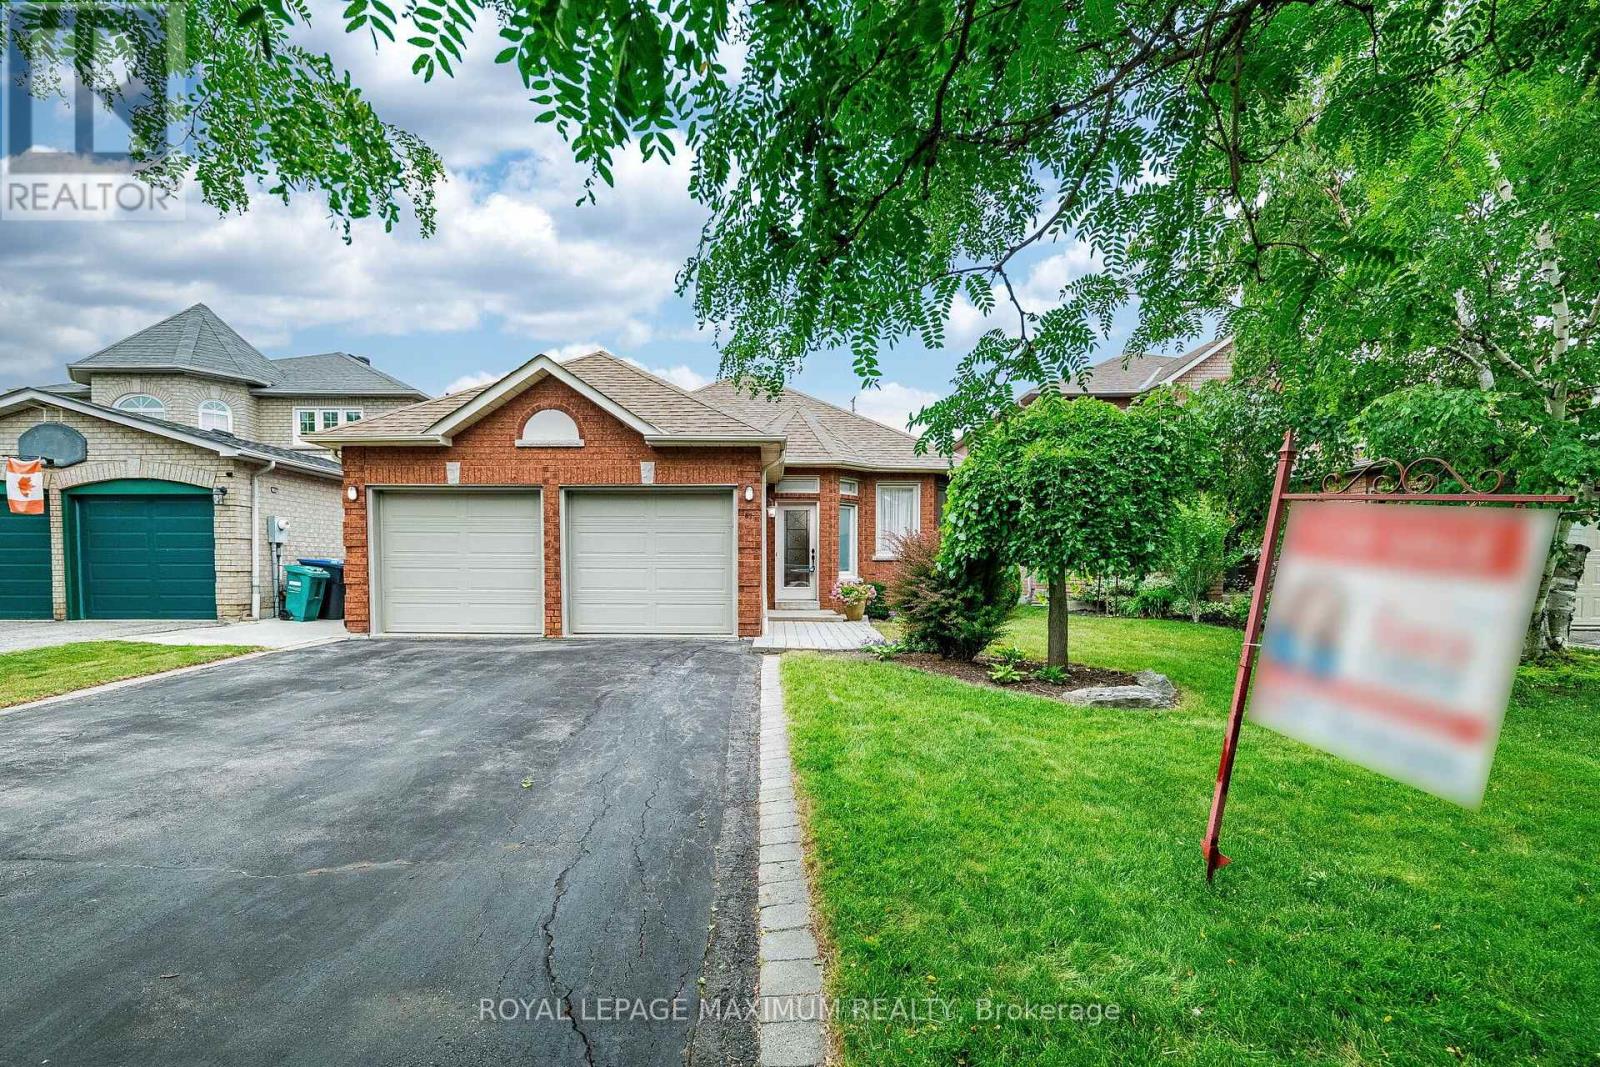
67 Esposito Drive
Caledon (Bolton East), Ontario L7E1T4
MLS # W13569388
Property Details
Type
Detached
Beds
3
Baths
2
Status
For Sale
More homes like this
About this property
A CHERISHED HOME, READY FOR ITS NEXT CHAPTER. This solid 3-bedroom bungalow in desirable South Hill has been a cherished home, lovingly looked after for many years, and is now ready for its next owner. This home offers a great foundation and the opportunity to make it your own. Features include a spacious family-sized eat-in kitchen, two bathrooms, including a 3-piece ensuite, a double attached garage, a main floor laundry room and a separate entrance. The original 3rd bedroom has been converted into a living room area and can easily be converted back to a bedroom, offering flexibility for your needs. The home is ready for updating, but there's no need to do it all at once. Move in, enjoy the space, and make improvements as your plans and budget allow. Choose your own finishes and updates while adding value along the way - without paying a premium for someone else's renovation choices. The walk-out basement features an open recreation room with excellent potential for a secondary living space. The private backyard has no neighbours behind. Located on a quiet street close to schools, churches, and parks.A great home, a great location, and a great investment opportunity.
Mortgage Estimate
Estimated monthly payment
Calculating…
Estimate only. Taxes, insurance, condo fees, and lender terms are not included.
Monthly costs to verify
Property taxes: about $465/month based on listed annual taxes.
Estimate only. Confirm taxes, condo/maintenance fees, insurance, utilities, and lender terms before making decisions.
Rooms
| Room | Level | Dimensions |
|---|---|---|
| Family room | Main level | 5.18 x 7.38 |
| Dining room | Main level | 5.18 x 7.38 |
| Kitchen | Main level | 3.35 x 3.05 |
| Primary Bedroom | Main level | 4.27 x 3.35 |
| Bedroom 2 | Main level | 4.27 x 2.87 |
| Bedroom 3 | Main level | 3.59 x 2.87 |
| Laundry room | Main level | 0 x 0 |
| Cold room | Lower level | 0 x 0 |
| Recreational, Games room | Lower level | 0 x 0 |
Facts & Location
Parking
4 spaces
Lot Size
42.7 x 146.7 FT
Annual Taxes
$5,584
Listing data
Listing information is provided for personal, non-commercial use and should be independently verified before making real estate decisions.
Last refreshed: Sep 14, 2026 3:33 AM
Explore nearby searches
SEO-friendly searches for this area, property type, and nearby neighbourhoods.
Similar Properties
More nearby listings that may fit the same search.
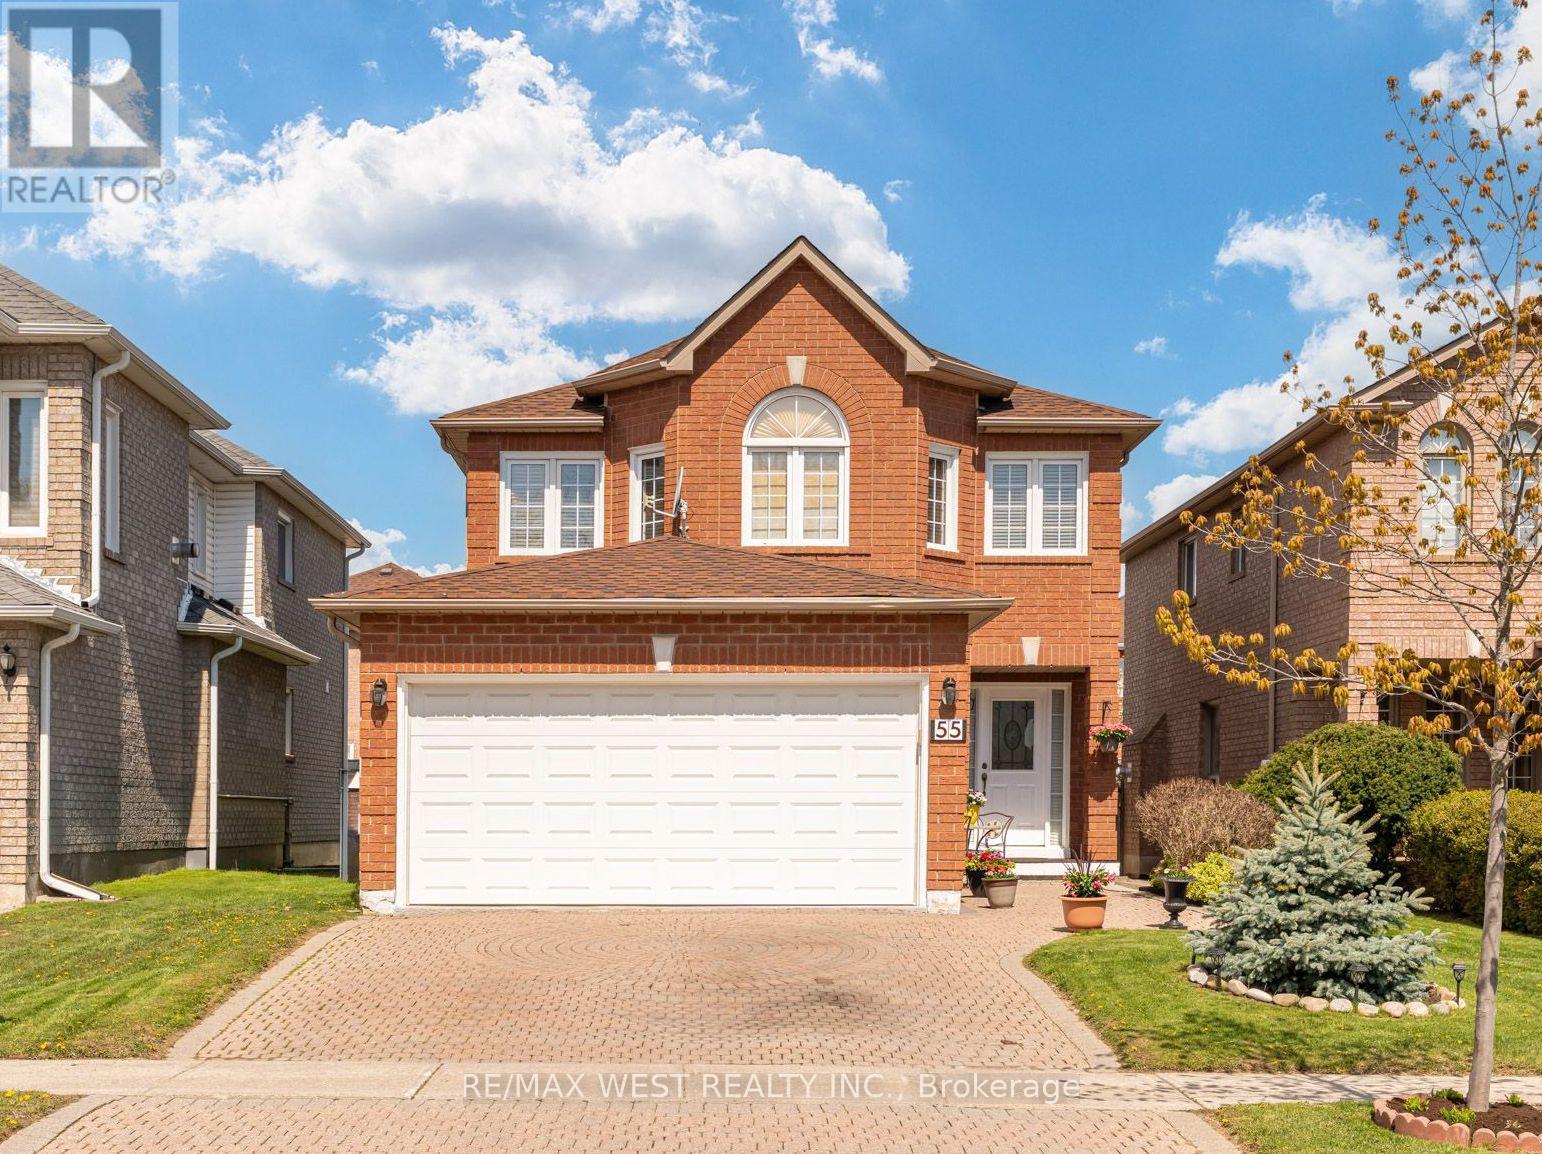
$999,000
55 Pavin Crescent
Caledon (Bolton East) · MLS # W13127576
4 bed · 3 bath
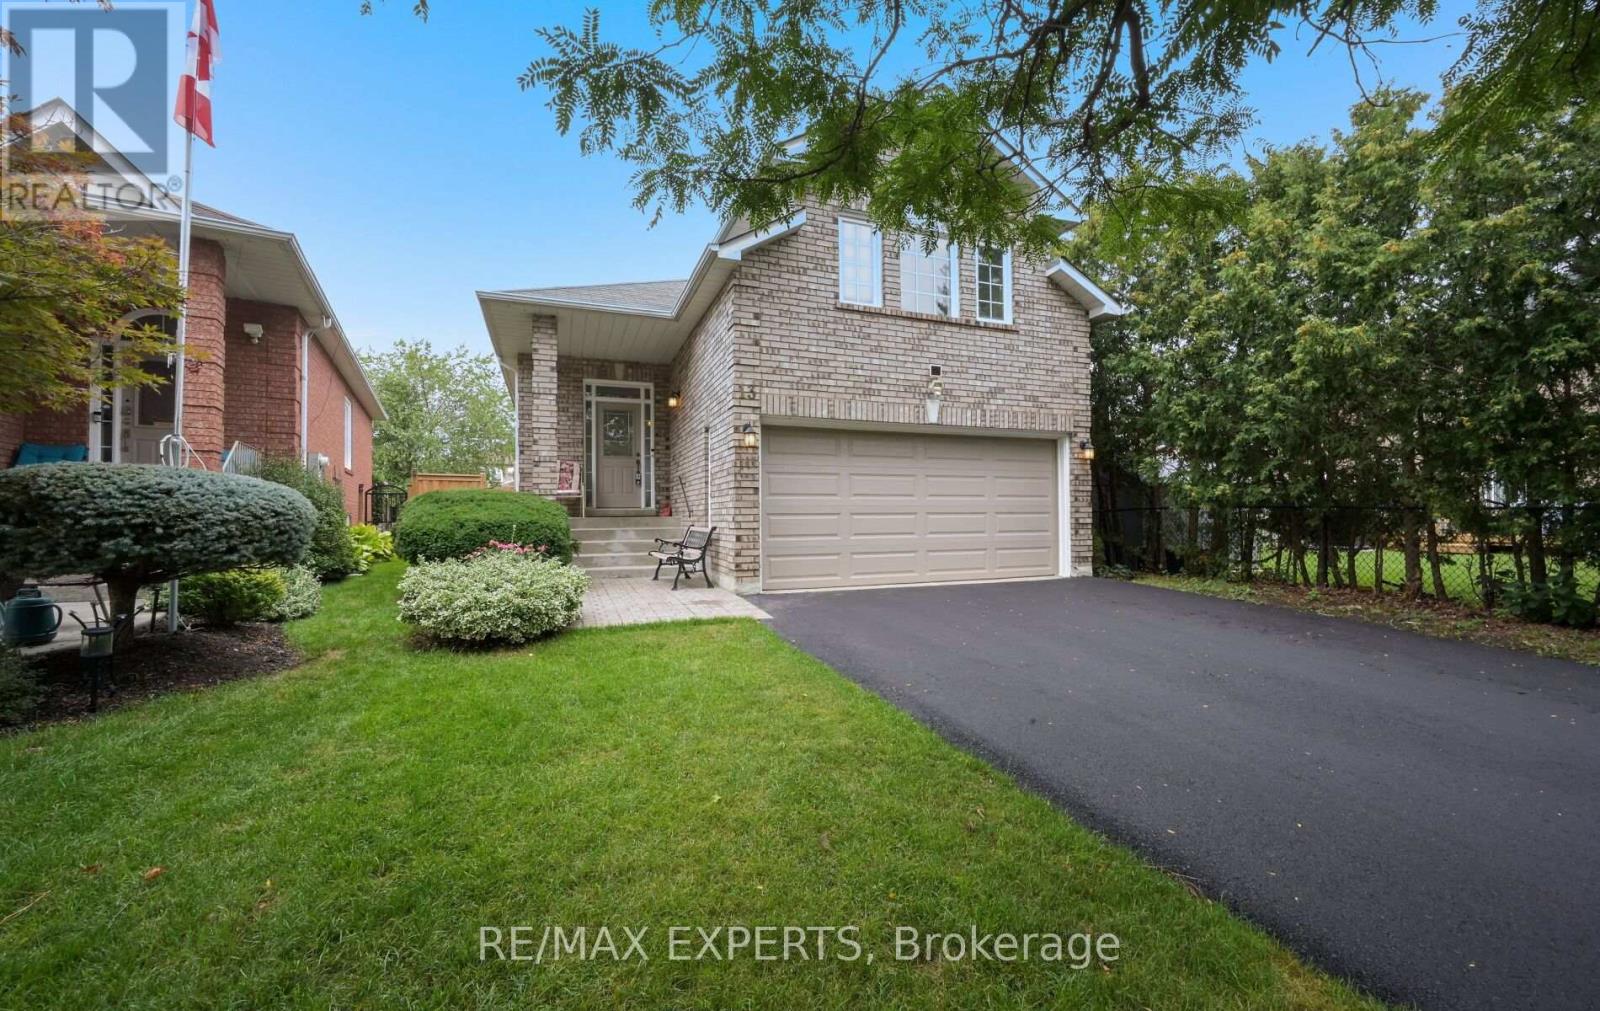
$899,999
13 Paulette Way
Caledon (Bolton East) · MLS # W13745664
3 bed · 3 bath
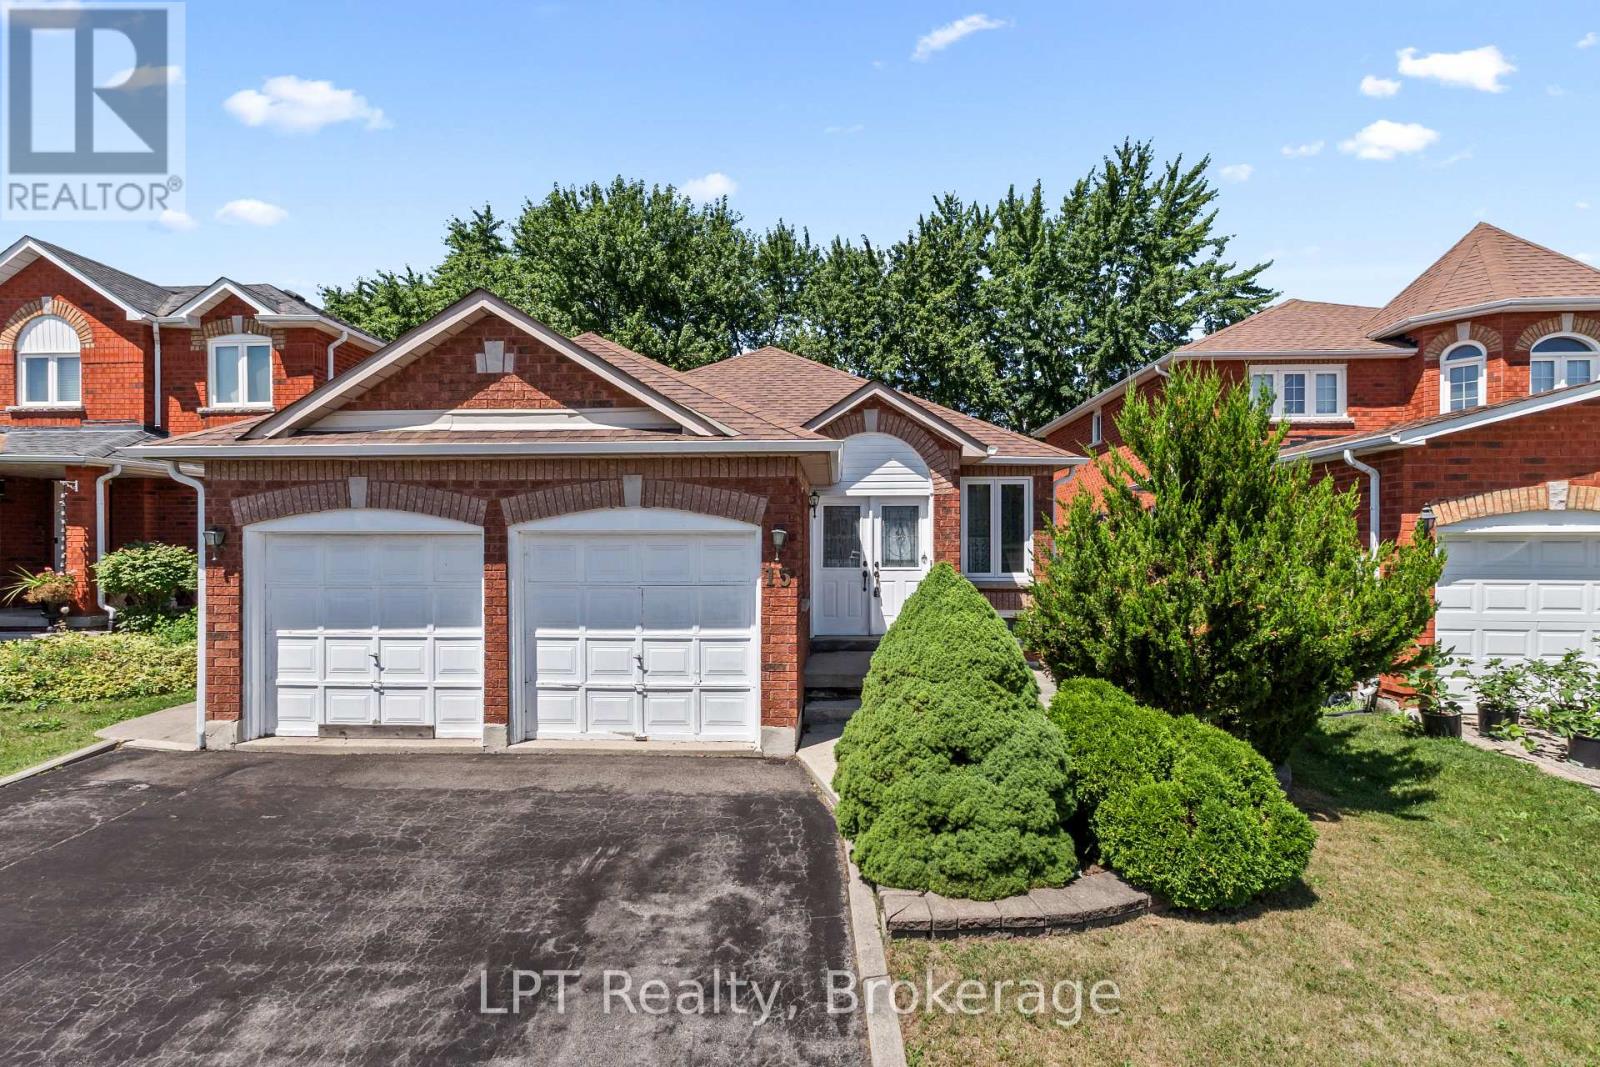
$899,900
15 Esposito Drive
Caledon (Bolton East) · MLS # W13711374
4 bed · 3 bath · 1,285 sq ft