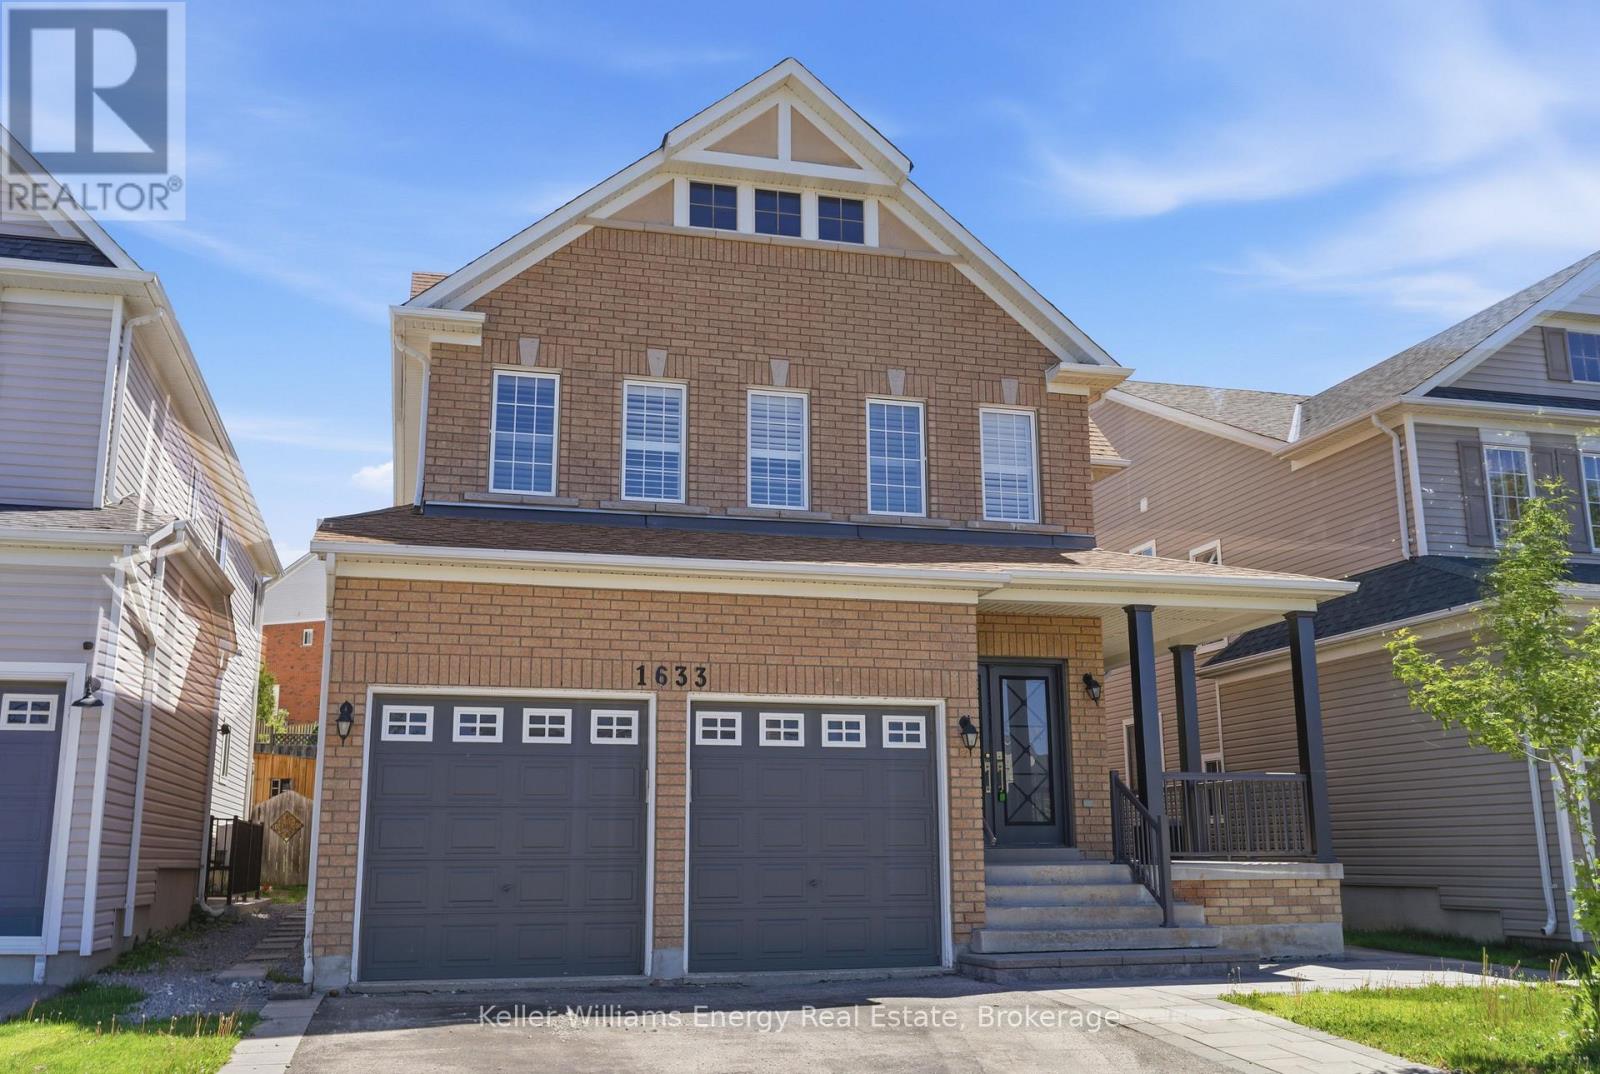
1633 Grandview Street
Oshawa (Taunton), Ontario L1K0A6
MLS # E13227986
Property Details
Type
Detached
Beds
6
Baths
4
Status
For Sale
More homes like this
About this property
Spacious Home In Prime Oshawa Location Featuring 2 Bedroom In Law Suite With Separate Walk Up Entrance! The Main Floor Features A Spacious Foyer, The Living Room Featuring Multiple Windows, Soaring Ceiling Open To The Second Floor, Open To The Dining Room With Its Own Windows. The Kitchen Features Lots Of Cabinetry And A Large Centre Island, Still Leaving Enough Room For A Small Table, Walkout To The Patio & Backyard And Open To The Family Room With A Gas Fireplace, Built-In Cabinetry And Window Overlooking The Backyard. The Main Floor Also Has A Powder Room And Convenient Main Floor Laundry With Access To The Double Car Garage. Upstairs Features Pot Lights Throughout And 4 Good Sized Bedrooms, Including The Primary Bedroom With 5 Piece Ensuite And Oversized Walk-In Closet With Built-In Organizer. The 2nd Floor Also Has A Main 4 Piece Bathroom With Double Sinks And A Walk In Glass Shower. The Basement Features Pot Lights Throughout, A Separate Walk Up Entrance, 2 Bedrooms, One With A Walk-In Closet, A Kitchen, Spacious Living Room, 3 Piece Bathroom With Glass Wall-In Shower And Great Storage Space. The Backyard Features An Interlock Patio, A Shed, And A Tiered Back Garden. Don't Miss The Opportunity To Make This House Your Home!
Mortgage Estimate
Estimated monthly payment
Calculating…
Estimate only. Taxes, insurance, condo fees, and lender terms are not included.
Monthly costs to verify
Property taxes: about $684/month based on listed annual taxes.
Estimate only. Confirm taxes, condo/maintenance fees, insurance, utilities, and lender terms before making decisions.
Rooms
| Room | Level | Dimensions |
|---|---|---|
| Living room | Main level | 3.46 x 4.41 |
| Living room | Basement | 3.4 x 6.7 |
| Bedroom | Basement | 4.17 x 2.9 |
| Dining room | Main level | 4.57 x 3.28 |
| Bedroom 2 | Basement | 4.33 x 4.17 |
| Other | Basement | 1.79 x 3.37 |
| Kitchen | Main level | 7.05 x 3.55 |
| Family room | Main level | 5.69 x 4.35 |
| Laundry room | Main level | 1.8 x 2.37 |
| Primary Bedroom | Second level | 4.47 x 6.03 |
| Bedroom 2 | Second level | 4.44 x 3.35 |
| Bedroom 3 | Second level | 4.43 x 2.9 |
| Bedroom 4 | Second level | 3.76 x 3.28 |
| Kitchen | Basement | 2.7 x 2.7 |
Facts & Location
Parking
4 spaces
Lot Size
40 x 121.4 FT
Annual Taxes
$8,202
Listing data
Listing information is provided for personal, non-commercial use and should be independently verified before making real estate decisions.
Last refreshed: Aug 16, 2026 5:30 AM
Explore nearby searches
SEO-friendly searches for this area, property type, and nearby neighbourhoods.
Similar Properties
More nearby listings that may fit the same search.
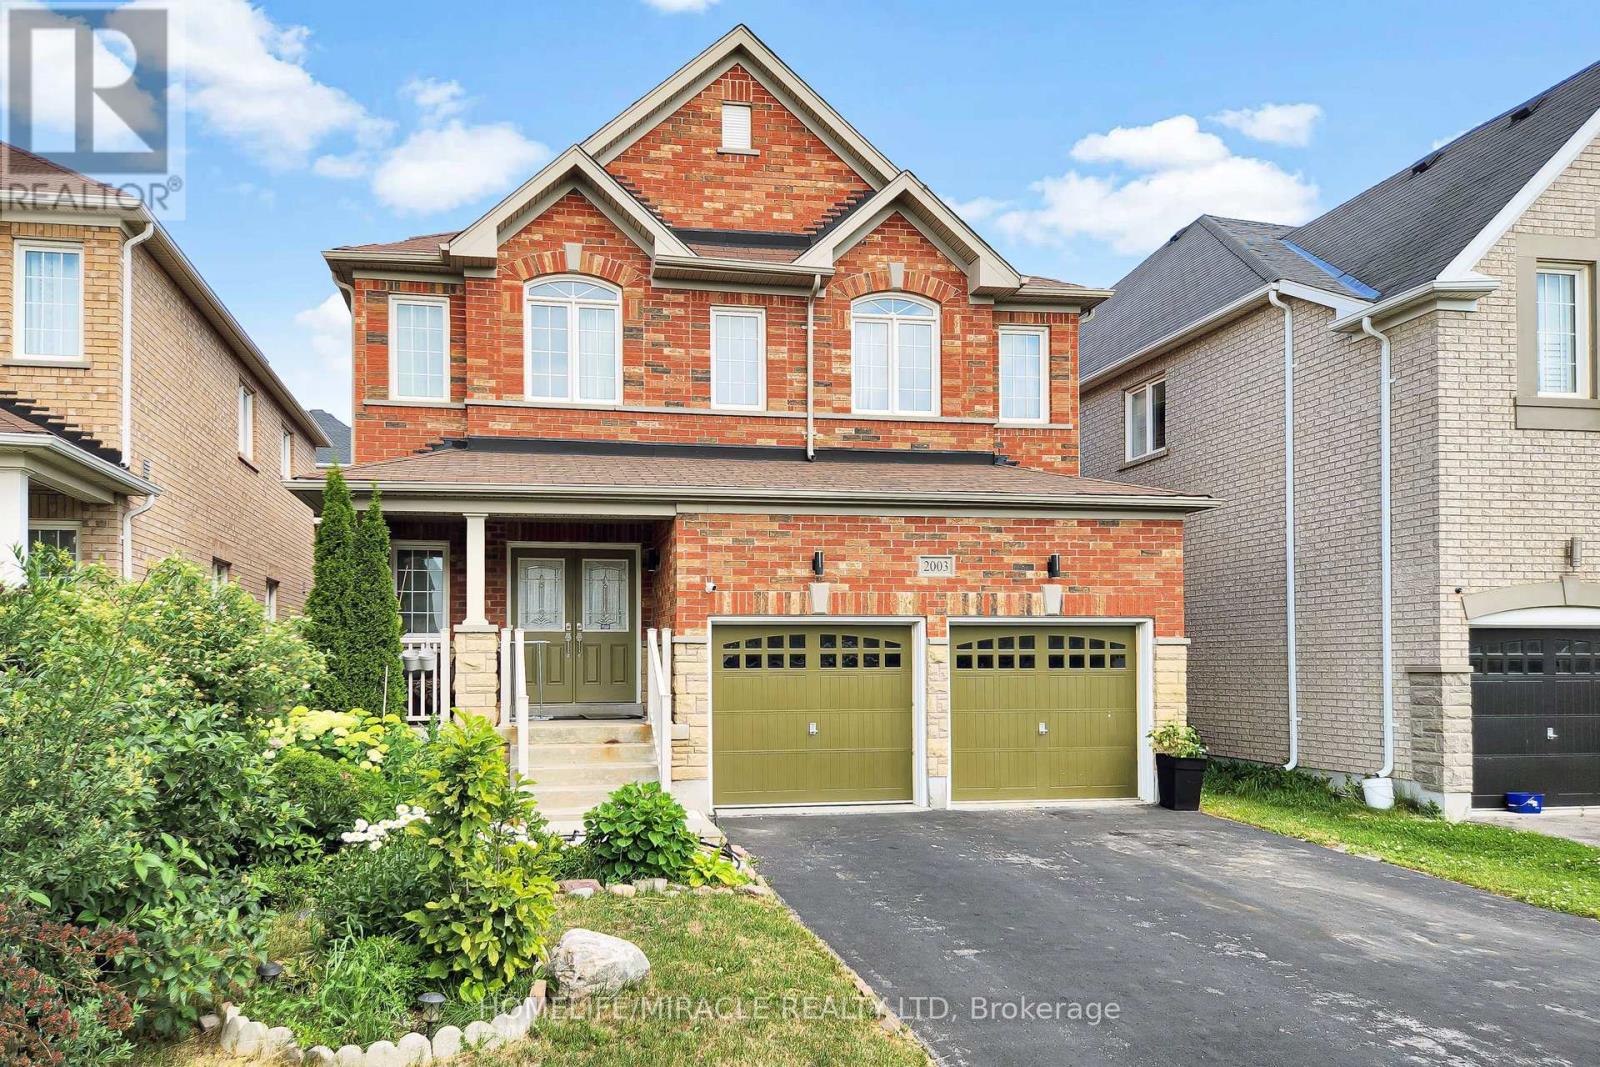
$1,069,999
2003 Queensbury Drive
Oshawa (Taunton) · MLS # E13535626
5 bed · 3 bath
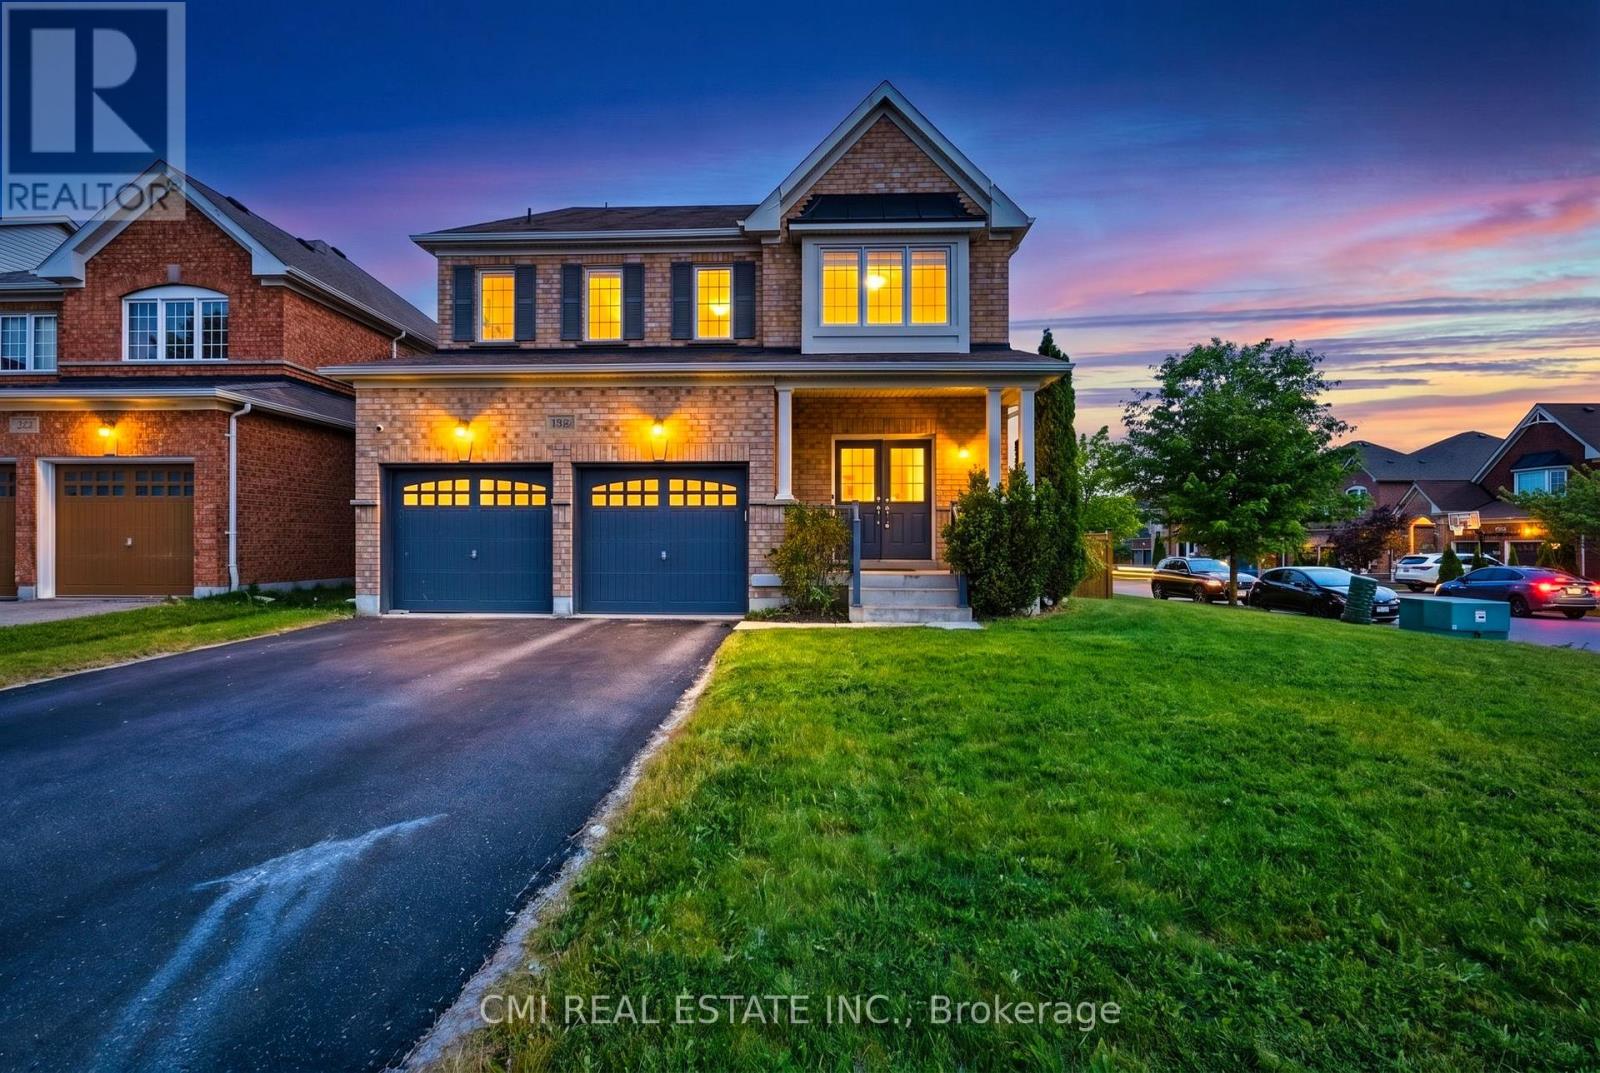
$1,049,000
1321 Kenmark Avenue
Oshawa (Taunton) · MLS # E13477042
5 bed · 4 bath
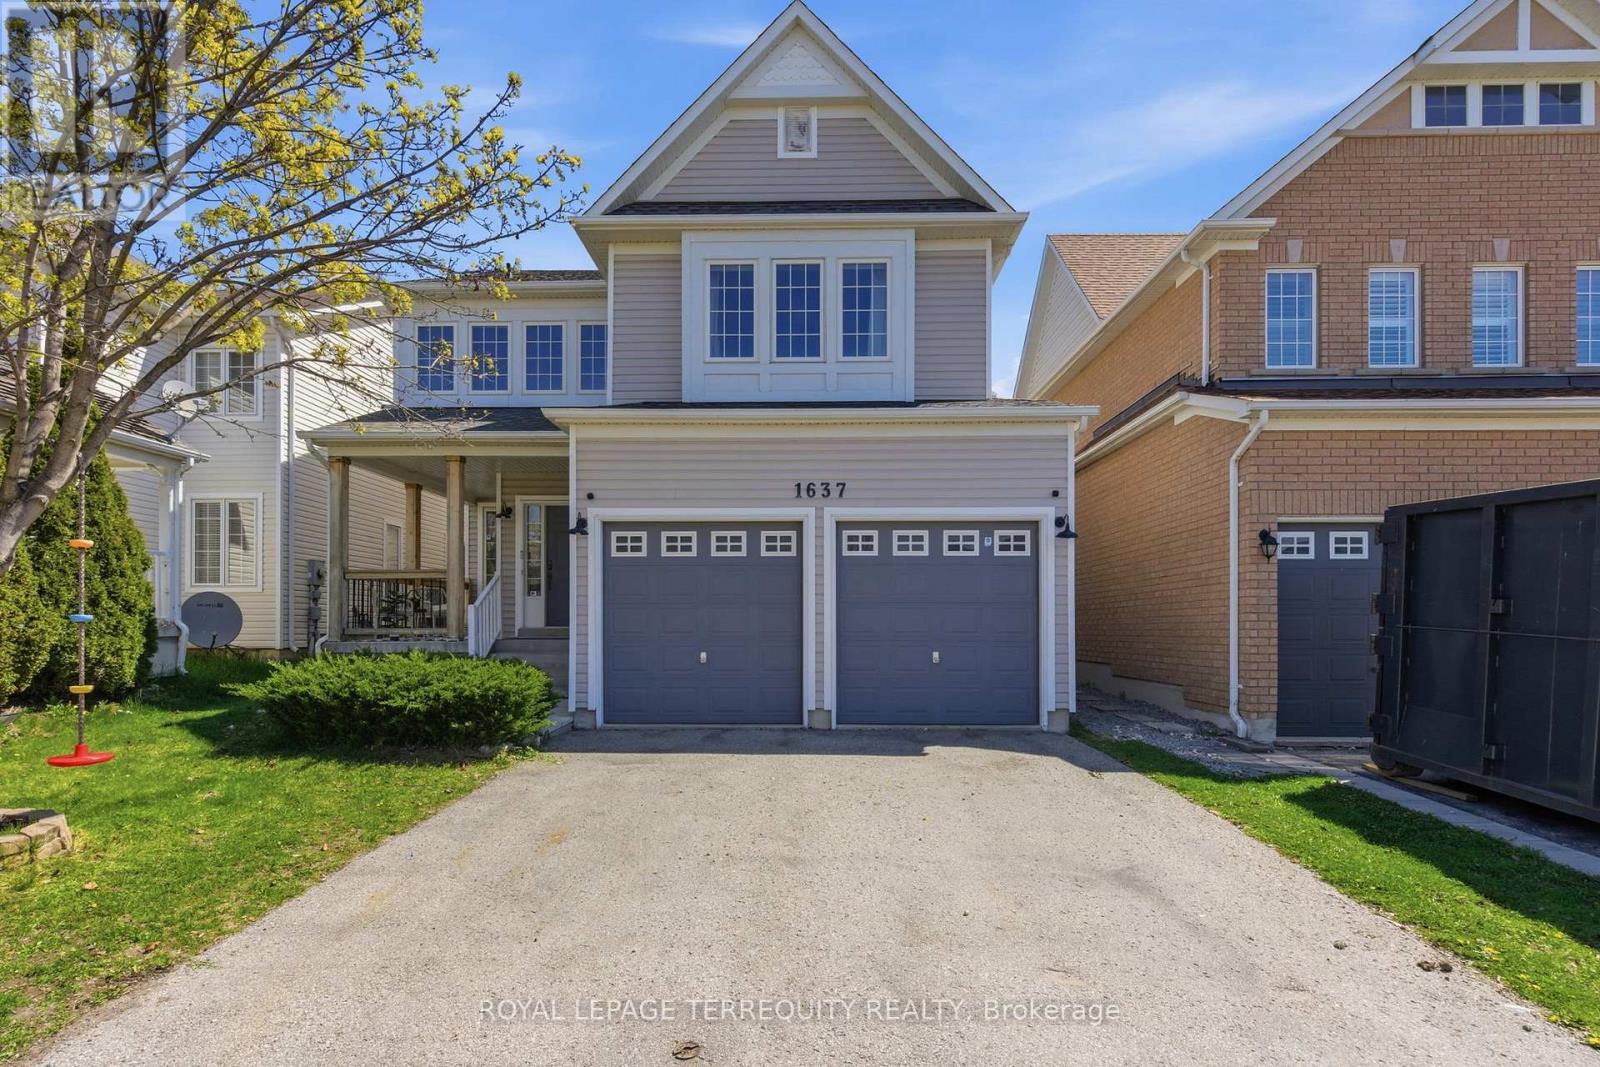
$1,149,000
1637 Grandview Street
Oshawa (Taunton) · MLS # E13184856
7 bed · 5 bath