Videos & Virtual Tours
Open available video, 3D tour, or virtual-tour media for this listing.
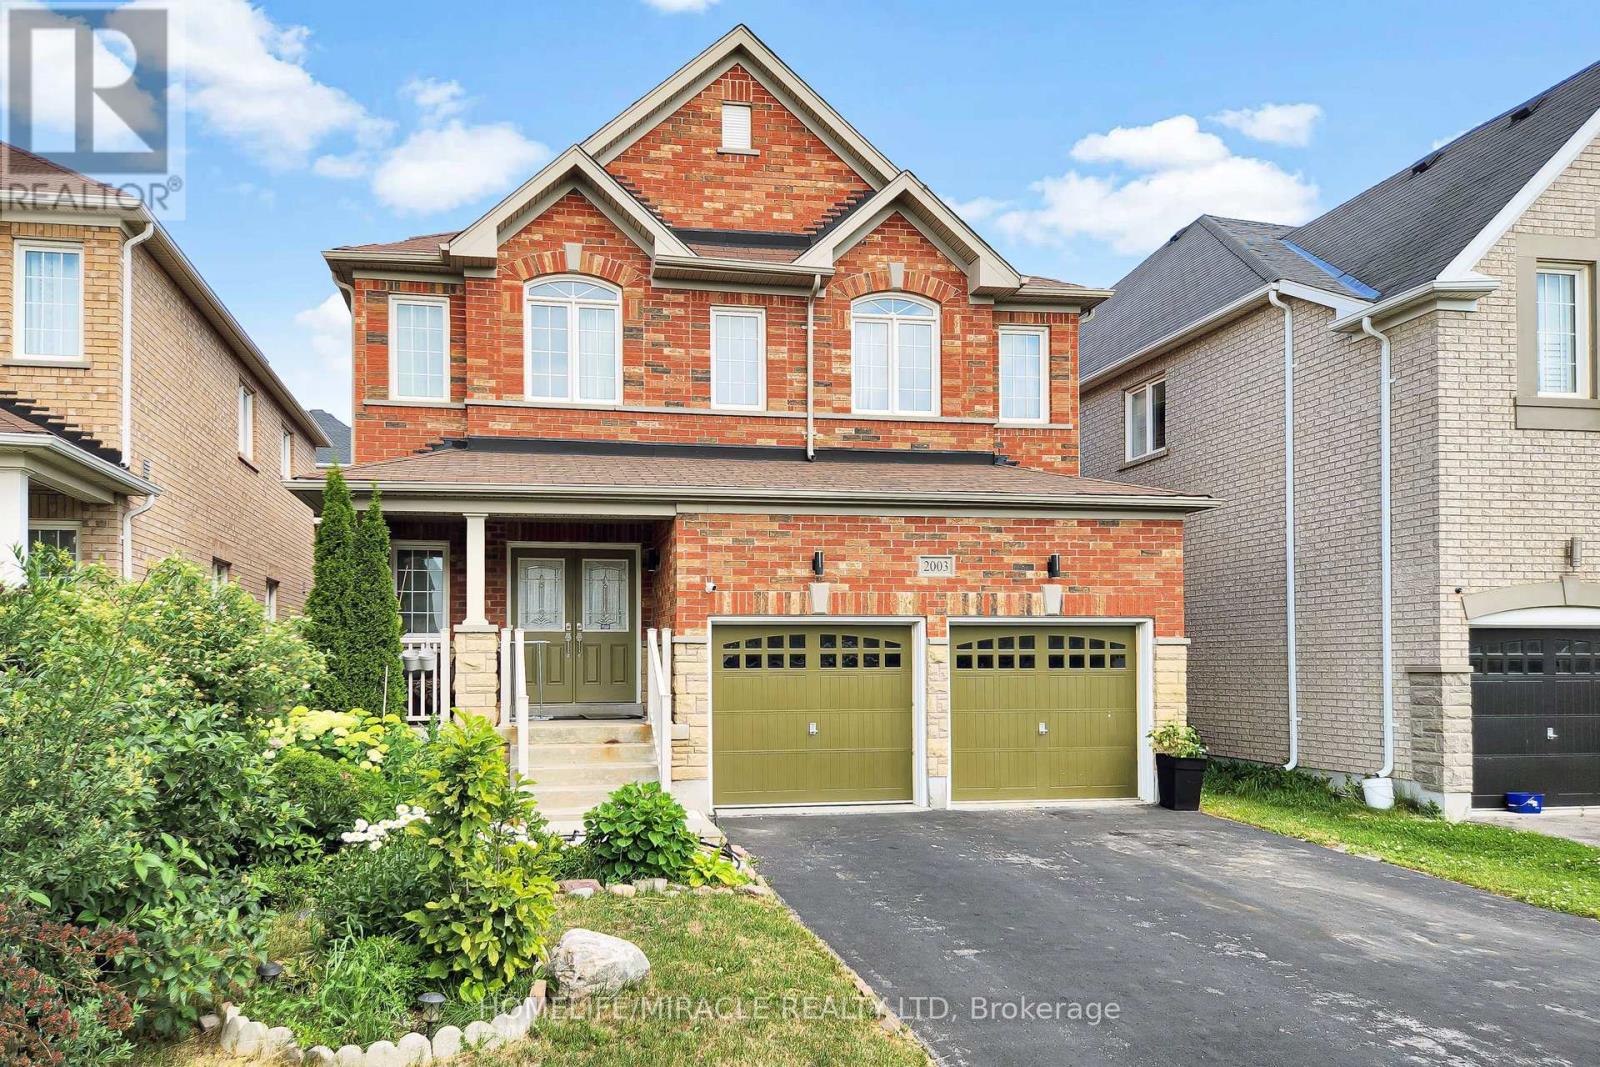
2003 Queensbury Drive
Oshawa (Taunton), Ontario L1K0S1
MLS # E13535626
Property Details
Type
Detached
Beds
5
Baths
3
Status
For Sale
More homes like this
About this property
Welcome to the stunning 5 bedroom 2 storey home in the Taunton neighbourhood of North Oshawa. 9 ft ceiling!!! Upstairs Features a Generous Area with Large primary bedroom with 5 pcs ensuite bathroom & huge walk in closet and 4 Spacious Bedrooms Each Offering a closet. Large kitchen with stainless steel appliances, gorgeous backsplash & quartz countertop. A breakfast area walks out to the garden in fully fenced. Backyard has nice a patio area. Upgraded Hardwood flooring throughout the main floor living, dining area and family room with gas fireplace. Main floor laundry with side door entrance and garage access. The basement is unfinished but it's a future in-law suite or big recreation space. Steps to Seneca Trails Public School and close to all amenities Including Shopping, Schools, Transit and Easy Access to Highway 407.
Mortgage Estimate
Estimated monthly payment
Calculating…
Estimate only. Taxes, insurance, condo fees, and lender terms are not included.
Monthly costs to verify
Property taxes: about $689/month based on listed annual taxes.
Estimate only. Confirm taxes, condo/maintenance fees, insurance, utilities, and lender terms before making decisions.
Rooms
| Room | Level | Dimensions |
|---|---|---|
| Living room | Ground level | 3.35 x 4.56 |
| Bathroom | Ground level | 0.96 x 2.55 |
| Bathroom | Second level | 3.38 x 3.66 |
| Bathroom | Second level | 3.38 x 1.94 |
| Mud room | Main level | 3.02 x 1.76 |
| Dining room | Ground level | 3.02 x 4.33 |
| Family room | Ground level | 3.35 x 5.51 |
| Eating area | Ground level | 2.51 x 4.01 |
| Kitchen | Ground level | 2.95 x 4.01 |
| Primary Bedroom | Second level | 7.03 x 3.66 |
| Bedroom 2 | Second level | 3.49 x 4.54 |
| Bedroom 3 | Second level | 4.1 x 3.3 |
| Bedroom 4 | Second level | 3.18 x 3.37 |
| Bedroom 5 | Second level | 3.18 x 2.5 |
Facts & Location
Parking
6 spaces
Lot Size
40 x 109.9 FT
Annual Taxes
$8,271
Listing data
Listing information is provided for personal, non-commercial use and should be independently verified before making real estate decisions.
Last refreshed: Sep 8, 2026 5:30 AM
Explore nearby searches
SEO-friendly searches for this area, property type, and nearby neighbourhoods.
Similar Properties
More nearby listings that may fit the same search.
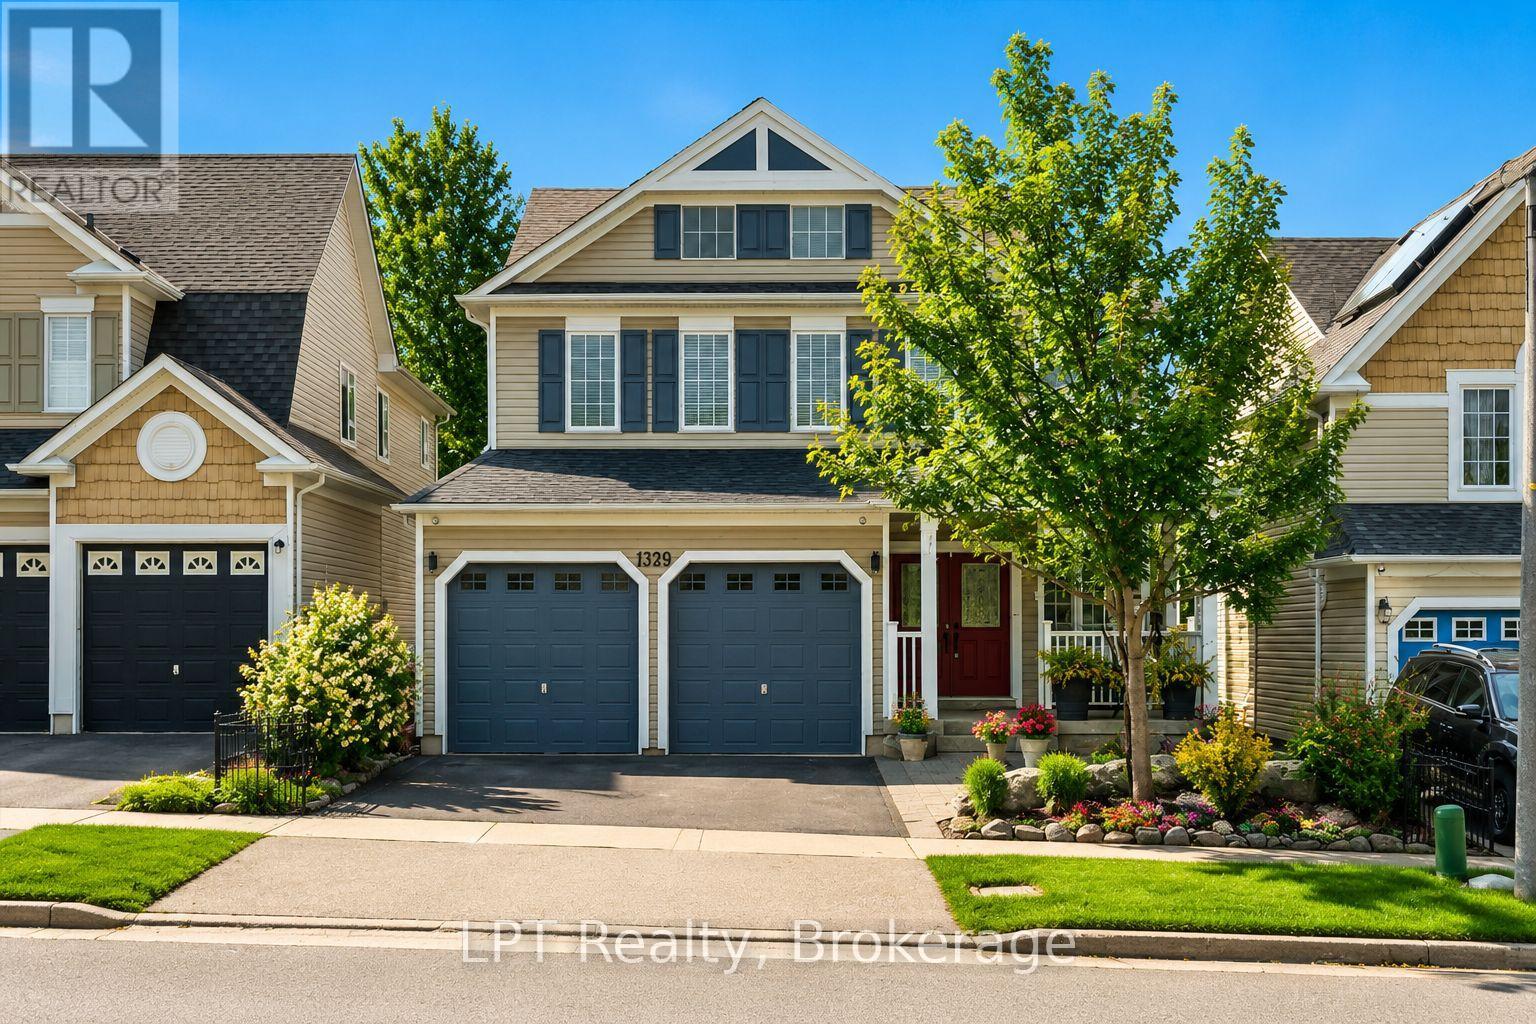
$1,049,500
1329 Coldstream Drive
Oshawa (Taunton) · MLS # E13584072
4 bed · 3 bath · 3,000 sq ft
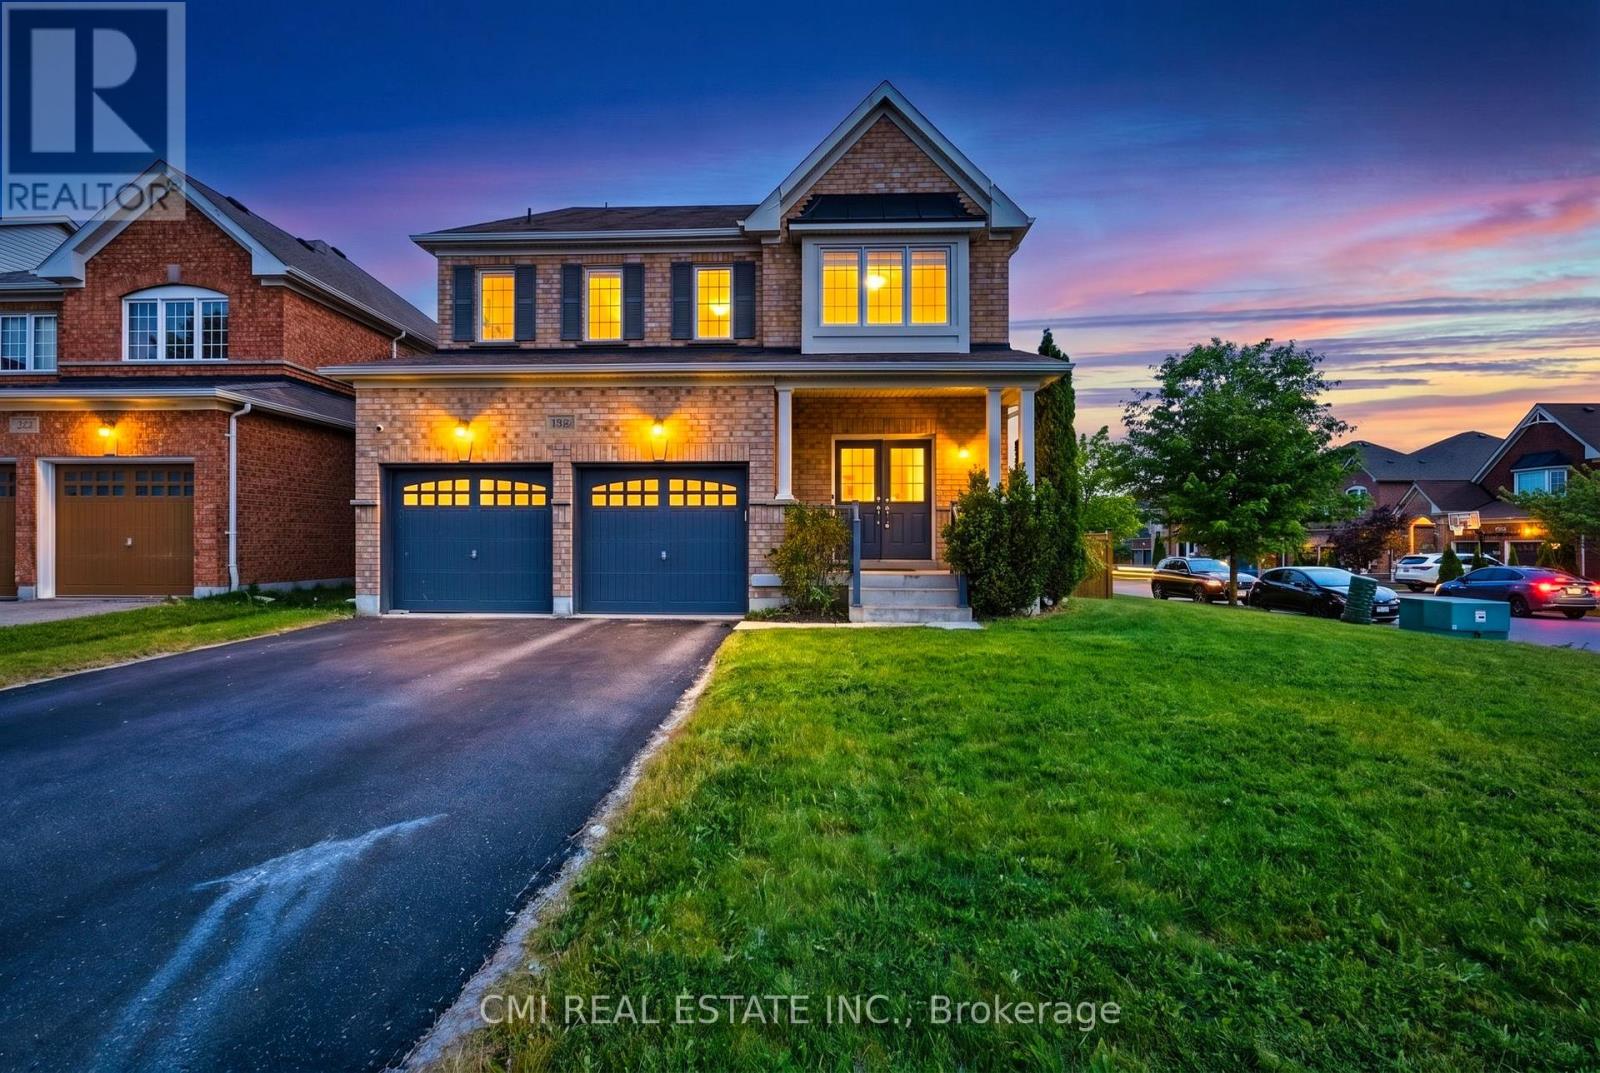
$1,049,000
1321 Kenmark Avenue
Oshawa (Taunton) · MLS # E13477042
5 bed · 4 bath
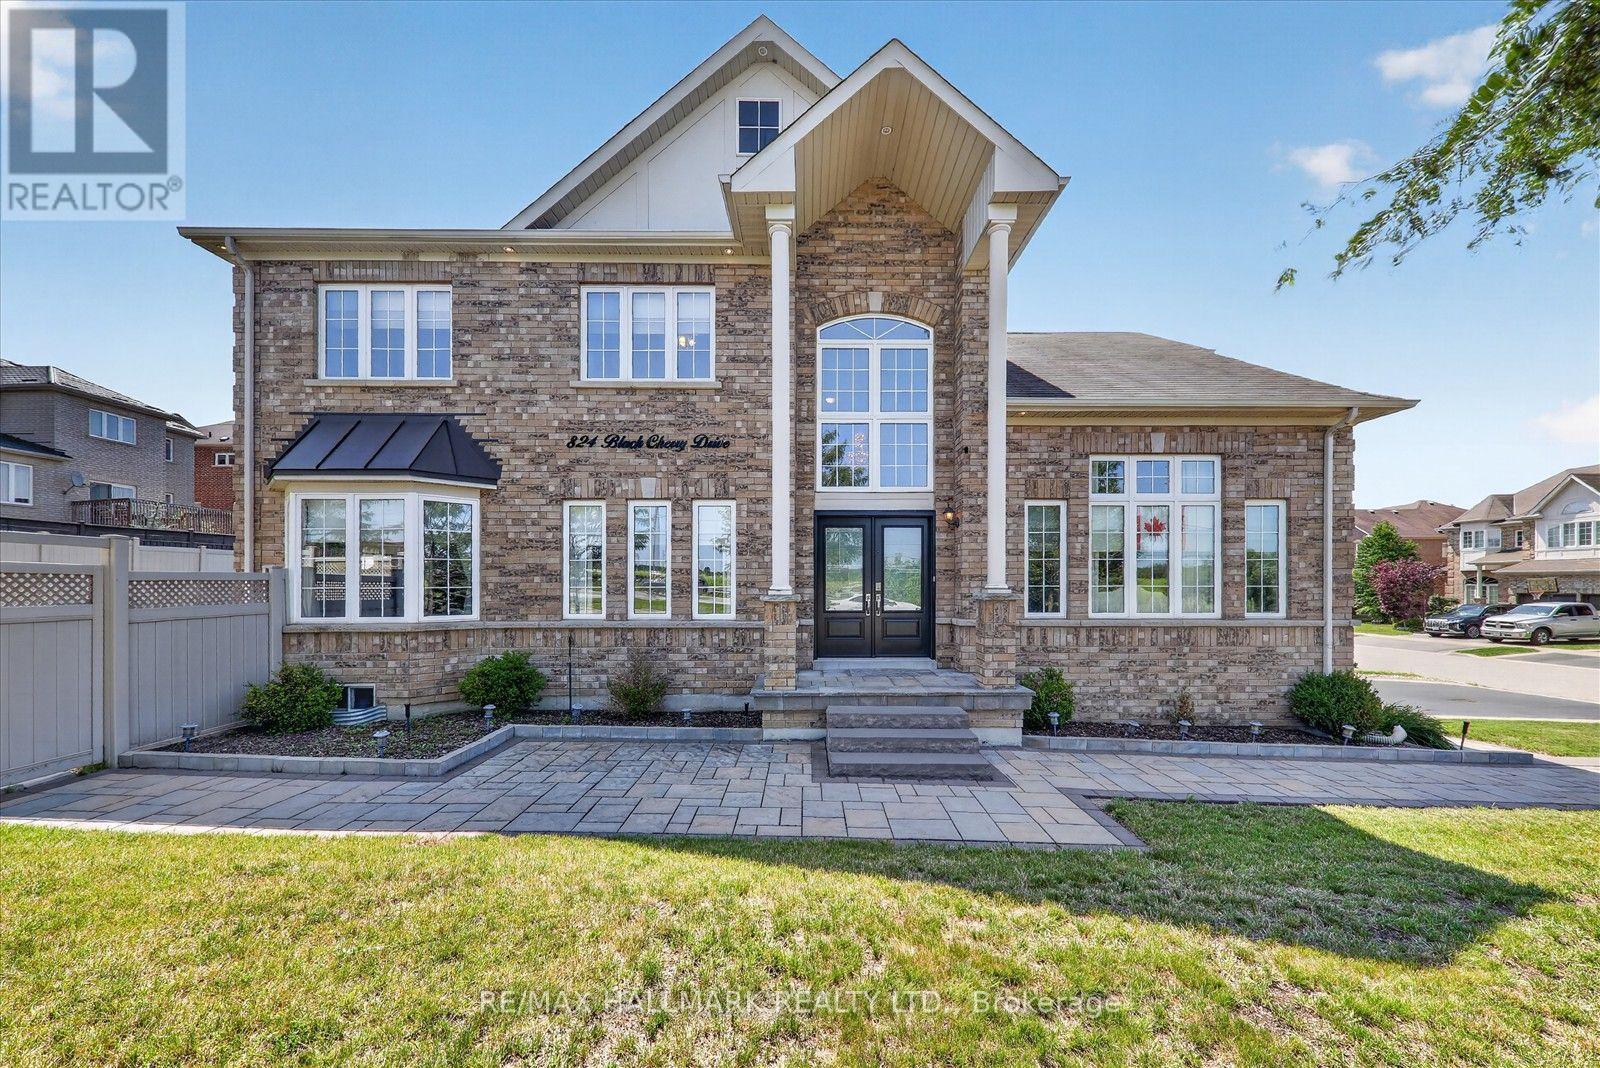
$1,100,000
824 Black Cherry Drive
Oshawa (Taunton) · MLS # E13607600
4 bed · 3 bath