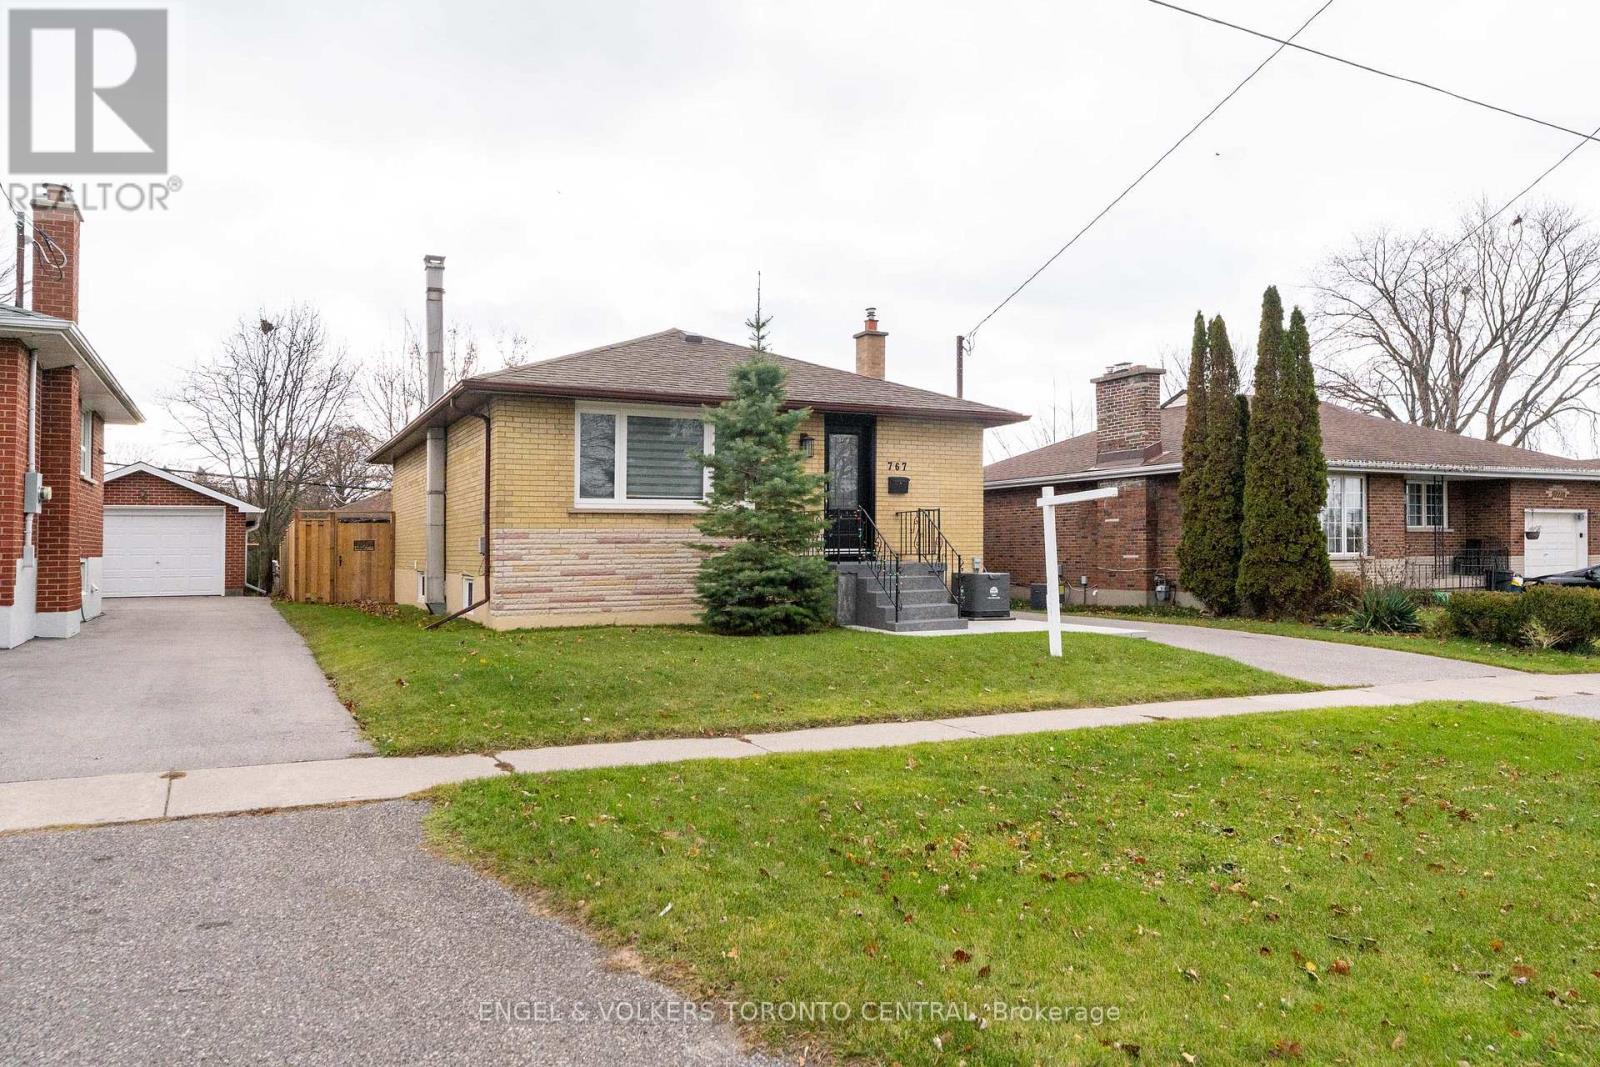
767 Phillip Murray Avenue
Oshawa (Lakeview), Ontario L1J1J2
MLS # E13164902
Property Details
Type
Detached
Beds
4
Baths
2
Status
For Sale
More homes like this
About this property
Attractive and well-built, this 1960s bungalow has been beautifully updated with luxurious finishes that rival those of a brand-new home. Stripped right down to the bare walls, all electrical wiring and plumbing have been completely replaced to meet today's rigorous property standards. Interior Highlights: Enjoy beautiful ceramic and laminate flooring throughout, stunning quartz countertops, and state-of-the-art stainless steel appliances. All cabinetry has been custom-built to perfectly maximize space and function. A wireless, remote-controlled security system is included, giving you peace of mind whether you are at home or away. All windows and doors are new, and a convenient exterior sliding door was added to the Primary Bedroom for easy backyard access. Both the front and rear yards have been resodded. Recent exterior upgrades include crafted fence design and gates, new interlocking front and rear patios, and a brand-new deck off the Primary Bedroom. There is a shared laundry space just outside the in-law suite, as well as the original laundry area retained in the basement suite, accommodating two separate laundry pairs. Whether you choose to create a home full of lifetime memories for your entire family, or want to pay off your mortgage sooner by utilizing the basement suite's rental potential, this property perfectly blends solid vintage construction with high-end, modern living. You are invited to come discover all the possibilities of turning this exceptional house into your cherished home - Arrange your personal viewing soon!
Mortgage Estimate
Estimated monthly payment
Calculating…
Estimate only. Taxes, insurance, condo fees, and lender terms are not included.
Monthly costs to verify
Property taxes: about $367/month based on listed annual taxes.
Estimate only. Confirm taxes, condo/maintenance fees, insurance, utilities, and lender terms before making decisions.
Rooms
| Room | Level | Dimensions |
|---|---|---|
| Living room | Ground level | 4.41 x 3.81 |
| Bedroom 4 | Basement | 3.34 x 3.04 |
| Kitchen | Ground level | 3.04 x 2.65 |
| Bathroom | Basement | 2.53 x 2.41 |
| Utility room | Basement | 3.45 x 3.04 |
| Eating area | Ground level | 3.04 x 2.01 |
| Primary Bedroom | Ground level | 3.37 x 3.35 |
| Bedroom 2 | Ground level | 3.33 x 2.92 |
| Bedroom 3 | Ground level | 3.31 x 3.04 |
| Bathroom | Ground level | 2.25 x 1.51 |
| Living room | Basement | 7.68 x 3.92 |
| Dining room | Basement | 7.68 x 3.92 |
| Kitchen | Basement | 5.02 x 3.51 |
Facts & Location
Parking
4 spaces
Lot Size
50.1 x 105.1 FT
Annual Taxes
$4,405
Listing data
Listing information is provided for personal, non-commercial use and should be independently verified before making real estate decisions.
Last refreshed: Sep 30, 2026 2:46 AM
Explore nearby searches
SEO-friendly searches for this area, property type, and nearby neighbourhoods.
Similar Properties
More nearby listings that may fit the same search.
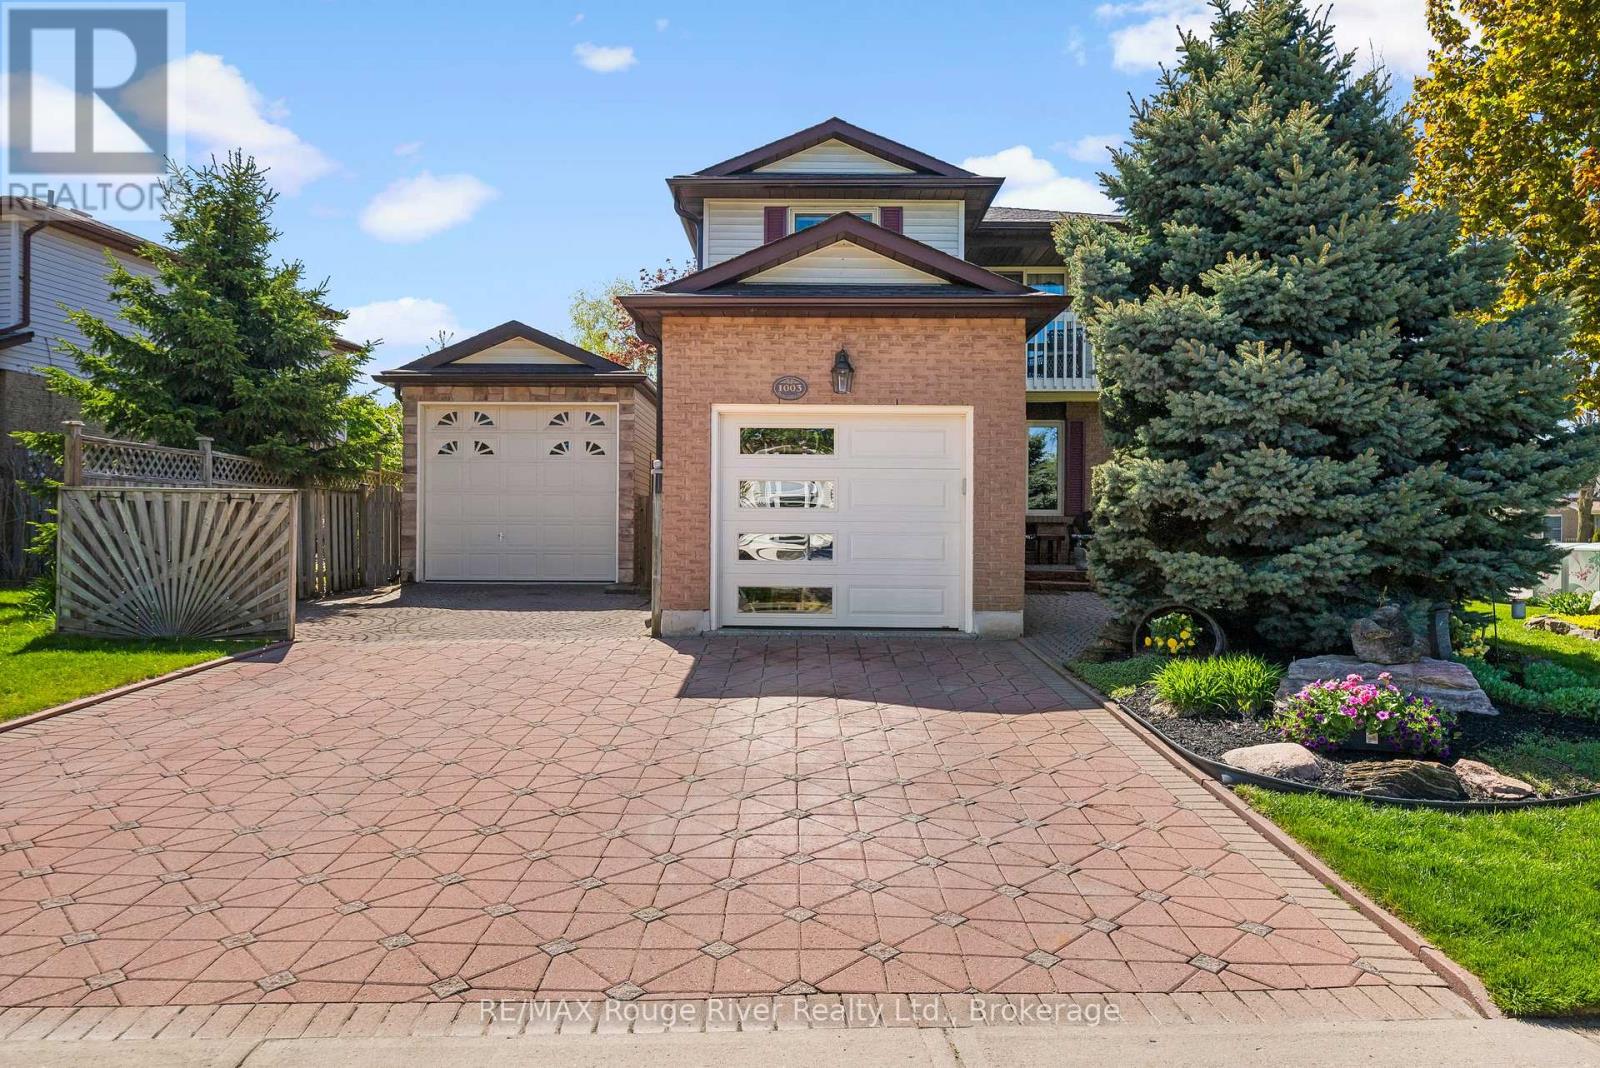
$699,000
1003 Renaissance Drive
Oshawa (Lakeview) · MLS # E13555810
3 bed · 2 bath
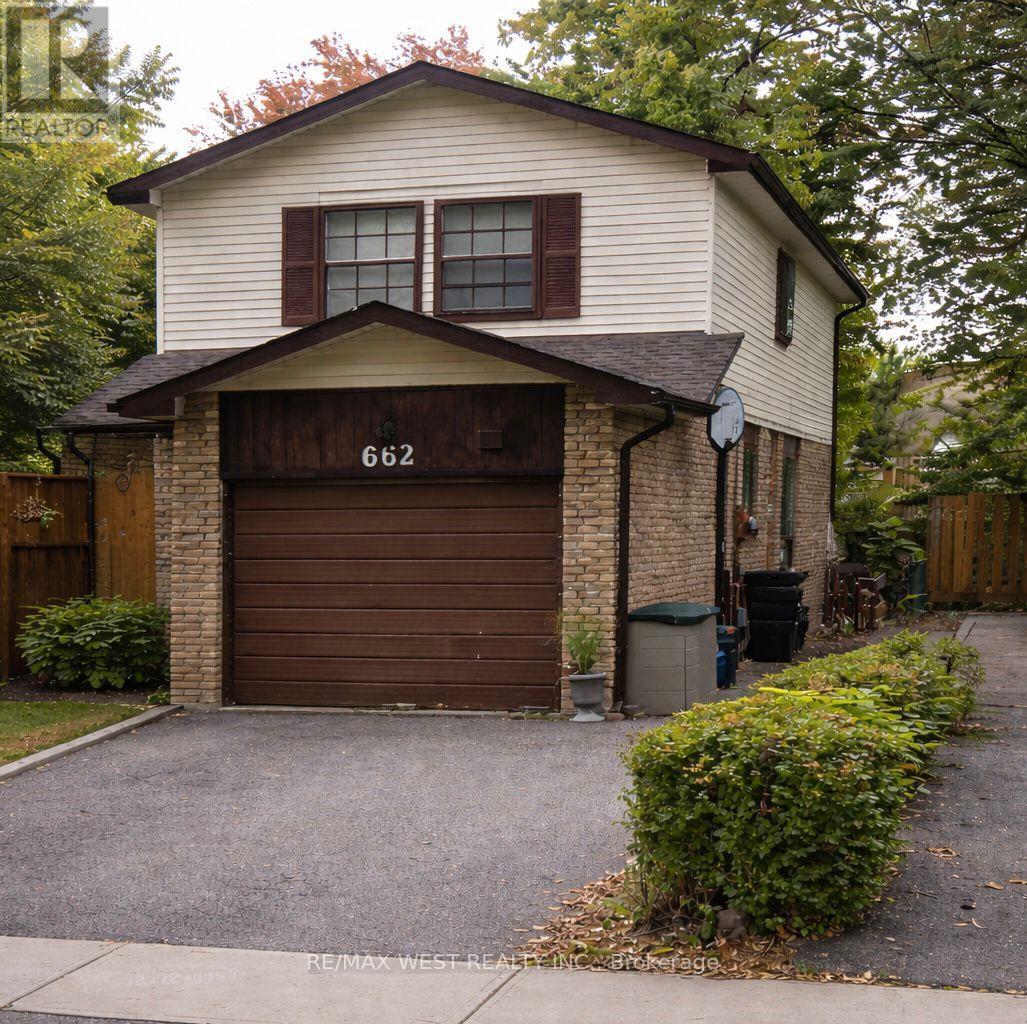
$650,000
662 Balsam Crescent
Oshawa (Lakeview) · MLS # E13218522
5 bed · 2 bath
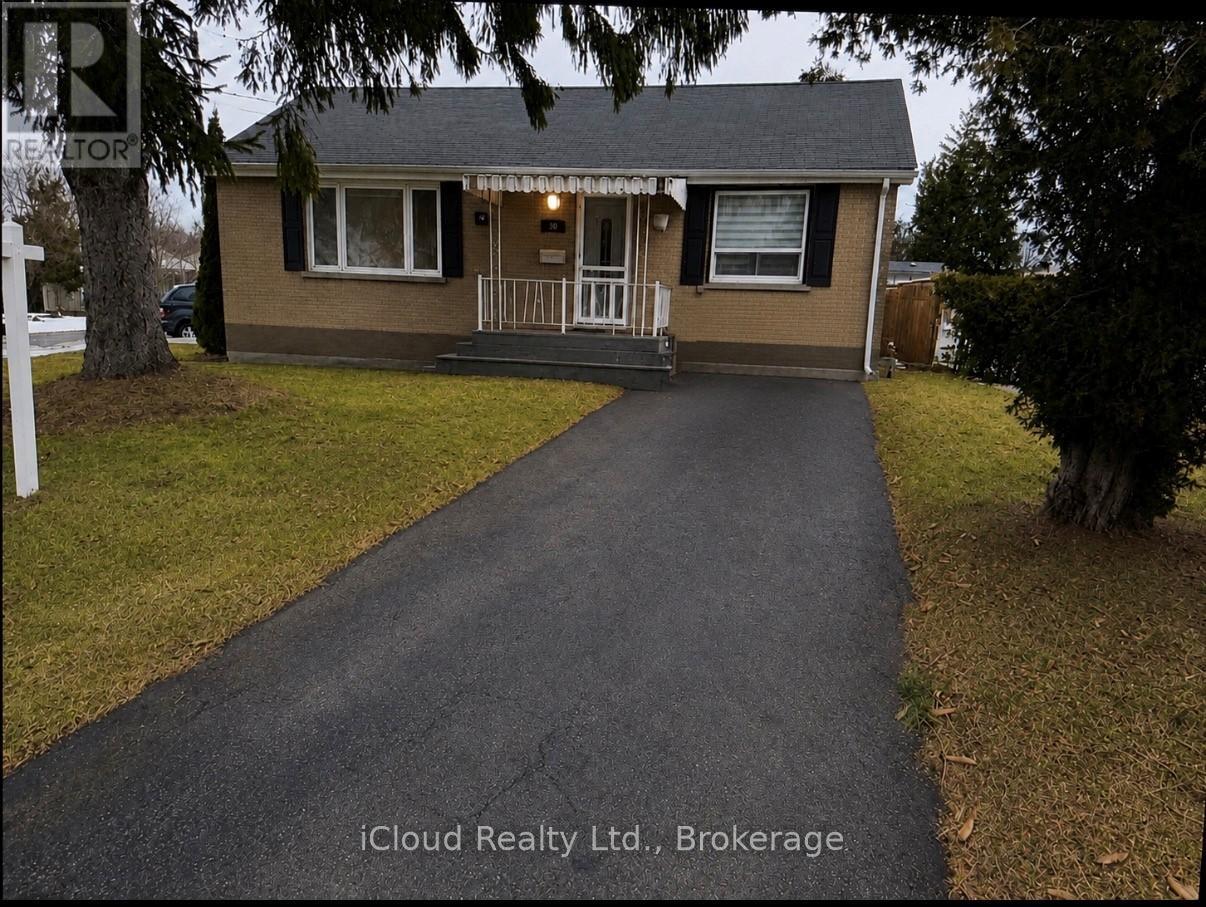
$649,900
38 Kawartha Avenue
Oshawa (Lakeview) · MLS # E13422290
4 bed · 2 bath