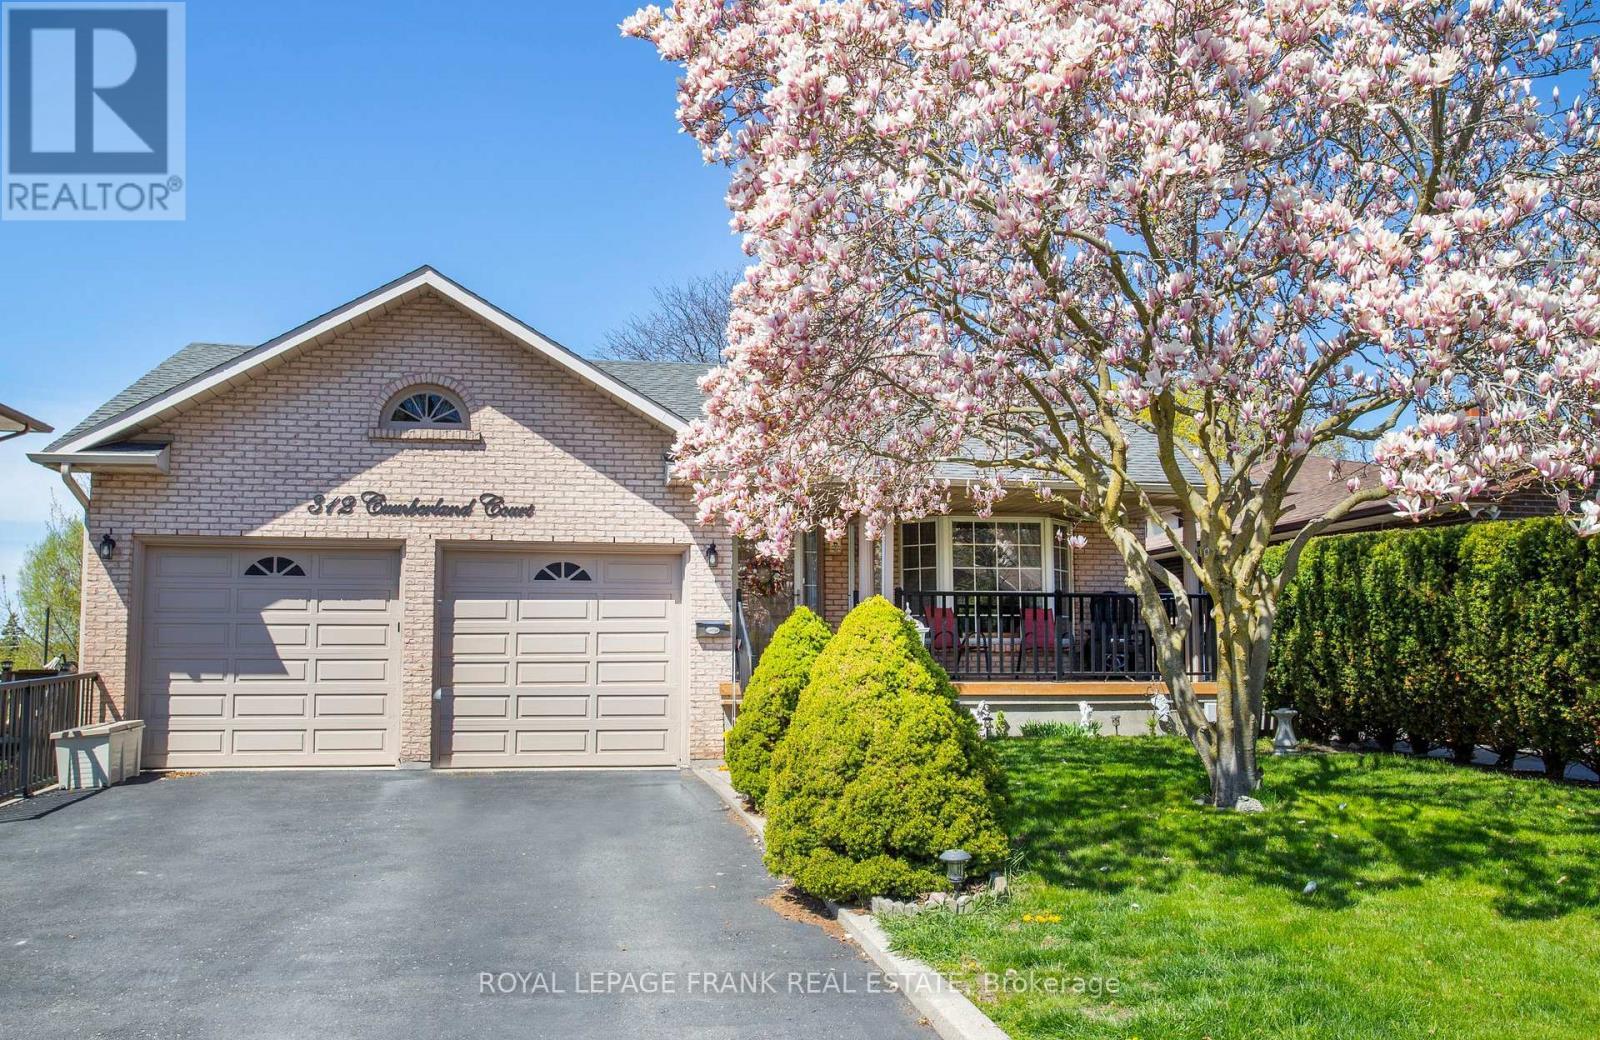
312 Cumberland Court
Oshawa (Donevan), Ontario L1H8E7
MLS # E13148958
Property Details
Type
Detached
Beds
6
Baths
4
Status
For Sale
More homes like this
About this property
Not every family fits into a traditional floor plan.Some families need room for aging parents.Some need space for teenagers.Some want separate living quarters for extended family.Others simply want room to spread out.Welcome to 312 Cumberland Court.This incredible multi-level home offers almost 5,000 square feet of living space with four levels designed for flexibility and privacy.With two kitchens, four bathrooms, multiple walkouts, a stunning family room with fireplace, and a backyard oasis complete with pool, patios, and gardens, this home adapts to whatever your family needs today-and tomorrow.The level just four steps from the main floor creates an ideal retreat for a parent, teenager, or guest suite.The lower level offers additional in-law potential with a full kitchen and walkout to the backyard.Set on a private 0.2-acre lot in a quiet court, this is a rare opportunity to own a home that truly grows with your family.312 Cumberland Court isn't just a house.It's a solution.
Mortgage Estimate
Estimated monthly payment
Calculating…
Estimate only. Taxes, insurance, condo fees, and lender terms are not included.
Monthly costs to verify
Property taxes: about $751/month based on listed annual taxes.
Estimate only. Confirm taxes, condo/maintenance fees, insurance, utilities, and lender terms before making decisions.
Rooms
| Room | Level | Dimensions |
|---|---|---|
| Foyer | Main level | 1.99 x 7.61 |
| Recreational, Games room | Basement | 4.52 x 6.71 |
| Bedroom | Basement | 4.55 x 3.93 |
| Kitchen | Basement | 4.55 x 4.38 |
| Bedroom | In between | 3.62 x 6.3 |
| Kitchen | Main level | 3.67 x 4.04 |
| Eating area | Main level | 2.78 x 4.04 |
| Living room | Main level | 4 x 5.42 |
| Dining room | Main level | 3.72 x 3.48 |
| Primary Bedroom | Upper Level | 5.51 x 5.09 |
| Bedroom | Upper Level | 3.71 x 3.99 |
| Bedroom | Upper Level | 3.71 x 3.4 |
| Family room | Lower level | 4.8 x 8.62 |
| Bedroom | Lower level | 4.6 x 4.3 |
Facts & Location
Interior Size
5,000 sq ft
Parking
6 spaces
Lot Size
52.8 x 191.6 FT
Annual Taxes
$9,010
Listing data
Listing information is provided for personal, non-commercial use and should be independently verified before making real estate decisions.
Last refreshed: Aug 17, 2026 2:46 AM
Explore nearby searches
SEO-friendly searches for this area, property type, and nearby neighbourhoods.
Similar Properties
More nearby listings that may fit the same search.
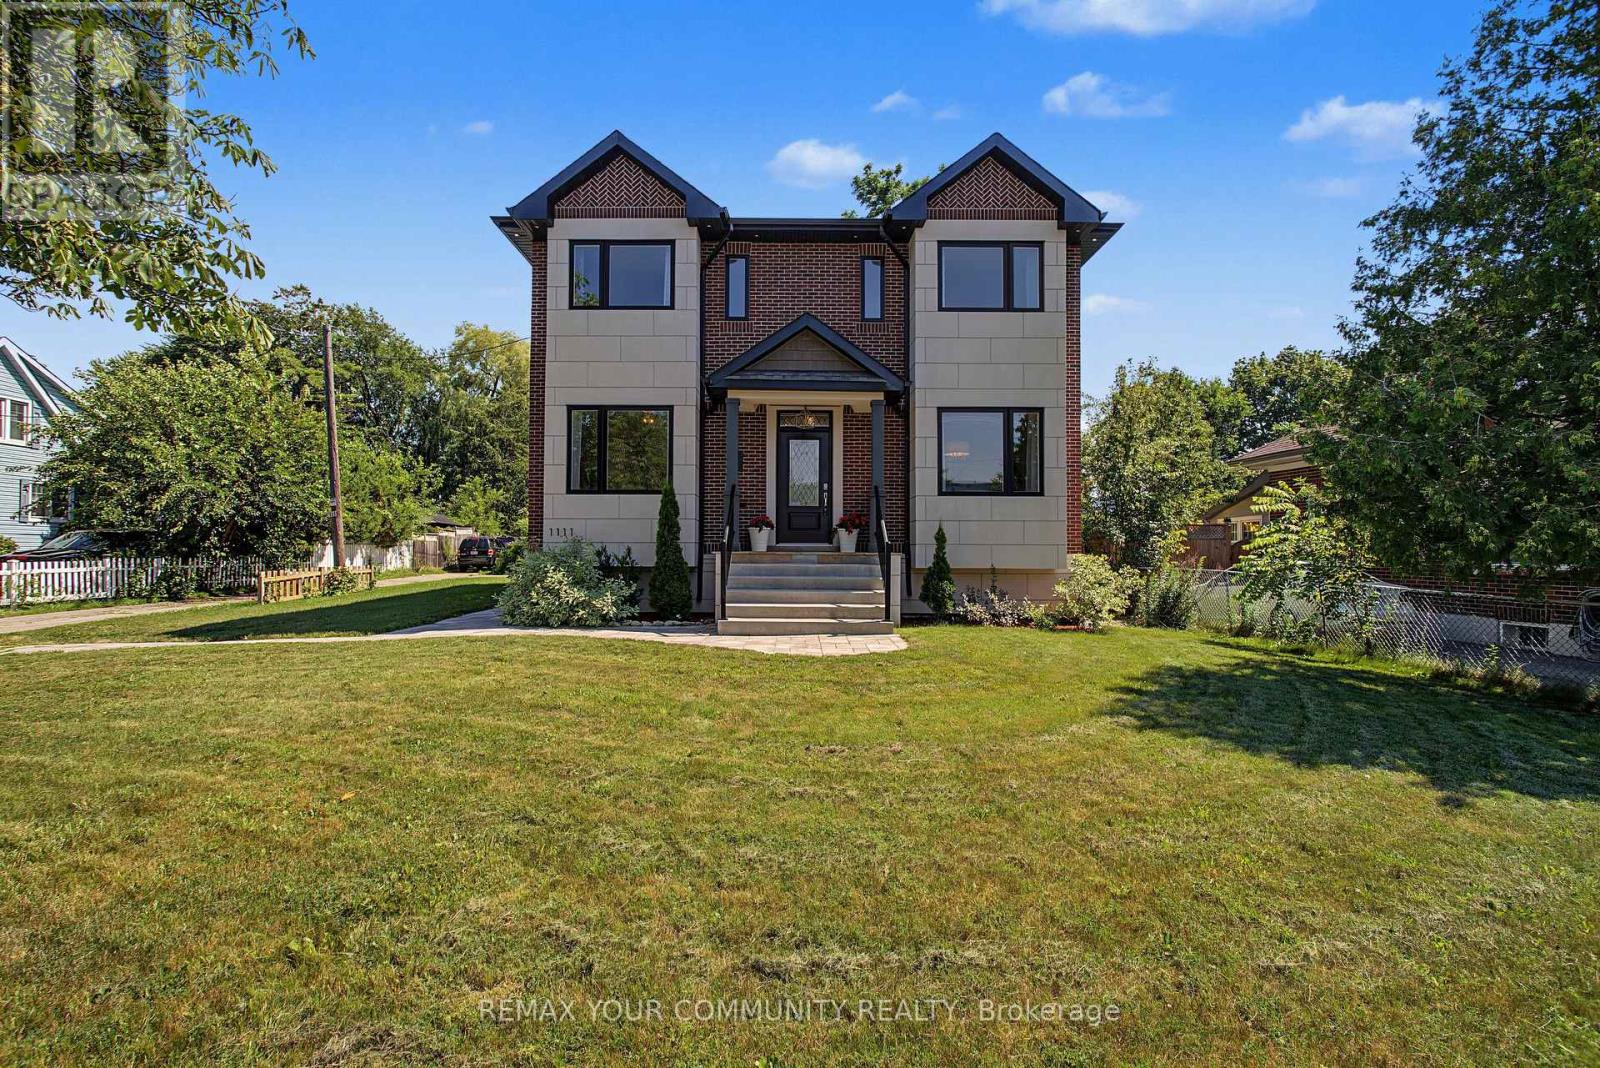
$1,150,000
1111 King Street
Oshawa (Donevan) · MLS # E13580280
5 bed · 4 bath
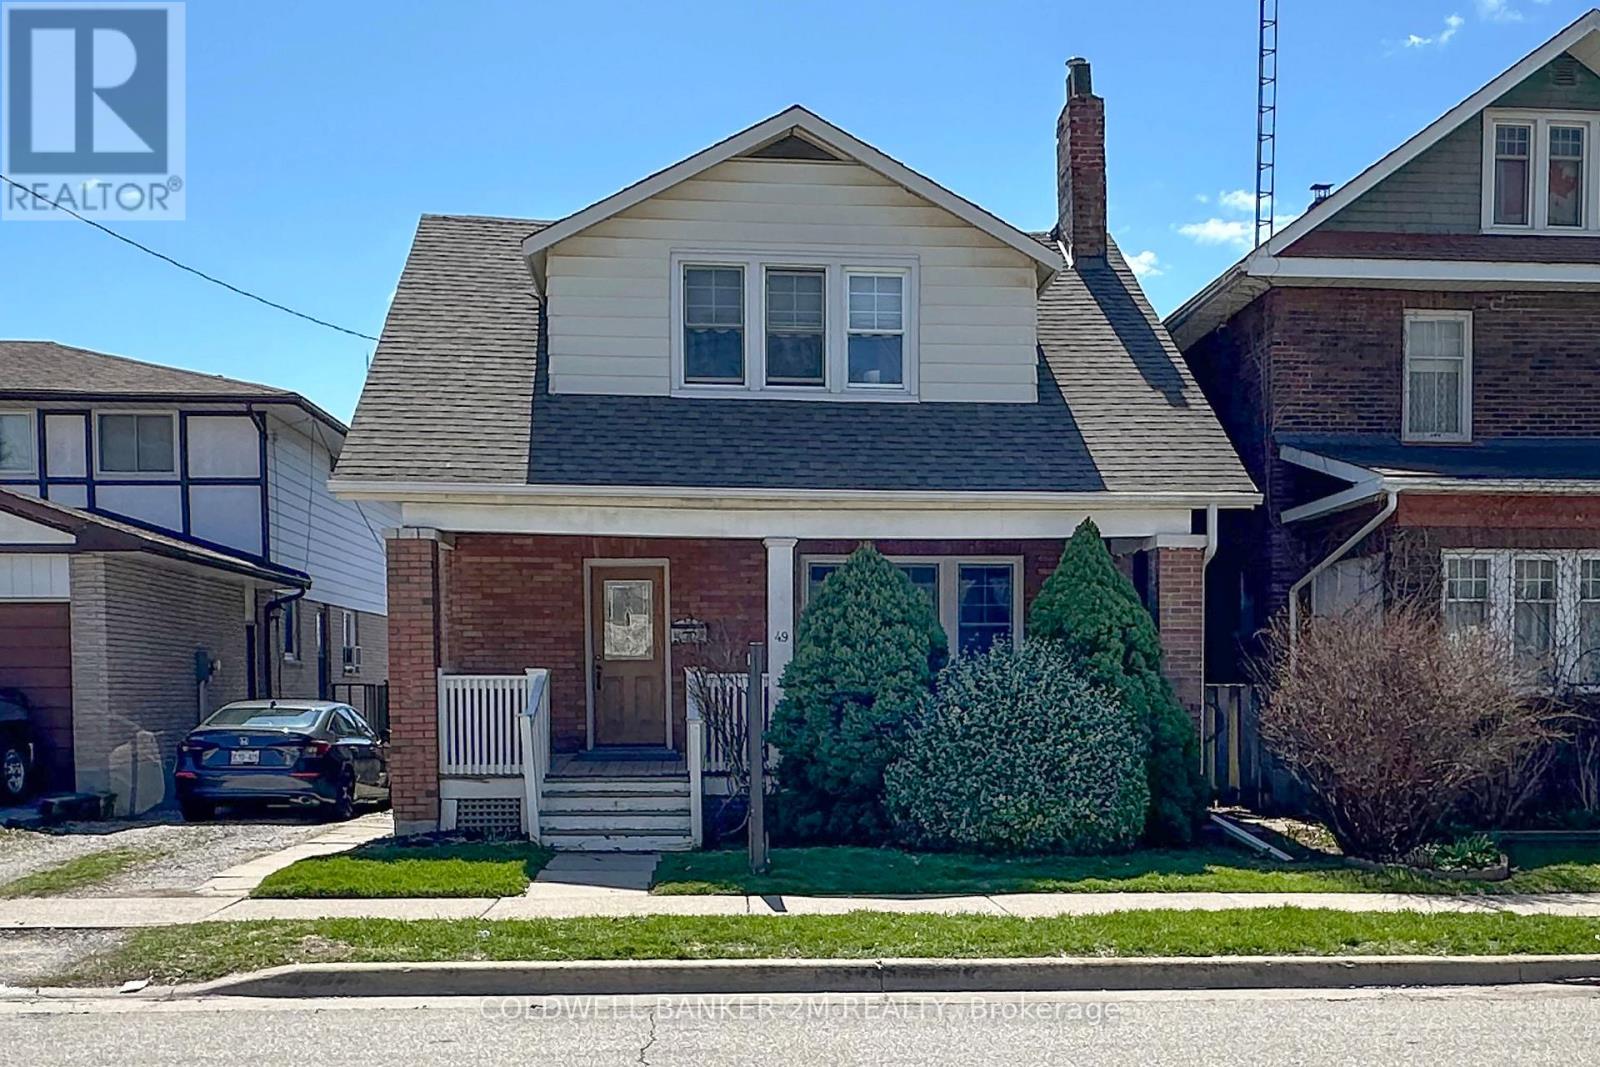
$535,000
49 Brock Street
Oshawa (O'Neill) · MLS # E13147898
3 bed · 1 bath
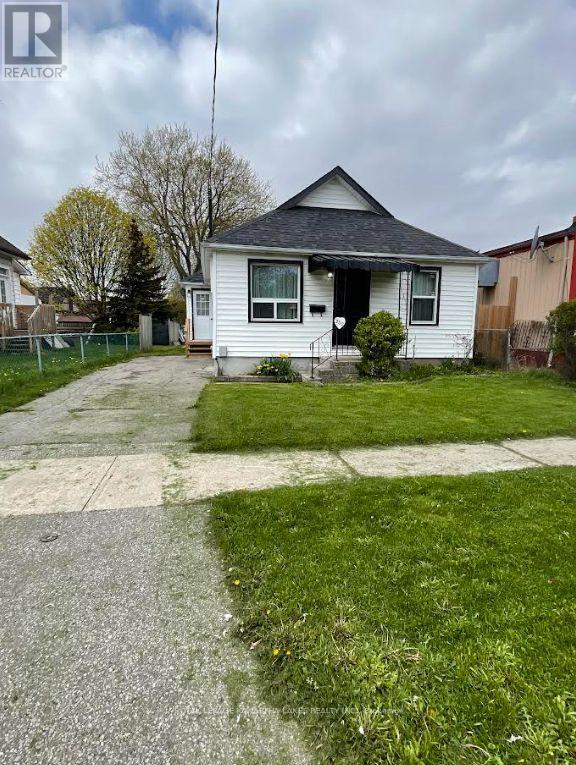
$499,999
350 Oshawa Boulevard
Oshawa (Central) · MLS # E13126750
2 bed · 1 bath