Videos & Virtual Tours
Open available video, 3D tour, or virtual-tour media for this listing.
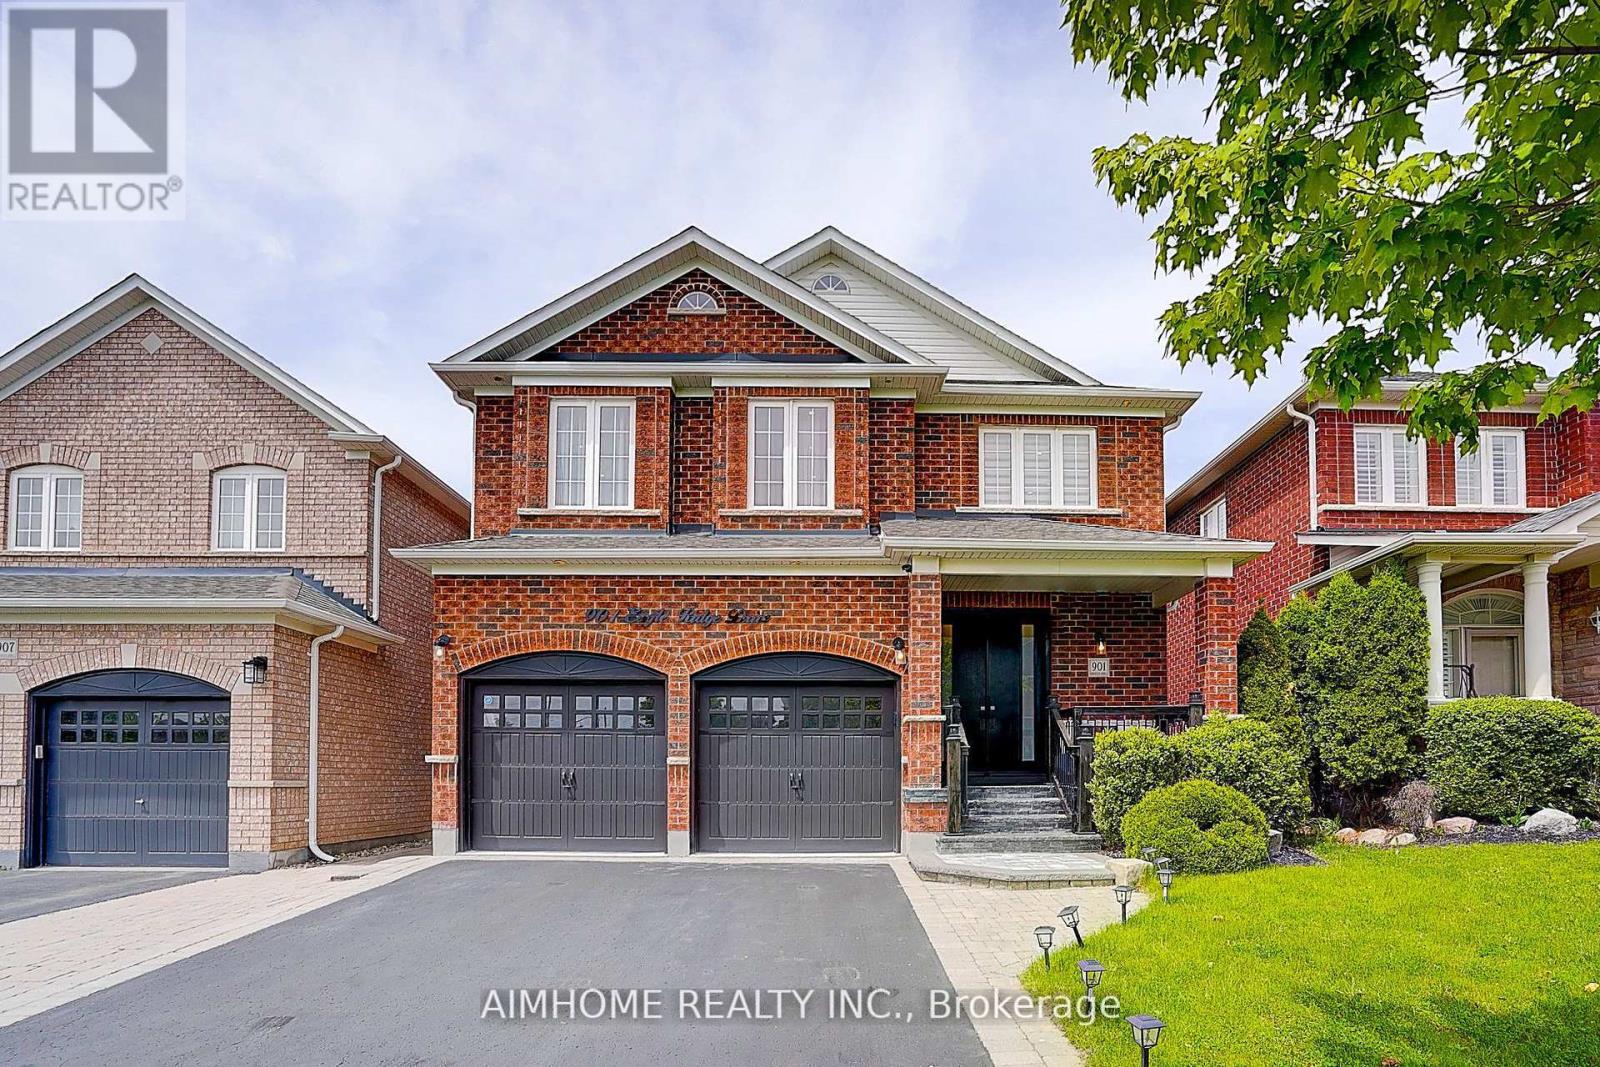
901 Eagle Ridge Drive
Oshawa (Taunton), Ontario L1K2Z9
MLS # E13103244
Property Details
Type
Detached
Beds
8
Baths
9
Status
For Sale
More homes like this
About this property
Welcome to this stunning, sun-filled newly renovated from top to bottom detached home that seamlessly combines space, style, and income potential! Located in a vibrant, family-friendly neighborhood, this beautifully renovated and meticulously maintained property offers 5+3 spacious bedrooms, 9 modern bathrooms, and incredible flexibility for todays diverse living needs. Step inside to a bright and inviting interior, freshly painted and filled with natural light. You'll love the elegant hardwood flooring, smooth ceilings, recessed pot lights throughout whole house. The main floor features expansive living and dining areas, a custom build mordern stylish kitchen with ample cabinetry, and a cozy family room. The fully 3-bedrooms basement apartment is a true highlight with 9 foot ceiling, complete with its own private entrance, full kitchen, own laundry room, and a generous entertainment areaideal for multi-generational living or generating rental income. A large, private backyard with a beautiful swimming pool & hot tub. Additional features include update 200 amp electric panel , all light fixtures and all appliance only 1 years. Situated just 5 minutes drive to Walmart Supercentre , 1 minute to bus station and several top-rated schools, this home offers unbeatable convenience in a sought-after location. Whether you're searching for your forever home or a savvy investment, this exceptional property checks all the boxes, don't miss out!
Mortgage Estimate
Estimated monthly payment
Calculating…
Estimate only. Taxes, insurance, condo fees, and lender terms are not included.
Monthly costs to verify
Property taxes: about $786/month based on listed annual taxes.
Estimate only. Confirm taxes, condo/maintenance fees, insurance, utilities, and lender terms before making decisions.
Rooms
| Room | Level | Dimensions |
|---|---|---|
| Bedroom 3 | Second level | 3.65 x 3.53 |
| Bedroom 4 | Second level | 3.63 x 3.05 |
| Bedroom 5 | Second level | 5.51 x 4.01 |
| Living room | Basement | 5.78 x 4.8 |
| Kitchen | Basement | 5 x 2.62 |
| Bedroom | Basement | 3.78 x 2.5 |
| Bedroom | Basement | 3.1 x 2.76 |
| Bedroom | Basement | 3.23 x 3.17 |
| Living room | Main level | 5.74 x 3.94 |
| Dining room | Main level | 5.74 x 3.97 |
| Family room | Main level | 6.23 x 3.65 |
| Den | Main level | 3.31 x 2.67 |
| Laundry room | Main level | 3.83 x 3.4 |
| Kitchen | Main level | 4.33 x 6.67 |
| Eating area | Main level | 4.33 x 6.67 |
| Primary Bedroom | Second level | 6.22 x 4.2 |
| Bedroom 2 | Second level | 3.01 x 4.41 |
Facts & Location
Parking
5 spaces
Lot Size
39.4 x 116.1 FT
Annual Taxes
$9,436
Listing data
Listing information is provided for personal, non-commercial use and should be independently verified before making real estate decisions.
Last refreshed: Jul 29, 2026 3:40 PM
Explore nearby searches
SEO-friendly searches for this area, property type, and nearby neighbourhoods.
Similar Properties
More nearby listings that may fit the same search.
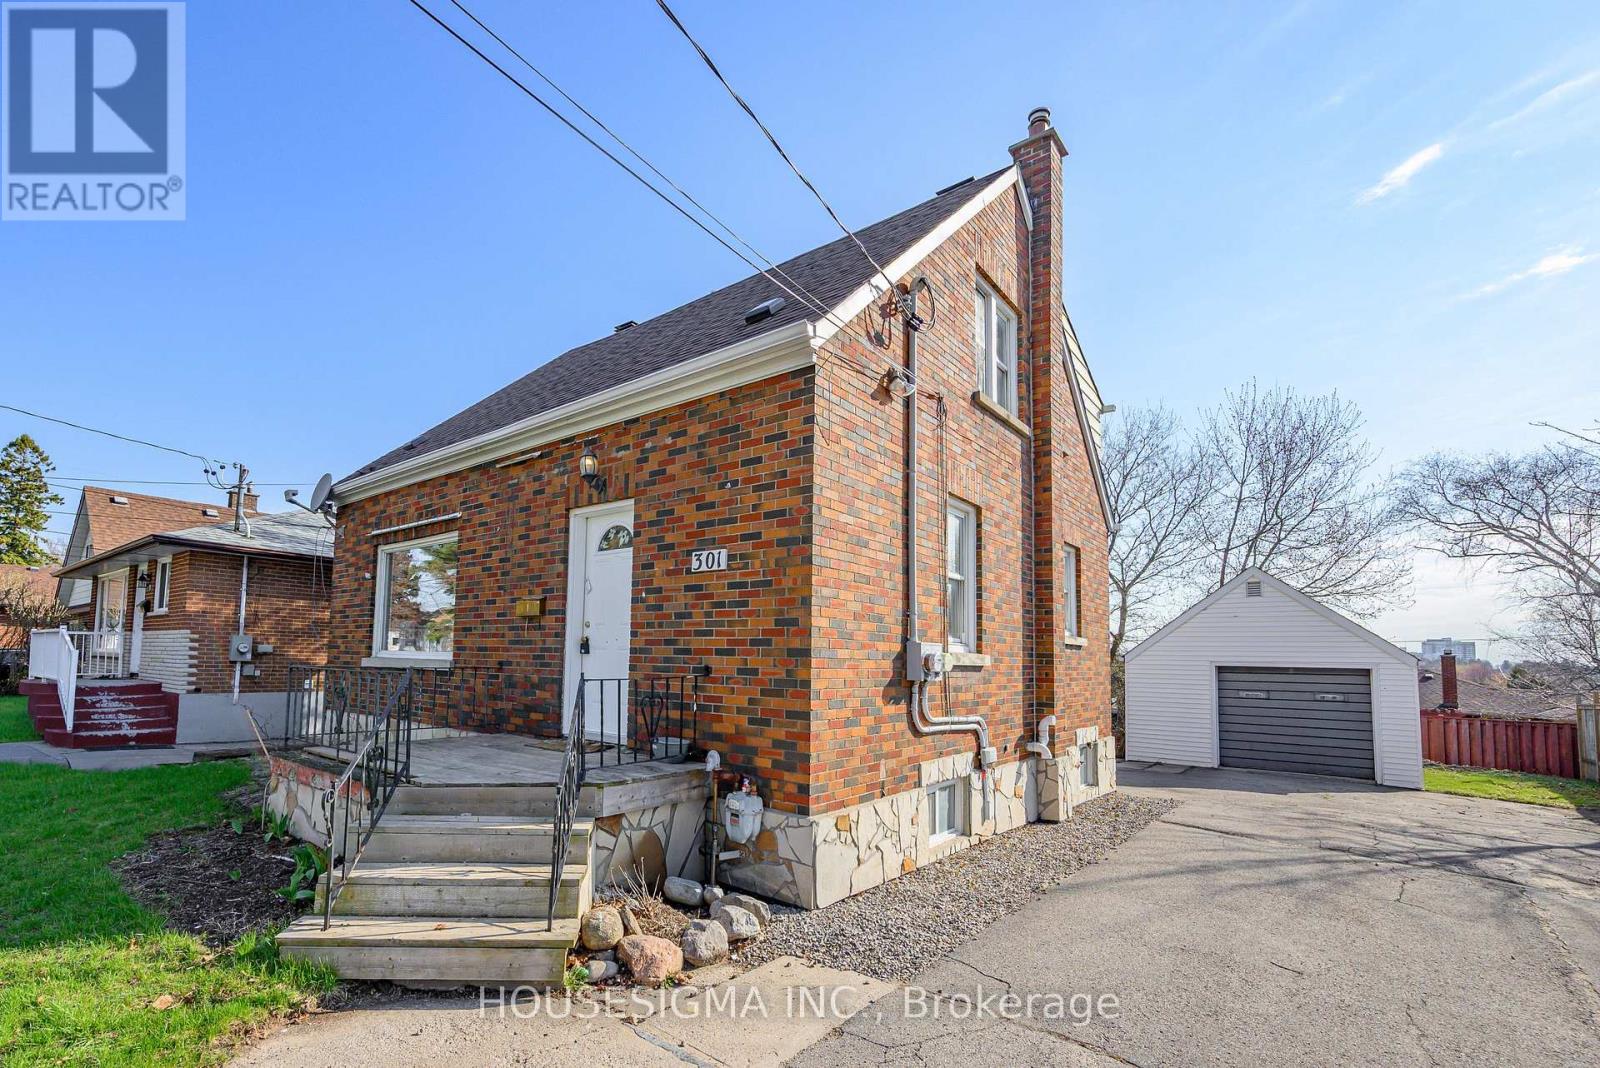
$599,000
301 Gibbons Street
Oshawa (McLaughlin) · MLS # E13042908
4 bed · 3 bath
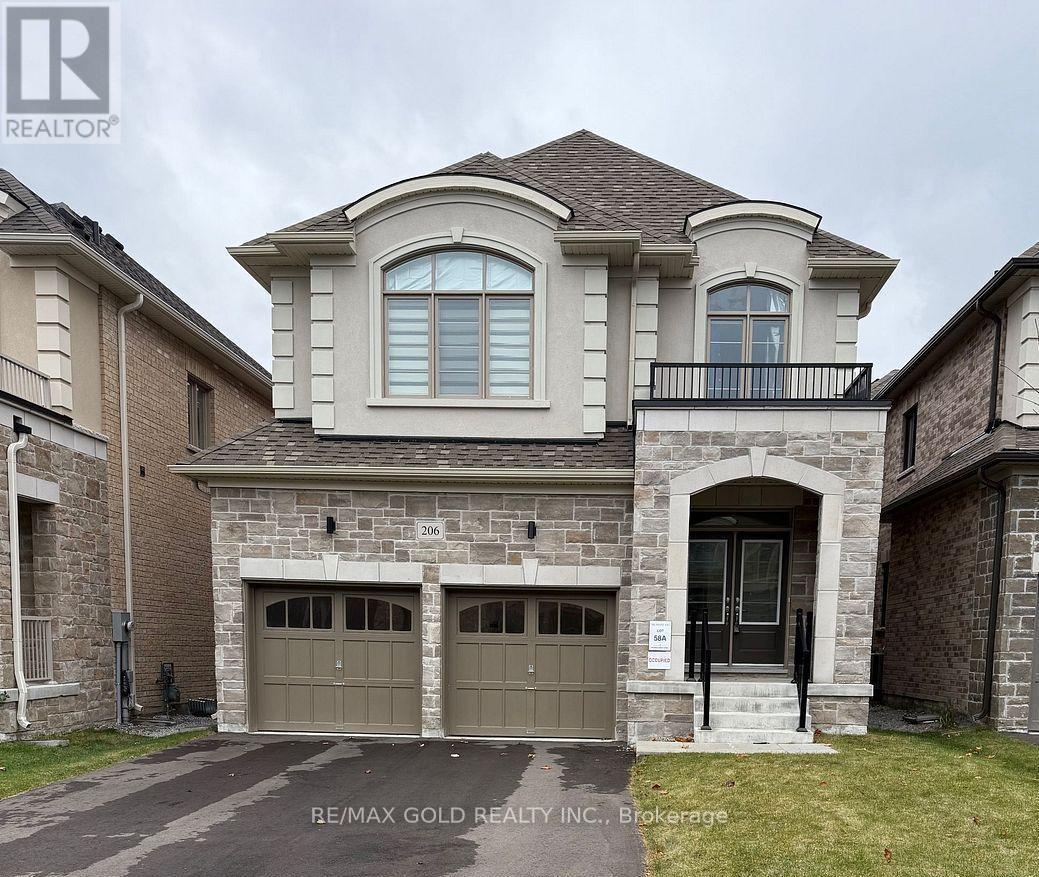
$999,900
206 Ronald Guscott Street
Oshawa (Eastdale) · MLS # E13072718
4 bed · 4 bath
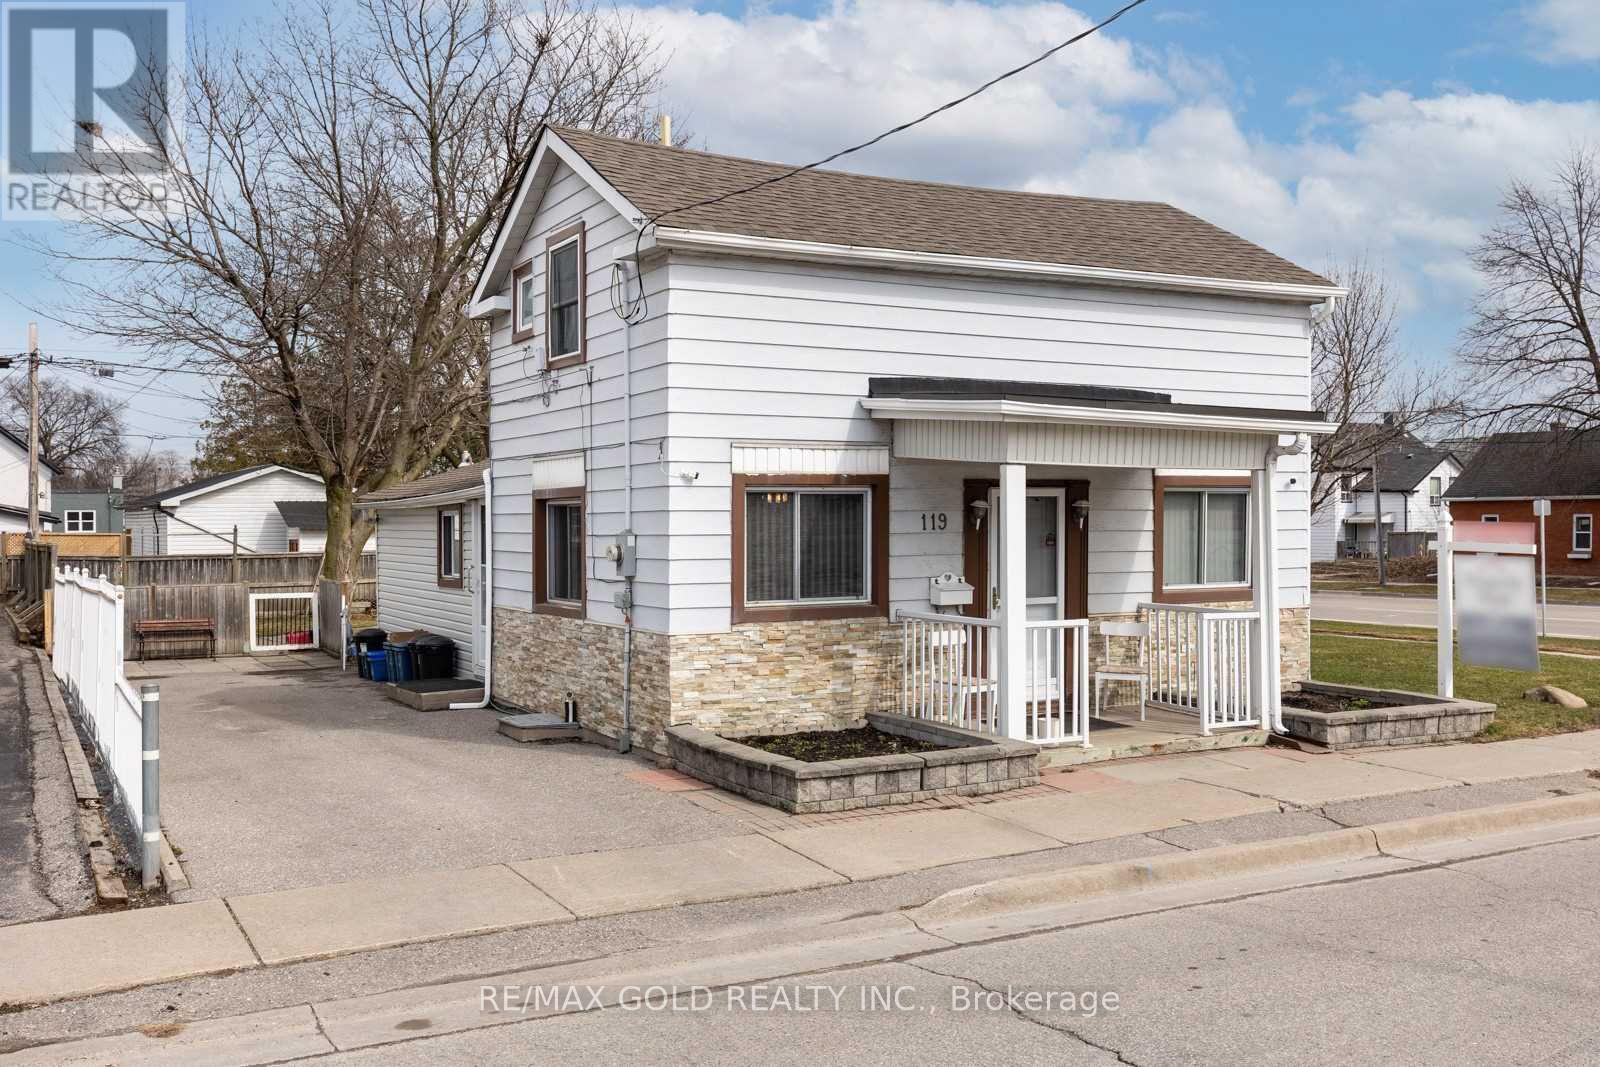
$679,550
119 Celina Street
Oshawa (Central) · MLS # E13062786
2 bed · 2 bath