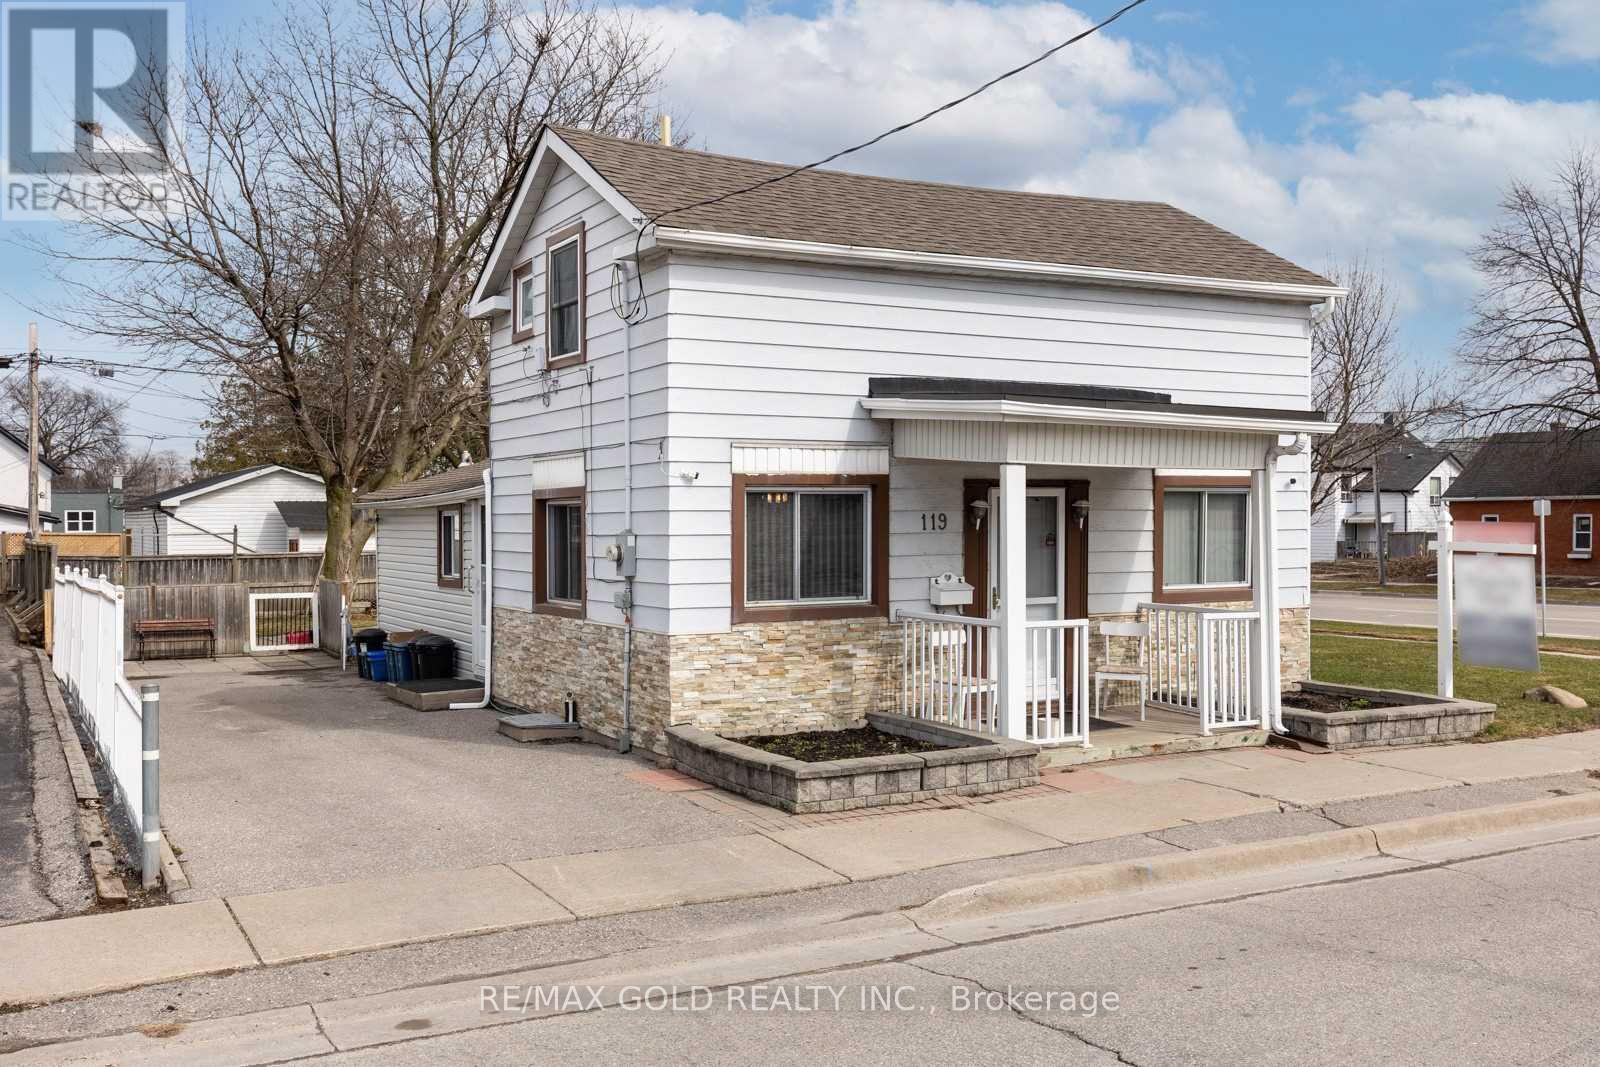
119 Celina Street
Oshawa (Central), Ontario L1H4N3
MLS # E13062786
Property Details
Type
Detached
Beds
2
Baths
2
Status
For Sale
More homes like this
About this property
Great Commercial Development Opportunity ,Detached Home With 41.25 Foot frontage .This property offers approved zoning and is designed as a highly versatile open-shell space, accommodating a broad range of uses including retail, professional offices, medical, fitness, and specialty services. Zoned UGC-B (Urban Growth Centre) with additional flexible zoning options (R2/R3A/R6B), the site presents an excellent opportunity for development. Well Maintained 2 Bedroom, 2 Full Bathroom Home With Many Recent Updates Including: Newer Vinyl Windows, Shingles (2015), Gas Furnace & Ac (2009), Updated Wiring (2008). Updated Kitchen With Stainless Steel Appliances & Backsplash With Main Floor Bedroom & Accessible Washroom. Upstairs Fts Large Bedroom & Additional Bathroom. Driveway Fits 3 Cars And Fts Large Yard With Patio, & Large Shed With Loft Storage.
Mortgage Estimate
Estimated monthly payment
Calculating…
Estimate only. Taxes, insurance, condo fees, and lender terms are not included.
Monthly costs to verify
Property taxes: about $188/month based on listed annual taxes.
Estimate only. Confirm taxes, condo/maintenance fees, insurance, utilities, and lender terms before making decisions.
Rooms
| Room | Level | Dimensions |
|---|---|---|
| Living room | Main level | 4.61 x 4.07 |
| Kitchen | Main level | 3.84 x 3.77 |
| Eating area | Main level | 3.84 x 2.83 |
| Bathroom | Main level | 3.19 x 2.8 |
| Bedroom 2 | Main level | 4.96 x 2.4 |
| Primary Bedroom | Second level | 7.09 x 3.25 |
| Bathroom | Second level | 3.34 x 1.98 |
Facts & Location
Parking
3 spaces
Lot Size
41.2 x 99 FT
Annual Taxes
$2,257
Listing data
Listing information is provided for personal, non-commercial use and should be independently verified before making real estate decisions.
Last refreshed: Sep 29, 2026 2:46 AM
Explore nearby searches
SEO-friendly searches for this area, property type, and nearby neighbourhoods.
Similar Properties
More nearby listings that may fit the same search.
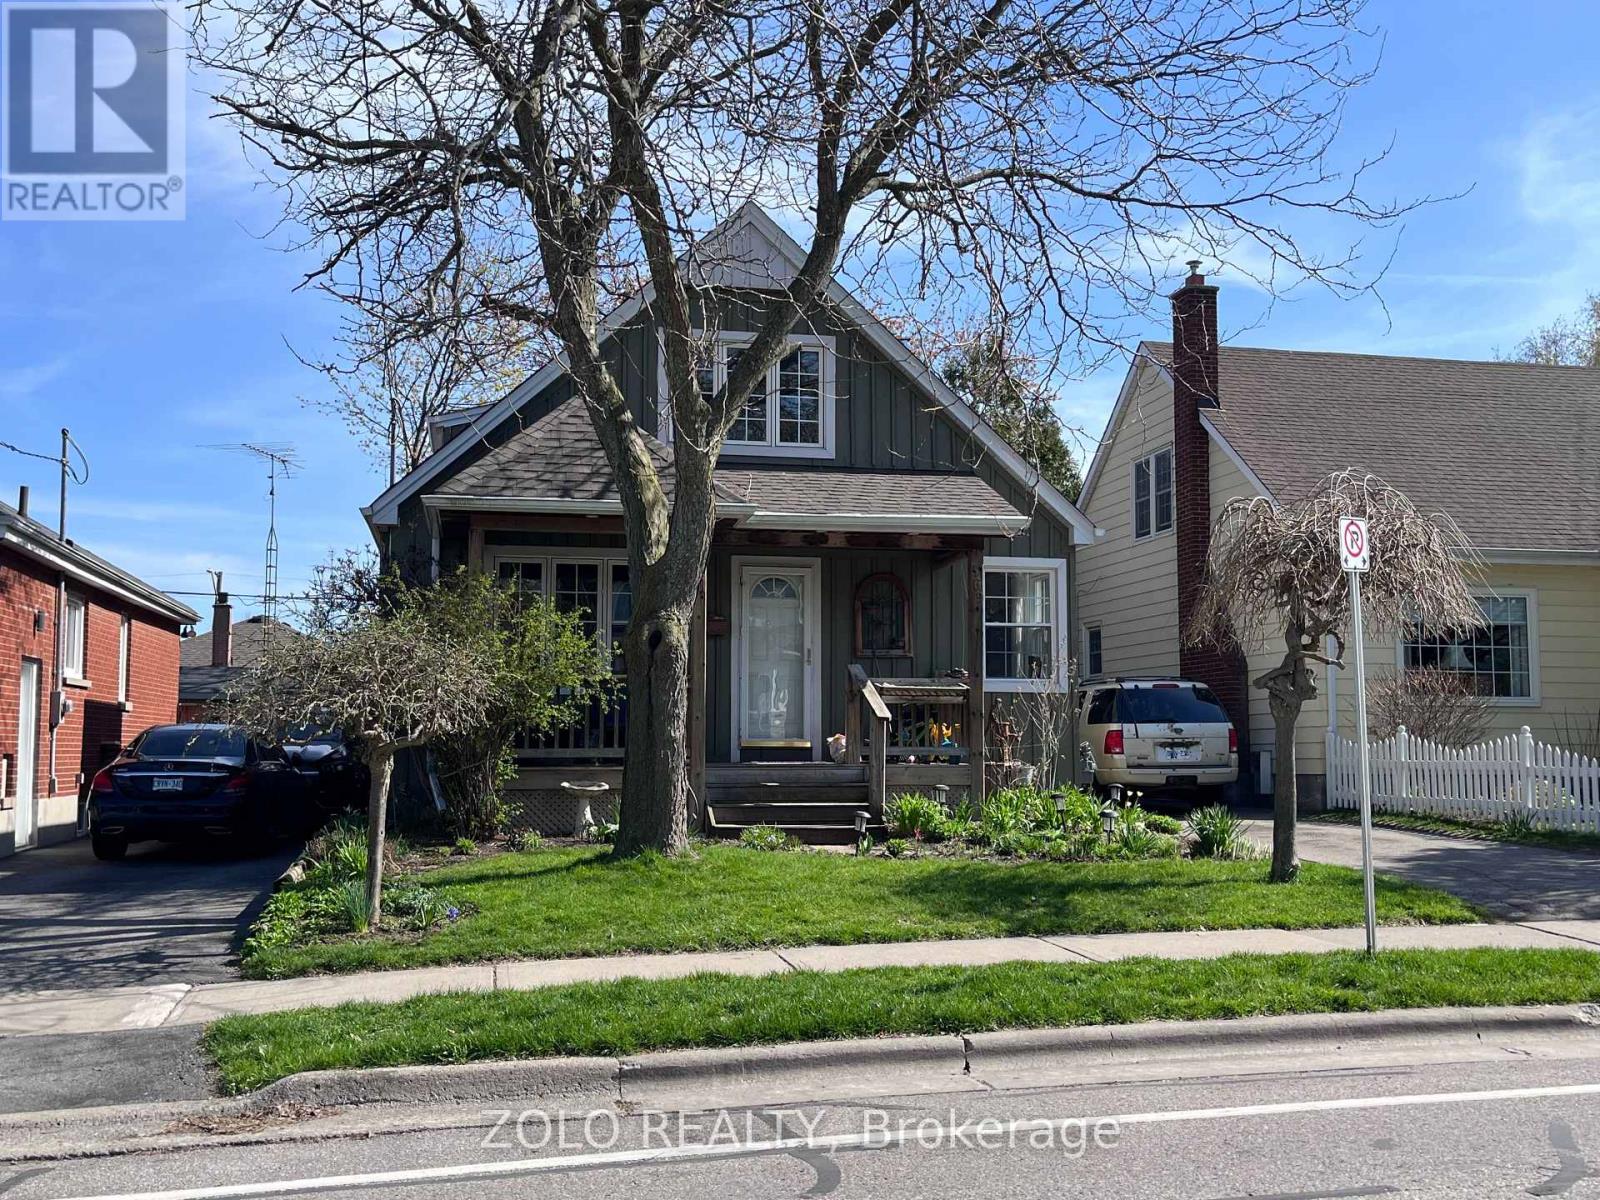
$699,900
369 Athol Street
Oshawa (Central) · MLS # E13101182
3 bed · 2 bath
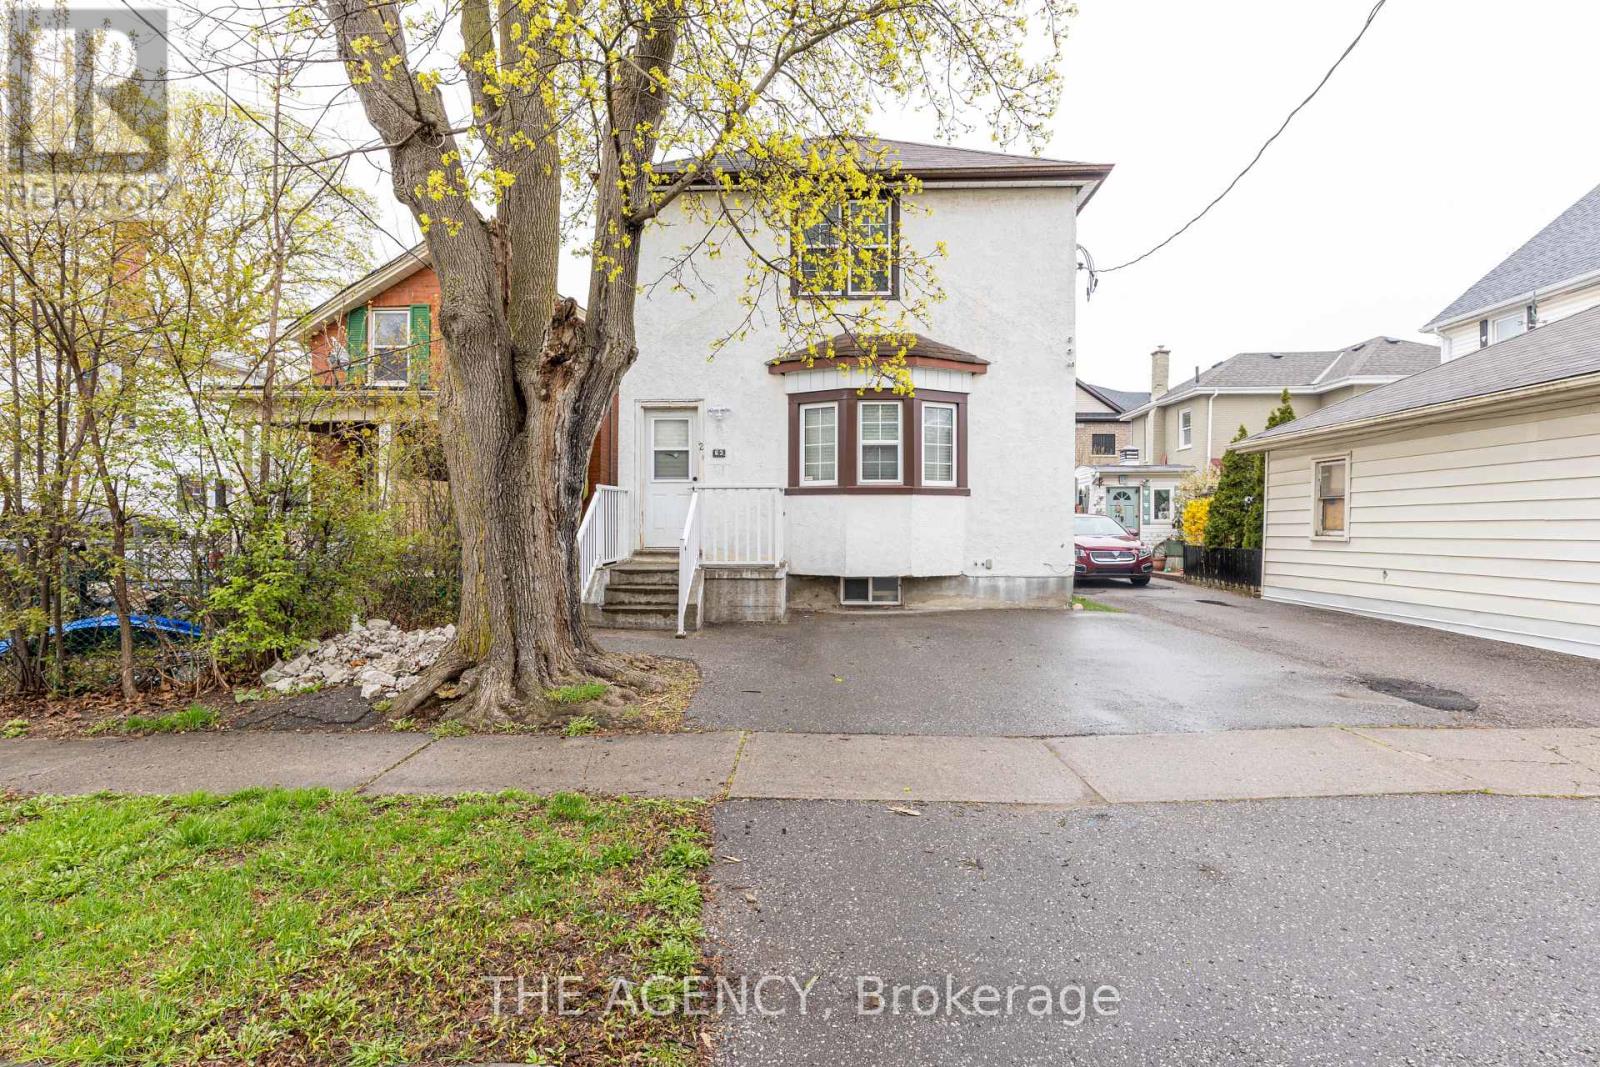
$655,000
63 Hogarth Street
Oshawa (Central) · MLS # E13603950
3 bed · 3 bath
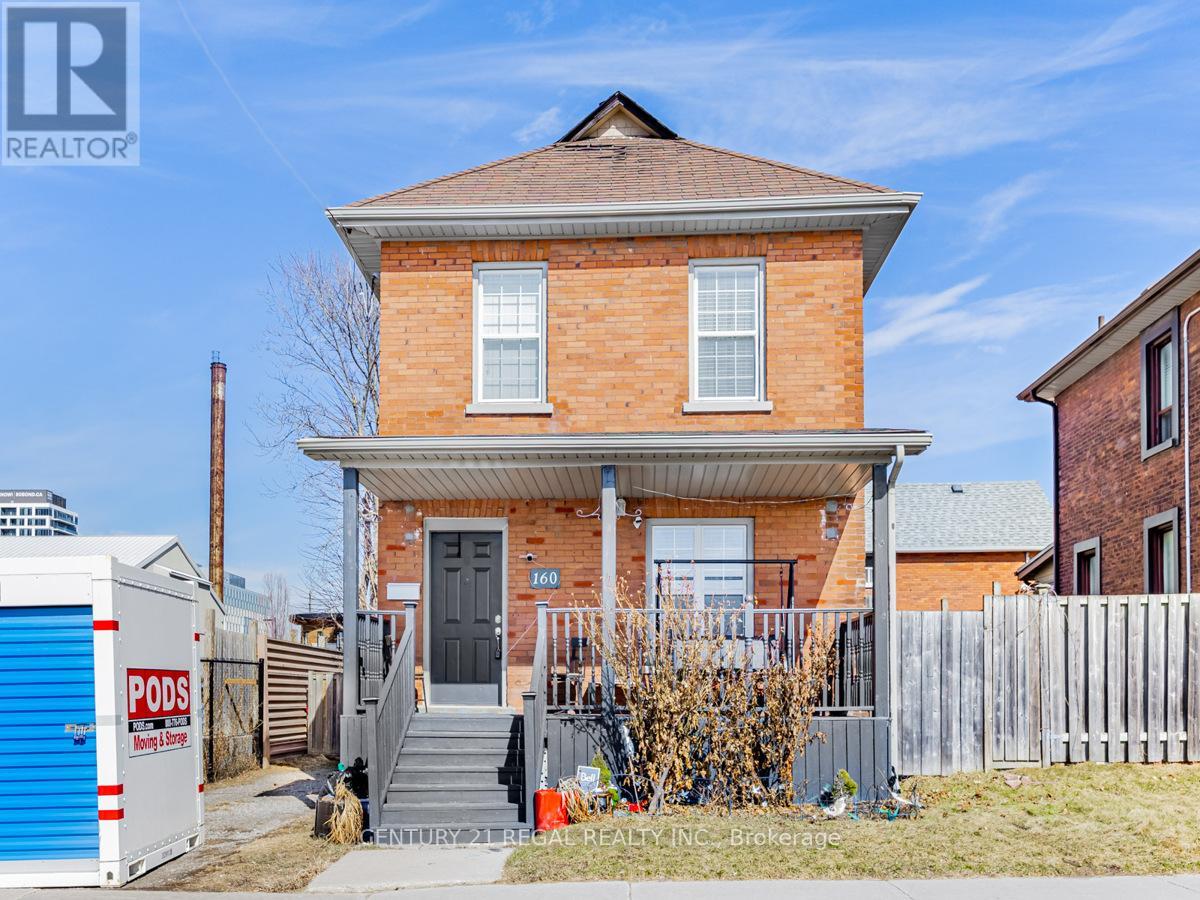
$599,900
160 Bruce Street
Oshawa (Central) · MLS # E13597228
3 bed · 3 bath