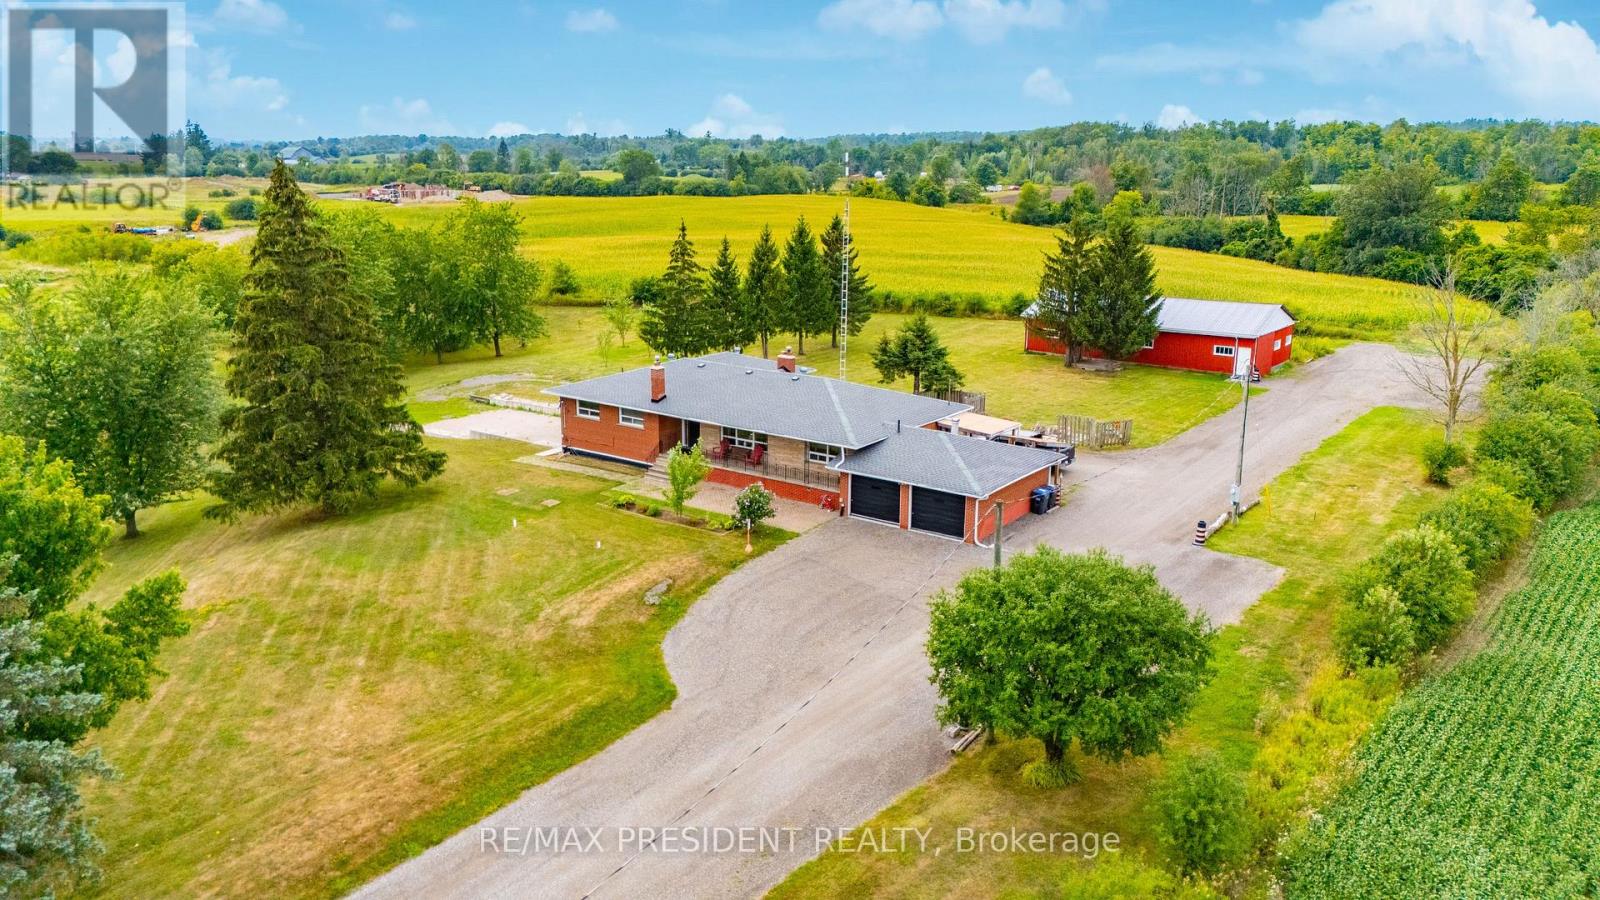
7190 King Street
Caledon, Ontario L7C0S3
MLS # W13616516
Property Details
Type
Detached
Beds
6
Baths
4
Status
For Sale
More homes like this
About this property
**Excellent opportunity** to acquire 10.45 acres in a prime location of Caledon offering endless possibilities, located close to King St and The Gore Rd. This spacious raised bungalow features 2146 sq. ft. of well-designed living space with 4 generous bedrooms and 3 bathrooms.The bright main level offers an open-concept layout with a country-style kitchen overlooking the family room, expansive living and dining areas, and spacious bedrooms. The fully finished walk-out basement includes its own kitchen, washroom, 2 additional bedrooms, and a large recreation area, making it ideal for extended family, multi-generational living, or potential income opportunities. Also, 2000 Sq Ft Barn with 2 large drive in doors. Surrounded by picturesque countryside while remaining conveniently close to major roads and everyday amenities, this exceptional property combines privacy, space, and outstanding future potential. Whether you're looking for a family estate or investment opportunity, this unique Caledon property is one you won't want to miss.
Mortgage Estimate
Estimated monthly payment
Calculating…
Estimate only. Taxes, insurance, condo fees, and lender terms are not included.
Monthly costs to verify
Property taxes: about $299/month based on listed annual taxes.
Estimate only. Confirm taxes, condo/maintenance fees, insurance, utilities, and lender terms before making decisions.
Rooms
| Room | Level | Dimensions |
|---|---|---|
| Living room | Main level | 6.19 x 4 |
| Bedroom 5 | Lower level | 4.94 x 2.89 |
| Bedroom | Lower level | 7.43 x 3.18 |
| Dining room | Main level | 4.06 x 4 |
| Kitchen | Main level | 4.51 x 3.43 |
| Family room | Main level | 4.86 x 3.51 |
| Primary Bedroom | Main level | 3.61 x 3.53 |
| Bedroom 2 | Main level | 3.51 x 3.11 |
| Bedroom 3 | Main level | 3.6 x 3.19 |
| Bedroom 4 | Main level | 3.89 x 3.19 |
| Recreational, Games room | Lower level | 13.21 x 5.1 |
| Kitchen | Lower level | 3.96 x 3.16 |
Facts & Location
Interior Size
2,146 sq ft
Parking
12 spaces
Lot Size
400 x 1155 FT ; Area Of 10.45 Acres
Annual Taxes
$3,583
Listing data
Listing information is provided for personal, non-commercial use and should be independently verified before making real estate decisions.
Last refreshed: Sep 28, 2026 9:30 PM
Explore nearby searches
SEO-friendly searches for this area, property type, and nearby neighbourhoods.
Similar Properties
More nearby listings that may fit the same search.
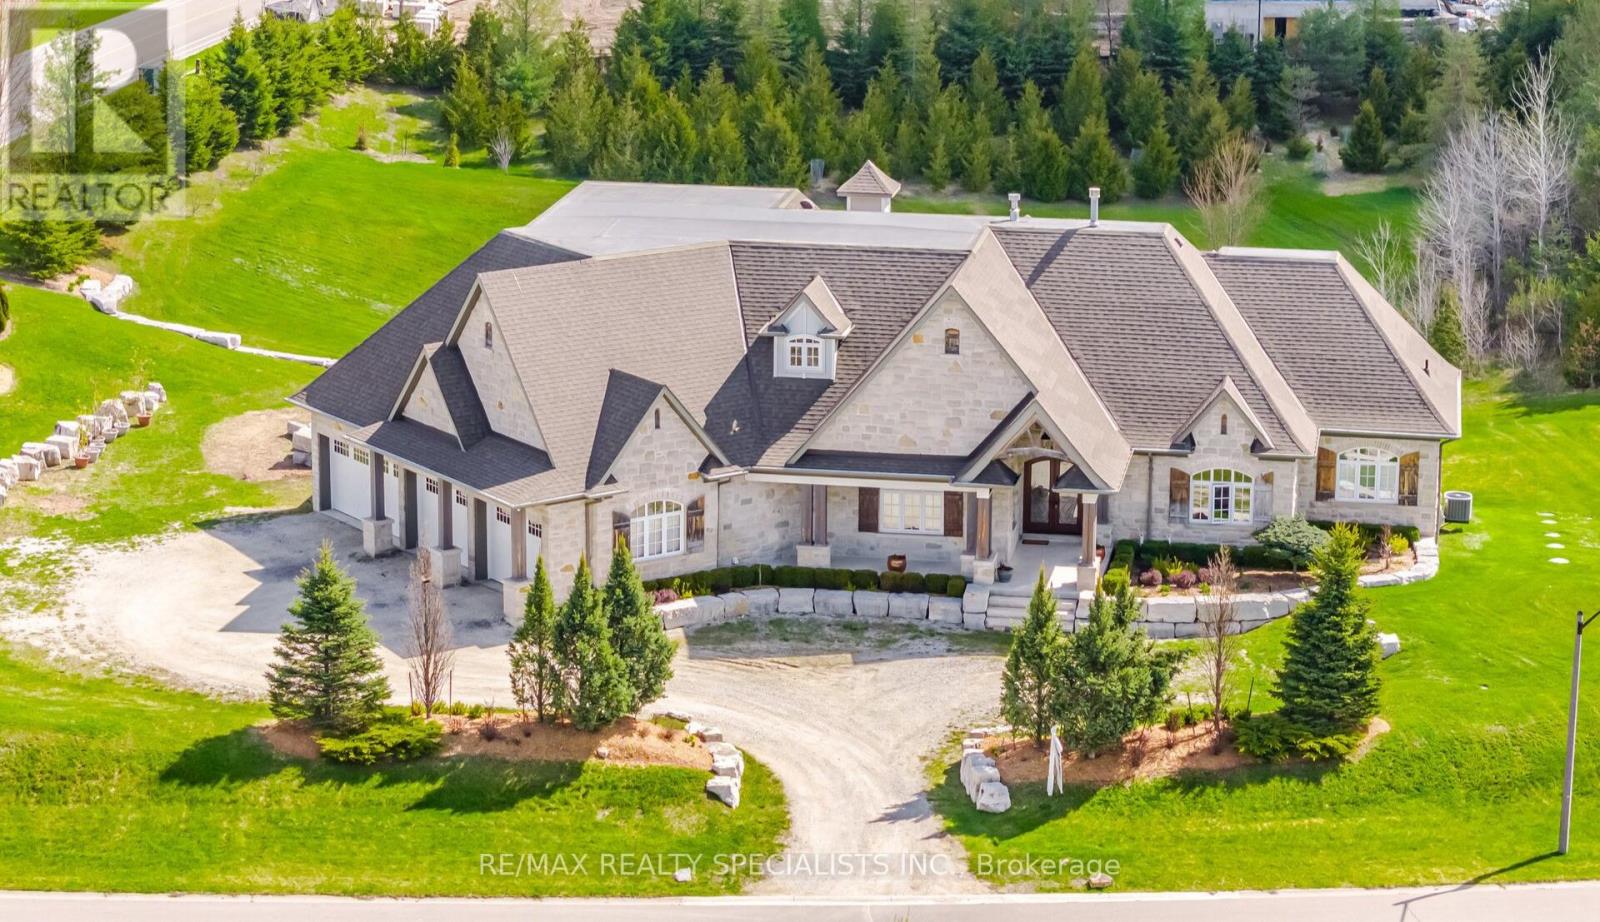
$3,149,000
1 Edgewild Drive
Caledon (Palgrave) · MLS # W13563592
5 bed · 5 bath
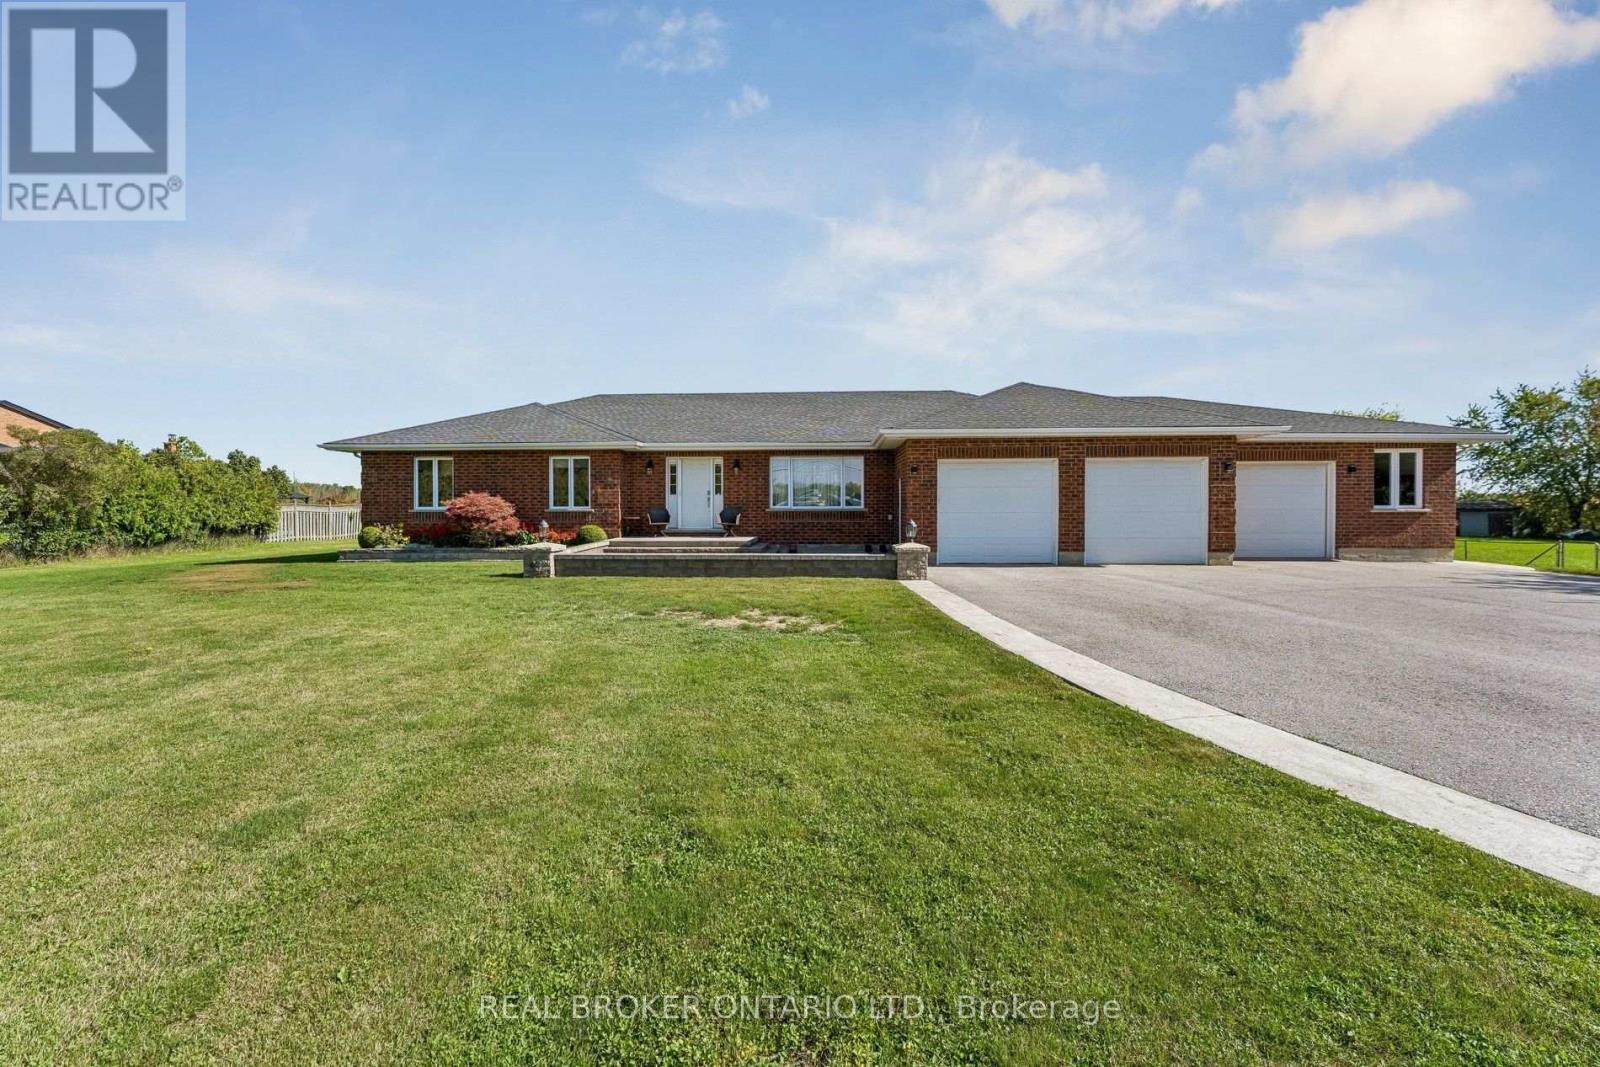
$2,599,000
15191 Airport Road
Caledon · MLS # W13827252
5 bed · 4 bath
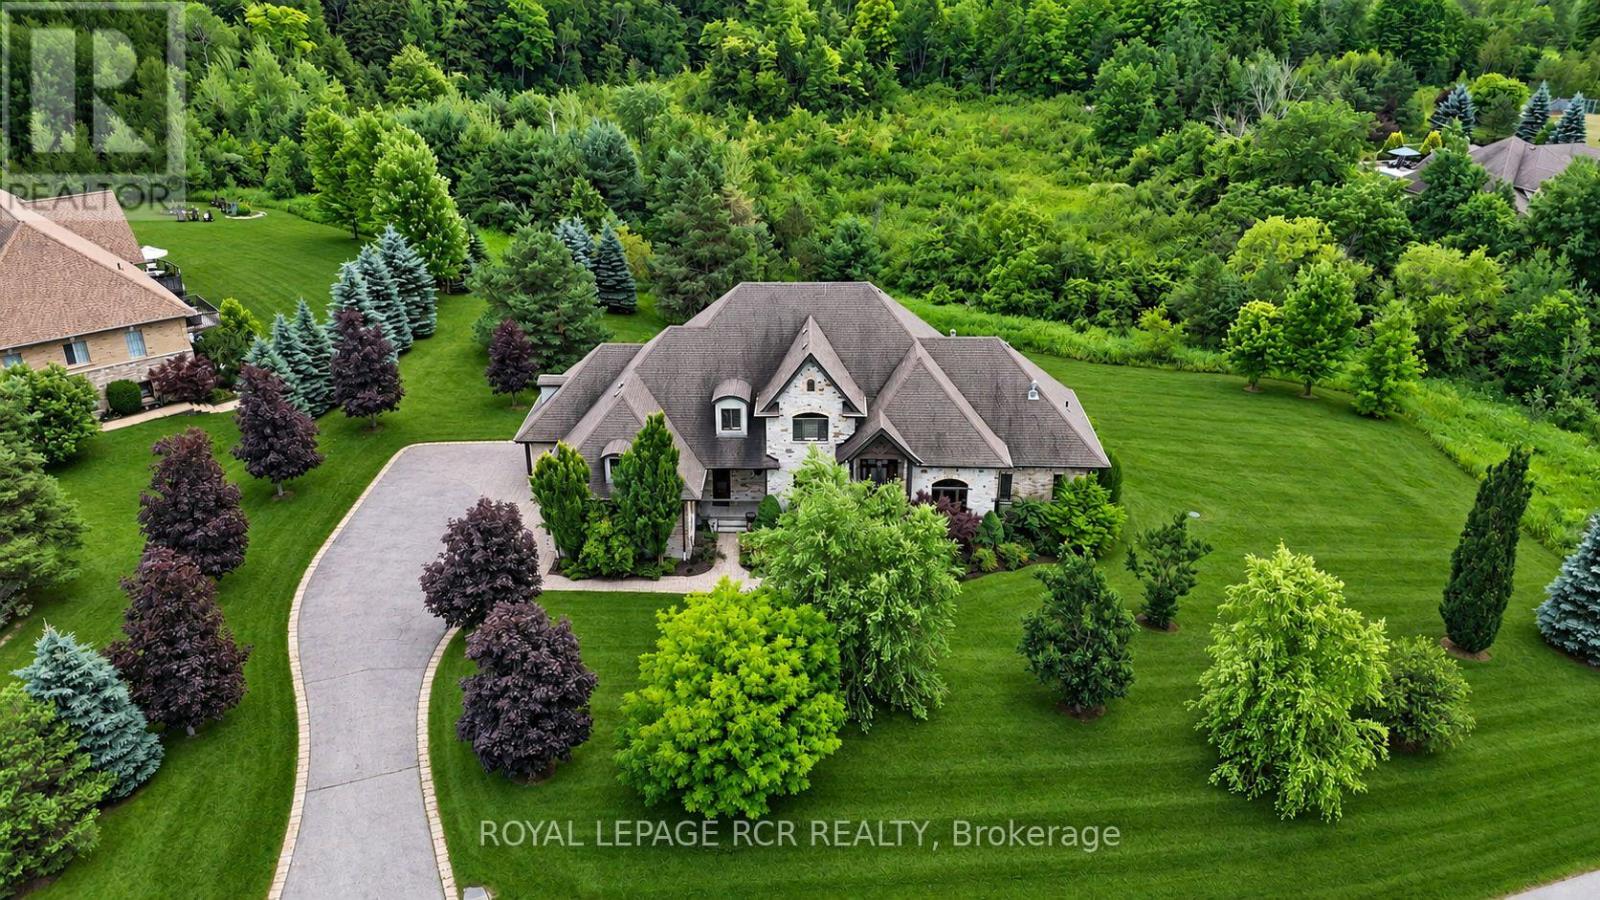
$2,595,000
7 Proctor Avenue
Caledon · MLS # W13814062
5 bed · 5 bath · 4,000 sq ft