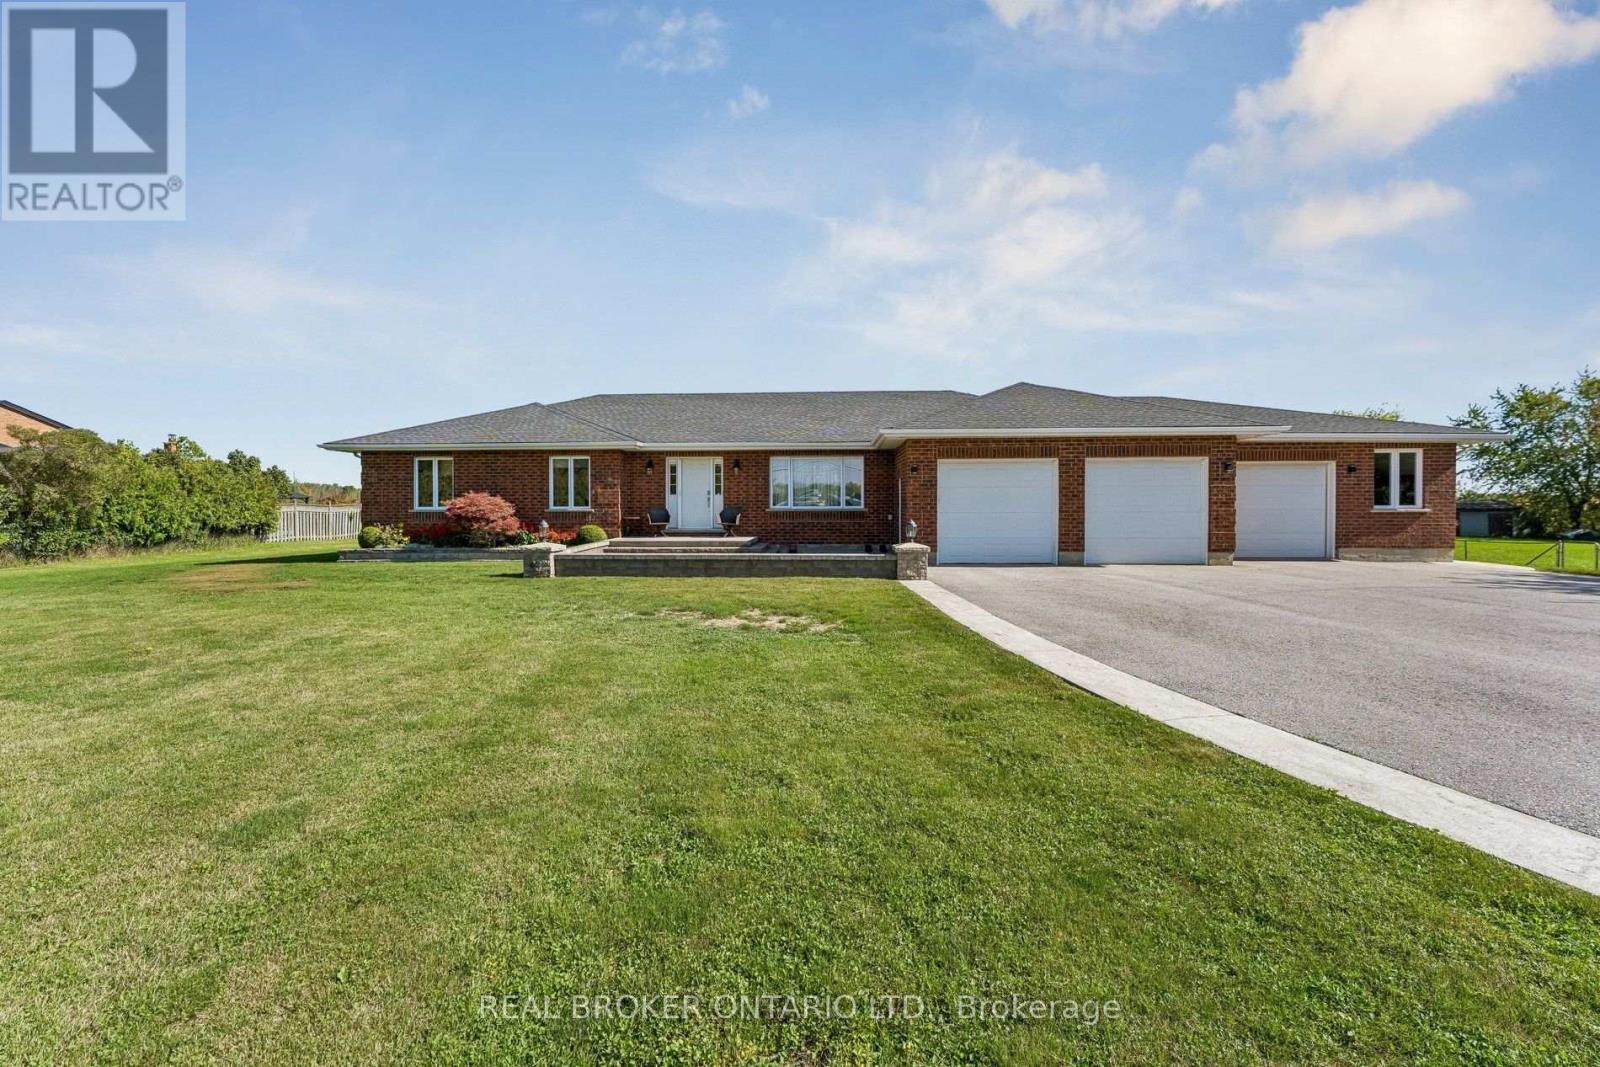
15191 Airport Road
Caledon, Ontario L7C2X9
MLS # W13827252
Property Details
Type
Detached
Beds
5
Baths
4
Status
For Sale
More homes like this
About this property
Welcome to this incredible meticulously kept and built residence (2005) situated on a sprawling, private 1-acre lot! Offering unmatched versatility, the main level features 3 spacious bedrooms and bright living areas, while the lower level boasts a fully self-contained 2-bedroom basement apartment with a dedicated separate entrance, private deck, and direct access from a separate attached garage-ideal for multigenerational living or rental income. A total of 4 bathrooms provides ultimate convenience throughout. Hobbyists, car enthusiasts, and trade professionals will be blown away by the detached 3-car garage/shop equipped with a vehicle hoist! This mechanically sound property offers complete peace of mind with continuous upgrades and high-end infrastructure, including an 18 kW Generac generator, brand-new owned hot water tank (2026), A/C and furnace (2017), 50-year roof shingles on the house (2017) and shop (2018), water softener, water purification system, central vacuum, irrigation system, security system, and customizable Gemstone exterior lighting. A rare package offering endless potential, privacy, and mechanical excellence!
Mortgage Estimate
Estimated monthly payment
Calculating…
Estimate only. Taxes, insurance, condo fees, and lender terms are not included.
Monthly costs to verify
Property taxes: about $908/month based on listed annual taxes.
Estimate only. Confirm taxes, condo/maintenance fees, insurance, utilities, and lender terms before making decisions.
Rooms
| Room | Level | Dimensions |
|---|---|---|
| Living room | Main level | 6.96 x 4.52 |
| Bedroom | Lower level | 4.04 x 3.91 |
| Bedroom | Lower level | 4.04 x 5.03 |
| Eating area | Main level | 5.46 x 4.06 |
| Kitchen | Main level | 4.27 x 5.92 |
| Dining room | Main level | 4.75 x 4.24 |
| Primary Bedroom | Main level | 5 x 4.72 |
| Bedroom | Main level | 3.63 x 4.24 |
| Bedroom | Main level | 3.45 x 4.24 |
| Living room | Lower level | 10.77 x 3.78 |
| Kitchen | Lower level | 5 x 4.06 |
| Sitting room | Lower level | 4.24 x 4.75 |
Facts & Location
Parking
16 spaces
Lot Size
45.7 x 91.4 M
Annual Taxes
$10,900
Listing data
Listing information is provided for personal, non-commercial use and should be independently verified before making real estate decisions.
Last refreshed: Sep 28, 2026 9:30 PM
Explore nearby searches
SEO-friendly searches for this area, property type, and nearby neighbourhoods.
Similar Properties
More nearby listings that may fit the same search.
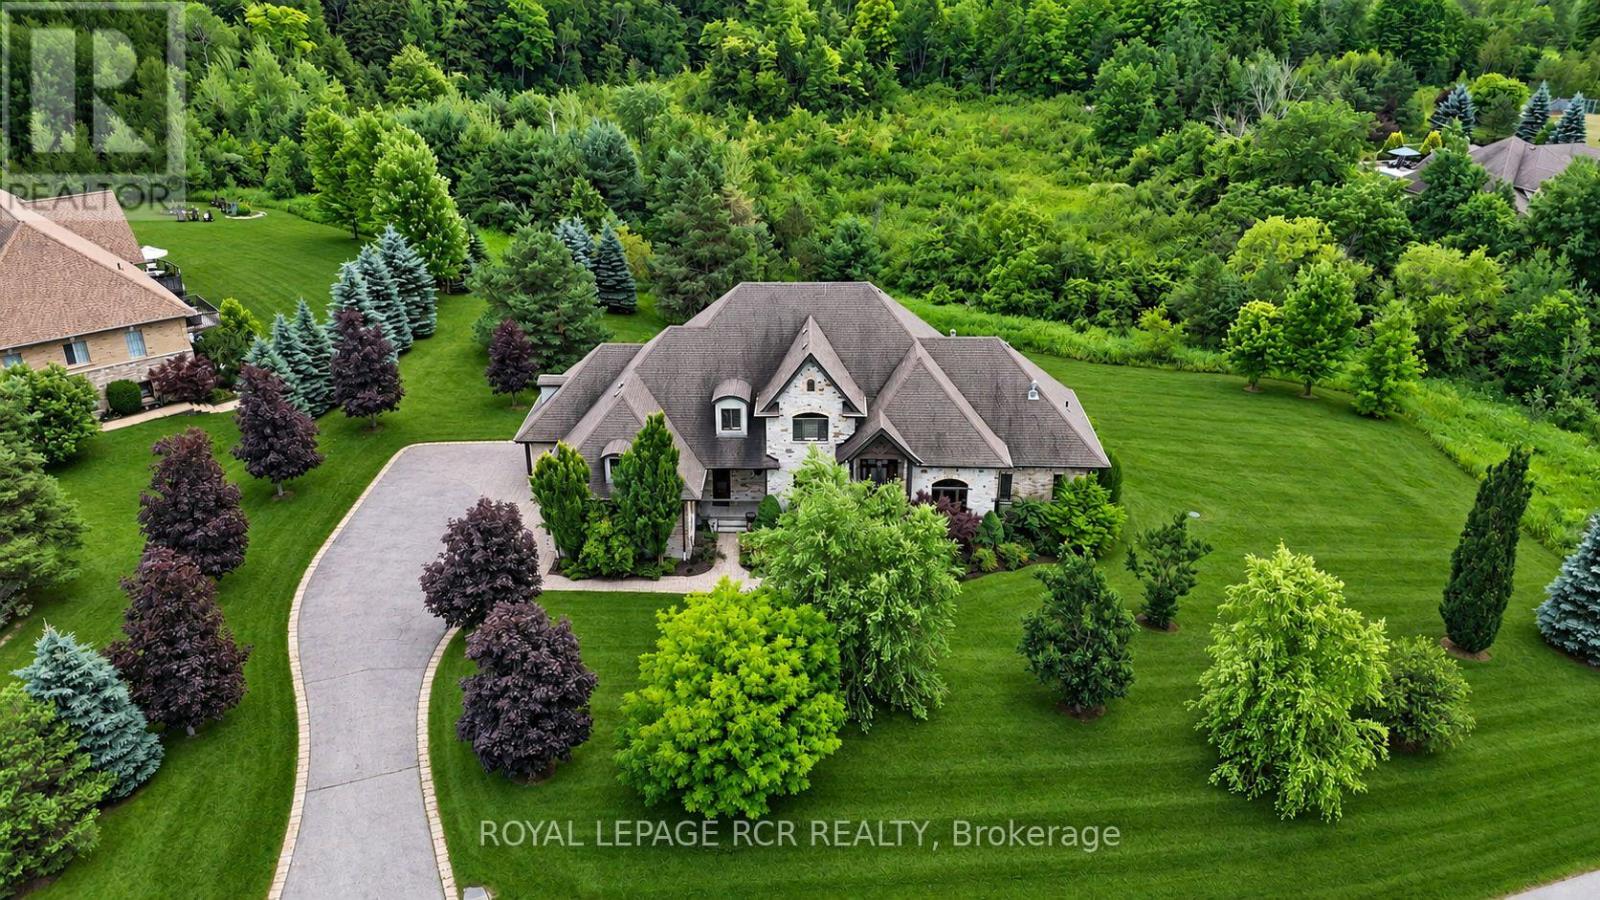
$2,595,000
7 Proctor Avenue
Caledon · MLS # W13814062
5 bed · 5 bath · 4,000 sq ft
$2,499,922
13186 Airport Road
Caledon · MLS # W13668634
5 bed · 3 bath
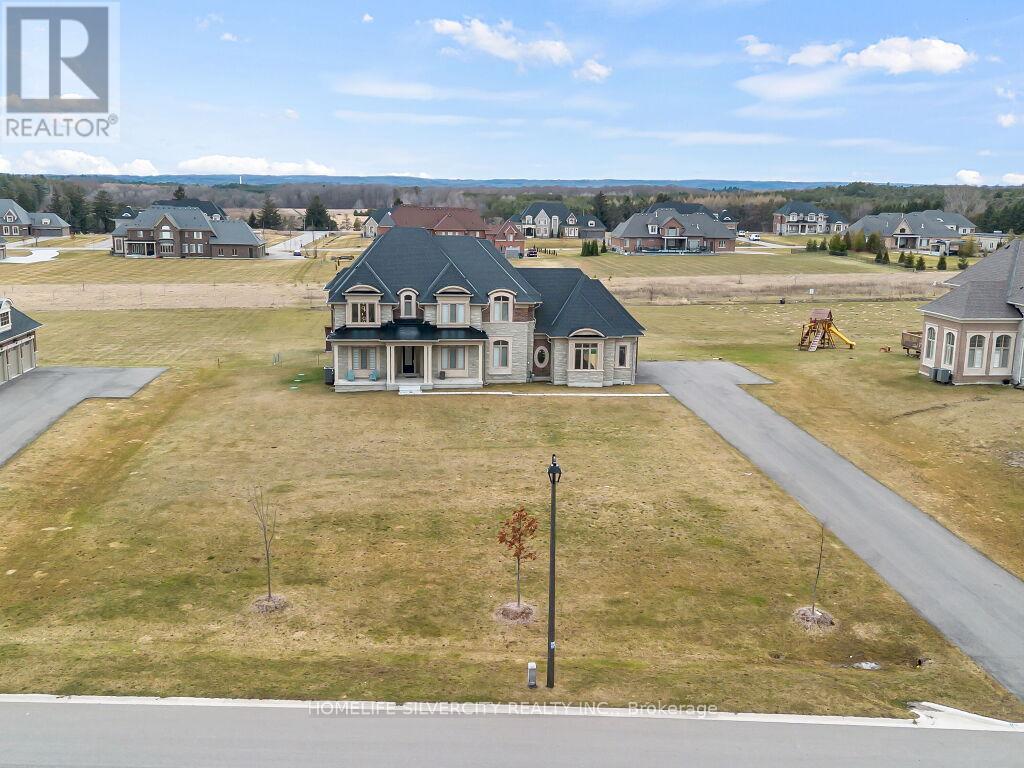
$2,499,900
255 Amos Drive
Caledon (Palgrave) · MLS # W13629928
4 bed · 5 bath · 4,000 sq ft