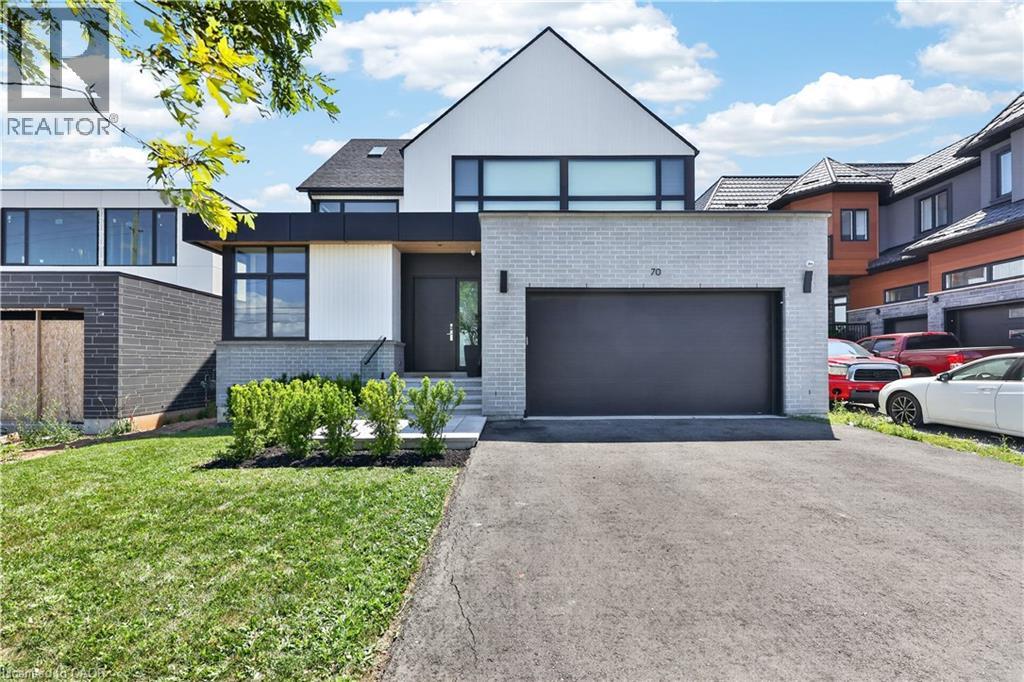
70 UPPER MOUNT ALBION Road
Hamilton, Ontario L8J2S1
MLS # 40851747
Property Details
Type
Detached
Beds
6
Baths
4
Status
For Rent
More homes like this
About this property
Welcome to 70 Upper Mount Albion Road, Stoney Creek. Designed with the elegance of Toronto and Oakville modern architecture in mind, this striking home offers 6 bedrooms and 4 bathrooms on an exceptionally deep 50 x 252 ft lot backing onto protected conservation land. With more than 4,000 square feet of refined living space, the residence is finished with custom imported Italian millwork, a contemporary kitchen featuring Jenn-Air appliances, quartz surfaces, and a full quartz backsplash. Expansive windows fill the home with natural light, highlighting hardwood floors throughout the main and upper levels, enhanced ceiling heights, and a statement mono-beam staircase with glass railings. A covered rear patio extends the living space outdoors, while a private side entrance leads to a fully finished basement—ideal for multi-generational living or future in-law accommodations. The location offers the perfect balance of nature and convenience: everyday essentials such as Starbucks, Sobeys, LCBO, Indigo, HomeSense, Cineplex, and a wide selection of dining options are within a 10-minute walk. Outdoor enthusiasts will love being just steps from the Eramosa Karst trails and the East Mountain biking loop, while quick access to the Red Hill Valley Parkway and the LINC makes commuting effortless. While photos offer a glimpse, they don’t fully capture the craftsmanship, scale, and level of finish throughout the home... you truly need to experience it in person to appreciate the quality and luxury. This home truly delivers a modern design, privacy, and lifestyle convenience all in one exceptional package.
Rent Affordability
Affordability guide
Enter income
A common guideline is keeping rent near 30% of gross monthly income. This is an estimate only.
Rooms
| Room | Level | Dimensions |
|---|---|---|
| Utility room | Basement | 12'9'' x 19'3'' |
| Recreation room | Basement | 19'8'' x 21'0'' |
| Bedroom | Basement | 12'0'' x 17'0'' |
| 3pc Bathroom | Basement | 5'0'' x 9'1'' |
| Bedroom | Basement | 11'7'' x 17'0'' |
| Laundry room | Second level | 6'11'' x 10'0'' |
| 4pc Bathroom | Second level | 7'10'' x 10'7'' |
| Bedroom | Second level | 11'5'' x 11'10'' |
| Bedroom | Second level | 11'5'' x 12'1'' |
| Bedroom | Second level | 11'5'' x 14'6'' |
| 5pc Ensuite bath | Second level | 10'10'' x 11'4'' |
| Primary Bedroom | Second level | 14'5'' x 14'9'' |
| Mud room | Main level | 6'3'' x 10'3'' |
| Kitchen | Main level | 9'6'' x 20'0'' |
| Dining room | Main level | 14'3'' x 17'6'' |
| Great room | Main level | 18'5'' x 22'0'' |
| 2pc Bathroom | Main level | 4'7'' x 5'11'' |
| Office | Main level | 9'3'' x 11'0'' |
| Foyer | Main level | 7'11'' x 11'10'' |
Facts & Location
Interior Size
3,044 sq ft
Parking
6 spaces
Year Built
2022
Listing data
Listing information is provided for personal, non-commercial use and should be independently verified before making real estate decisions.
Last refreshed: Sep 16, 2026 3:31 AM
Explore nearby searches
SEO-friendly searches for this area, property type, and nearby neighbourhoods.
Similar Properties
More nearby listings that may fit the same search.
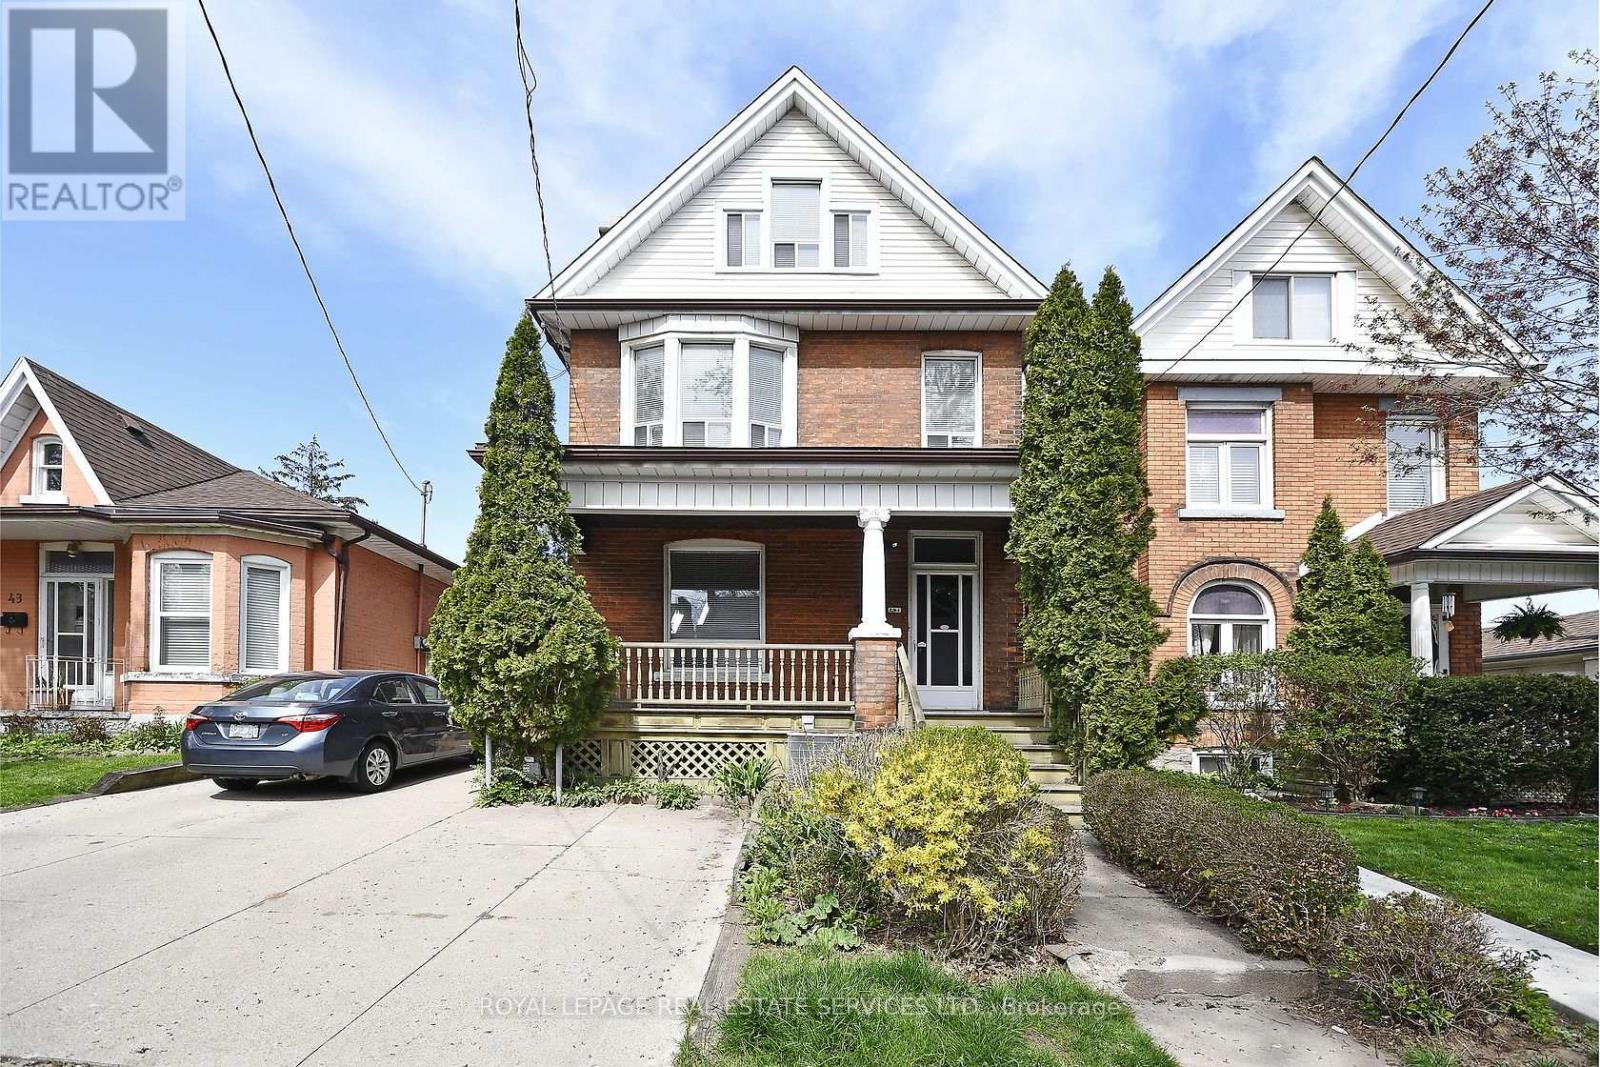
$5,500/mo
47 Emerald Street
Hamilton (Landsdale) · MLS # X13737912
7 bed · 3 bath
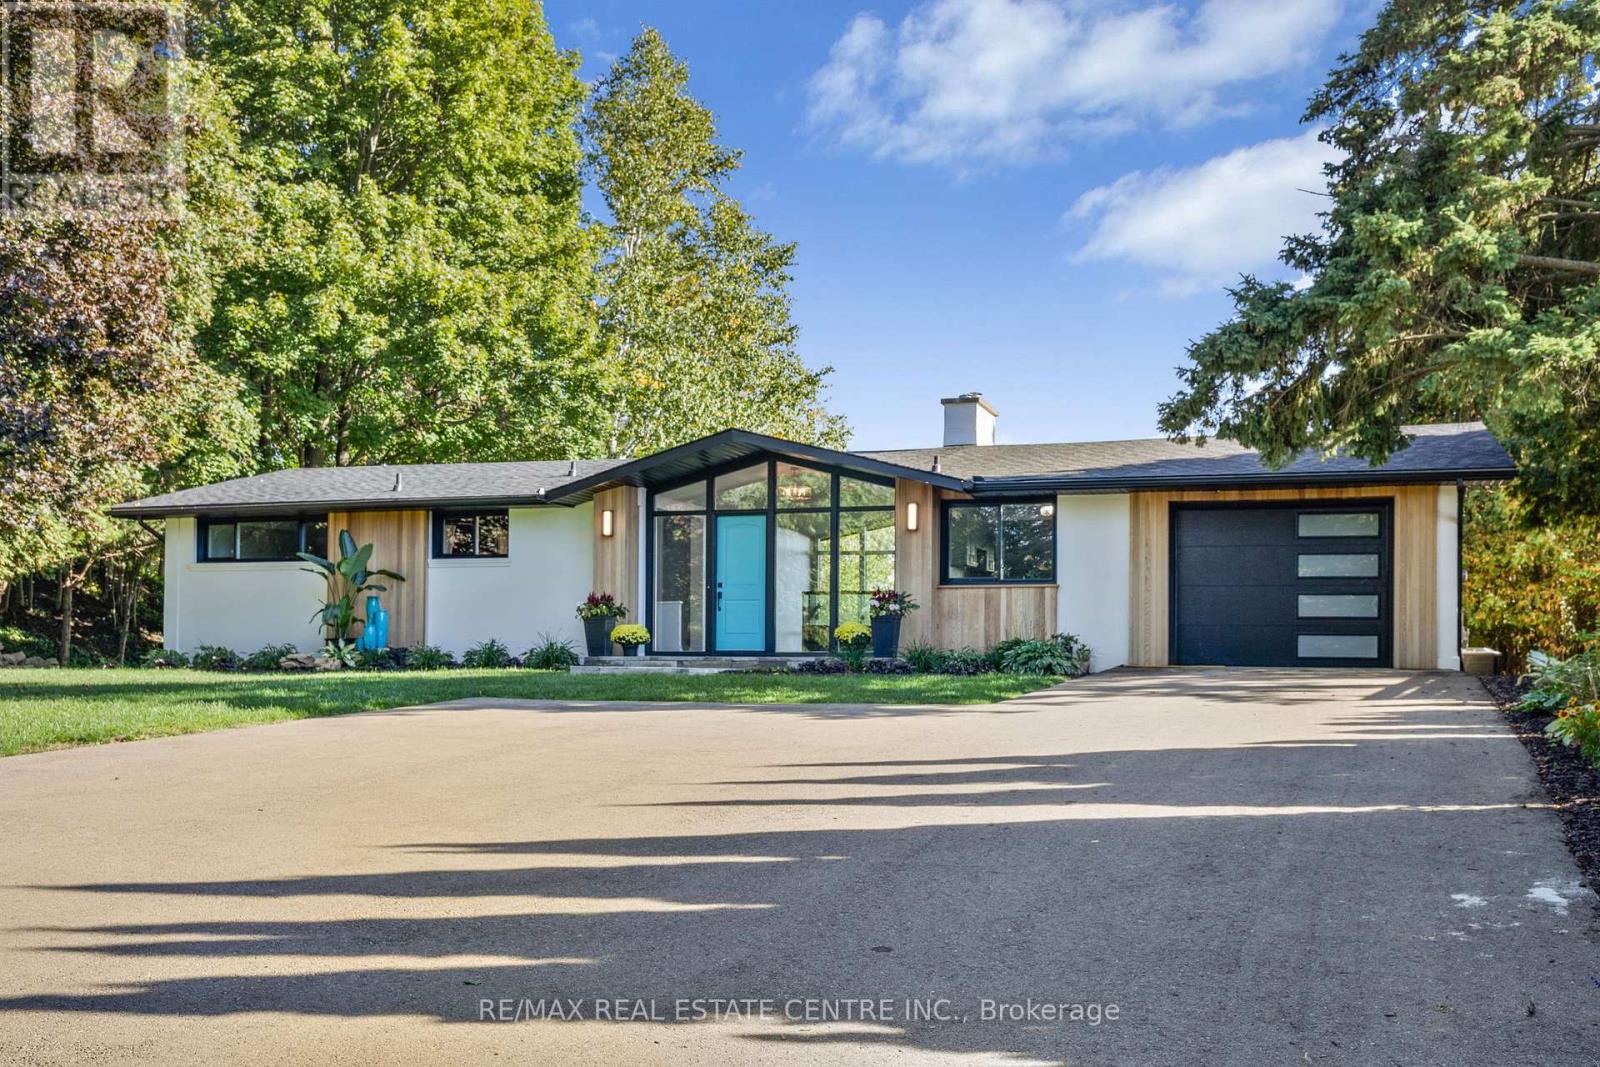
$5,500/mo
50 Oak Avenue
Hamilton (Greensville) · MLS # X13736994
5 bed · 3 bath · 3,200 sq ft
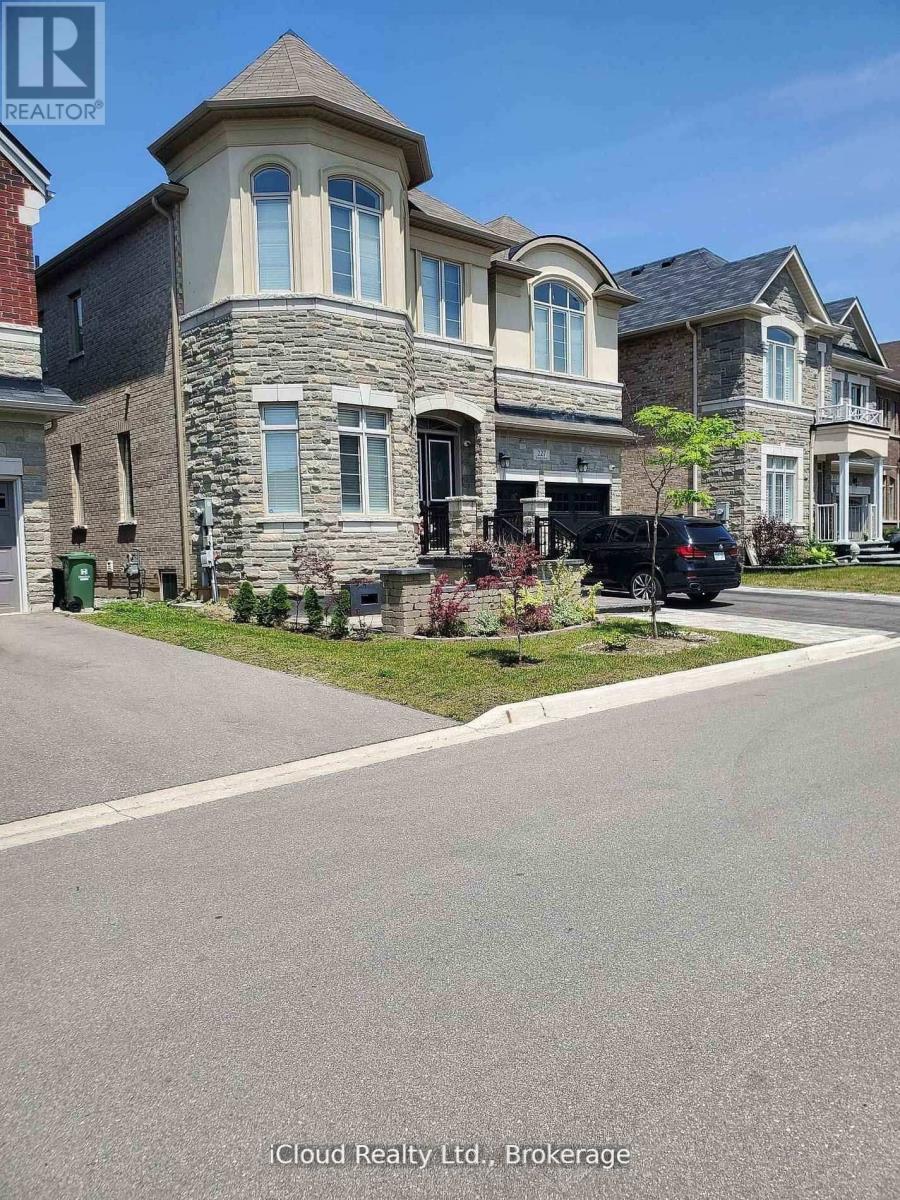
$5,200/mo
227 Humphrey Street
Hamilton (Waterdown) · MLS # X13642180
5 bed · 5 bath · 3,600 sq ft