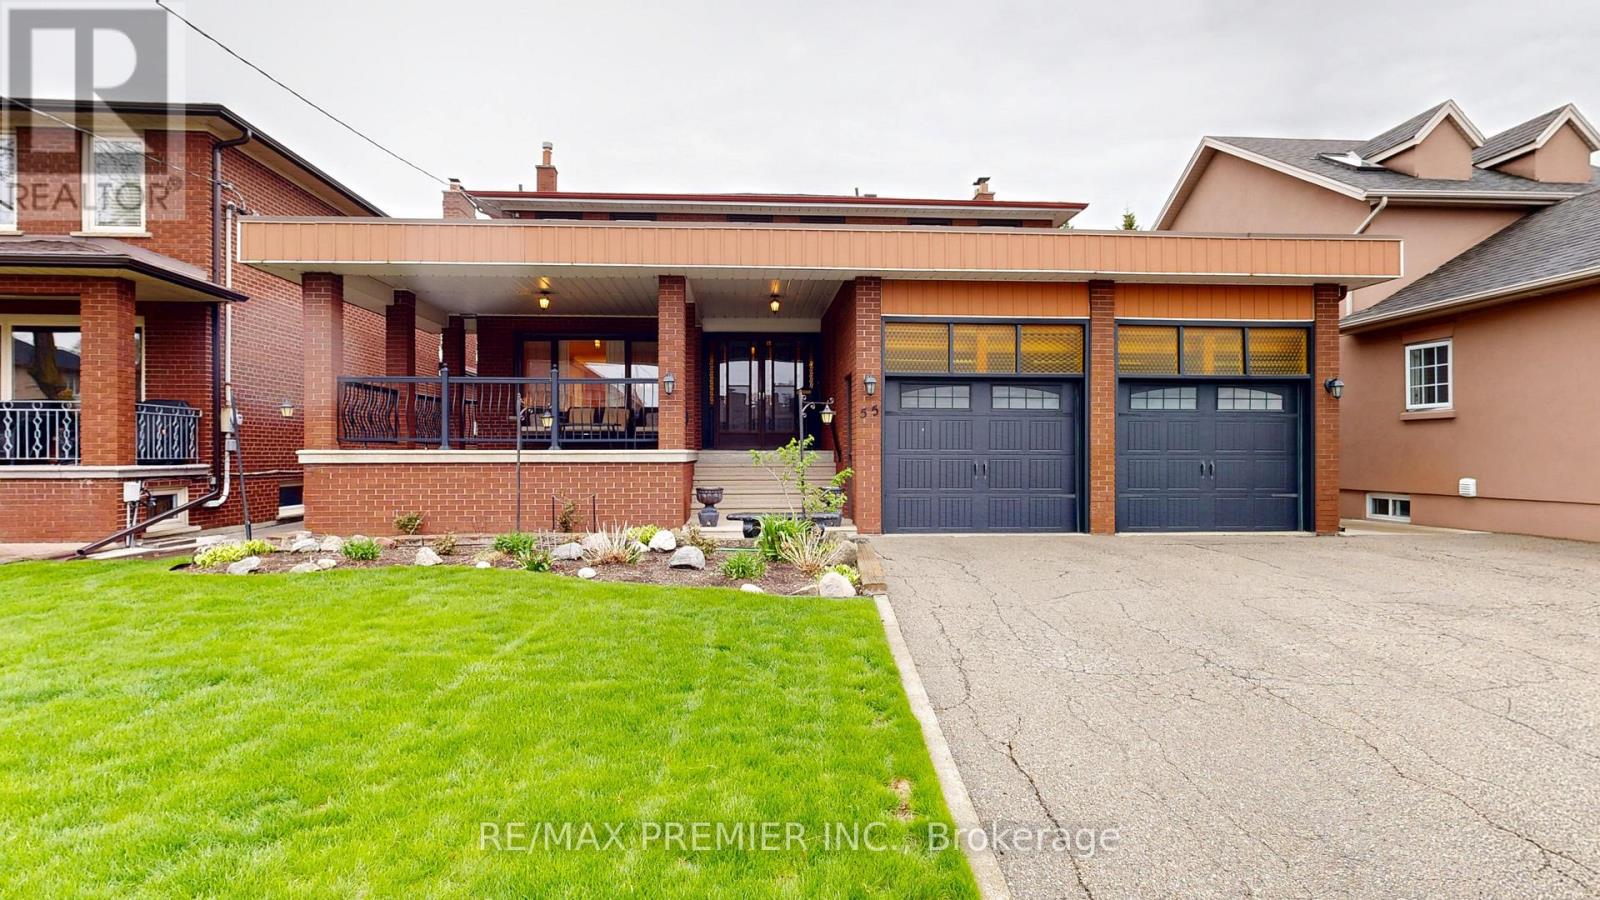
55 Chiswick Avenue
Toronto (Brookhaven-Amesbury), Ontario M6E1A1
MLS # W13616422
Property Details
Type
Detached
Beds
4
Baths
4
Status
For Sale
More homes like this
About this property
Welcome To Your Dream Home In The Highly Desirable Lawrence And Black Creek Area. This Stunning 4-Bedroom, 2-Storey Residence Offers A Perfect Blend Of Elegance & Modern Comfort, Making It Ideal For Families Or Multi-Generational Living. Step Inside Through The Impressive Double Door Entry Into A Spacious Foyer That Welcomes You With Warmth And Light. Enjoy Beautiful Granite Floors Throughout The Main Level, Seamlessly Complemented By Warm Hardwood Flooring That Adds A Touch Of Sophistication. The Heart Of The Home Is The Chef's Kitchen Featuring A Generous Eat In Area With Centre Island, Ample Cabinet Space, Sliding Doors Lead To A Concrete Deck, Perfect For Outdoor Entertaining While Overlooking Your Landscaped Fully Fenced Backyard. The Main Floor Offers A Cozy Family Room With A Wood Fireplace, Along With A Formal Dining Room That Flows Into The Sunken Living Room, Creating An Inviting Atmosphere For Gatherings. Walk Up To Your Second Floor And Discover 4 Well Appointed Spacious & Bright Bedrooms, Including A Primary Suite That Boasts A 2-Piece Ensuite & A Walk In Closet, Ensuring Comfort & Privacy. The Open Concept Rec. Room In The Basement Features A 2nd Kitchen & An Additional Wood Burning Fireplace, Making It An Ideal Space For Entertainment Or Family Activities. The Outdoor Space Is Equally Impressive, Featuring A Well Manicured Back & Front Yard Perfect For Summer BBQ Or Quiet Evenings Under The Stars. The Property Includes A Double Car Garage & A Private Double Car Driveway Providing Ample Parking For The Whole Family. This Stunning Home Is A Rare Find In A Highly Desirable Neighbourhood. Don't Miss Your Chance To Experience The Perfect Blend Of Luxury & Practicality. Located In A Family Neighbourhood, With Excellent Schools, Parks, State Of The Art Humber Hospital, Black Creek, 400/401 & Shopping Nearby.
Mortgage Estimate
Estimated monthly payment
Calculating…
Estimate only. Taxes, insurance, condo fees, and lender terms are not included.
Monthly costs to verify
Property taxes: about $571/month based on listed annual taxes.
Estimate only. Confirm taxes, condo/maintenance fees, insurance, utilities, and lender terms before making decisions.
Rooms
| Room | Level | Dimensions |
|---|---|---|
| Kitchen | Ground level | 4.55 x 3.8 |
| Recreational, Games room | Basement | 9.55 x 7.31 |
| Kitchen | Basement | 4.01 x 3.25 |
| Laundry room | Basement | 4.55 x 3.31 |
| Cold room | Basement | 4.45 x 6.75 |
| Eating area | Ground level | 3.5 x 3.05 |
| Dining room | Ground level | 3.4 x 3.3 |
| Living room | Ground level | 4.55 x 3.4 |
| Family room | Ground level | 7.53 x 3.3 |
| Foyer | Ground level | 3.85 x 2.5 |
| Primary Bedroom | Second level | 4.85 x 3.45 |
| Bedroom 2 | Second level | 4.4 x 3.51 |
| Bedroom 3 | Second level | 4.4 x 3.51 |
| Bedroom 4 | Second level | 4.15 x 3.31 |
Facts & Location
Parking
8 spaces
Lot Size
53.9 x 119.7 FT ; irregular 120.22 north side x50.06 rear
Annual Taxes
$6,855
Listing data
Listing information is provided for personal, non-commercial use and should be independently verified before making real estate decisions.
Last refreshed: Aug 24, 2026 4:15 AM
Explore nearby searches
SEO-friendly searches for this area, property type, and nearby neighbourhoods.
Similar Properties
More nearby listings that may fit the same search.
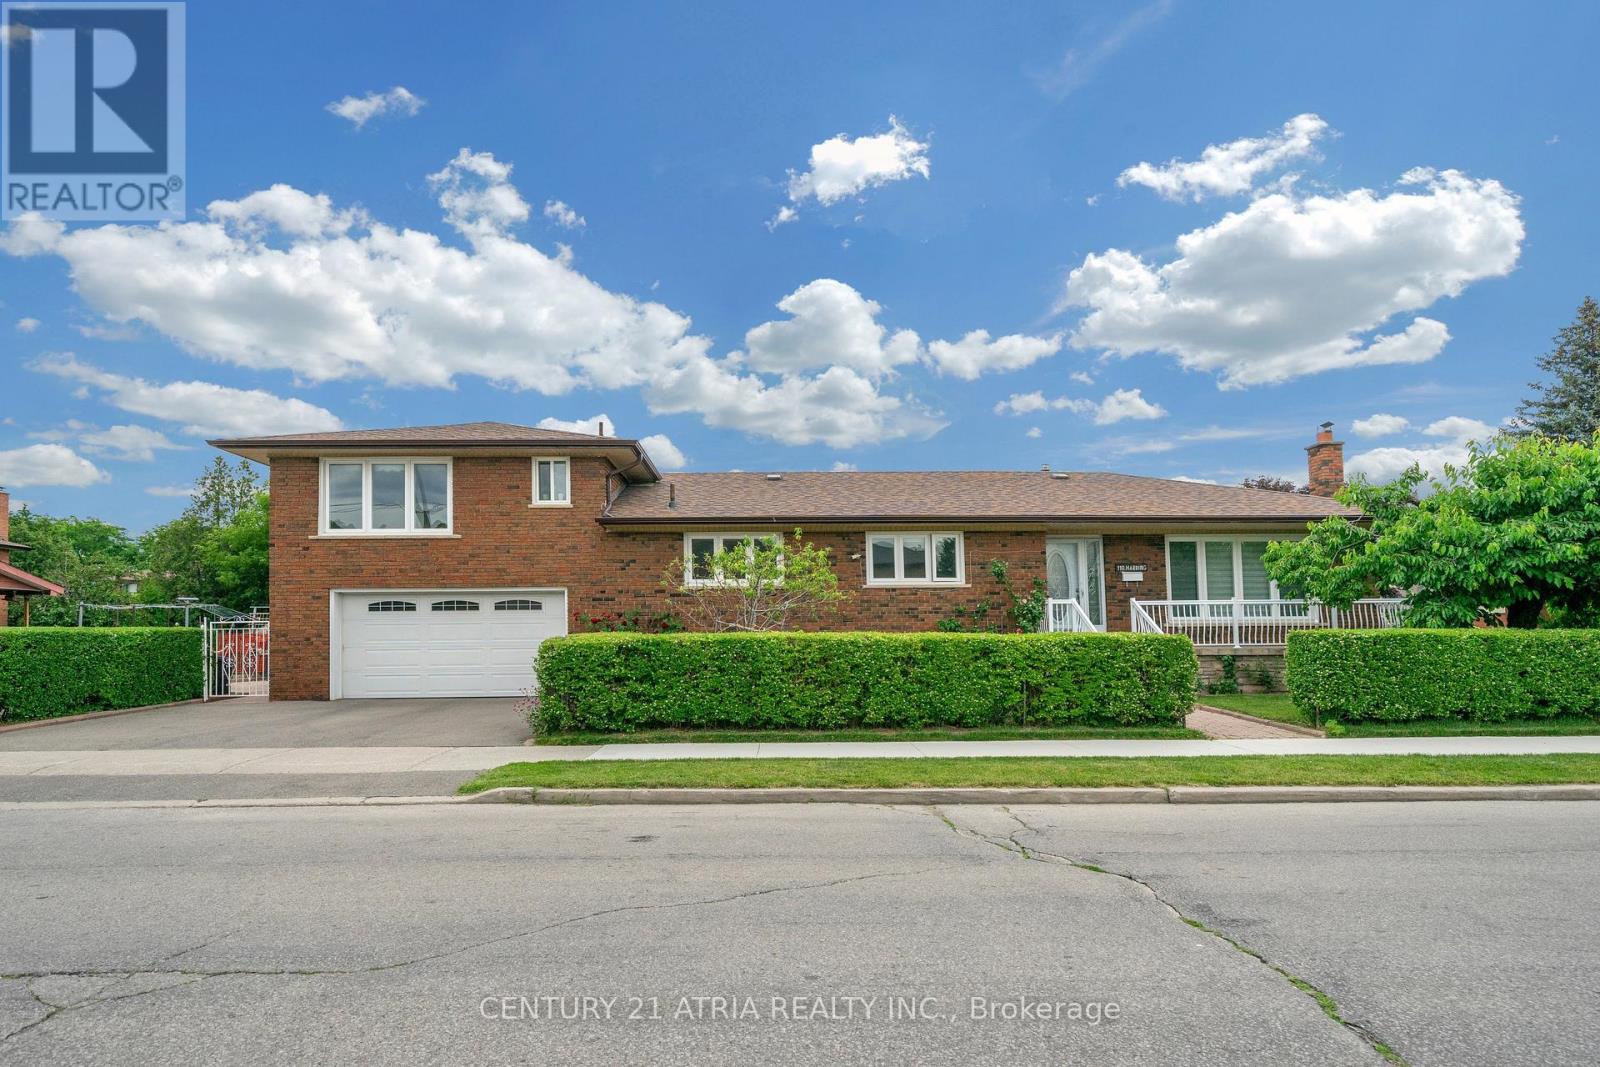
$1,450,000
110 Harding Avenue
Toronto (Brookhaven-Amesbury) · MLS # W13528236
5 bed · 3 bath

$1,350,000
31 John Best Avenue
Toronto (Brookhaven-Amesbury) · MLS # W12995776
3 bed · 4 bath · 2,800 sq ft
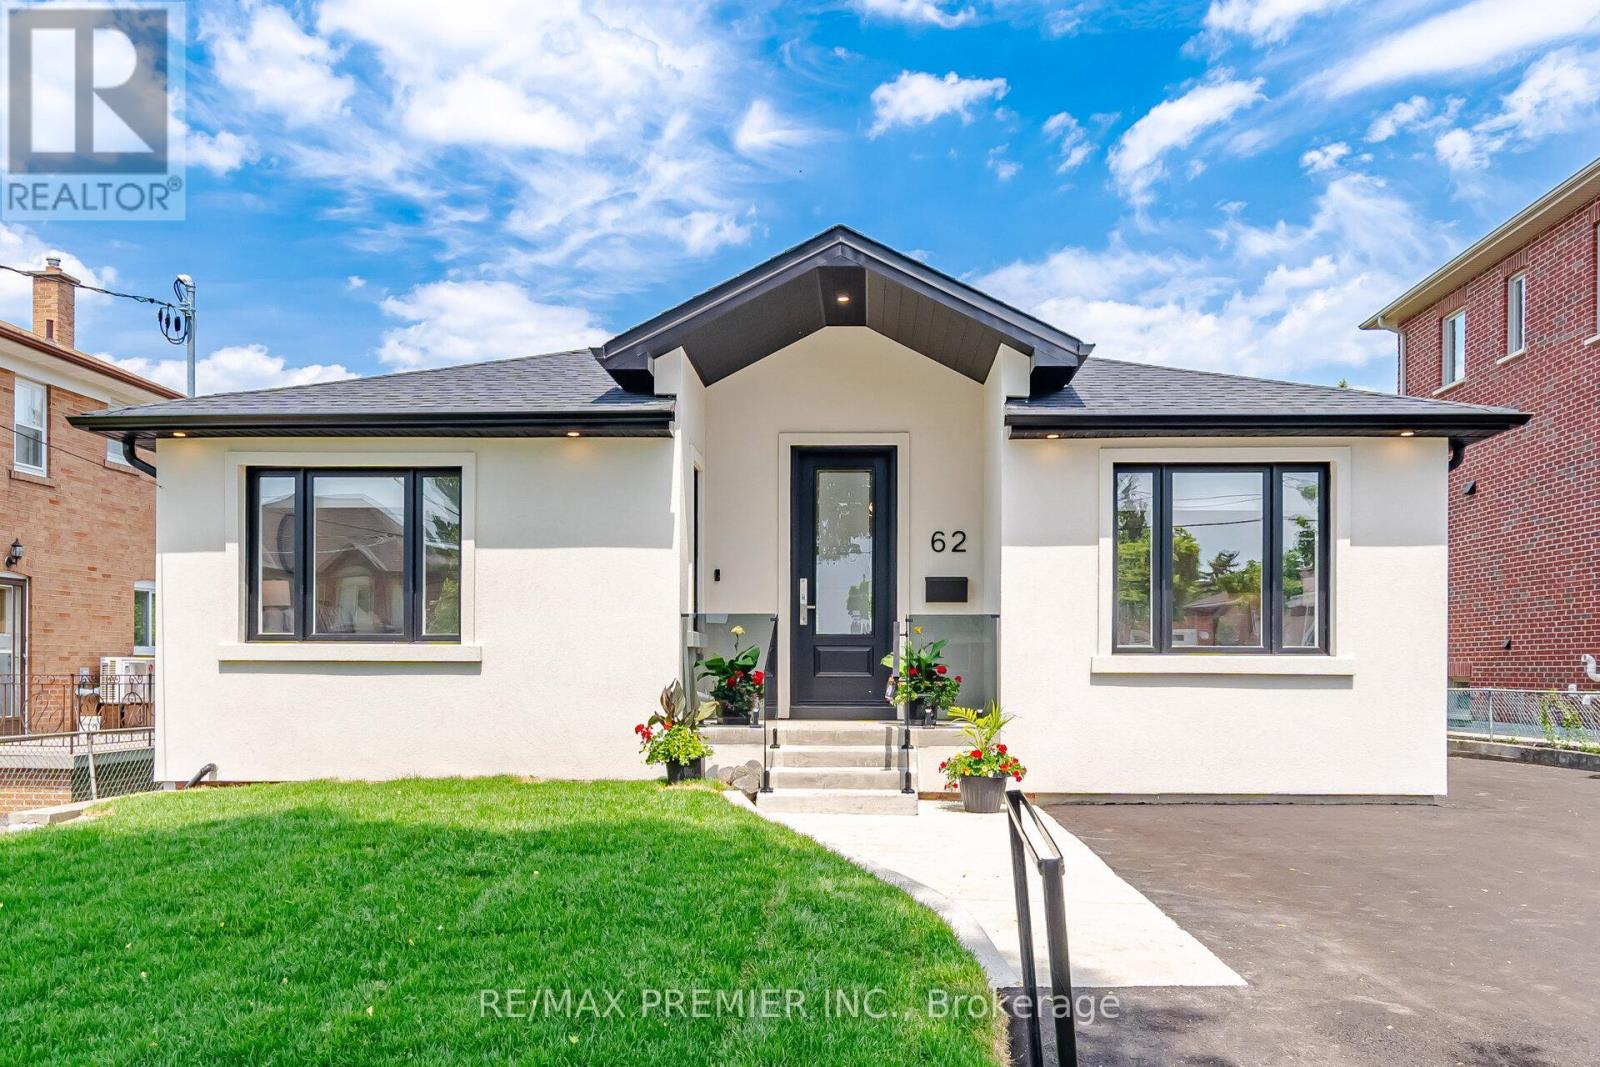
$1,599,999
62 Flamborough Drive
Toronto (Brookhaven-Amesbury) · MLS # W13258126
5 bed · 5 bath