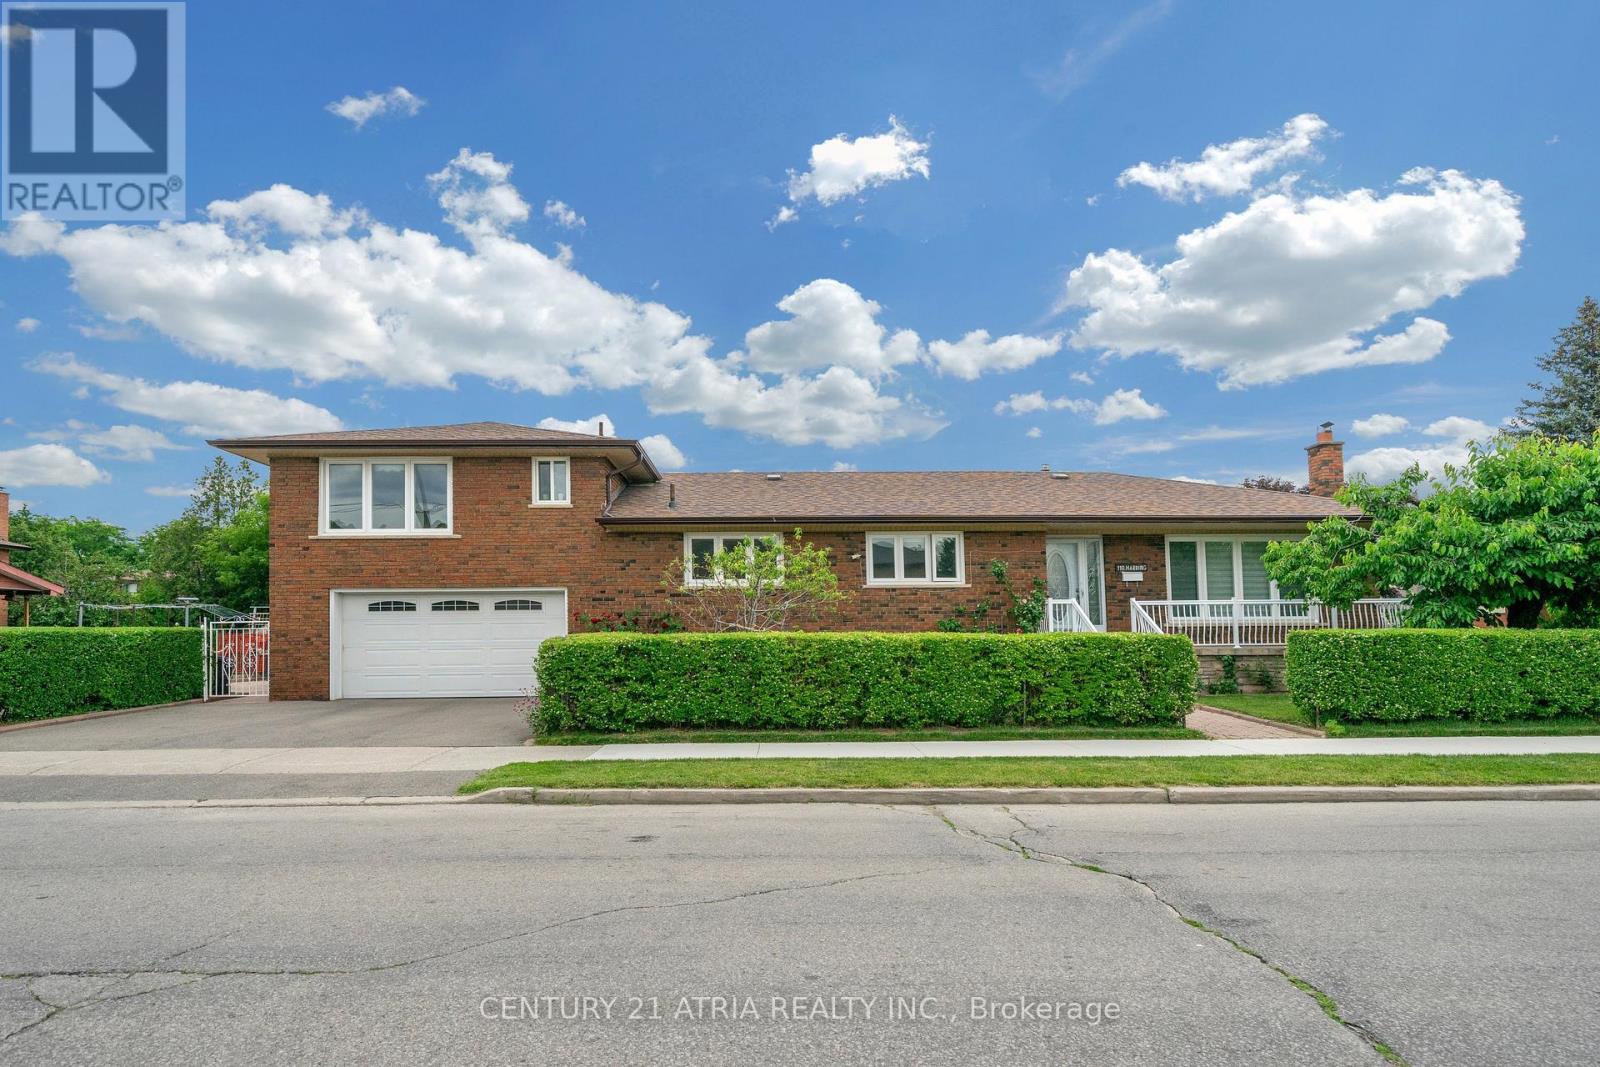
110 Harding Avenue
Toronto (Brookhaven-Amesbury), Ontario M6M3A6
MLS # W13528236
Property Details
Type
Detached
Beds
5
Baths
3
Status
For Sale
More homes like this
About this property
Welcome to this beautifully renovated 3-level side-split bungalow rise. This property offering 3 fully separate units with 3 separate entrances, and 3 kitchens! Thoughtfully designed to provide 3 independent living spaces, this exceptional property is ideal for multi-generational families, investors, or first time home buyer. Every level has been fully renovated and features its own private entrance, kitchen, bathroom, and living space, offering privacy and flexibility rarely found in today's market. Main unit showcases a bright open-concept layout. The combined living and dining room features large picture windows, hardwood flooring, pot lights, renovated bathrooms, 3 spacious bedrooms, and a stunning chef's kitchen complete with quartz countertops, stainless steel appliances, custom cabinetry, and an oversized island. The upper loft offers a bright separate suite with a full kitchen, big dining-living area, an additional bedroom, a full bathroom, and a separate entrance. The finished lower level is equally impressive, featuring another suite with a full kitchen, additional bedroom, bathroom, laundry area, ample storage, and its own separate entrance. Situated on a professionally landscaped corner lot, the fully fenced backyard features lush gardens and a spacious patio-perfect for entertaining or relaxing outdoors. Located just minutes from excellent schools, parks, shopping, supermarket, public transit, and convenient access to Highways 400, 401, and Yorkdale Mall. This move-in-ready home combines modern living with exceptional flexibility. Enjoy the comfort of a beautifully renovated residence, create space for extended family, or explore the possibilities offered by three separate living areas designed for today's lifestyle.
Mortgage Estimate
Estimated monthly payment
Calculating…
Estimate only. Taxes, insurance, condo fees, and lender terms are not included.
Monthly costs to verify
Property taxes: about $456/month based on listed annual taxes.
Estimate only. Confirm taxes, condo/maintenance fees, insurance, utilities, and lender terms before making decisions.
Rooms
| Room | Level | Dimensions |
|---|---|---|
| Living room | Main level | 6.81 x 3.68 |
| Kitchen | Ground level | 6.81 x 3.18 |
| Games room | Ground level | 3.76 x 3.78 |
| Primary Bedroom | Ground level | 3.81 x 3.78 |
| Dining room | Main level | 2.9 x 2.77 |
| Bathroom | Ground level | 3.81 x 1.85 |
| Foyer | Ground level | 2.95 x 3.43 |
| Laundry room | Ground level | 7.62 x 3.43 |
| Kitchen | Main level | 3.68 x 2.77 |
| Bathroom | Main level | 2.69 x 2.77 |
| Bedroom 5 | Main level | 3.48 x 3.02 |
| Bedroom 4 | Main level | 2.9 x 3.38 |
| Bedroom 3 | Main level | 3.48 x 3.07 |
| Kitchen | Upper Level | 5.59 x 4.04 |
| Bedroom 2 | Upper Level | 3.38 x 3.07 |
| Bathroom | Upper Level | 1.85 x 3.07 |
Facts & Location
Parking
4 spaces
Lot Size
40 x 131 FT ; Irregular, Unconventional Split
Annual Taxes
$5,471
Listing data
Listing information is provided for personal, non-commercial use and should be independently verified before making real estate decisions.
Last refreshed: Aug 24, 2026 4:01 AM
Explore nearby searches
SEO-friendly searches for this area, property type, and nearby neighbourhoods.
Similar Properties
More nearby listings that may fit the same search.
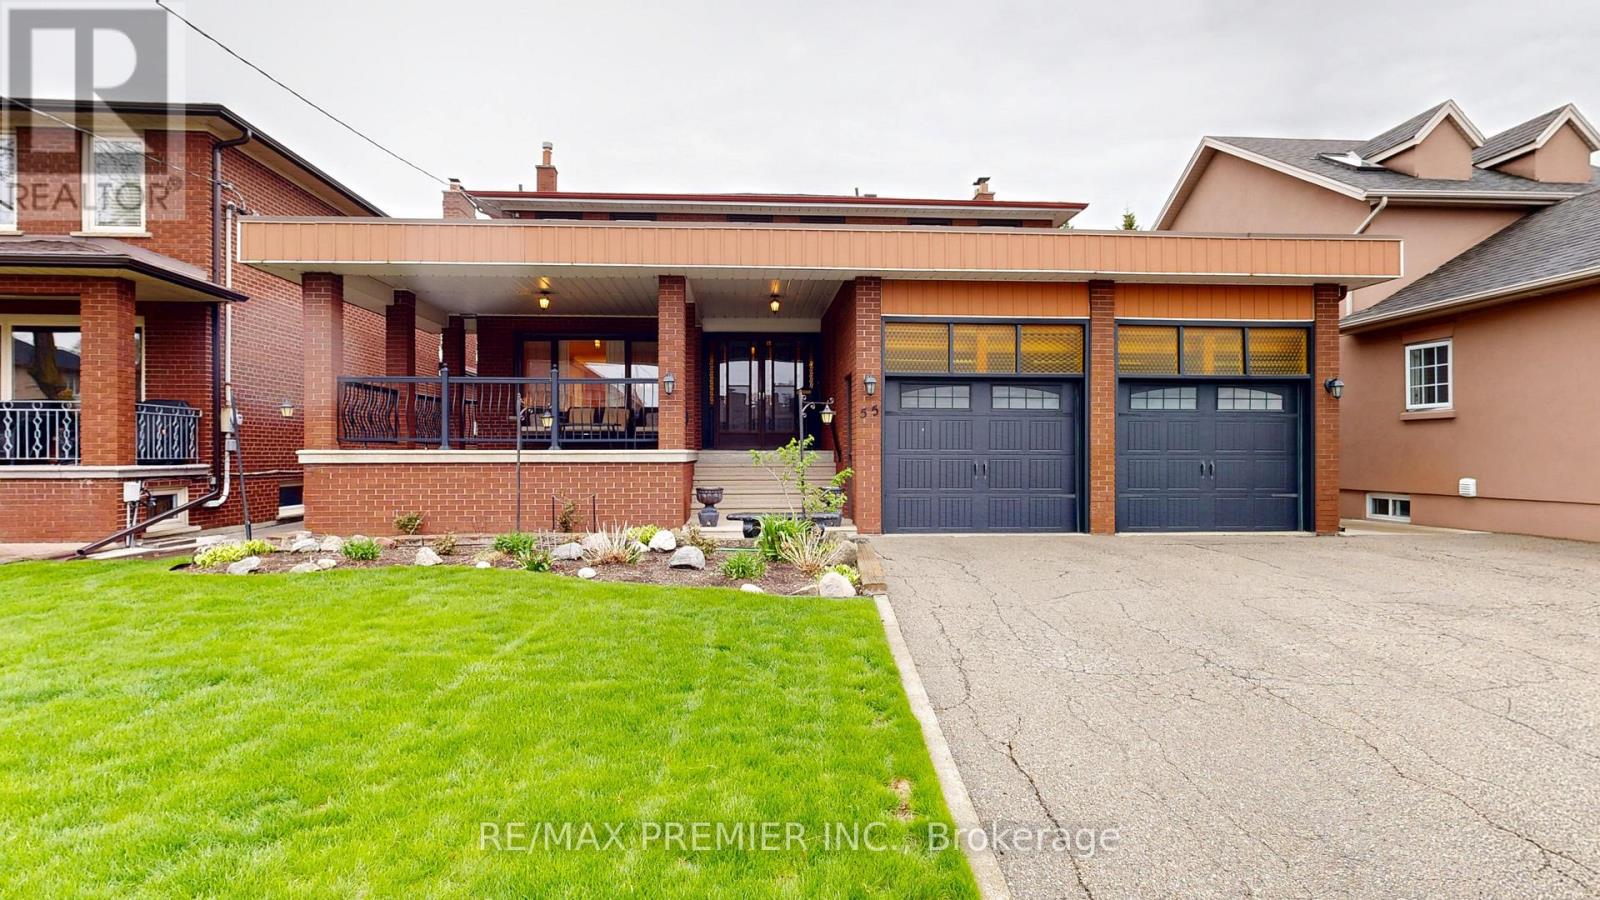
$1,450,000
55 Chiswick Avenue
Toronto (Brookhaven-Amesbury) · MLS # W13616422
4 bed · 4 bath
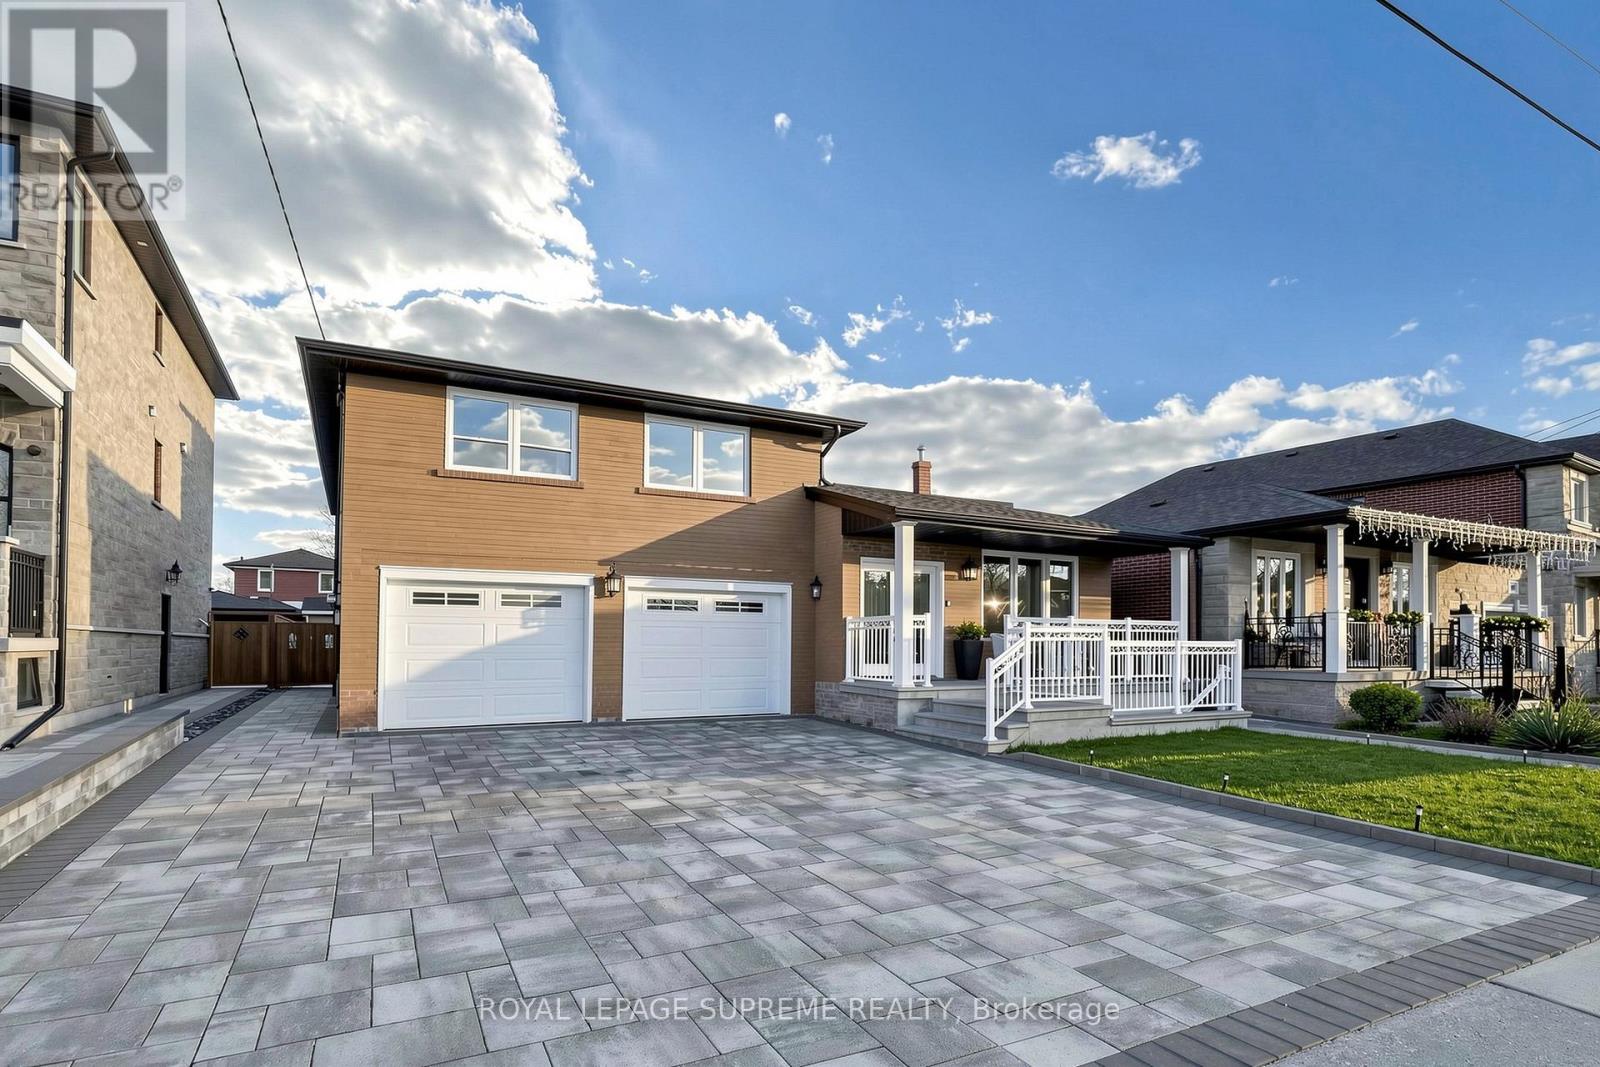
$1,400,000
46 Chiswick Avenue
Toronto (Brookhaven-Amesbury) · MLS # W13527632
6 bed · 4 bath · 2,500 sq ft
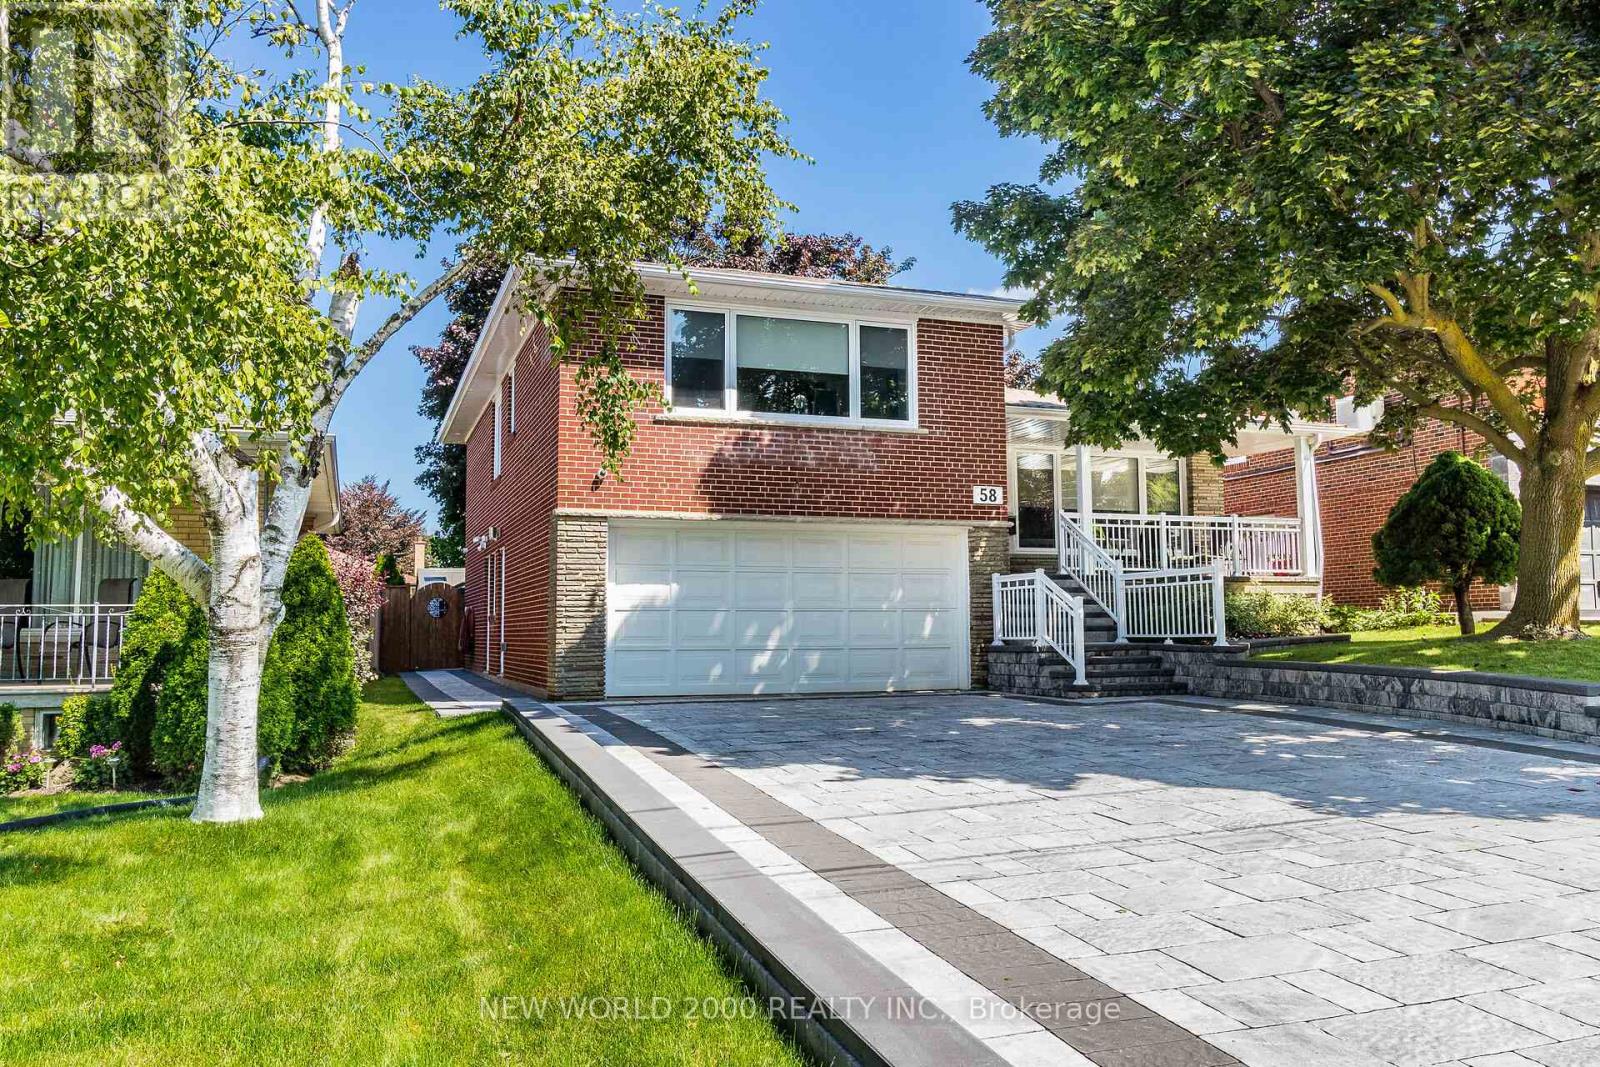
$1,699,000
58 Comay Road
Toronto (Brookhaven-Amesbury) · MLS # W13229558
4 bed · 4 bath