Videos & Virtual Tours
Open available video, 3D tour, or virtual-tour media for this listing.
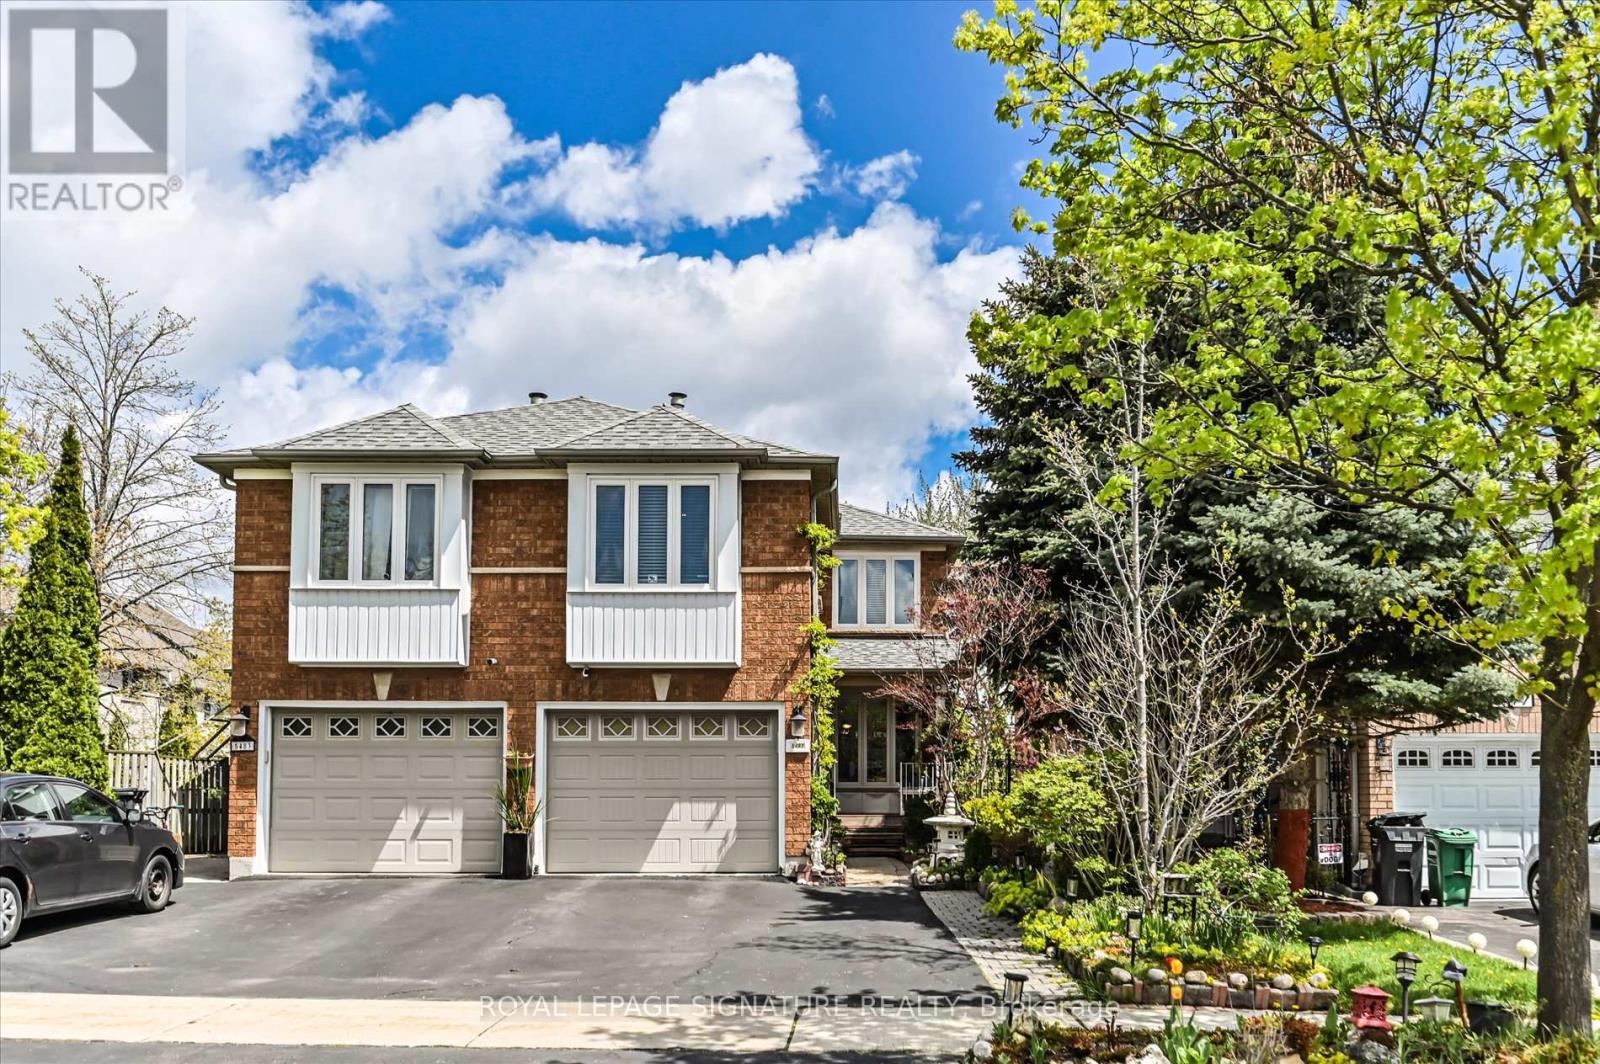
5481 Palmerston Crescent
Mississauga (Central Erin Mills), Ontario L5M5Z8
MLS # W13609900
Property Details
Type
Semi-Detached
Beds
4
Baths
4
Status
For Sale
More homes like this
About this property
Solid Built Greenpark Home On Quiet Crescent Next To Luxury Homes In Prestigious Credit Mills *High Ranking School Boundary Including Vista Heights Public School, Streetsville Secondary School & St Aloysius Gonzaga (Catholic) Secondary School *Mins To Streetsville Go Station, Hwy 403 & 401, Credit Valley Hospital & Shopping Mall *Present Owner Spent In Over $100,000 On Upgrades & Updates *Fully Fenced Mature Treed Lot *Professionally Landscaped Front, Side & Back With Interlocking Patio, Custom Built Iron Gate & Railing, Pour Concrete Steps *All Principal Rooms W/Windows *Hardwood Floor & Marble Tile Floor Throughout Main Floor *Custom Built Wet Bar W/Custom Lightings, B/I Sink & B/I Fridge *Kitchen W/Large Breakfast Area Walkout To Extended Sundeck *Separated Family Room W/Gas Fireplace, Could Be Used As Home Office/Guest Bedroom *2nd Flr W/3 Good Size Bedrooms All W/Picture Windows *Professionally Finished Walkout Basement With Income Potential/In-Law Suite W/Great Room, Fully Equipped 2nd Kitchen, 4th Bedroom & 3pcs Bathroom (Building Permit Approved 2017) *Separated Laundry Room *Cold Cellar *Tons Of Built-In Shelves & Storages *Excellent Well Kept Pets Free Home *Must Be Seen To Be Appreciated.
Mortgage Estimate
Estimated monthly payment
Calculating…
Estimate only. Taxes, insurance, condo fees, and lender terms are not included.
Monthly costs to verify
Property taxes: about $520/month based on listed annual taxes.
Estimate only. Confirm taxes, condo/maintenance fees, insurance, utilities, and lender terms before making decisions.
Rooms
| Room | Level | Dimensions |
|---|---|---|
| Living room | Main level | 6.1 x 3.15 |
| Bedroom 4 | Basement | 3.51 x 3.05 |
| Laundry room | Basement | 0 x 0 |
| Cold room | Basement | 0 x 0 |
| Dining room | Main level | 6.1 x 3.15 |
| Kitchen | Main level | 2.79 x 2.74 |
| Eating area | Main level | 3.76 x 2.9 |
| Family room | Upper Level | 5.99 x 3.35 |
| Primary Bedroom | Second level | 4.01 x 3.35 |
| Bedroom 2 | Second level | 3.35 x 2.64 |
| Bedroom 3 | Second level | 2.9 x 2.74 |
| Great room | Basement | 3.2 x 3.05 |
| Kitchen | Basement | 2.74 x 2.44 |
Facts & Location
Parking
4 spaces
Lot Size
7.3 x 36 M ; As per Survey
Annual Taxes
$6,234
Listing data
Listing information is provided for personal, non-commercial use and should be independently verified before making real estate decisions.
Last refreshed: Oct 20, 2026 3:15 AM
Explore nearby searches
SEO-friendly searches for this area, property type, and nearby neighbourhoods.
Similar Properties
More nearby listings that may fit the same search.
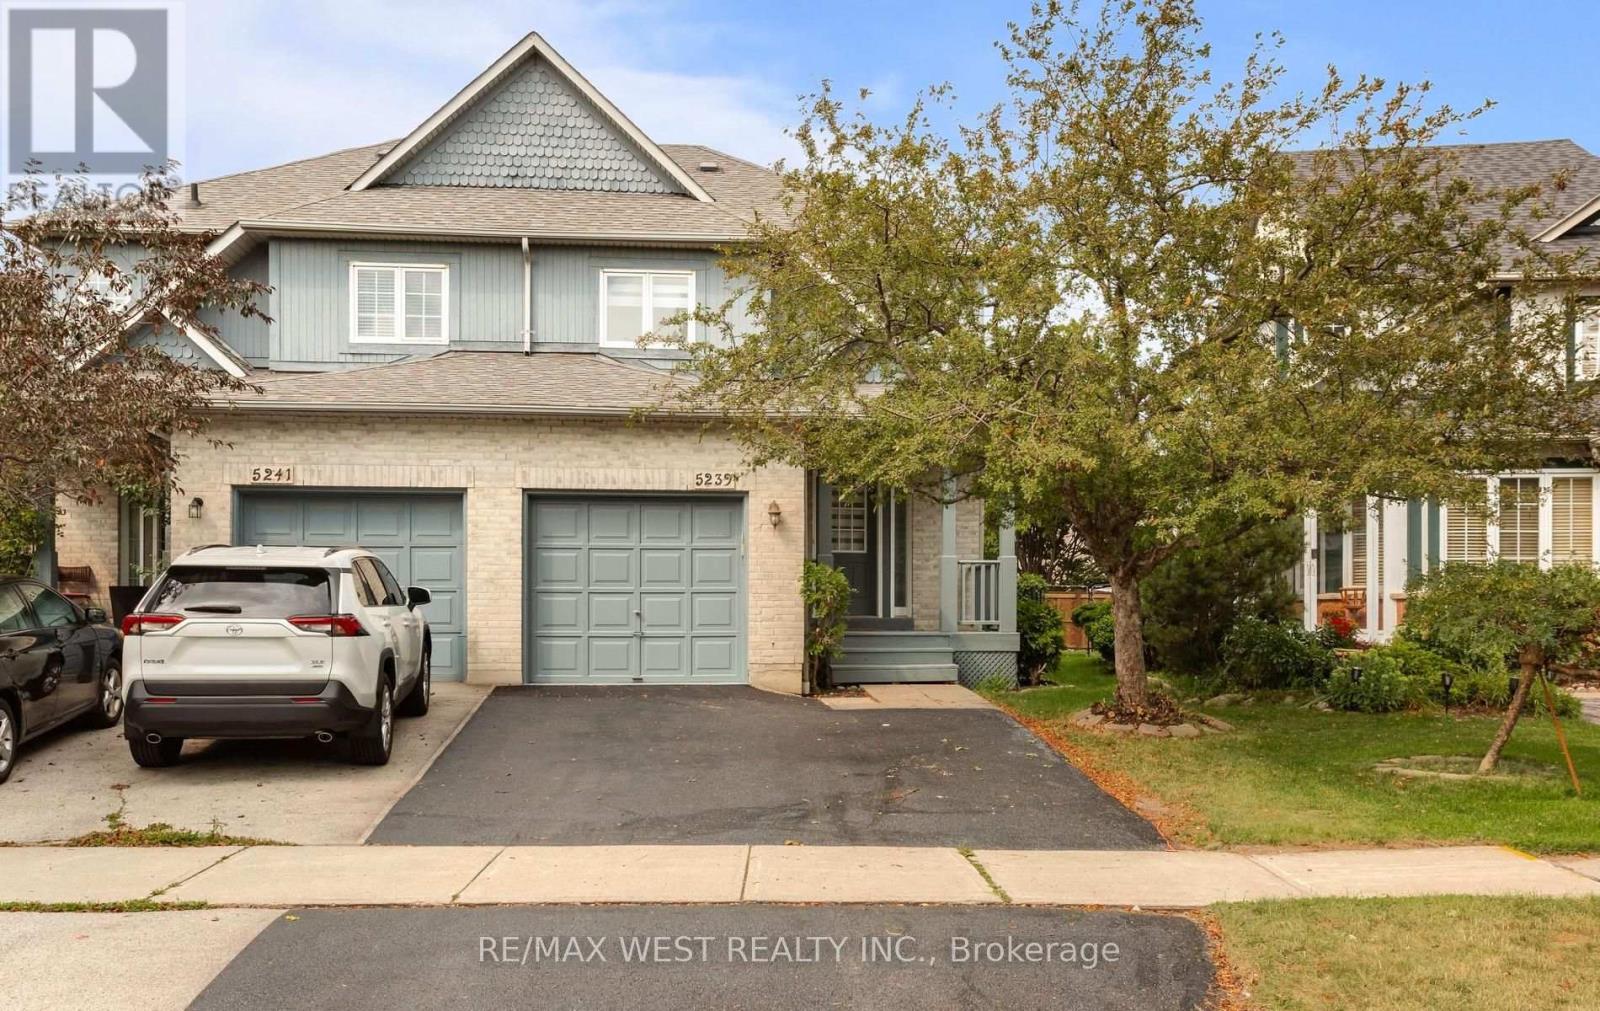
$1,099,999
5239 Bushelgrove Circle
Mississauga (Central Erin Mills) · MLS # W13689636
4 bed · 4 bath
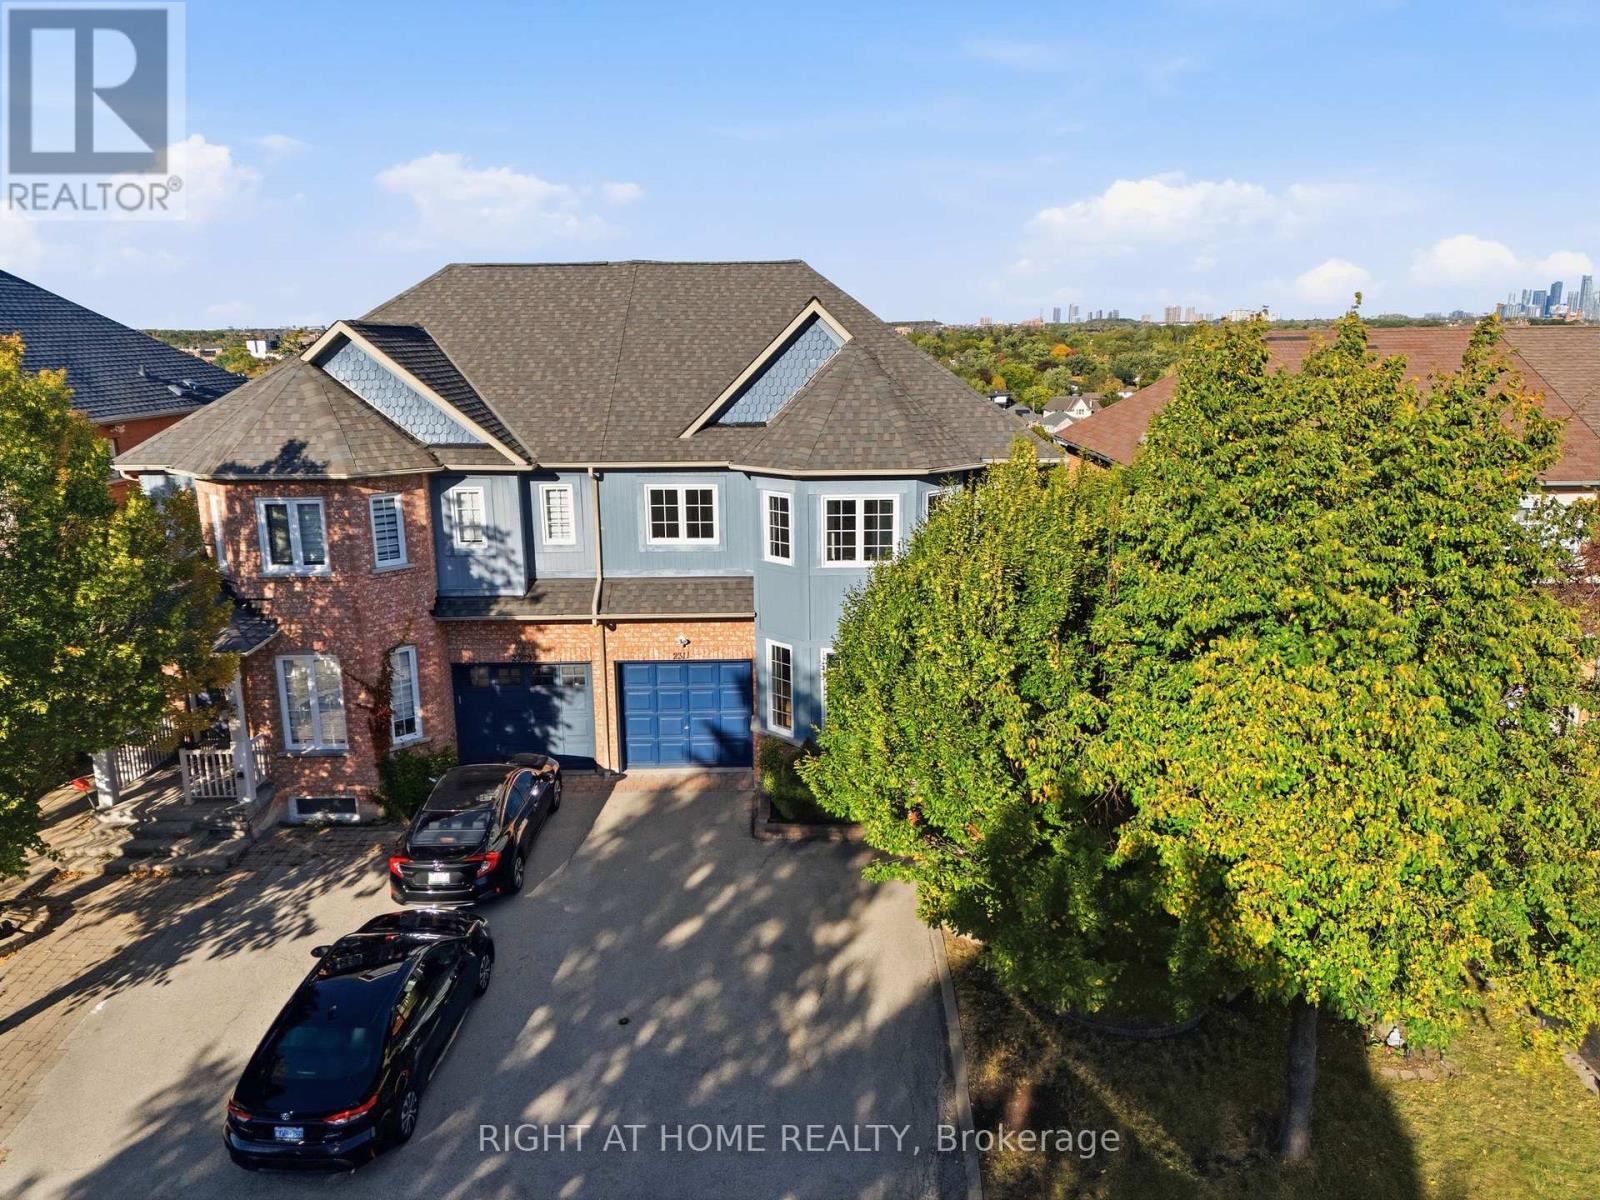
$999,000
2311 Bankside Drive
Mississauga (Central Erin Mills) · MLS # W13873730
4 bed · 4 bath
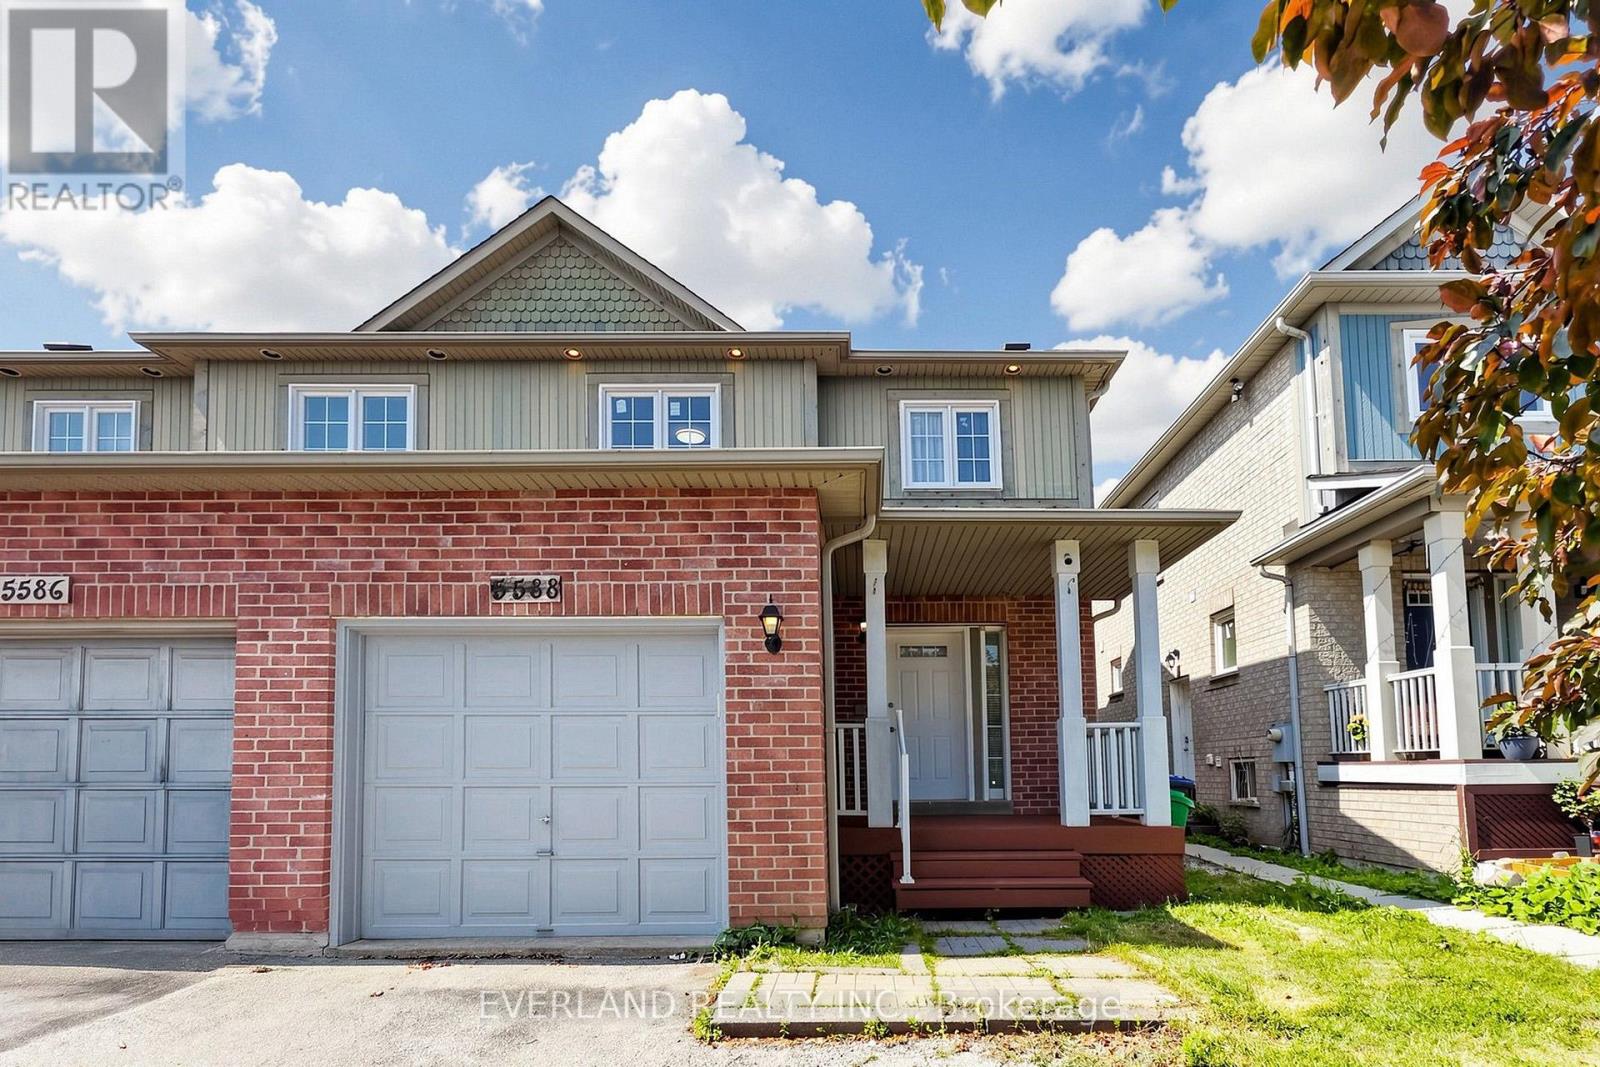
$999,000
5588 Highbank Road
Mississauga (Central Erin Mills) · MLS # W13764052
4 bed · 4 bath