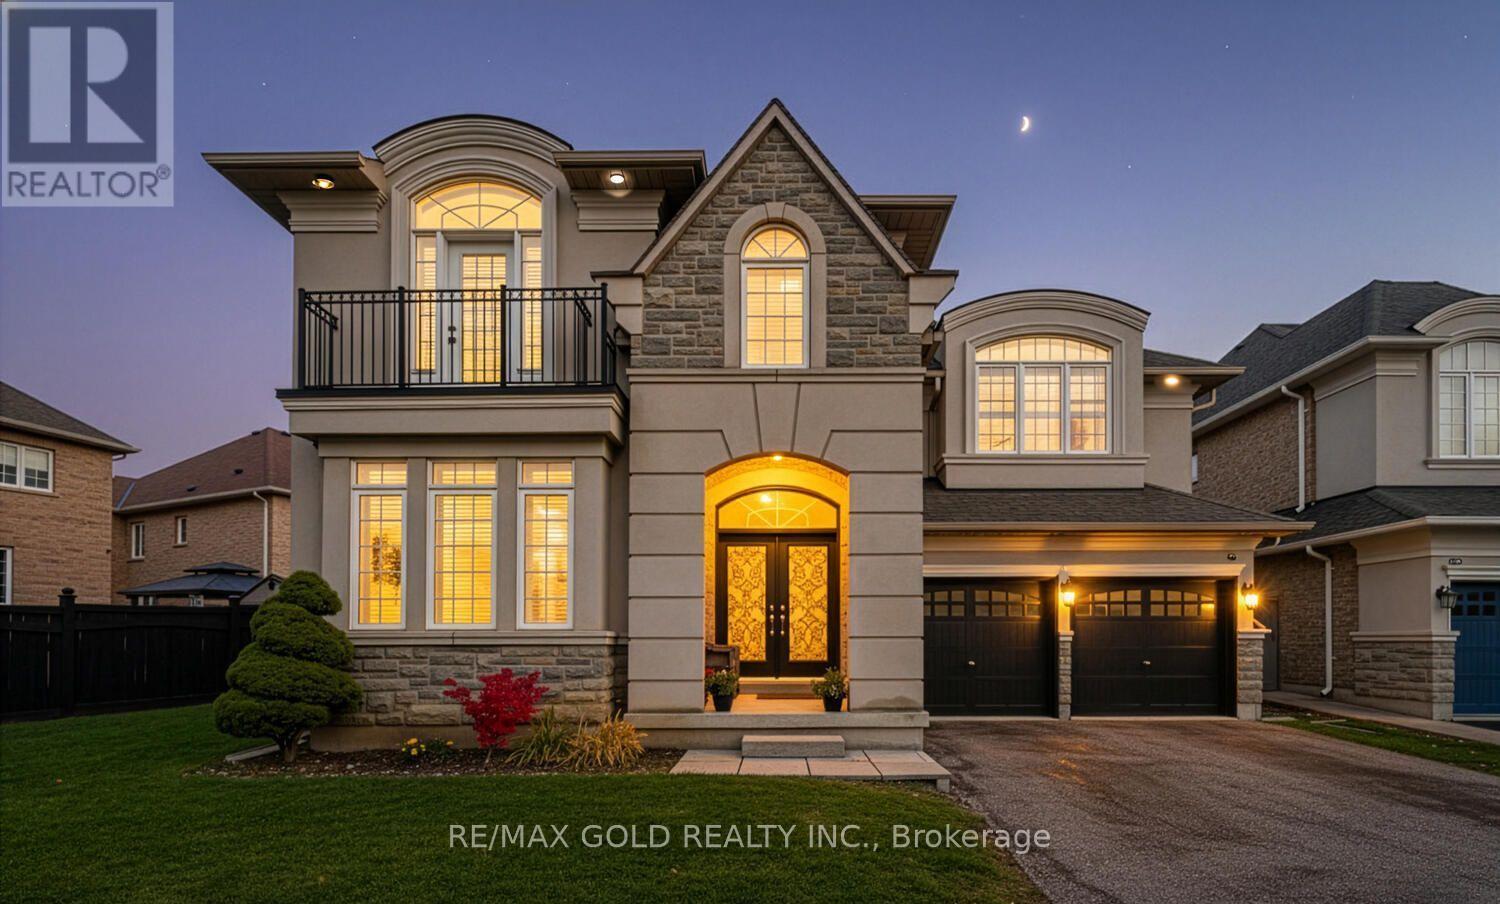
37 Scotchmere Crescent
Brampton (Bram East), Ontario L6P3A6
MLS # W13616456
Property Details
Type
Detached
Beds
6
Baths
5
Status
For Sale
More homes like this
About this property
Wow! Situated on an impressive 79+ ft wide lot, This absolutely gorgeous detached home 4+2 with stucco and brick elevation in the highly sought-after Riverstone area, right on the edge of Vaughan! This beautiful home offers 4 spacious bedrooms, 3 full baths on the second floor, and a fully finished basement with 2 bedrooms and a separate entrance. Features include a large living and dining room, separate family room with open-to-above high ceiling, main floor den (office), custom draperies, and modern stairs. Everything is upgraded with exceptional taste and top-quality finishes. Conveniently located close to parks, schools, Hwy 427, Costco, library, hospital, Chalo FreshCo, McDonald's Plaza, and more-don't miss this amazing opportunity!
Mortgage Estimate
Estimated monthly payment
Calculating…
Estimate only. Taxes, insurance, condo fees, and lender terms are not included.
Monthly costs to verify
Property taxes: about $912/month based on listed annual taxes.
Estimate only. Confirm taxes, condo/maintenance fees, insurance, utilities, and lender terms before making decisions.
Facts & Location
Parking
6 spaces
Lot Size
79.1 x 115.9 FT ; Irregular pie shaped lot
Annual Taxes
$10,938
Listing data
Listing information is provided for personal, non-commercial use and should be independently verified before making real estate decisions.
Last refreshed: Jul 31, 2026 7:45 AM
Explore nearby searches
SEO-friendly searches for this area, property type, and nearby neighbourhoods.
Similar Properties
More nearby listings that may fit the same search.
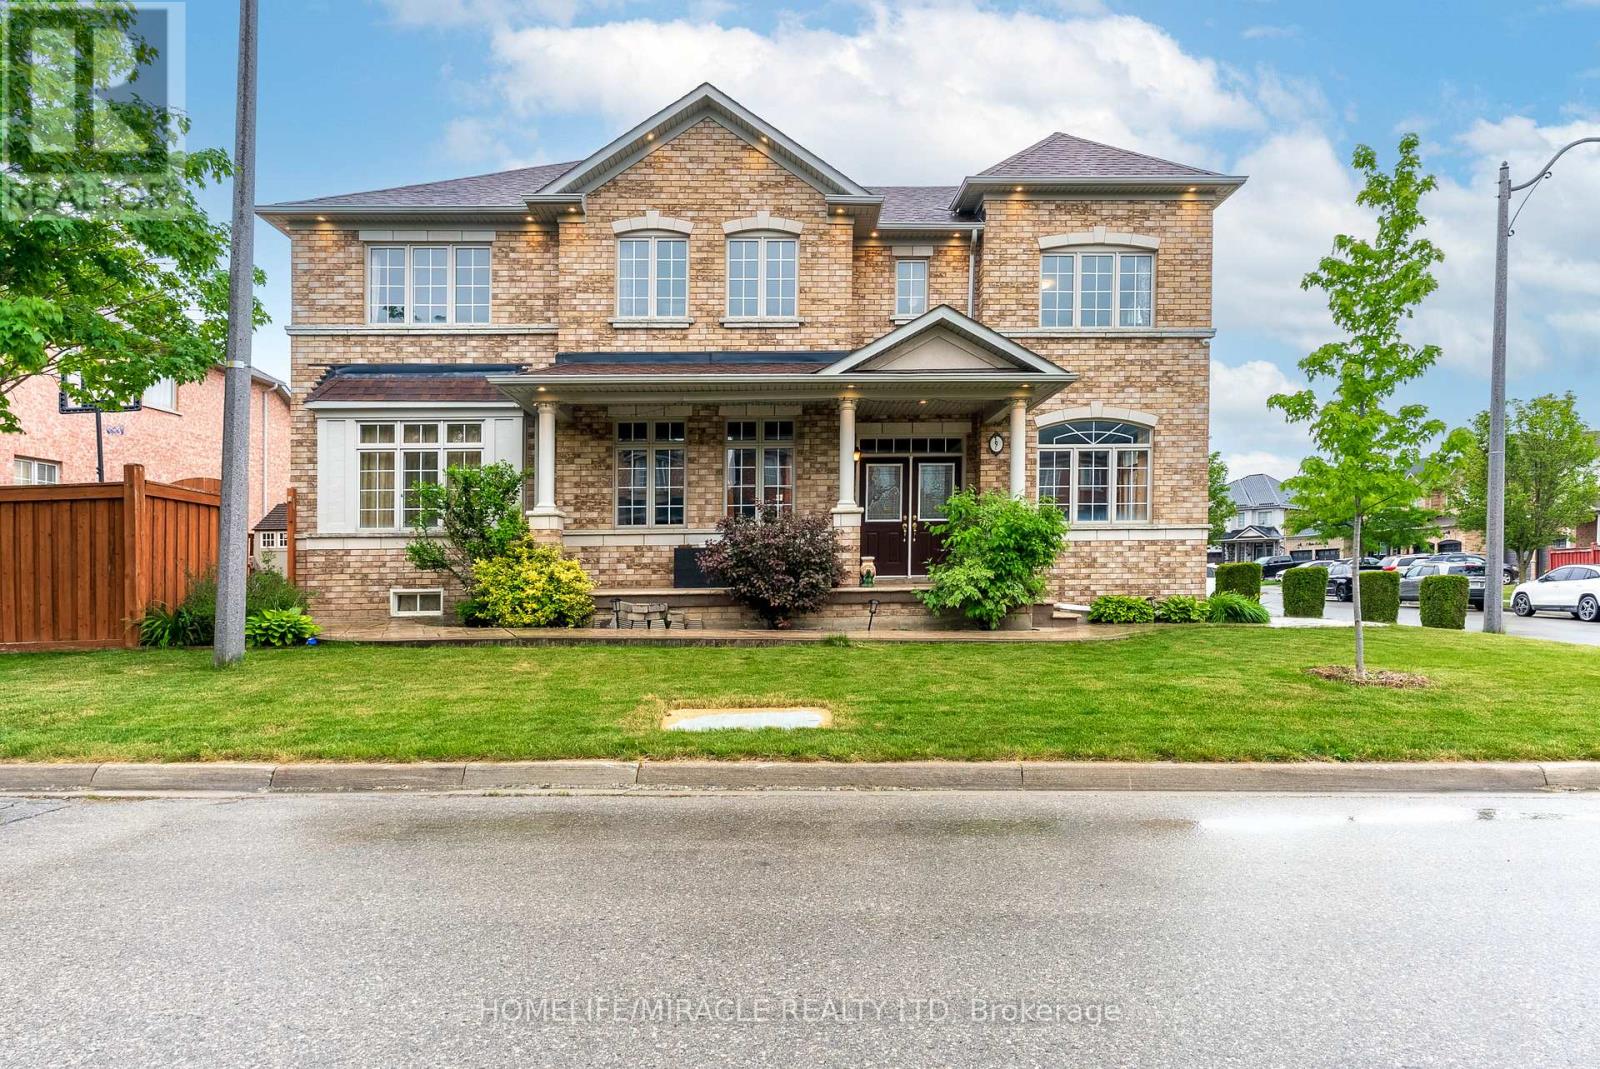
$1,339,900
9 Peridot Road
Brampton (Bram East) · MLS # W13463750
5 bed · 5 bath · 3,900 sq ft
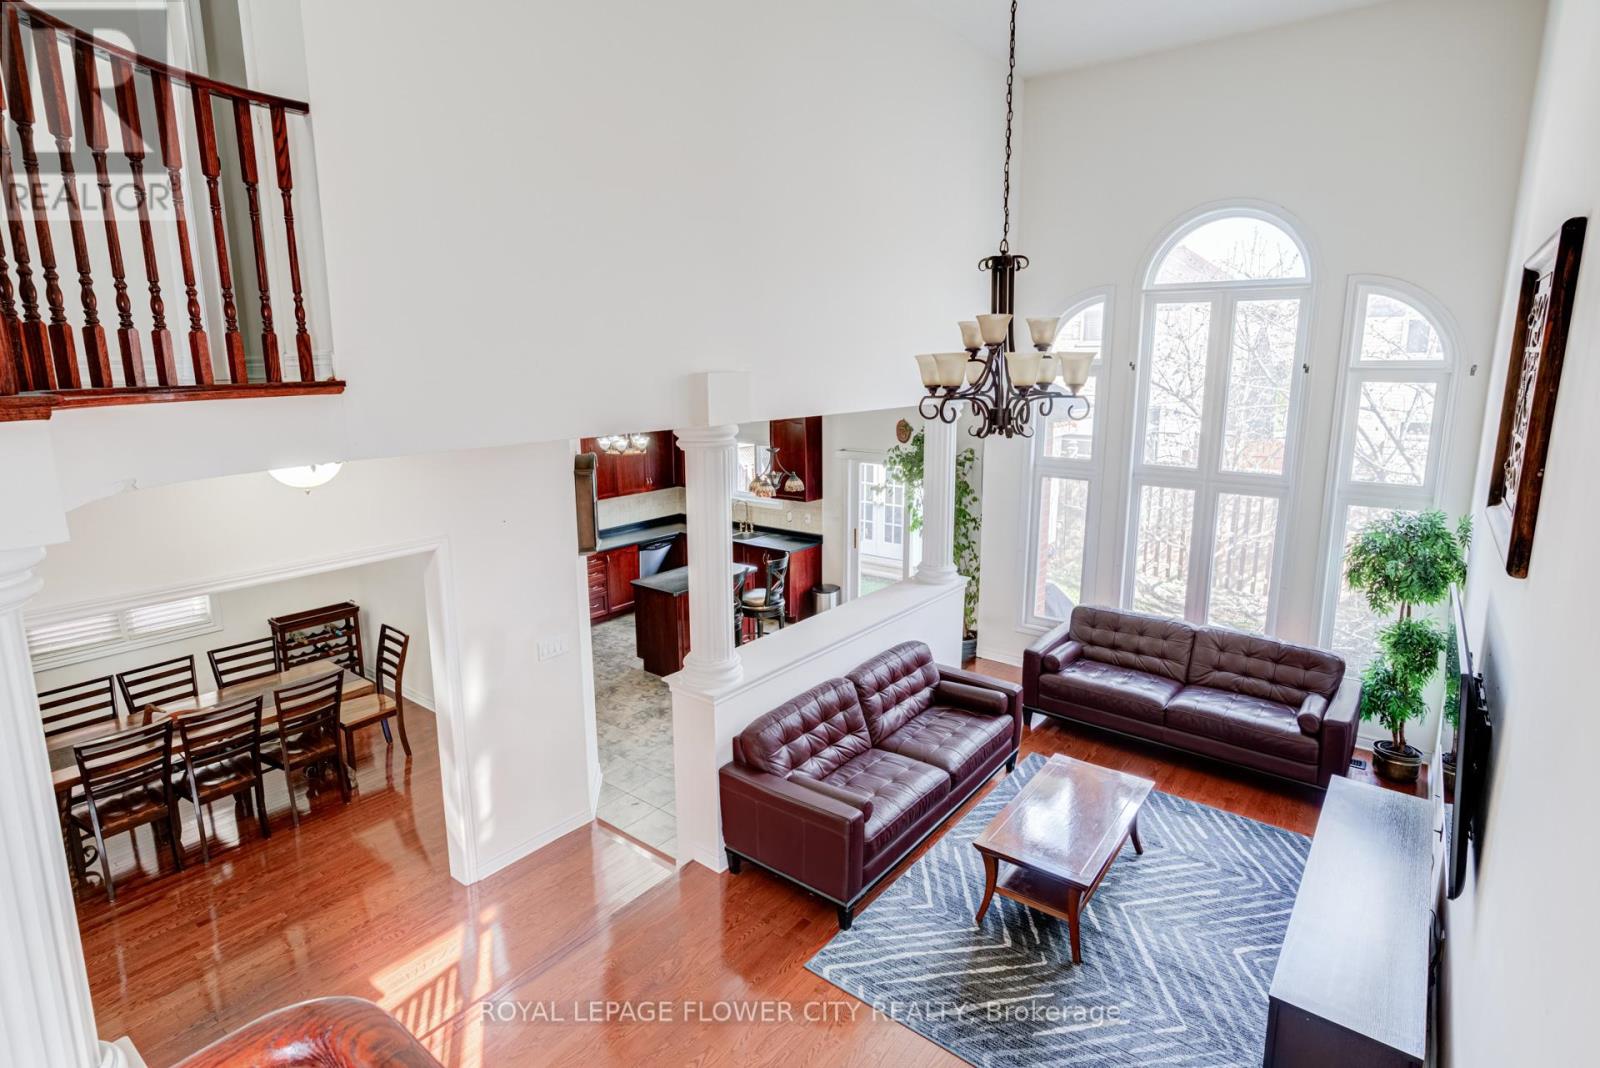
$1,349,899
37 Denim Drive
Brampton (Bram East) · MLS # W13592646
6 bed · 4 bath · 4,300 sq ft
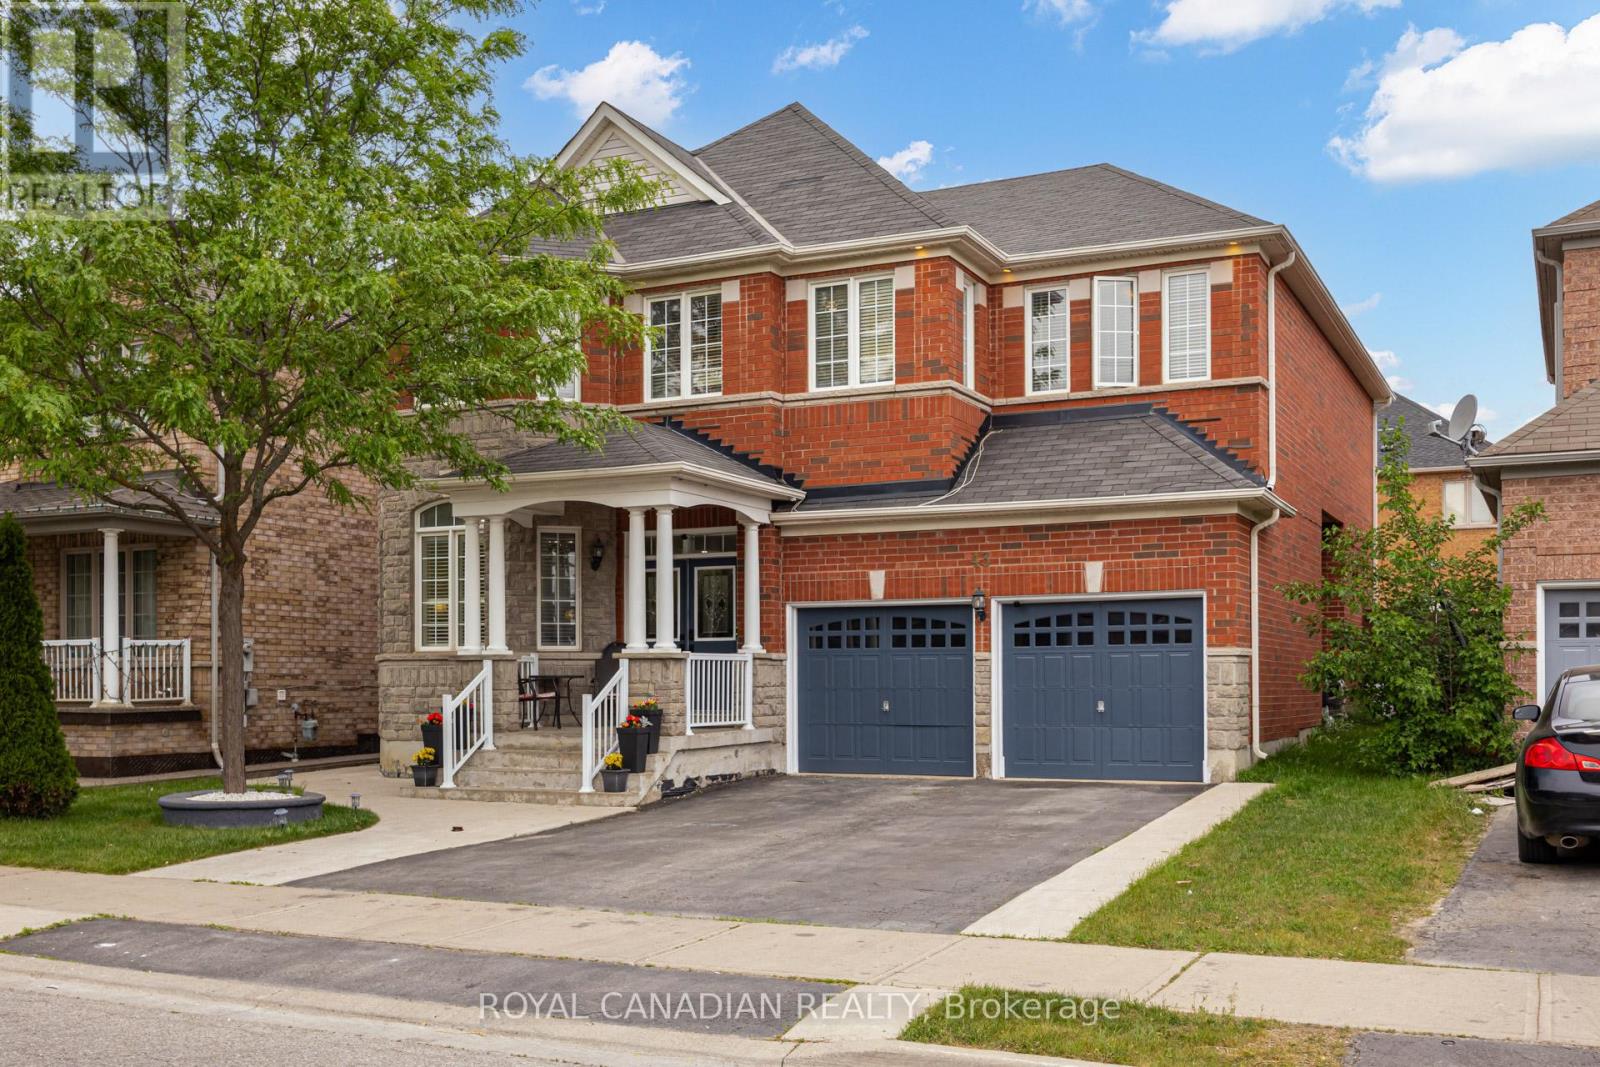
$1,359,000
43 Bluffwood Crescent
Brampton (Bram East) · MLS # W13425590
6 bed · 5 bath · 2,931 sq ft