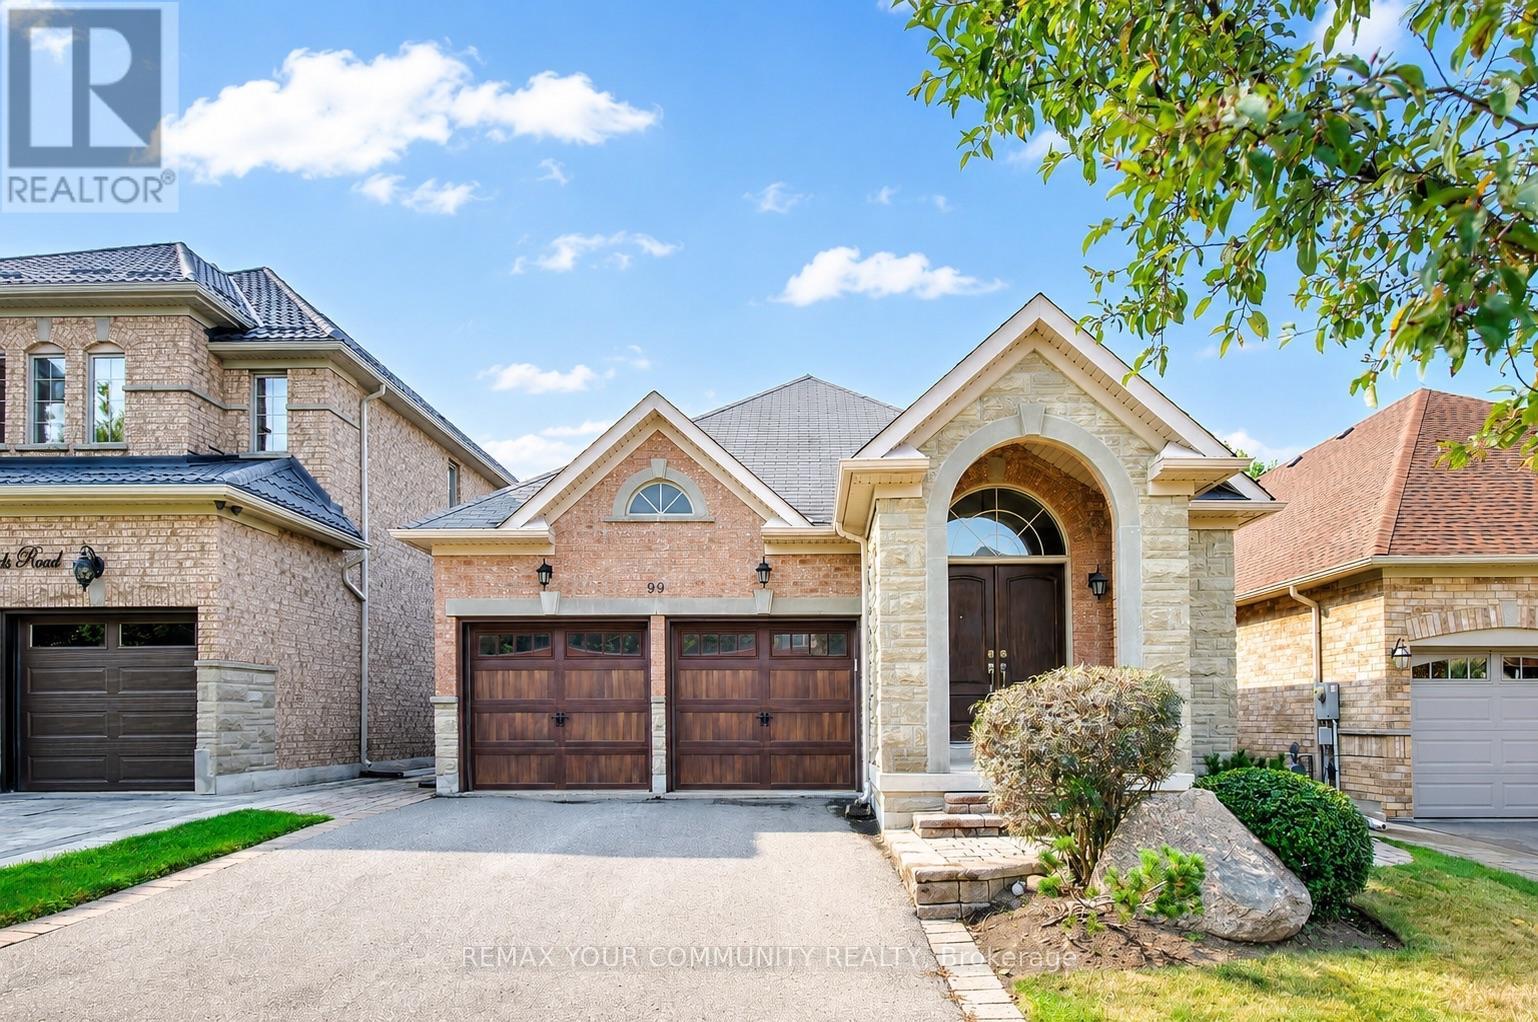
99 Lealinds Road
Vaughan (Patterson), Ontario L6A4L4
MLS # N13616188
Property Details
Type
Detached
Beds
3
Baths
3
Status
For Sale
More homes like this
About this property
The Bungalow you've been waiting for! Welcome to 99 Lealinds Rd, a beautifully updated and move-in ready, this exceptional Patterson bungalow combines the ease of one-level living with an impressively spacious and excellent layout. Featuring 9-ft ceilings, oak hardwood floors, stained staircase to basement, fresh paint on main, updated light fixtures, and all three bedrooms on the main floor, it offers outstanding comfort and convenience. Enjoy a grand formal living and dining room, a separate family room open to a large eat-in kitchen designed for everyday living and entertaining. A professionally finished basement, interior access from the 2-car garage, and a private South-facing backyard with a stone patio and landscaped grass area complete the package. Just steps to scenic trails, Eagle's Nest Golf Club, Cortellucci Vaughan Hospital, shopping, and major highways-an ideal home for downsizers or small families seeking turnkey living in one of Patterson's most desirable locations. Make your move today!
Mortgage Estimate
Estimated monthly payment
Calculating…
Estimate only. Taxes, insurance, condo fees, and lender terms are not included.
Monthly costs to verify
Property taxes: about $556/month based on listed annual taxes.
Estimate only. Confirm taxes, condo/maintenance fees, insurance, utilities, and lender terms before making decisions.
Rooms
| Room | Level | Dimensions |
|---|---|---|
| Foyer | Main level | 0 x 0 |
| Recreational, Games room | Basement | 0 x 0 |
| Den | Basement | 0 x 0 |
| Kitchen | Main level | 4.21 x 2.93 |
| Eating area | Main level | 3.6 x 3.35 |
| Family room | Main level | 3.6 x 4.45 |
| Living room | Main level | 3.6 x 6.1 |
| Dining room | Main level | 3.6 x 6.1 |
| Primary Bedroom | Main level | 3.72 x 5.22 |
| Bedroom 2 | Main level | 2.87 x 2.74 |
| Bedroom 3 | Main level | 2.87 x 3.05 |
| Living room | Basement | 0 x 0 |
Facts & Location
Parking
4 spaces
Lot Size
40.1 x 112 FT ; 110.02 Ft/E; 112.03 Ft/W
Annual Taxes
$6,668
Listing data
Listing information is provided for personal, non-commercial use and should be independently verified before making real estate decisions.
Last refreshed: Aug 2, 2026 12:45 PM
Explore nearby searches
SEO-friendly searches for this area, property type, and nearby neighbourhoods.
Similar Properties
More nearby listings that may fit the same search.
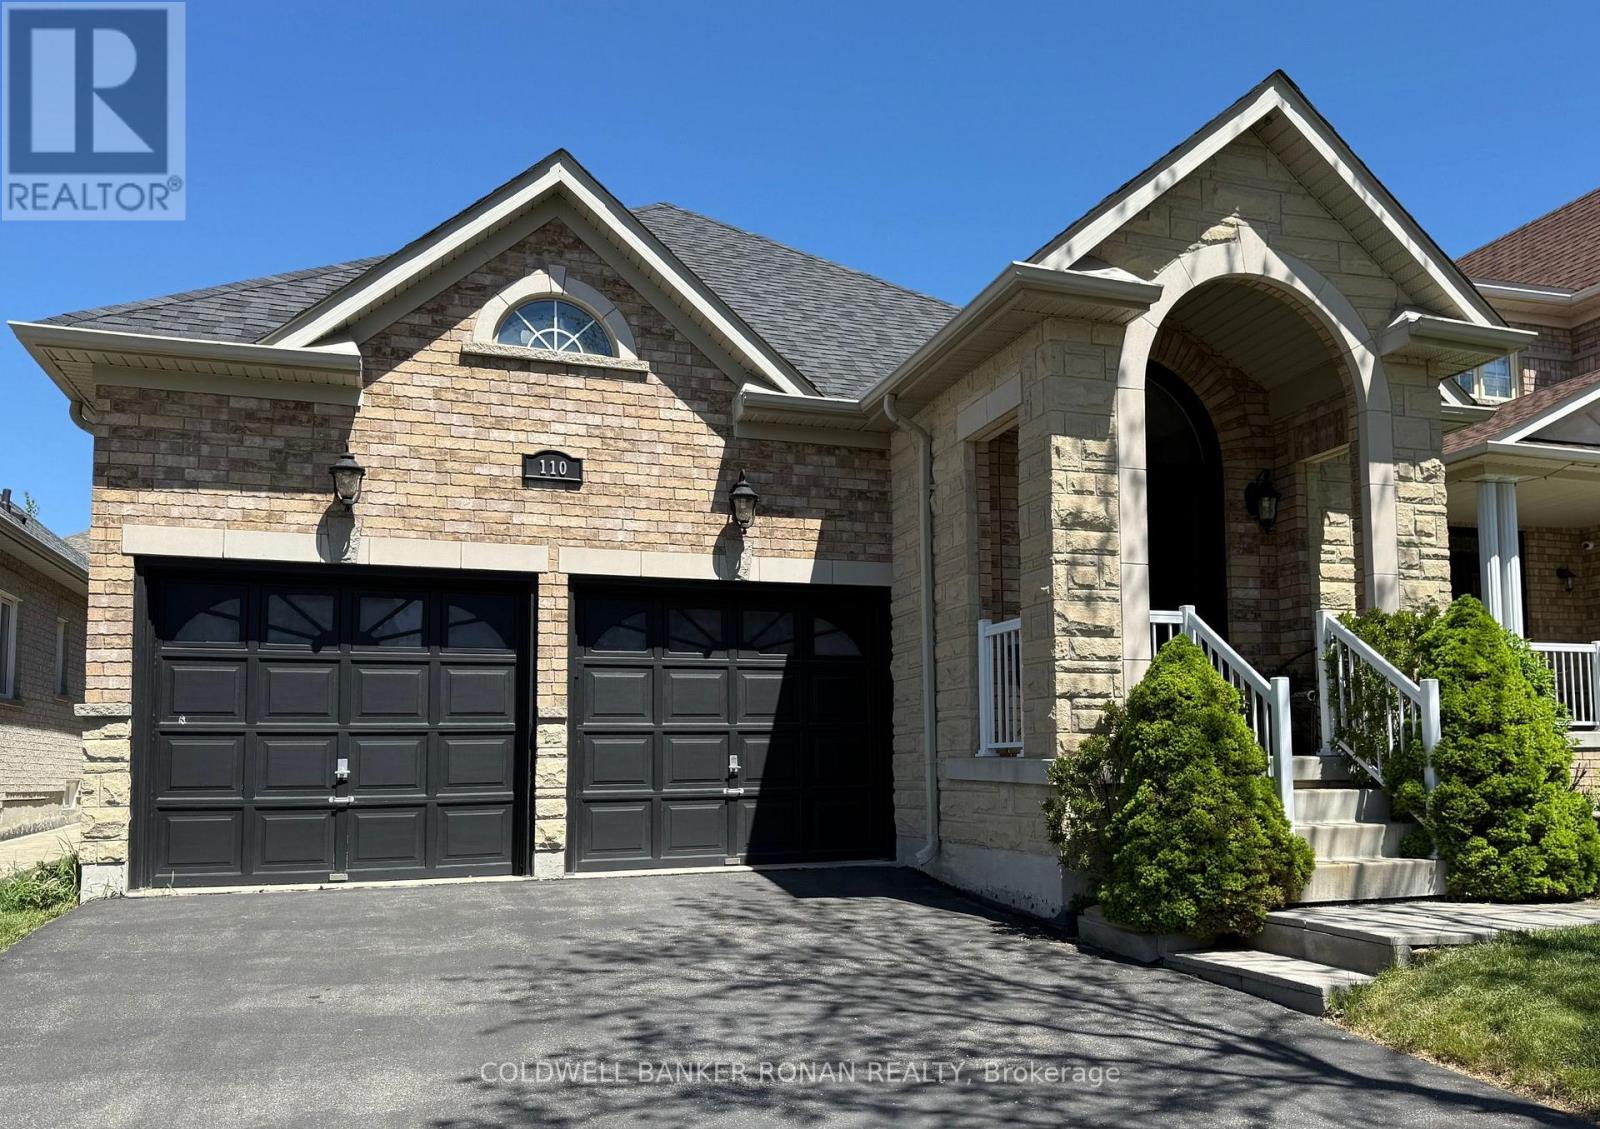
$1,399,900
110 Petticoat Road
Vaughan (Patterson) · MLS # N13190248
3 bed · 3 bath
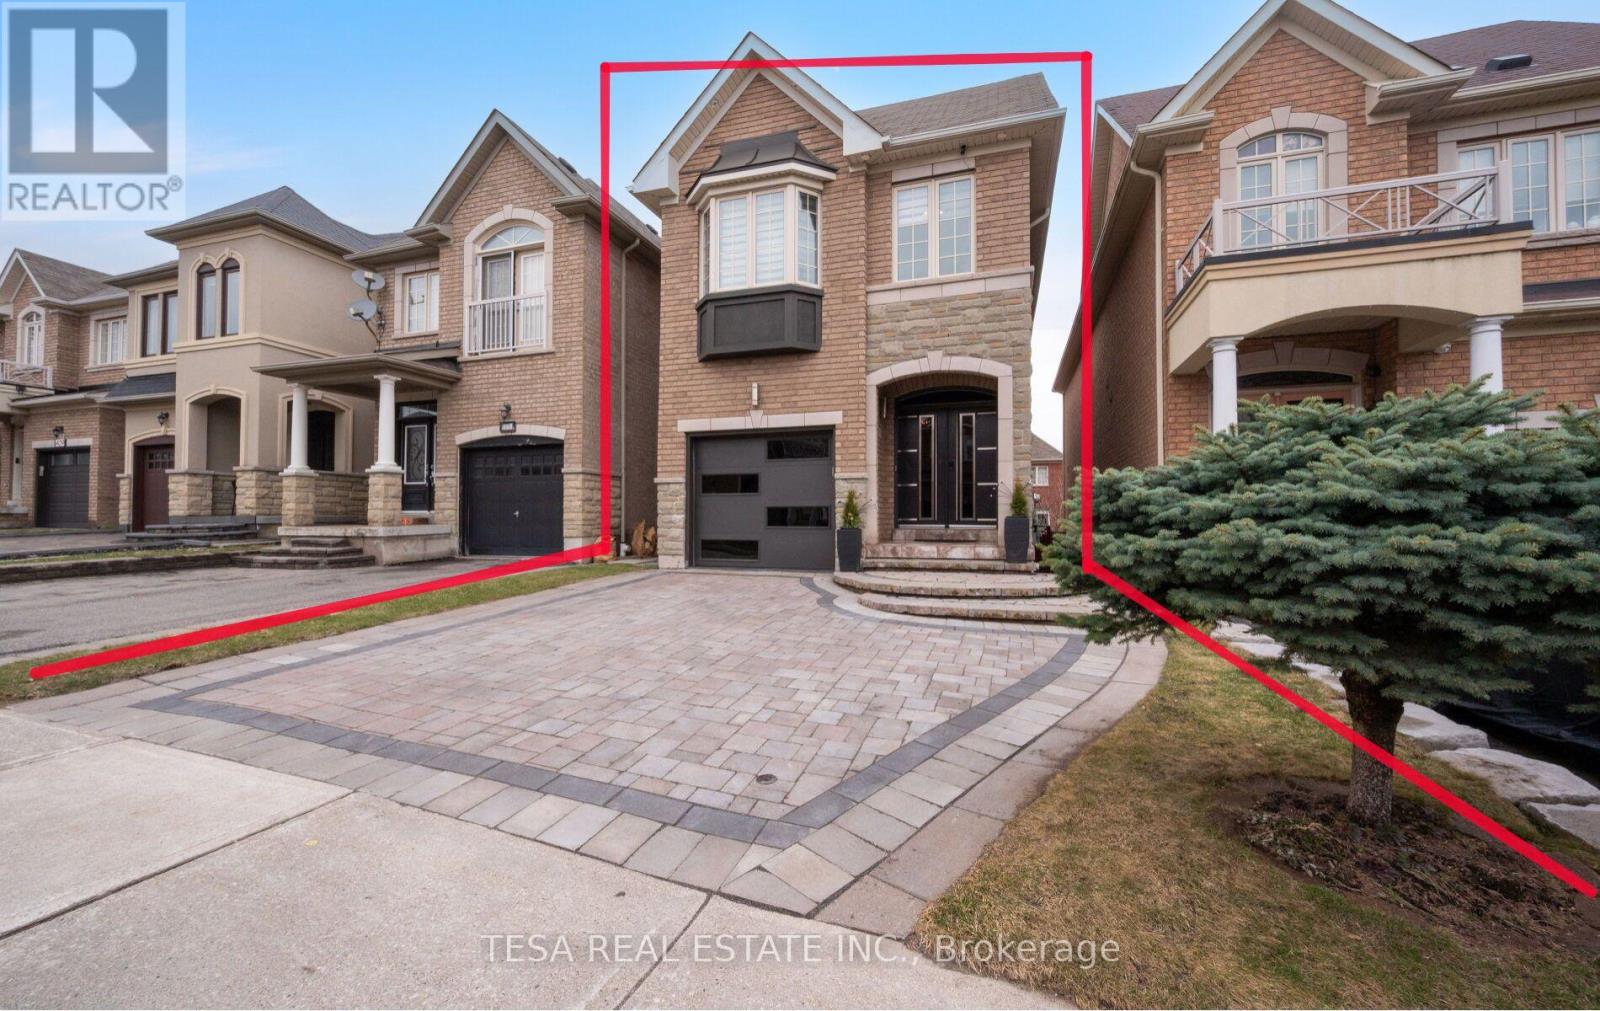
$1,349,000
417 Lady Nadia Drive
Vaughan (Patterson) · MLS # N13591444
4 bed · 4 bath
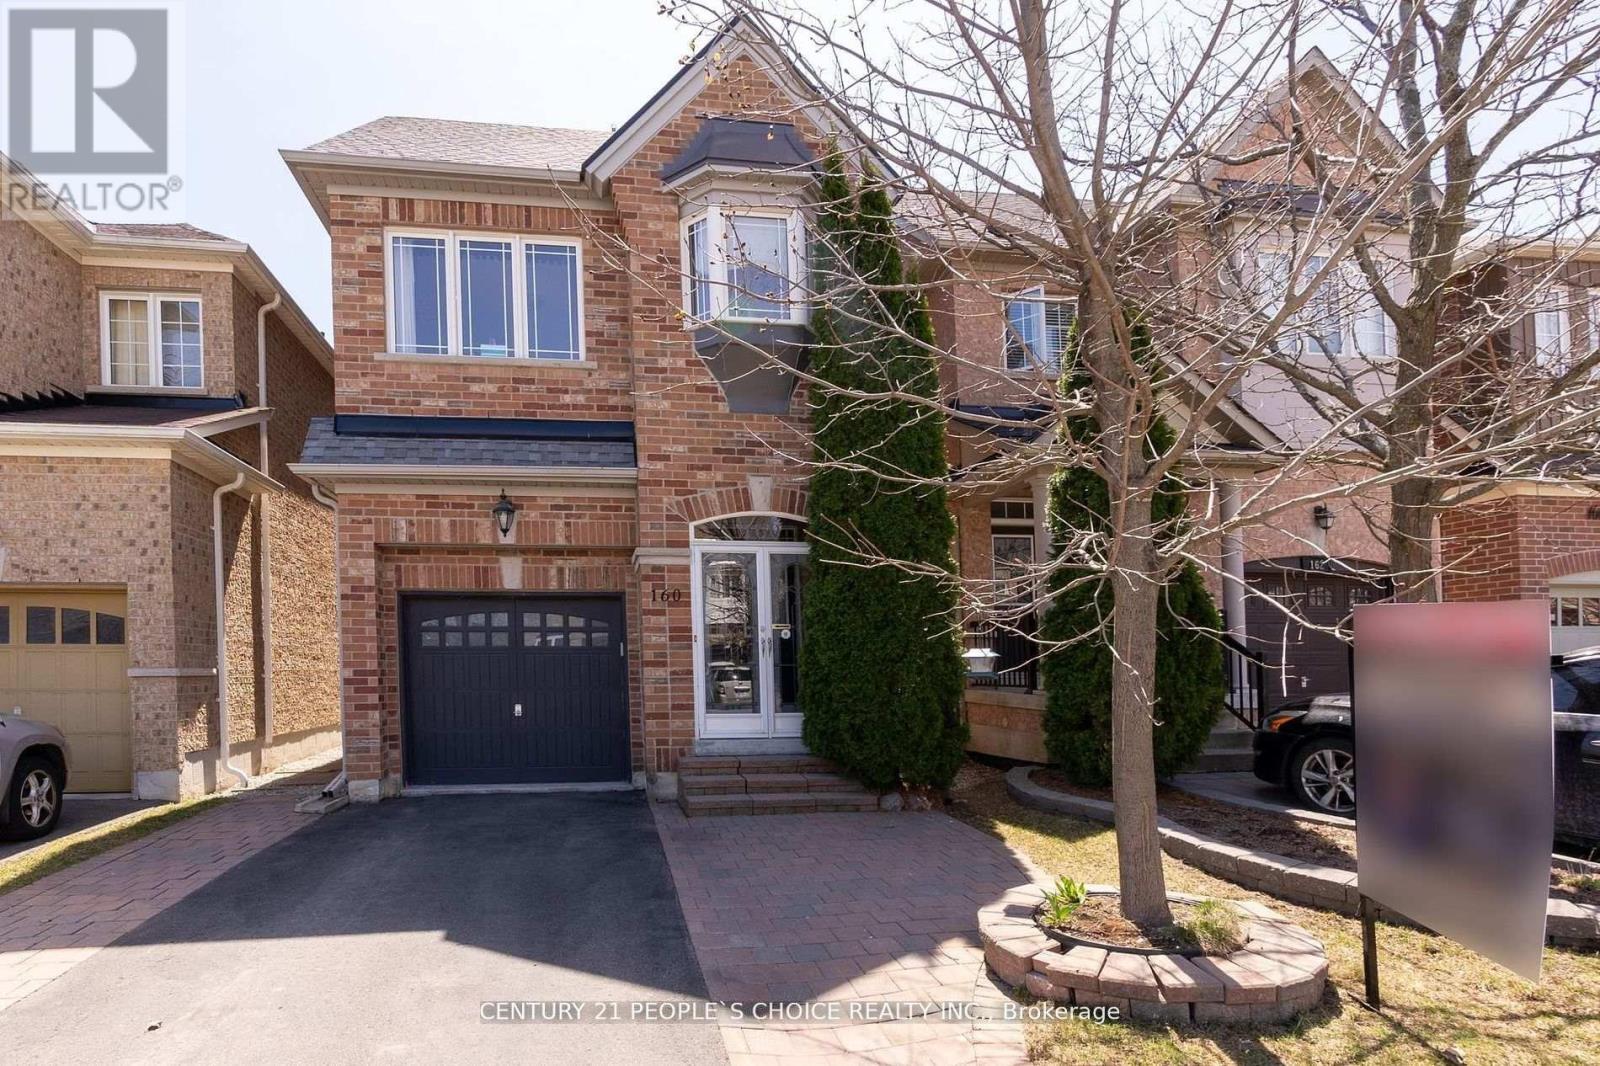
$1,339,000
160 Carrier Cres Crescent
Vaughan (Patterson) · MLS # N13530922
4 bed · 3 bath