Videos & Virtual Tours
Open available video, 3D tour, or virtual-tour media for this listing.
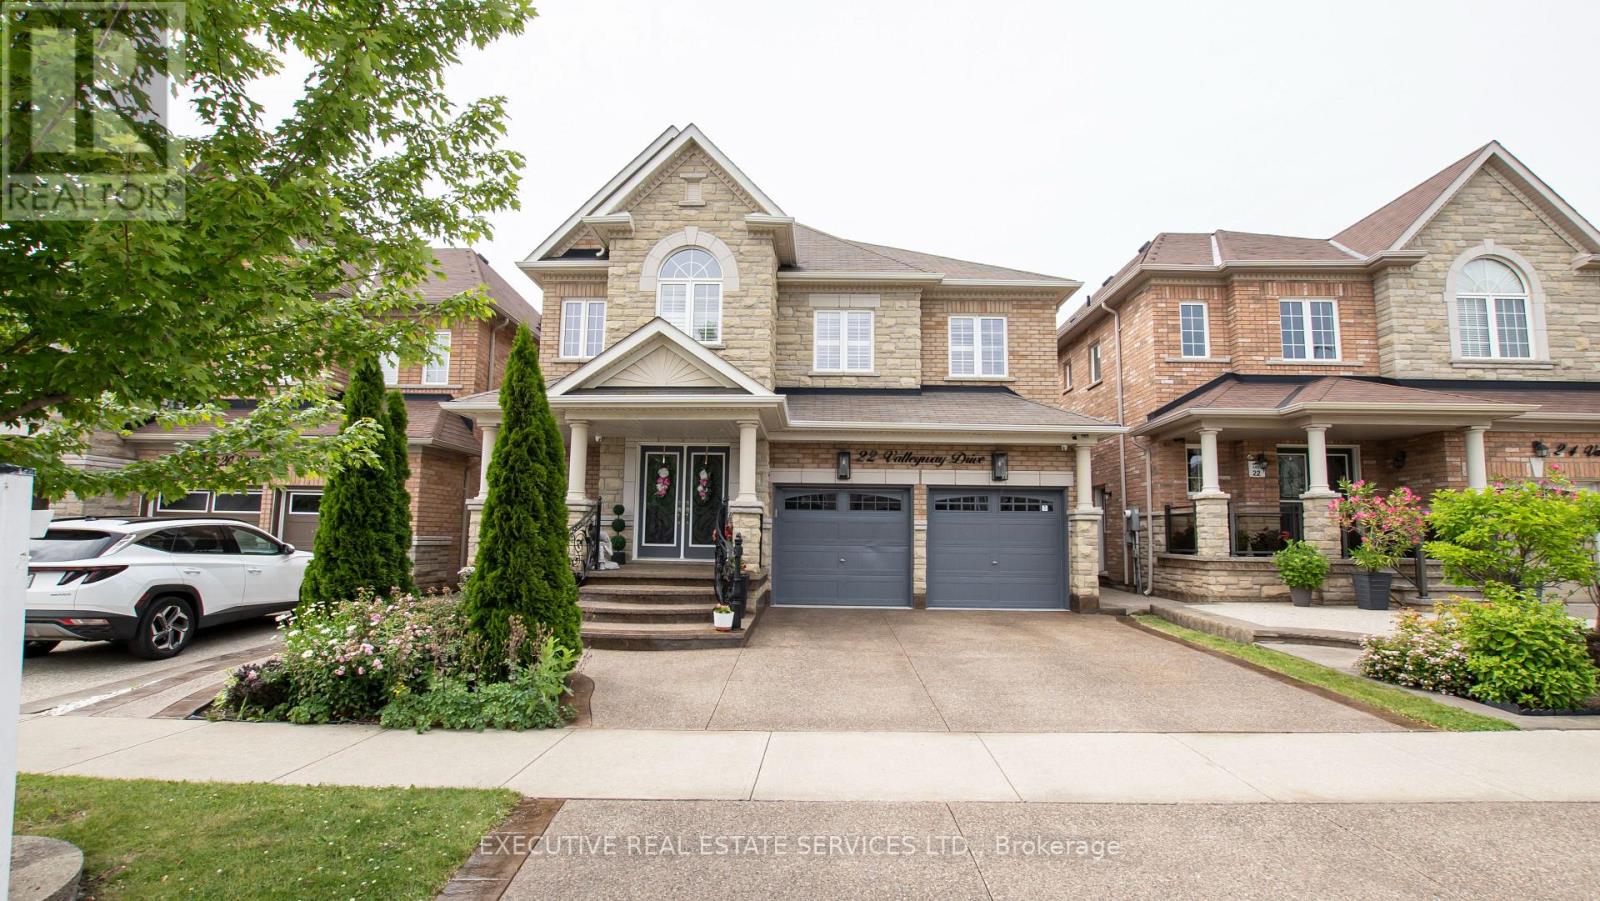
22 Valleyway Drive
Brampton (Credit Valley), Ontario L6X5G3
MLS # W13615584
Property Details
Type
Detached
Beds
4
Baths
4
Status
For Sale
More homes like this
About this property
Welcome to this stunning 4-bedroom detached home with a side entrance, located in the highly sought-after Credit Valley community! This spacious 2-storey residence offers an elegant open-concept layout with hardwood floors, a bright living and dining area, and a beautiful family room with a fireplace. The upgraded chef-inspired kitchen features custom cabinetry, a large island, built-in appliances, modern finishes, and an extended layout, perfect for everyday living and entertaining. The main floor office makes working from home easy and convenient. Upstairs, enjoy a luxurious primary suite with a 5-piece ensuite and two walk-in closets, plus three additional spacious bedrooms with attached washrooms. Custom built-in closet organizers throughout the home provide excellent storage and functionality. Freshly painted walls, modern wallpapers, and elegant accent features create a clean and stylish look throughout. Step outside to a private backyard oasis featuring a newly built gazebo and clean, low-maintenance landscaping, ideal for summer gatherings. The garage features epoxy flooring, while the upgraded exposed-aggregate driveway and backyard enhance curb appeal and functionality. Additional features include 9 ft ceilings on the main floor, a waffle ceiling, pot lights inside and out, California blinds throughout, an upgraded bar area, and second-floor laundry. Conveniently located near schools, parks, shopping, Mount Pleasant GO, and Highways. A true turnkey home in one of Brampton's most desirable neighbourhoods!
Mortgage Estimate
Estimated monthly payment
Calculating…
Estimate only. Taxes, insurance, condo fees, and lender terms are not included.
Monthly costs to verify
Property taxes: about $761/month based on listed annual taxes.
Estimate only. Confirm taxes, condo/maintenance fees, insurance, utilities, and lender terms before making decisions.
Rooms
| Room | Level | Dimensions |
|---|---|---|
| Family room | Main level | 5.137 x 3.755 |
| Living room | Main level | 3.326 x 3.446 |
| Dining room | Main level | 4.312 x 3.74 |
| Kitchen | Main level | 4.12 x 6.126 |
| Eating area | Main level | 4.12 x 6.126 |
| Primary Bedroom | Second level | 5.298 x 5.783 |
| Bedroom 2 | Second level | 5.172 x 3.943 |
| Bedroom 3 | Second level | 4.311 x 4.454 |
| Bedroom 4 | Second level | 3.214 x 3.655 |
| Office | Main level | 3.319 x 2.722 |
Facts & Location
Parking
4 spaces
Lot Size
40.1 x 105.4 FT
Annual Taxes
$9,137
Listing data
Listing information is provided for personal, non-commercial use and should be independently verified before making real estate decisions.
Last refreshed: Aug 9, 2026 12:00 PM
Explore nearby searches
SEO-friendly searches for this area, property type, and nearby neighbourhoods.
Similar Properties
More nearby listings that may fit the same search.
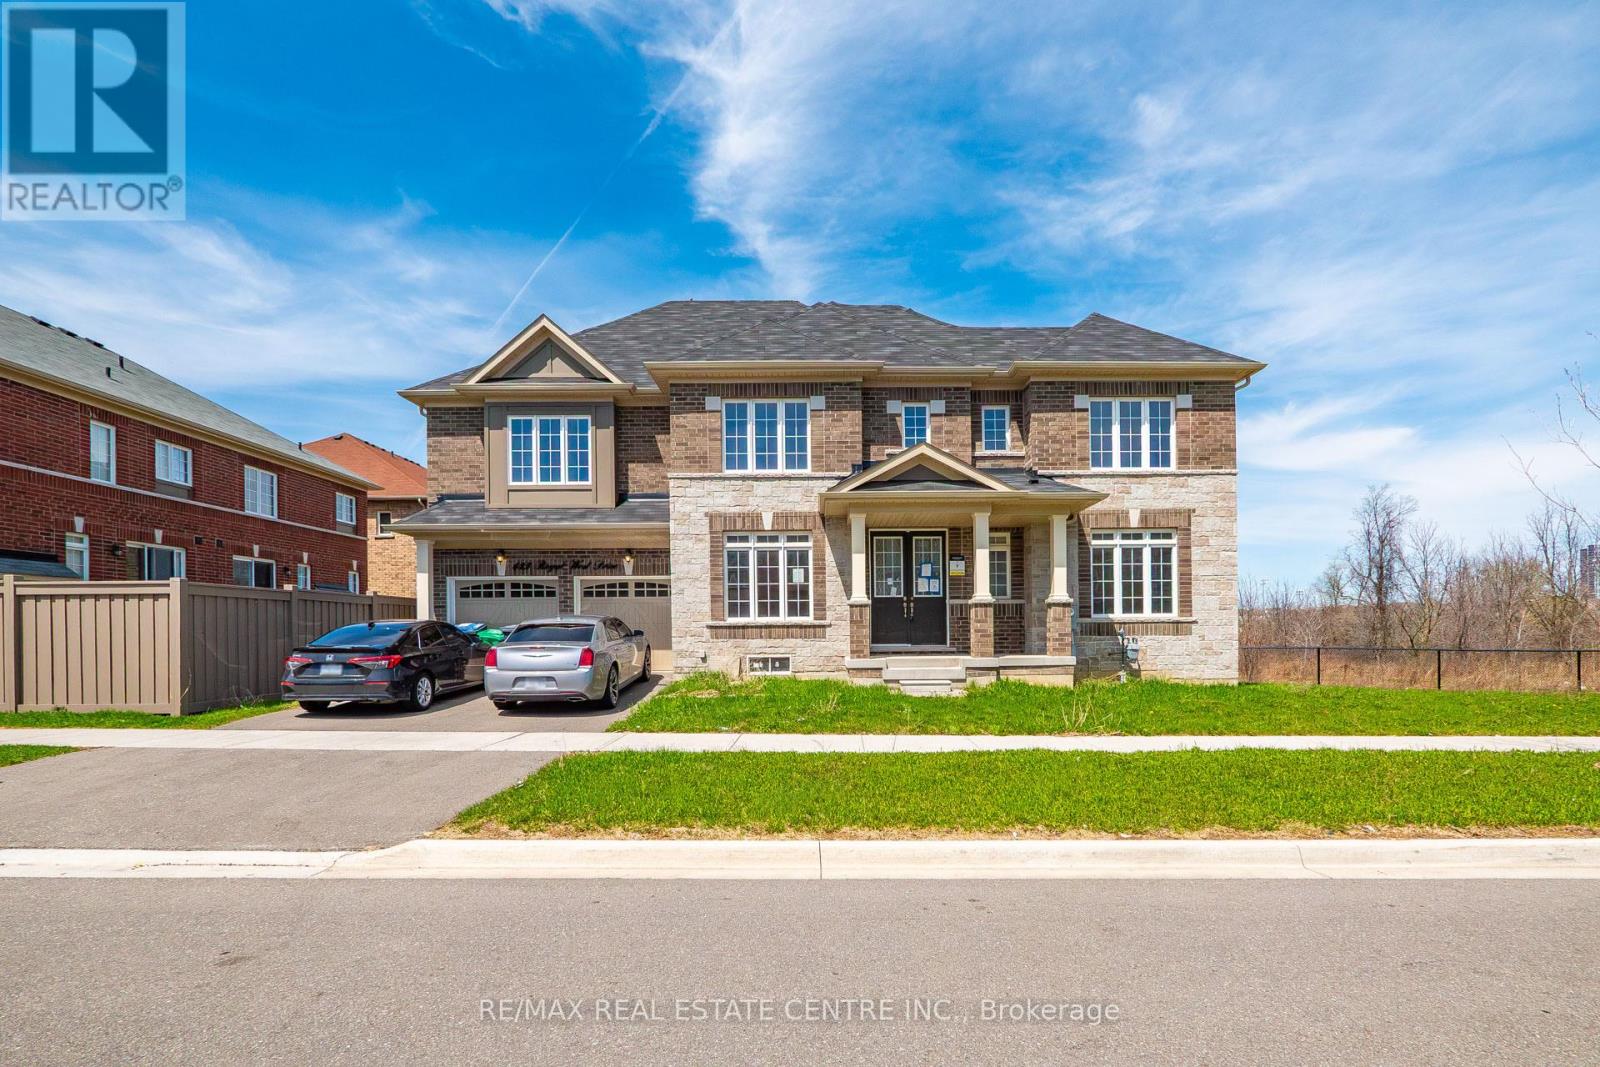
$1,249,000
423 Royal West Drive
Brampton (Credit Valley) · MLS # W13112116
4 bed · 4 bath
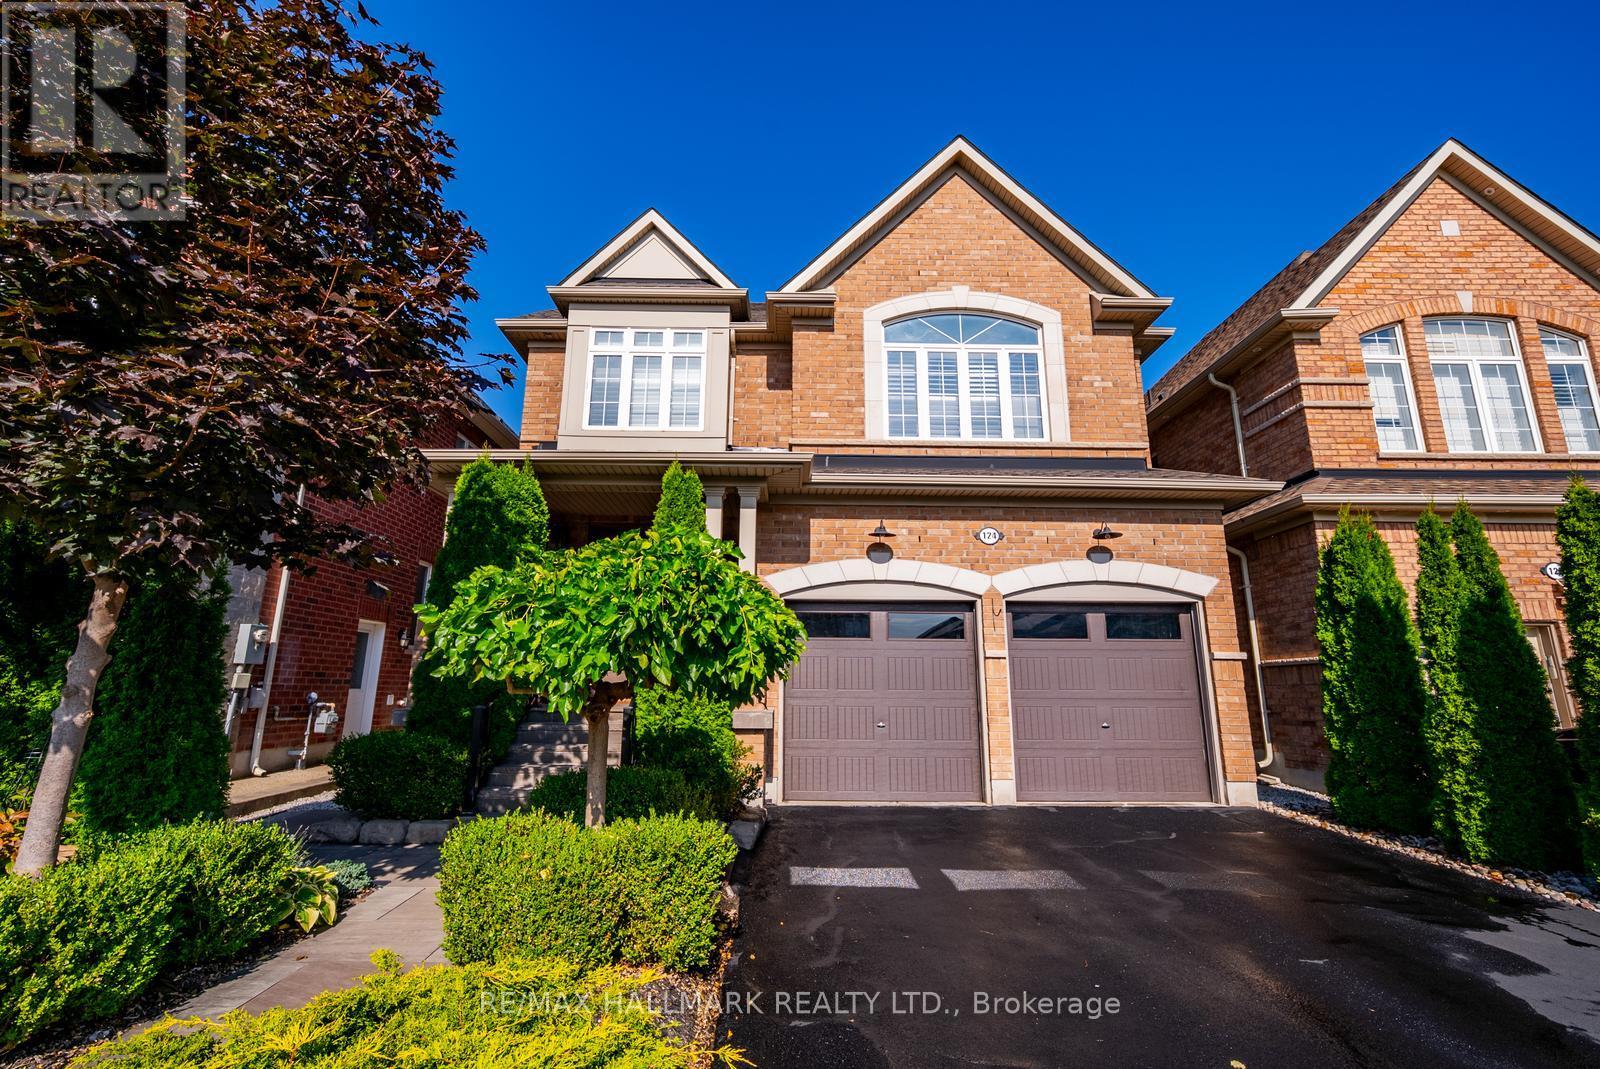
$1,248,000
124 Bonnie Braes Drive
Brampton (Credit Valley) · MLS # W13625466
4 bed · 4 bath · 2,100 sq ft
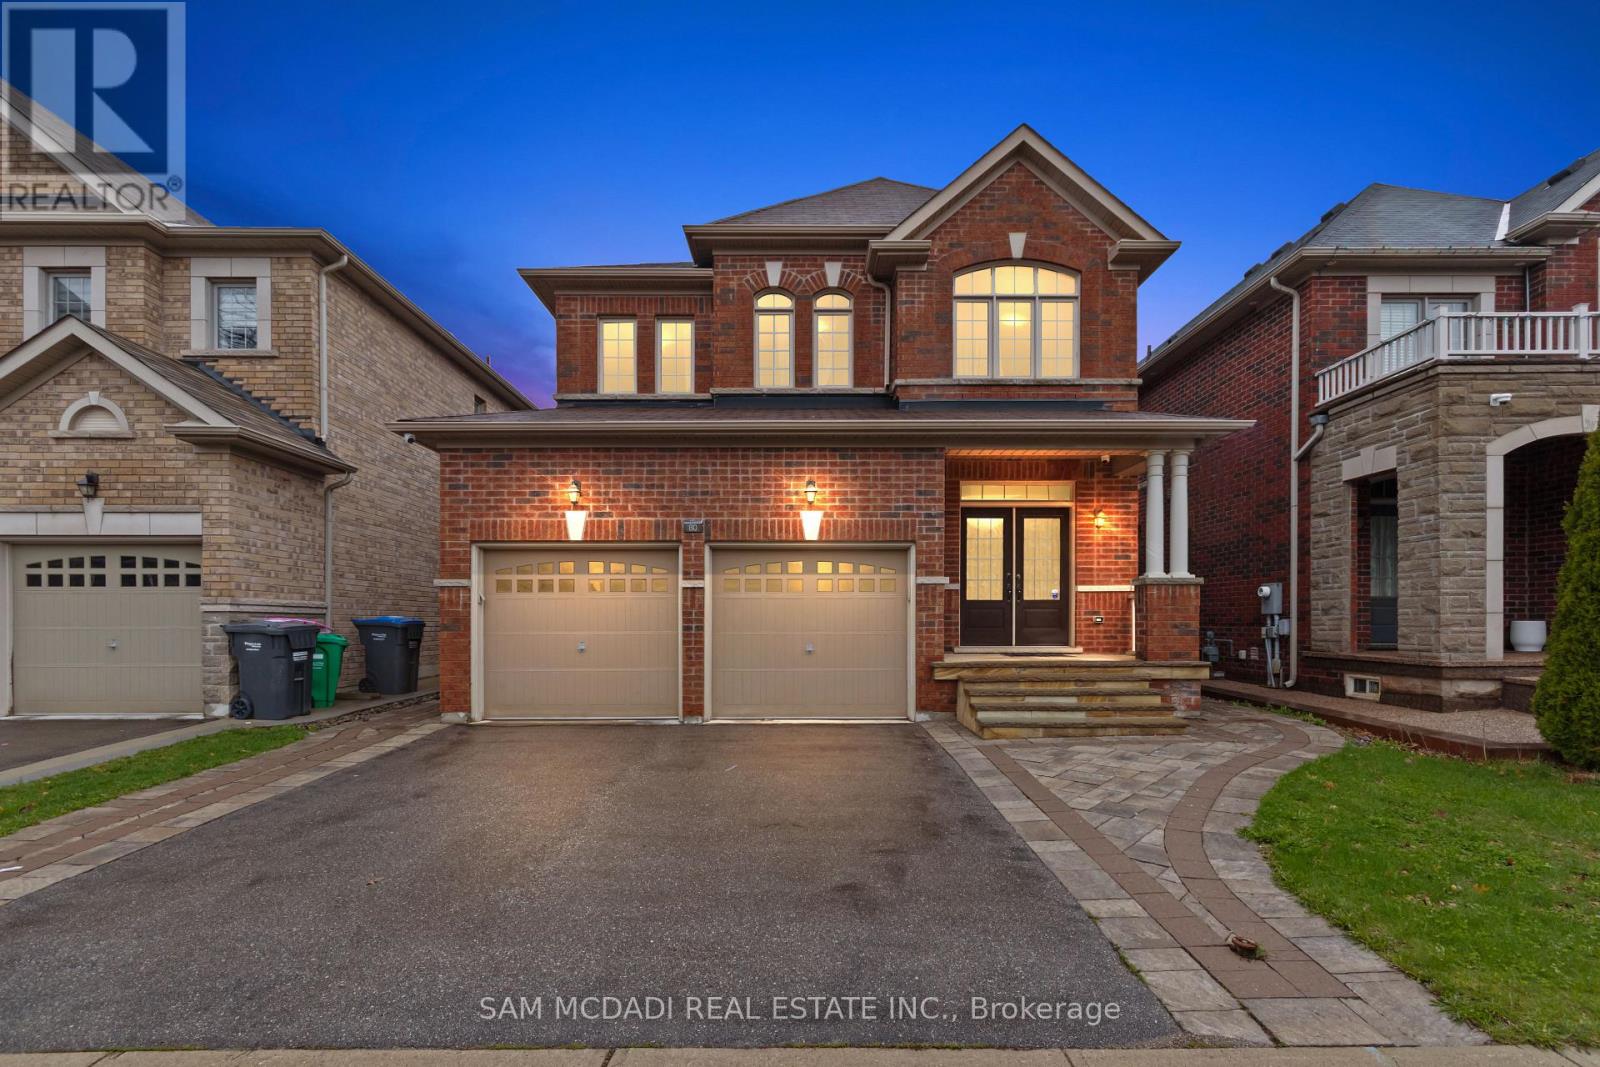
$1,299,000
80 Durango Drive
Brampton (Credit Valley) · MLS # W13621510
4 bed · 4 bath · 2,500 sq ft