Videos & Virtual Tours
Open available video, 3D tour, or virtual-tour media for this listing.
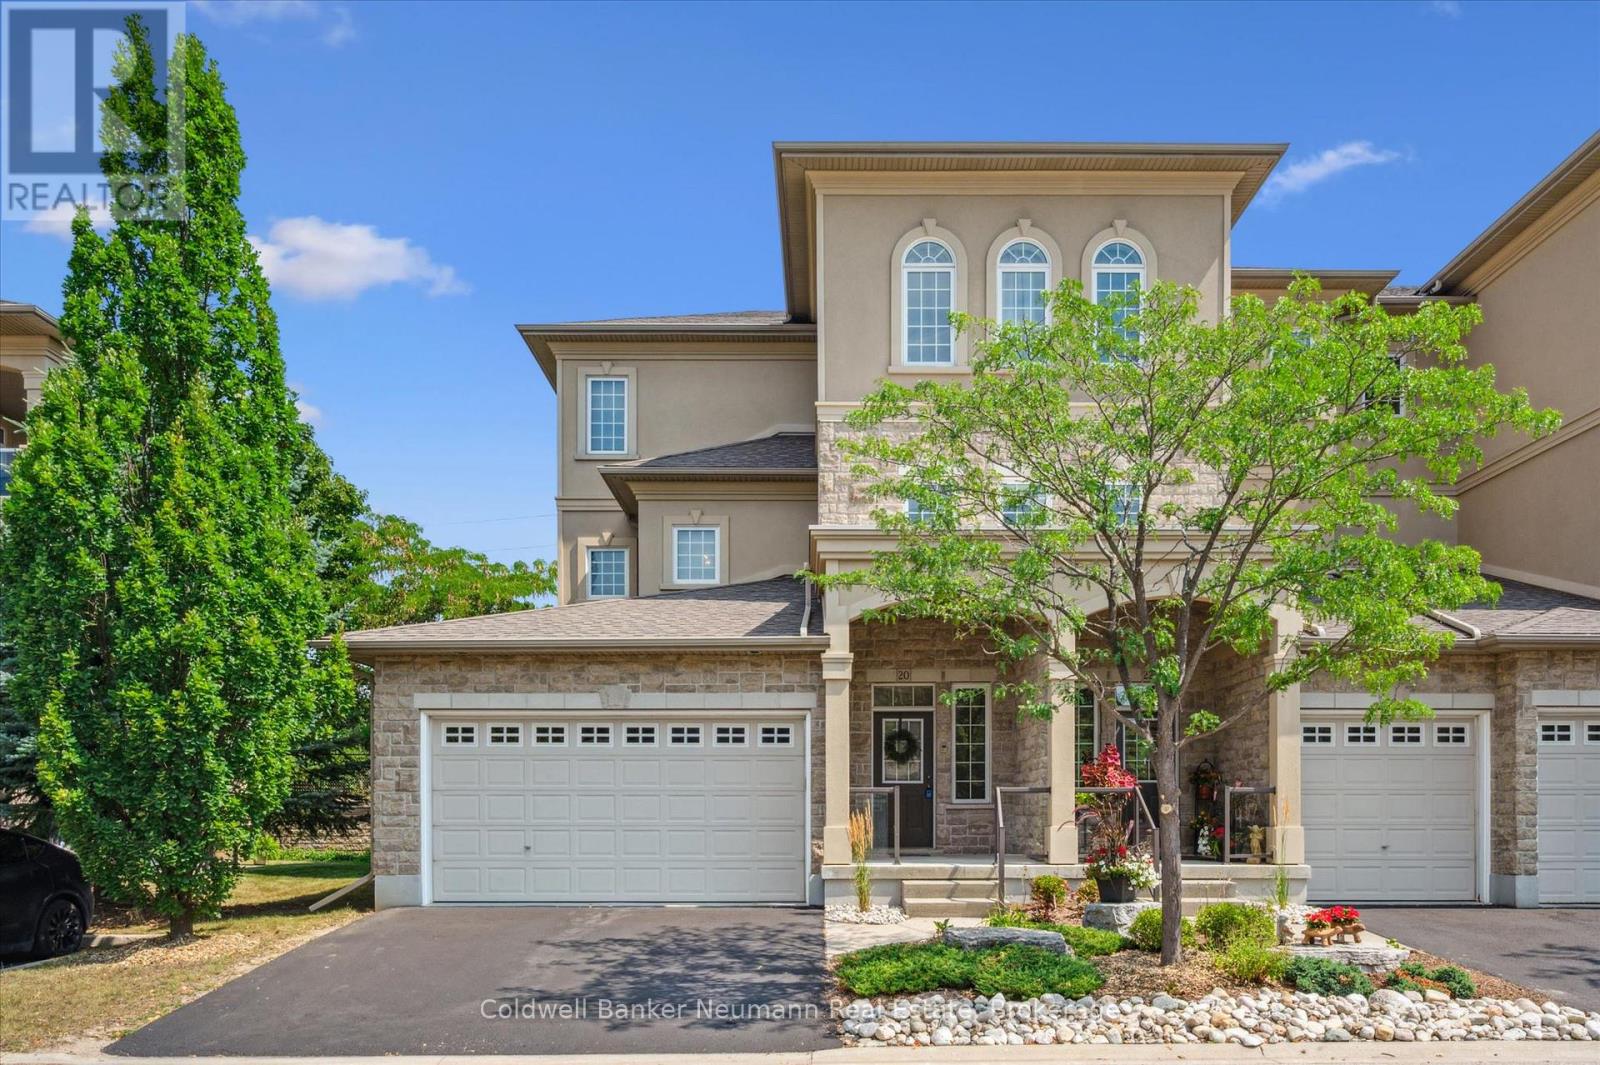
255 Summerfield Drive
Guelph (Pineridge/Westminster Woods), Ontario N1L0E1
MLS # X13068278
Property Details
Type
Condo Townhouse
Beds
3
Baths
3
Status
For Sale
More homes like this
About this property
Welcome to 20-255 Summerfield Drive - a rare executive townhome in the heart of South Guelph, where luxury meets low-maintenance living. Custom-built by Thomasfield Homes, this one-of-a-kind residence offers over 2,700 sq. ft. of beautifully finished space, complete with a private elevator for ultimate convenience. A spacious foyer welcomes you in, with the option to take the elevator or stairs to the main level. Upstairs, the open-concept design is both functional and elegant, featuring a chef-inspired kitchen, bright living area, and high-end finishes including rich hardwood and tile throughout. A cozy fireplace anchors the space, while patio doors lead to a covered deck, perfect for morning coffee or evening unwinding. The primary suite is designed as a true retreat, offering a walk-in closet, spa-like 5-piece ensuite, and direct access to the deck. Entertain with ease in the formal dining room with a wet bar, while a second bedroom, full bath, den or home office, laundry, and generous storage complete the main level. The fully finished lower level adds incredible versatility, featuring a private guest or in-law suite with a third bedroom, full bathroom, spacious rec room, cold cellar, and direct access to the garage. With professional management handling exterior maintenance, this home offers a turnkey lifestyle in one of South Guelph's most sought-after communities, just minutes to everyday amenities, trails, and shopping. A refined home that blends comfort, accessibility, and thoughtful design.
Mortgage Estimate
Estimated monthly payment
Calculating…
Estimate only. Taxes, insurance, condo fees, and lender terms are not included.
Monthly costs to verify
Property taxes: about $649/month based on listed annual taxes.
Condo / Maintenance Fee: $808.84/mo
Estimate only. Confirm taxes, condo/maintenance fees, insurance, utilities, and lender terms before making decisions.
Rooms
| Room | Level | Dimensions |
|---|---|---|
| Foyer | Main level | 3.04 x 2.71 |
| Other | Second level | 2.42 x 2.5 |
| Bathroom | Second level | 3.46 x 2.38 |
| Other | Second level | 4.59 x 1.7 |
| Bathroom | Basement | 1.72 x 2.71 |
| Bedroom | Basement | 4.05 x 3.96 |
| Cold room | Basement | 2.53 x 2.66 |
| Recreational, Games room | Basement | 7.69 x 4.69 |
| Bathroom | Second level | 3.81 x 3.27 |
| Bedroom | Second level | 4.64 x 3.65 |
| Eating area | Second level | 2.27 x 3.8 |
| Dining room | Second level | 3.96 x 4.02 |
| Family room | Second level | 2.78 x 5.26 |
| Laundry room | Second level | 1.71 x 2.2 |
| Living room | Second level | 5.59 x 9.75 |
| Bedroom | Second level | 6.25 x 4.35 |
Facts & Location
Interior Size
2,700 sq ft
Parking
4 spaces
Annual Taxes
$7,786
Condo / Maintenance Fee
$808.84/mo
Listing data
Listing information is provided for personal, non-commercial use and should be independently verified before making real estate decisions.
Last refreshed: Oct 5, 2026 3:24 AM
Explore nearby searches
SEO-friendly searches for this area, property type, and nearby neighbourhoods.
Similar Properties
More nearby listings that may fit the same search.
$749,000
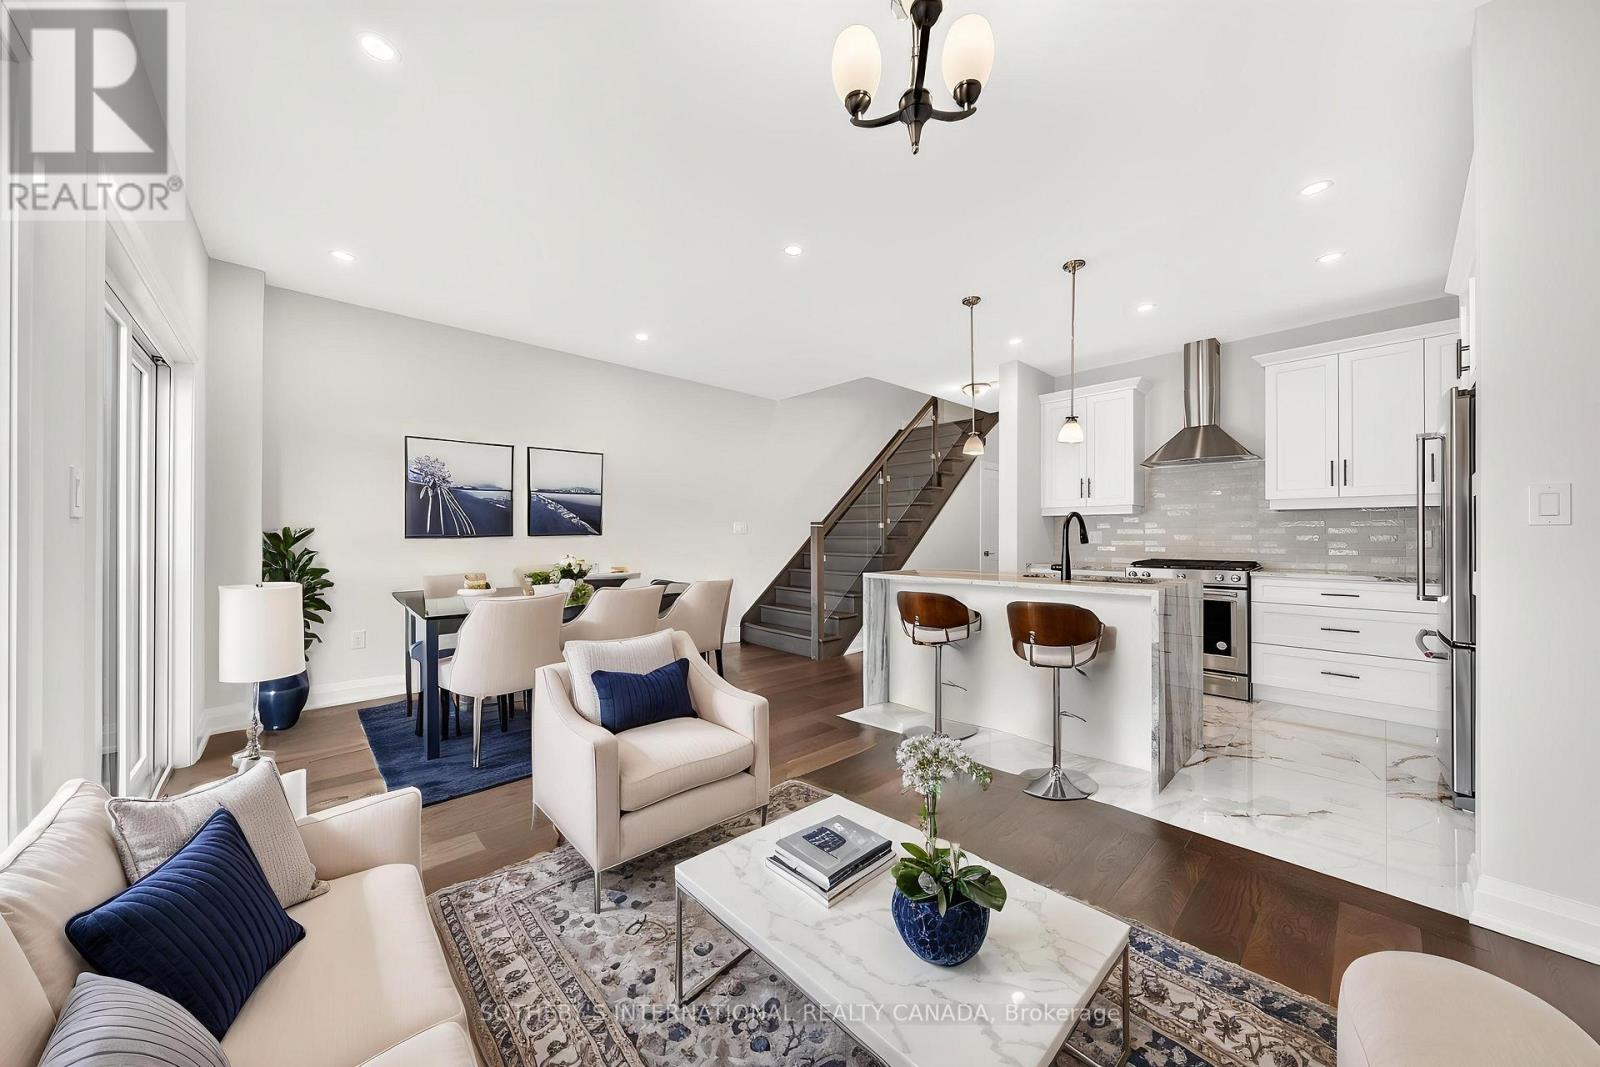
675 Victoria Road
Guelph (Victoria North) · MLS # X13512910
3 bed · 3 bath
$469,900
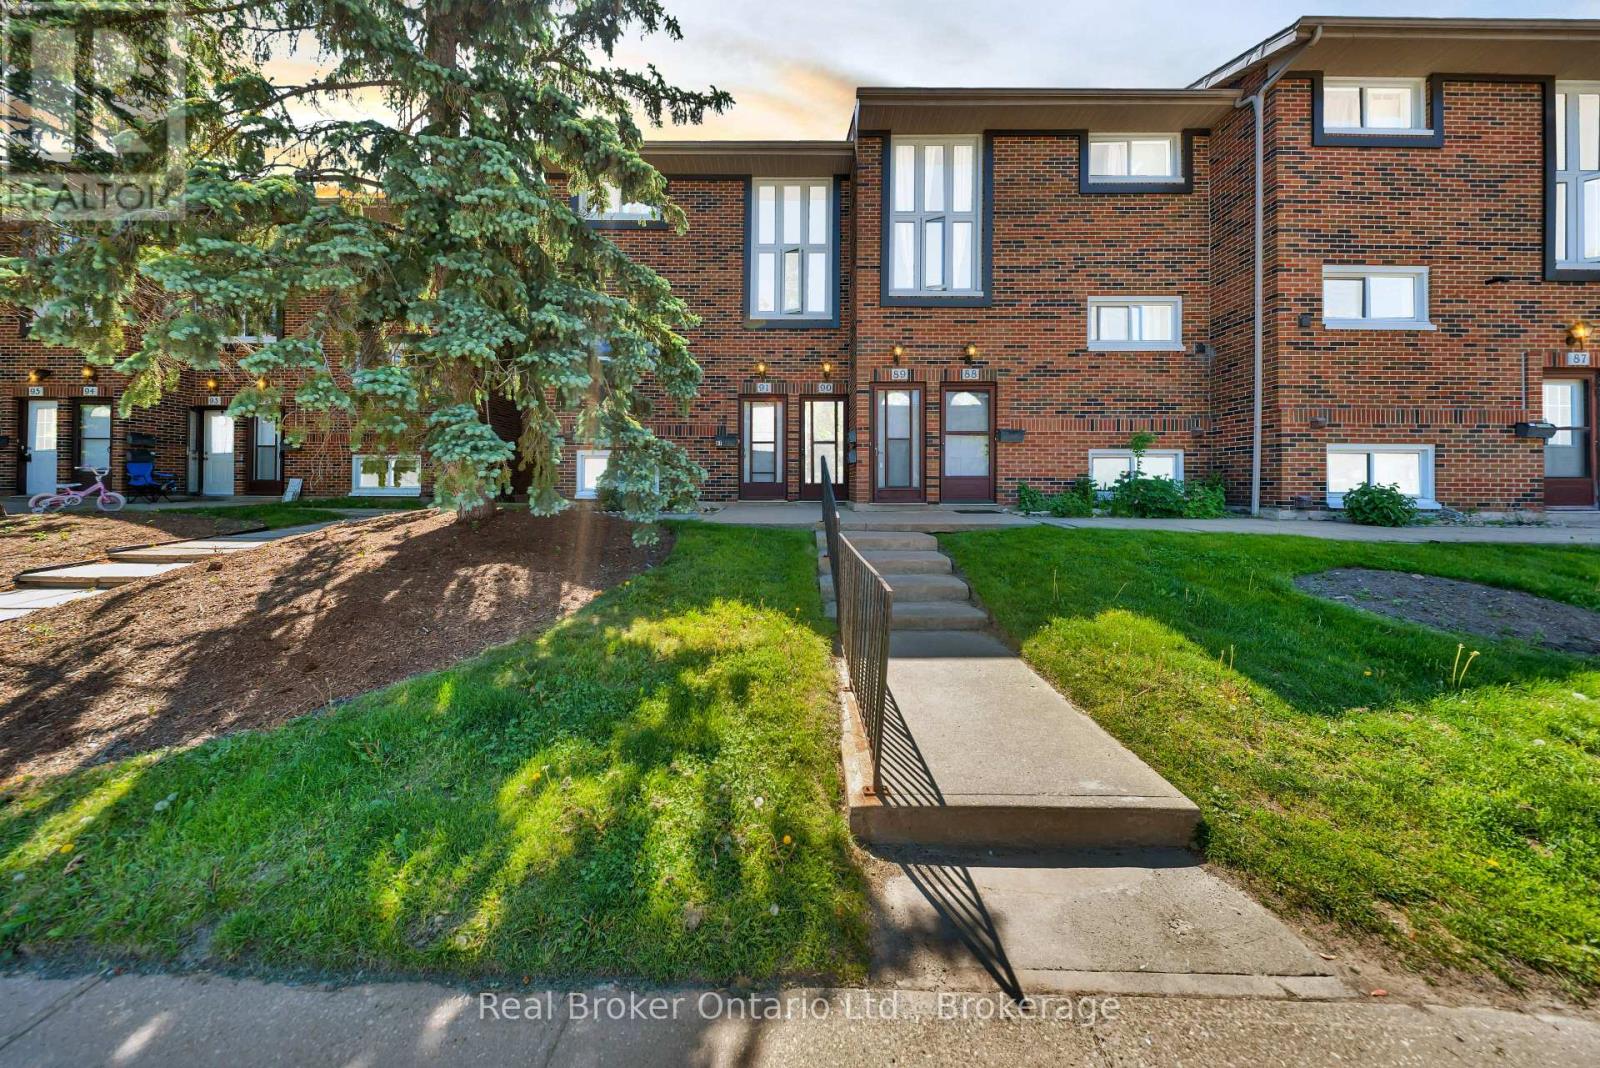
49 Rhonda Road
Guelph (Willow West/Sugarbush/West Acres) · MLS # X13443946
3 bed · 2 bath
$899,900
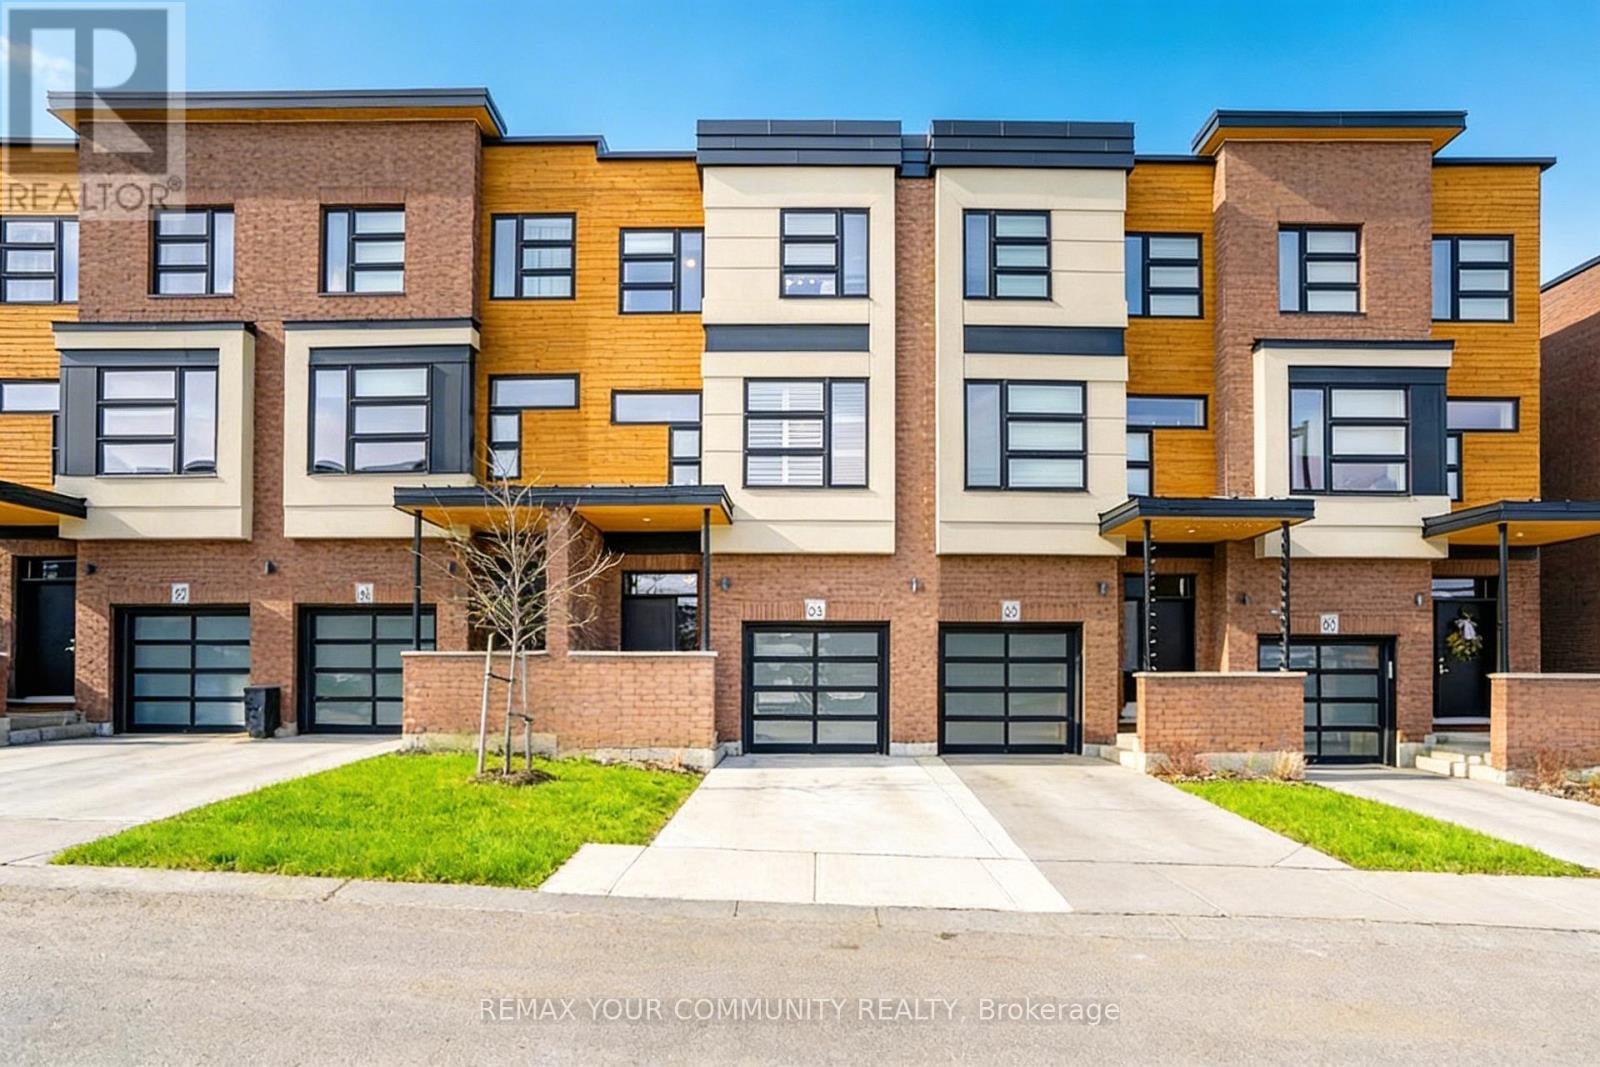
60 Arkell Road
Guelph (Kortright East) · MLS # X13455854
3 bed · 4 bath