Videos & Virtual Tours
Open available video, 3D tour, or virtual-tour media for this listing.
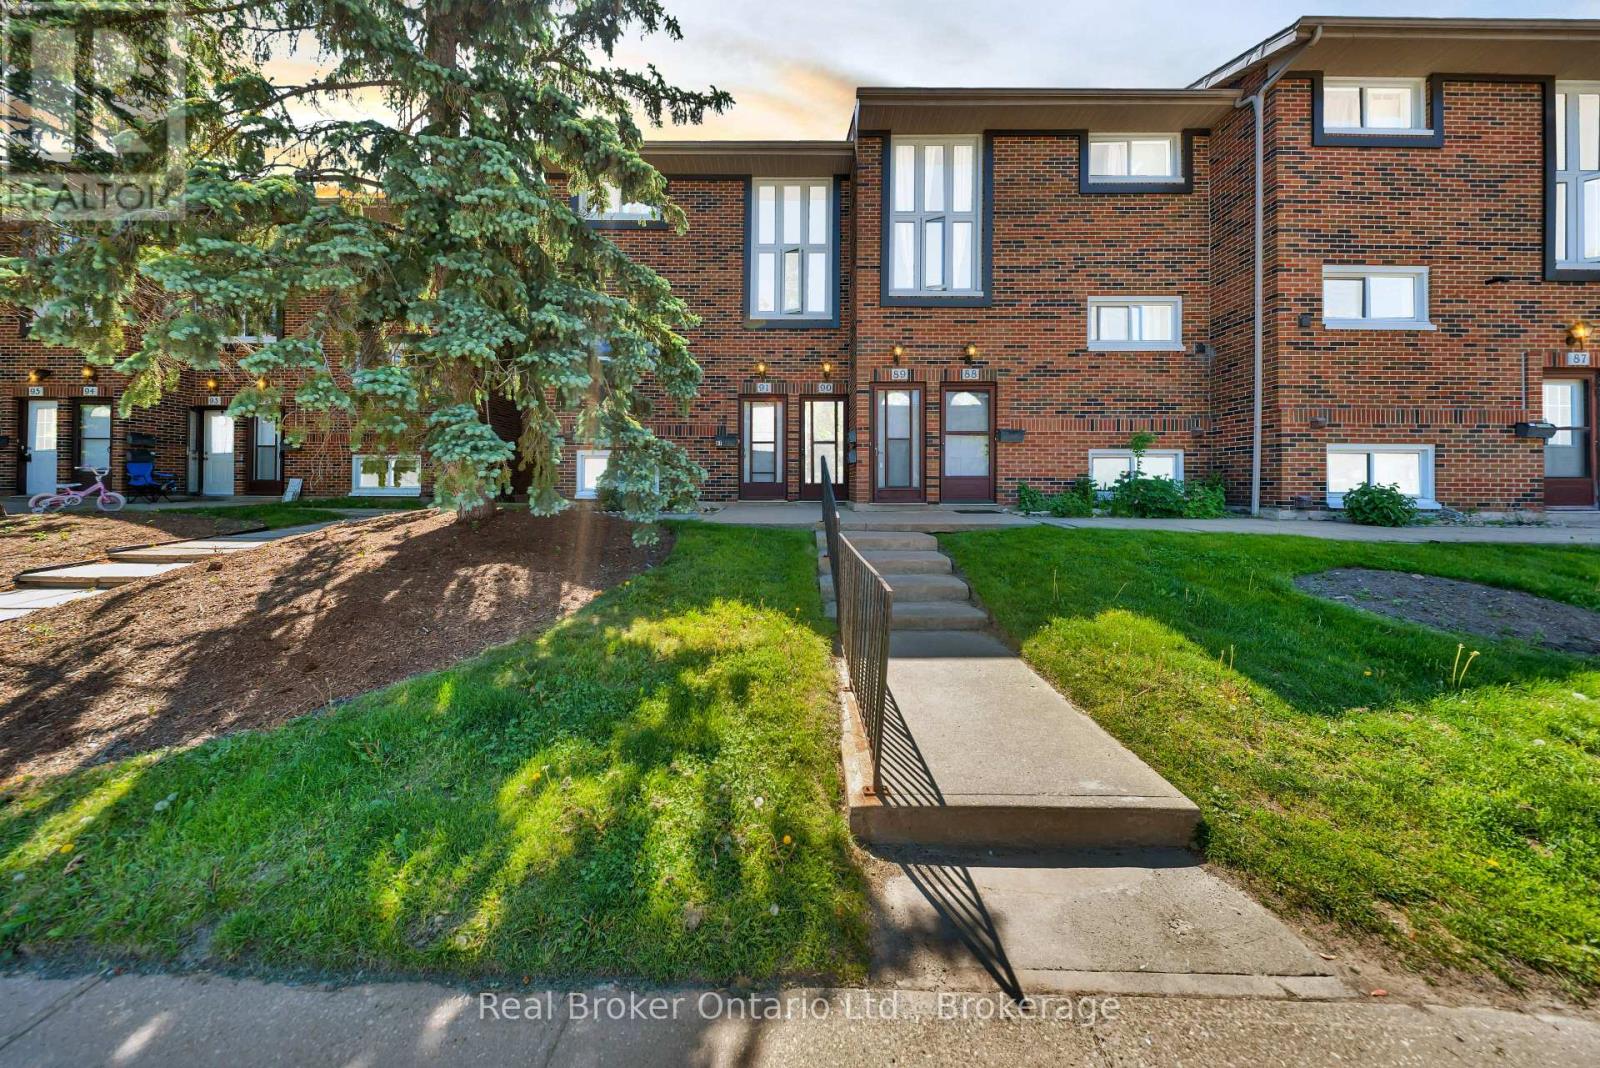
49 Rhonda Road
Guelph (Willow West/Sugarbush/West Acres), Ontario N1H7A4
MLS # X13443946
Property Details
Type
Condo Townhouse
Beds
3
Baths
2
Status
For Sale
More homes like this
About this property
Welcome to 90-49 Rhonda Road, Guelph - a bright and spacious 3-bedroom, 2-bathroom stacked townhouse offering a functional layout in a safe, family-friendly complex. The main living area features large windows, warm flooring, and a walkout to a private balcony overlooking mature trees and greenspace. A separate dining room adds valuable extra space not commonly found in many similar units, making it perfect for family meals, entertaining, or a flexible work-from-home setup. The kitchen offers ample cabinetry, generous counter space, and a dishwasher replaced in 2022. Upstairs, you'll find three comfortable bedrooms, including a spacious primary bedroom, along with a 4-piece bathroom. The home also includes a convenient powder room, in-suite laundry, plenty of storage, and ample parking for added everyday convenience. Major updates provide added peace of mind, including a new furnace and AC installed in 2020 and all windows replaced in 2025. With exterior maintenance handled by the condo board, this home offers a low-maintenance lifestyle ideal for first-time buyers, downsizers, or investors. Located close to multiple schools, grocery stores, shopping, public transit, and Margaret Greene Park, this home offers everyday convenience in a well-established Guelph neighbourhood.
Mortgage Estimate
Estimated monthly payment
Calculating…
Estimate only. Taxes, insurance, condo fees, and lender terms are not included.
Monthly costs to verify
Property taxes: about $233/month based on listed annual taxes.
Condo / Maintenance Fee: $505.56/mo
Estimate only. Confirm taxes, condo/maintenance fees, insurance, utilities, and lender terms before making decisions.
Rooms
| Room | Level | Dimensions |
|---|---|---|
| Bathroom | Main level | 1.12 x 1.57 |
| Dining room | Main level | 3.12 x 4.44 |
| Kitchen | Main level | 2.21 x 5.26 |
| Laundry room | Main level | 3.29 x 2.85 |
| Living room | Main level | 3.45 x 5.36 |
| Bathroom | Second level | 1.48 x 2.42 |
| Bedroom | Second level | 3.35 x 2.89 |
| Bedroom | Second level | 2.62 x 3.8 |
| Primary Bedroom | Second level | 3.07 x 5.29 |
Facts & Location
Parking
1 spaces
Annual Taxes
$2,795
Condo / Maintenance Fee
$505.56/mo
Listing data
Listing information is provided for personal, non-commercial use and should be independently verified before making real estate decisions.
Last refreshed: Oct 26, 2026 3:24 AM
Explore nearby searches
SEO-friendly searches for this area, property type, and nearby neighbourhoods.
Similar Properties
More nearby listings that may fit the same search.
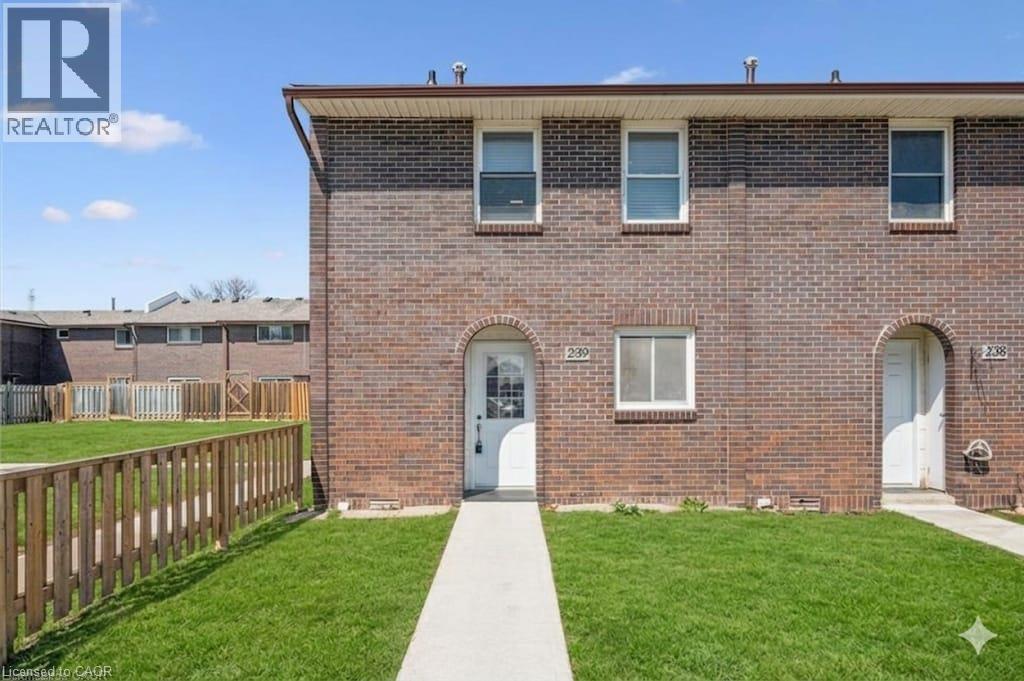
$485,000
31 GREENGATE Road
Guelph · MLS # 40849382
3 bed · 2 bath · 1,560 sq ft
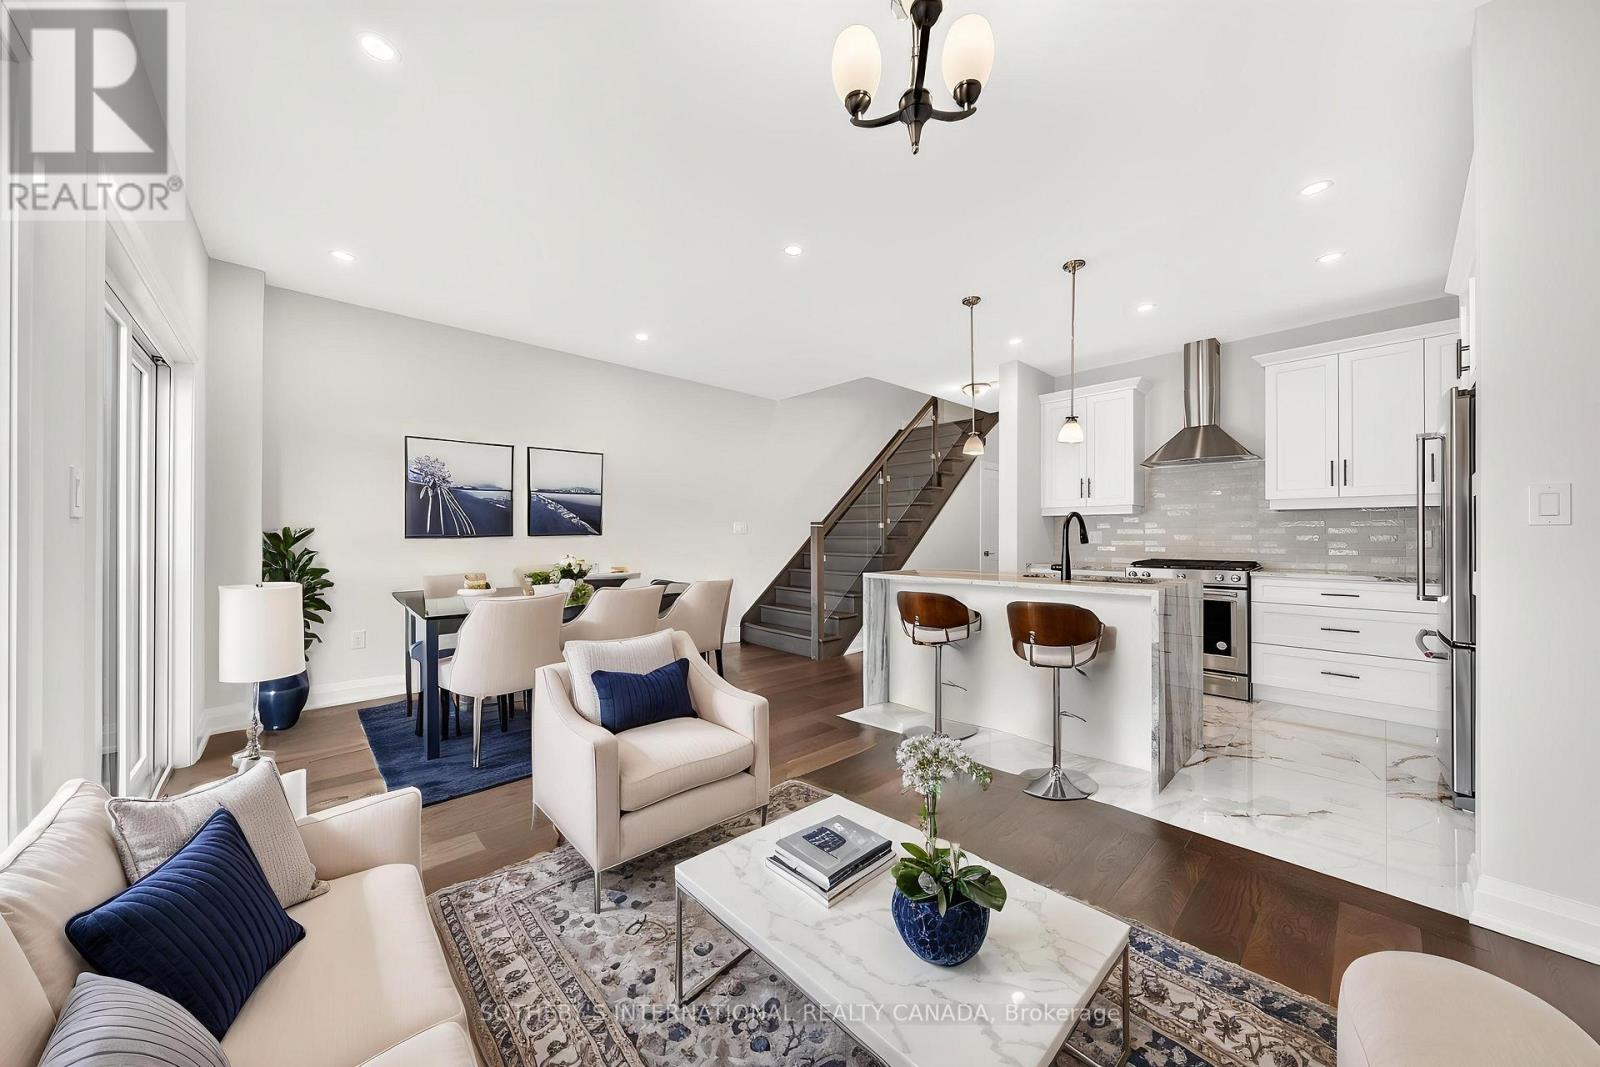
$749,000
675 Victoria Road
Guelph (Victoria North) · MLS # X13512910
3 bed · 3 bath
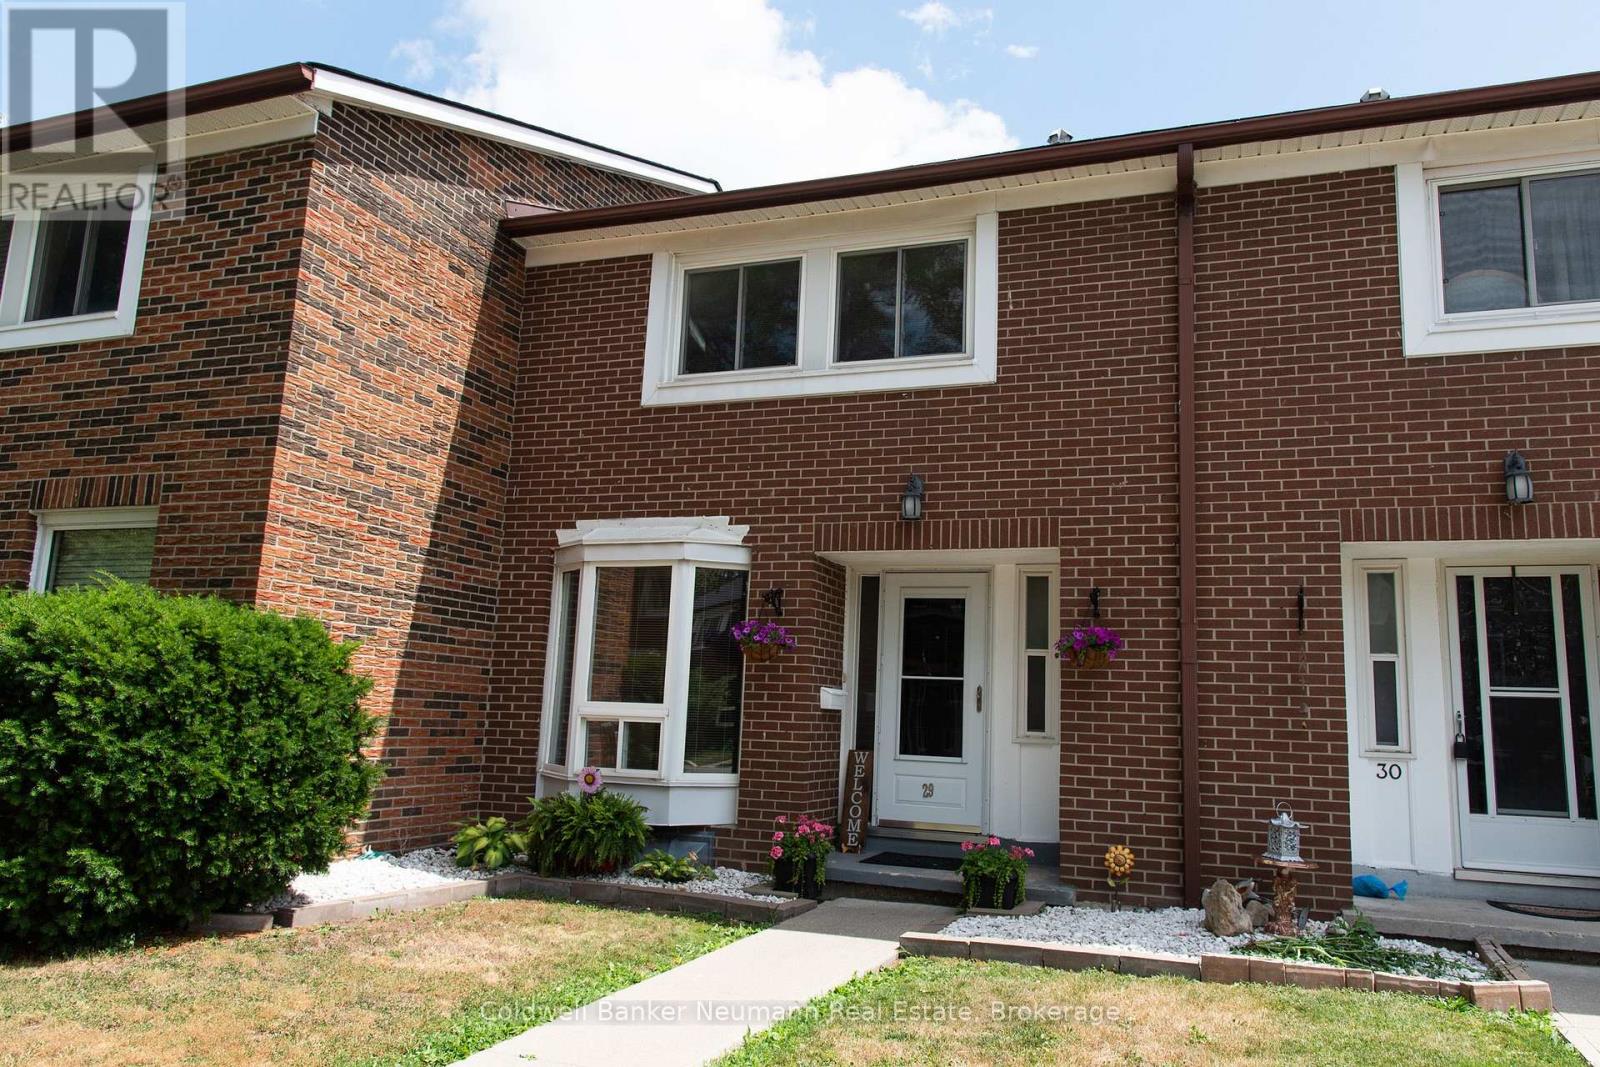
$499,900
121 Bagot Street
Guelph (Junction/Onward Willow) · MLS # X13587432
3 bed · 2 bath