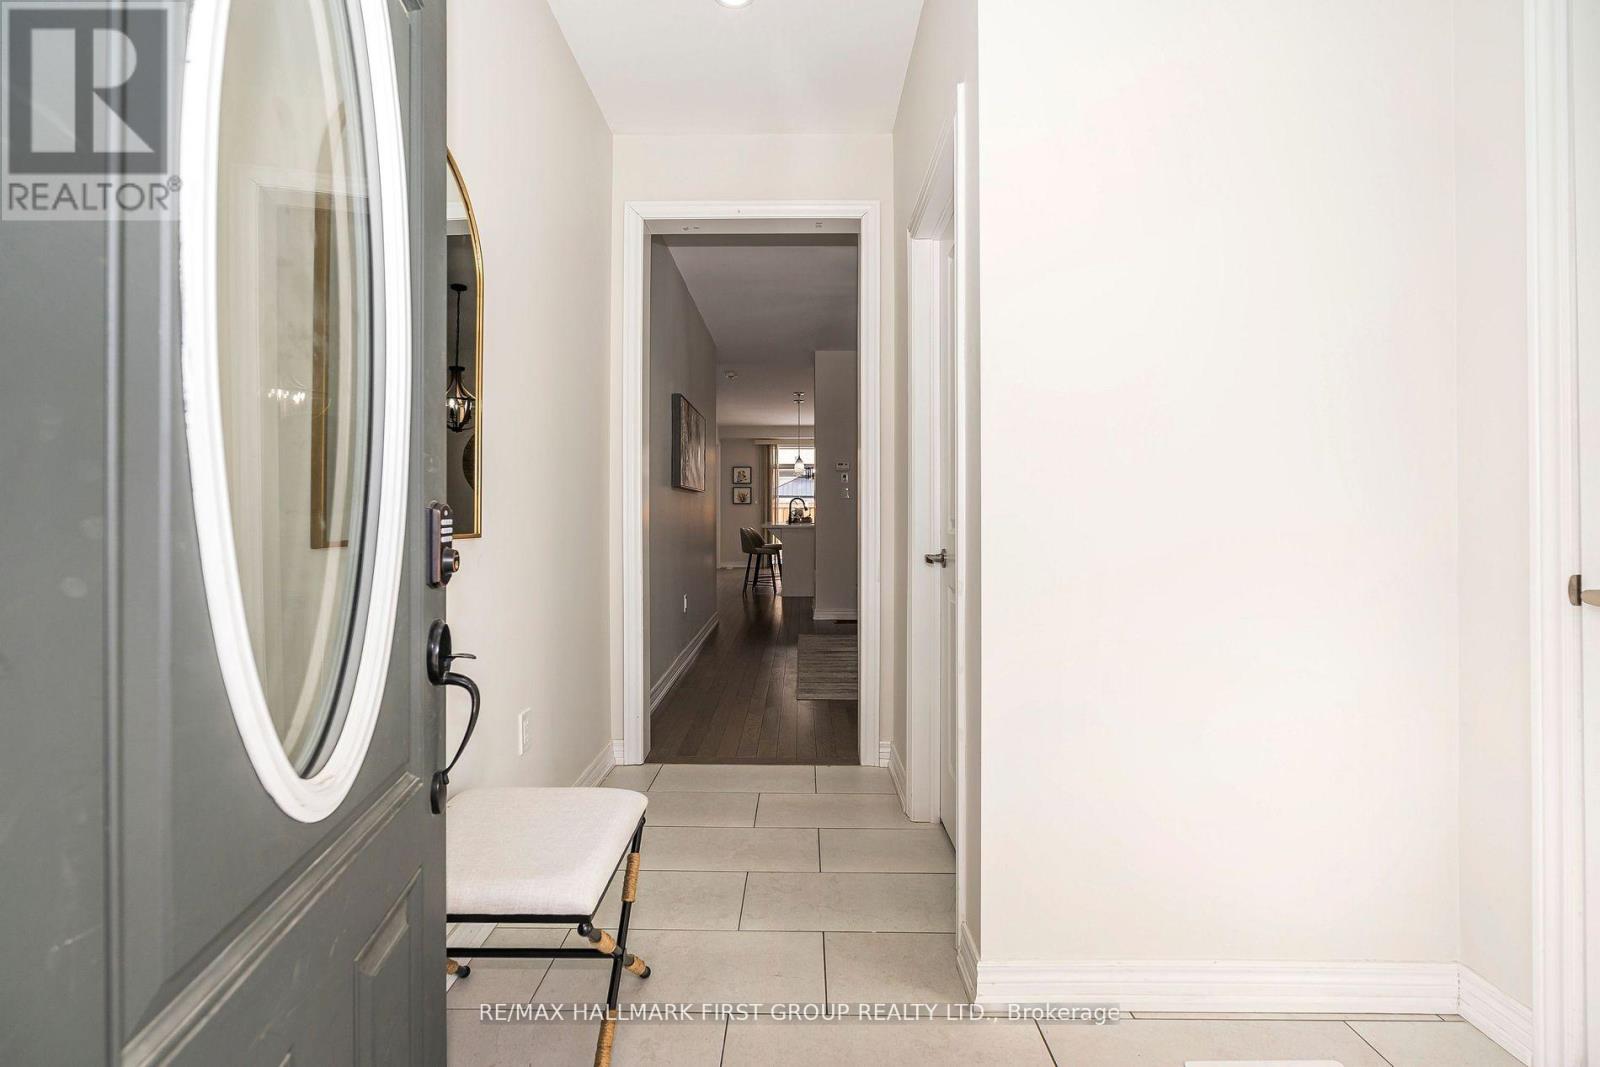
Videos & Virtual Tours
Open available video, 3D tour, or virtual-tour media for this listing.
49 Walter Clifford Nesbitt Drive
Whitby, Ontario L1P0G5
MLS # E13435508
Property Details
Type
Detached
Beds
4
Baths
4
Status
For Sale
More homes like this
About this property
Discover this stunning brick and stone detached home, featuring the spacious Penhill model with 2250 sq. ft. of living space and a double-car garage. Located in a safe and family-friendly neighborhood, this home boasts an inviting main floor with a large foyer, a formal dining room, and a cozy family room with a fireplace. The gourmet kitchen is a chef's dream, complete with quartz countertops, stainless steel appliances, and upgraded cabinetry. Upstairs, all bedrooms are designed with ensuite bathrooms, and a convenient laundry room is perfectly situated on the second floor. Elegant finishes include hardwood flooring throughout, upgraded window coverings, and modern light fixtures. This home features a separate entrance to the basement and cold cellar provides additional potential for living space or future rental opportunities. Fully fenced backyard.
Mortgage Estimate
Estimated monthly payment
Calculating…
Estimate only. Taxes, insurance, condo fees, and lender terms are not included.
Monthly costs to verify
Property taxes: about $785/month based on listed annual taxes.
Estimate only. Confirm taxes, condo/maintenance fees, insurance, utilities, and lender terms before making decisions.
Rooms
| Room | Level | Dimensions |
|---|---|---|
| Family room | Main level | 4.88 x 3.72 |
| Dining room | Main level | 3.97 x 2.87 |
| Kitchen | Main level | 3.54 x 2.75 |
| Eating area | Main level | 3.54 x 3.35 |
| Primary Bedroom | Second level | 3.97 x 4.88 |
| Bedroom 2 | Second level | 3.36 x 3.48 |
| Bedroom 3 | Second level | 3.35 x 3.07 |
| Bedroom 4 | Second level | 2.75 x 3.3 |
| Cold room | Basement | 1.25 x 1.35 |
Facts & Location
Interior Size
2,250 sq ft
Parking
4 spaces
Lot Size
36.1 x 95.9 FT
Annual Taxes
$9,422
Listing data
Listing information is provided for personal, non-commercial use and should be independently verified before making real estate decisions.
Last refreshed: Aug 17, 2026 2:45 AM
Explore nearby searches
SEO-friendly searches for this area, property type, and nearby neighbourhoods.
Similar Properties
More nearby listings that may fit the same search.
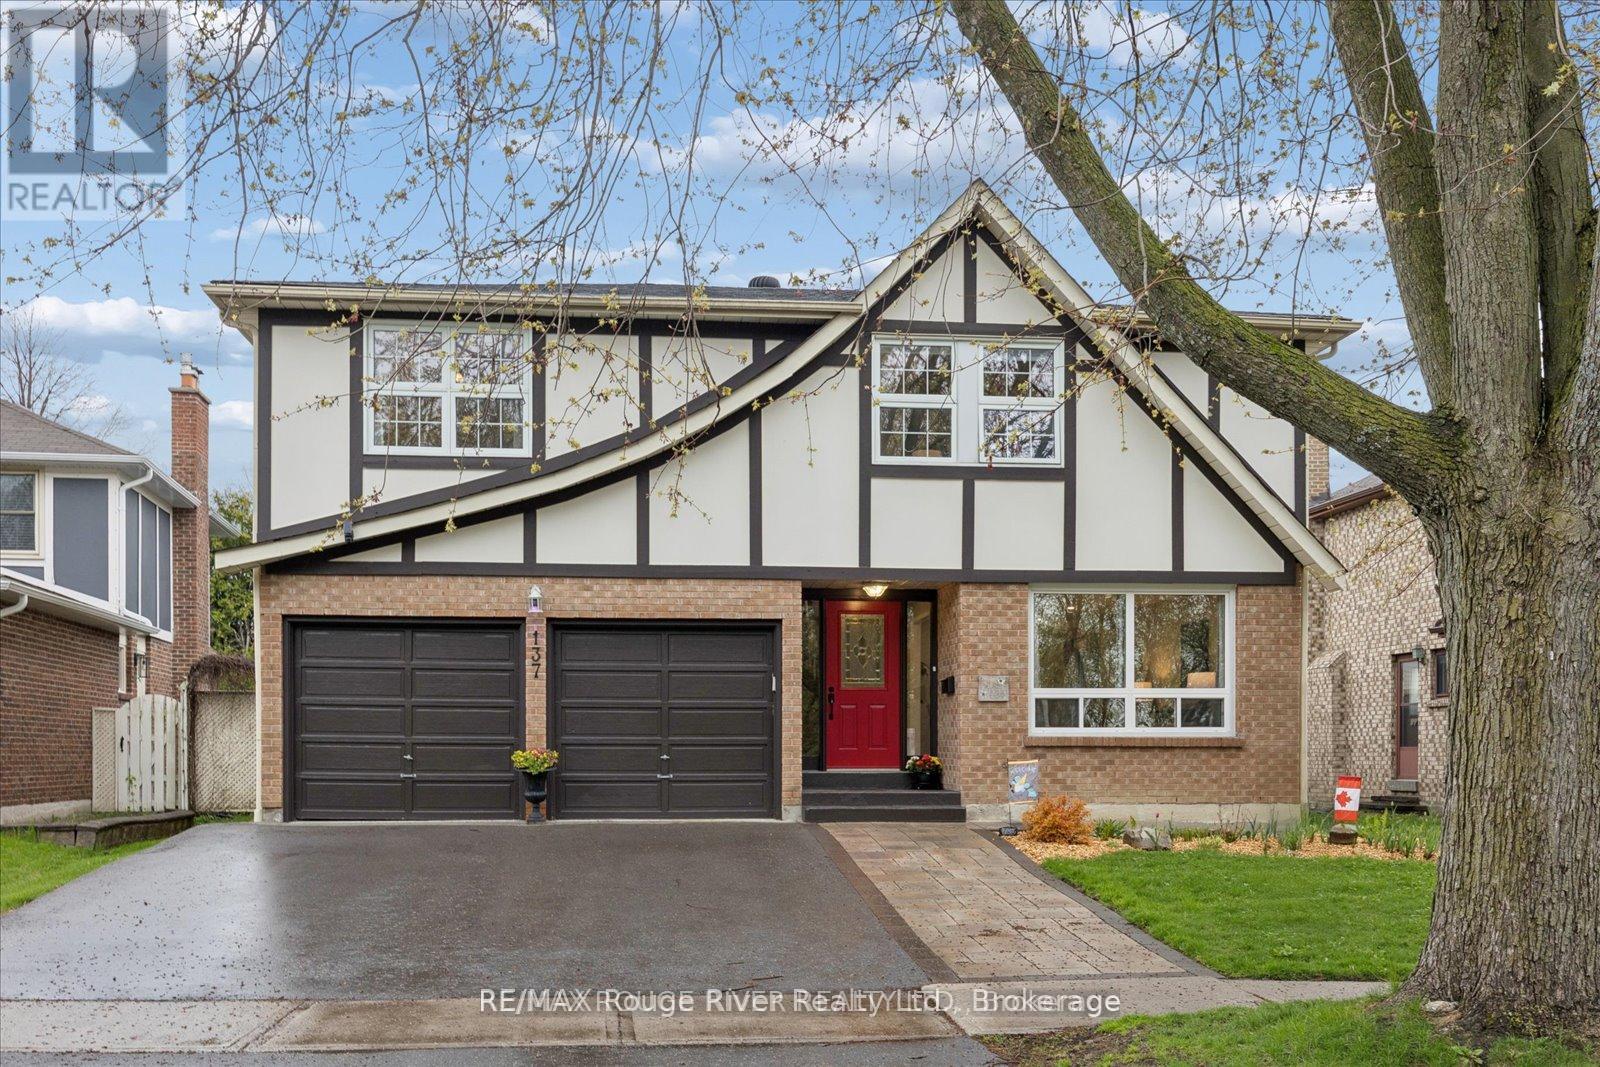
$1,149,900
137 Pringle Drive
Whitby (Pringle Creek) · MLS # E13484674
5 bed · 4 bath
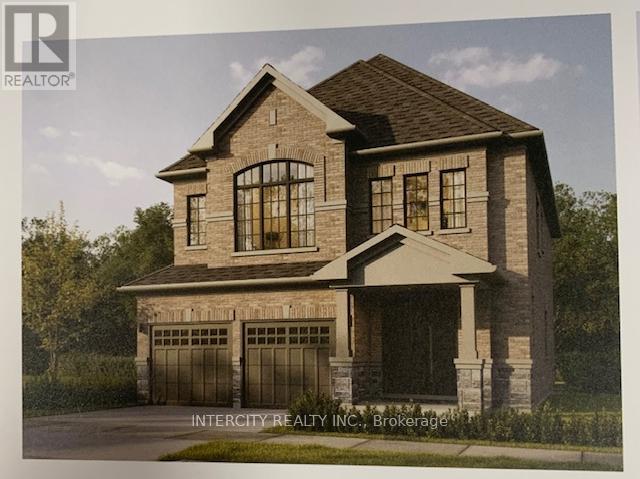
$1,153,990
Lot 89 Federica Street
Whitby (Brooklin) · MLS # E13074610
4 bed · 4 bath · 2,559 sq ft
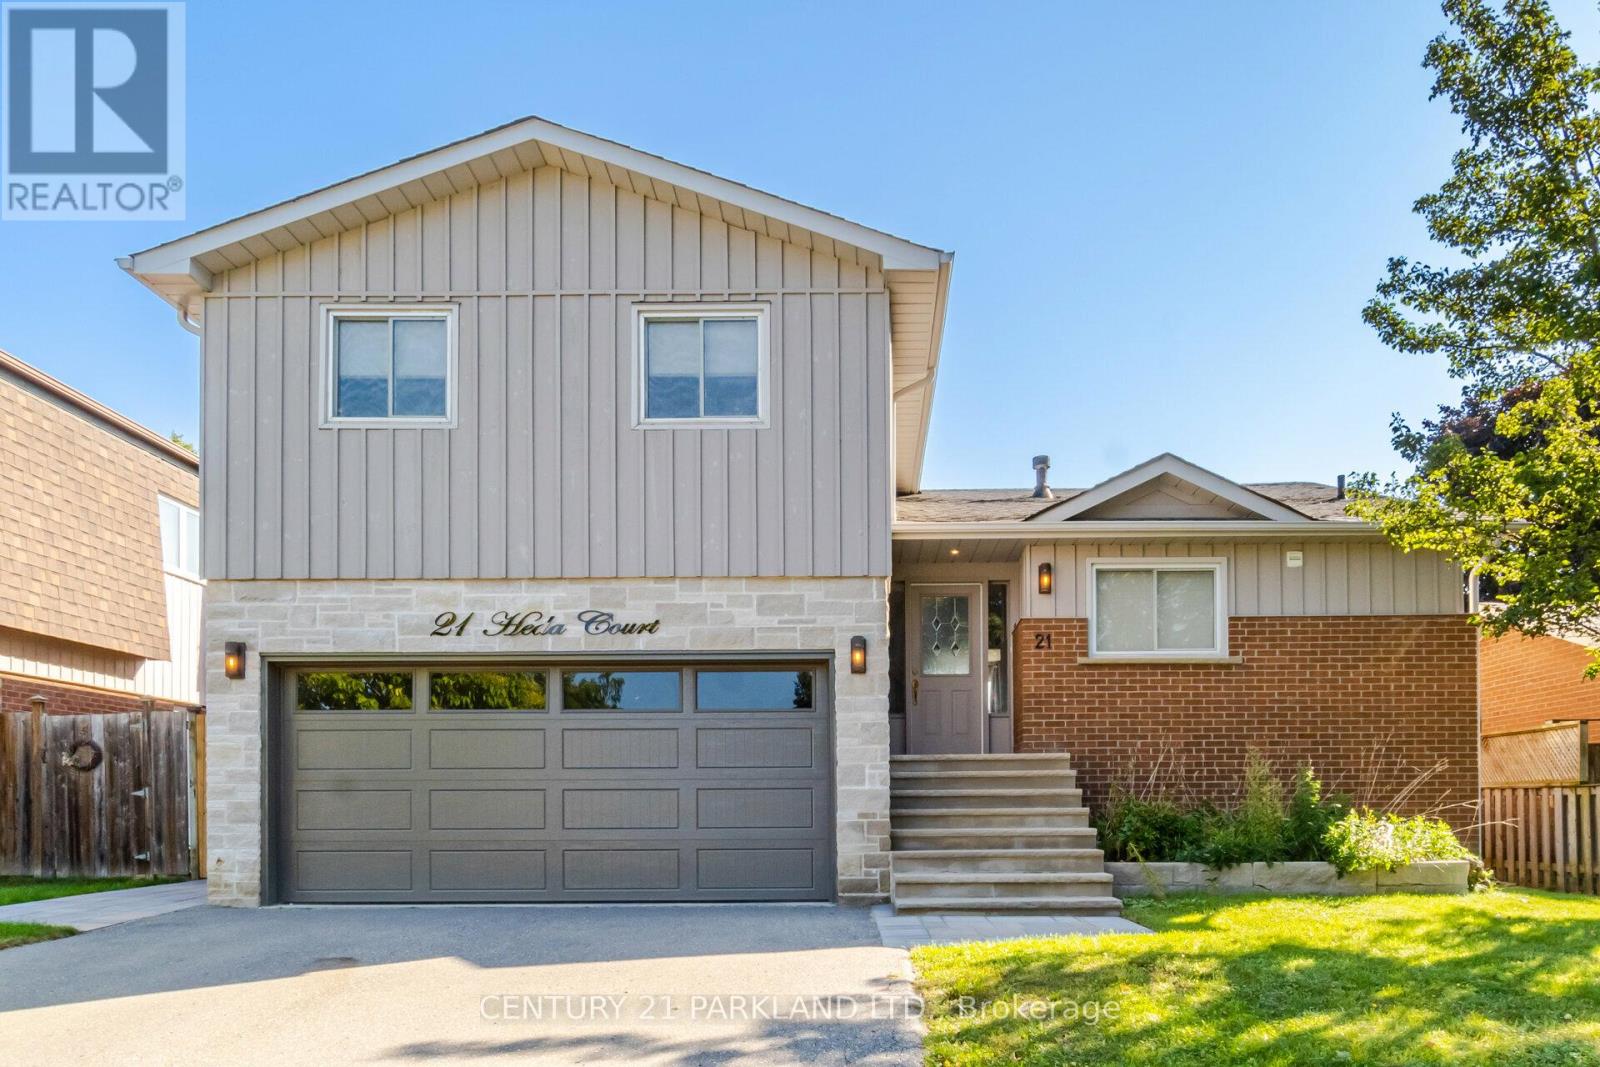
$1,140,000
21 Heda Court
Whitby (Lynde Creek) · MLS # E13449146
4 bed · 3 bath