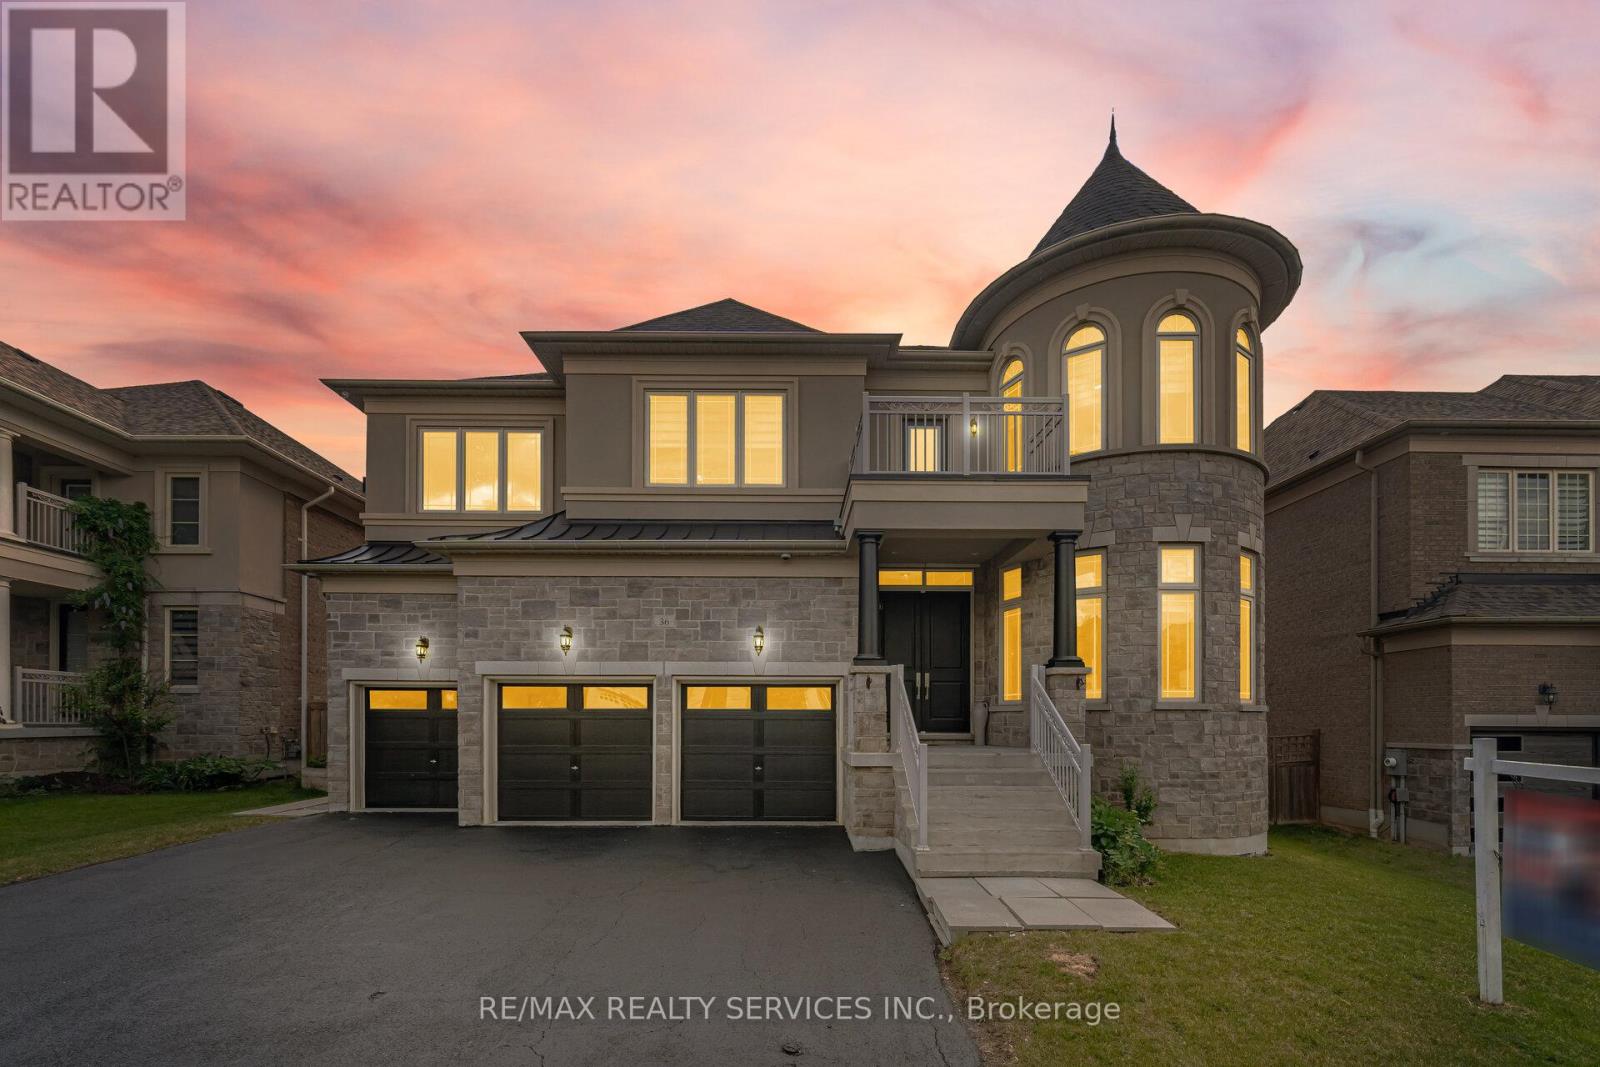
36 West Coast Trail
King (Nobleton), Ontario L7B0A4
MLS # N13531574
Property Details
Type
Detached
Beds
7
Baths
7
Status
For Sale
More homes like this
About this property
An Exceptional Residence In Prestigious Nobleton!! This Magnificent Estate Offers Approximately 4510 Sq. Ft. Of Luxurious Living [As Per Floor Plan] & Is Perfectly Positioned On A Quiet, Upscale Street. ** 5 Primary Bedrooms With Own 5 Ensuites In 2nd Floor ** Featuring A Rare 3-Car Garage, This Home Showcases Timeless Design, Superior Craftsmanship, And Refined Elegance Throughout. Soaring 10 Ft Ceilings In Main Floor & 9 Ft In Second Floor & Basement* Porcelain Flooring & 7 Inches Wide Hand Scraped Engineered Hardwood Floors Throughout* The Second Floor Boasts Five Expansive Master Bedrooms, Each With Its Own Full Ensuite And Large Walk-In Closet, Offering Unparalleled Comfort And Privacy. The Main Level Features A Custom-Designed Home Office And A Grand, Open-Concept Layout Ideal For Both Everyday Living And Sophisticated Entertaining. At The Heart Of The Home Is A Bespoke Chef's Kitchen With Premium Finishes, Highlighted By A Wolf Gas Range And Sub-Zero Refrigerator, Creating A True Culinary Showpiece. Sun-Filled Principal Rooms, Designer Detailing, And Elegant Finishes Elevate Every Space. Step Outside To A Beautifully Landscaped Backyard Designed For Relaxation And Hosting. Located Close To Top-Rated Schools, Parks, Trails, And All Essential Amenities, This Distinguished Property Delivers The Finest In Executive Living. A Rare Offering In One Of Nobleton's Most Sought-After Communities!! **Professionally Finished 2 Bedrooms Basement With Separate Entrance, Full Washroom & Kitchen!! Shows 10/10. Must View House*
Mortgage Estimate
Estimated monthly payment
Calculating…
Estimate only. Taxes, insurance, condo fees, and lender terms are not included.
Monthly costs to verify
Property taxes: about $797/month based on listed annual taxes.
Estimate only. Confirm taxes, condo/maintenance fees, insurance, utilities, and lender terms before making decisions.
Rooms
| Room | Level | Dimensions |
|---|---|---|
| Living room | Main level | 0 x 0 |
| Bedroom 5 | Second level | 0 x 0 |
| Kitchen | Basement | 0 x 0 |
| Bedroom | Basement | 0 x 0 |
| Bedroom 2 | Basement | 0 x 0 |
| Bathroom | Basement | 0 x 0 |
| Recreational, Games room | Basement | 0 x 0 |
| Dining room | Main level | 0 x 0 |
| Family room | Main level | 0 x 0 |
| Kitchen | Main level | 0 x 0 |
| Eating area | Main level | 0 x 0 |
| Office | Main level | 0 x 0 |
| Primary Bedroom | Second level | 0 x 0 |
| Bedroom 2 | Second level | 0 x 0 |
| Bedroom 3 | Second level | 0 x 0 |
| Bedroom 4 | Second level | 0 x 0 |
Facts & Location
Interior Size
4,510 sq ft
Parking
6 spaces
Lot Size
62.7 x 100.9 FT
Annual Taxes
$9,565
Listing data
Listing information is provided for personal, non-commercial use and should be independently verified before making real estate decisions.
Last refreshed: Aug 4, 2026 2:30 AM
Explore nearby searches
SEO-friendly searches for this area, property type, and nearby neighbourhoods.
Similar Properties
More nearby listings that may fit the same search.
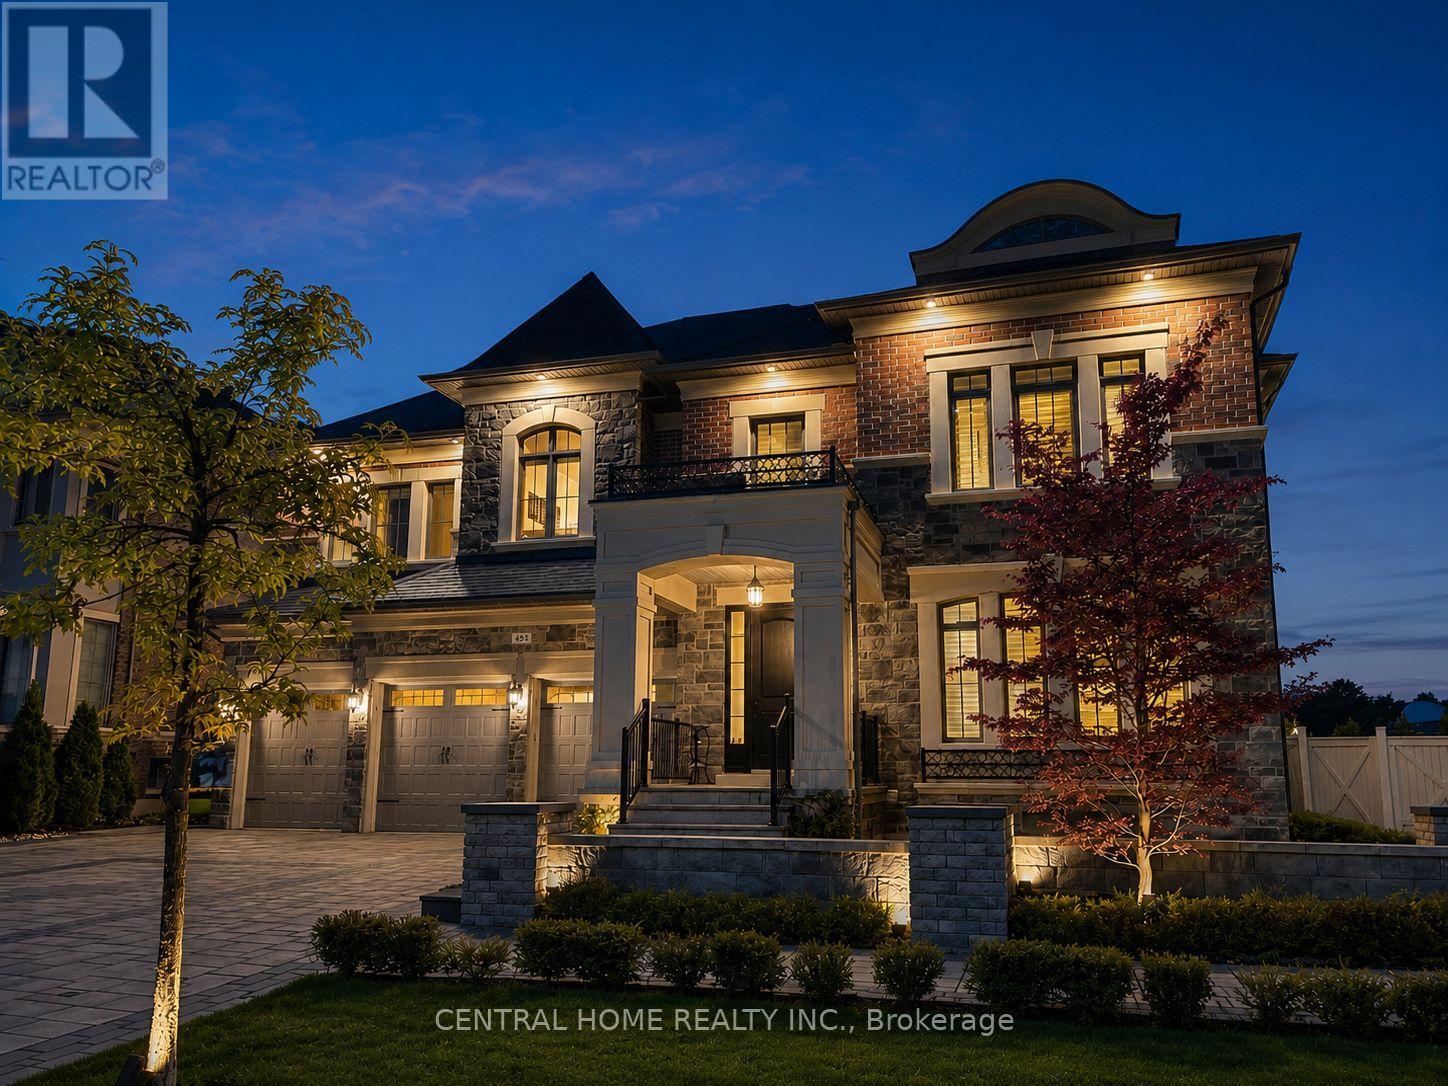
$3,799,000
33 James Stokes Court
King (King City) · MLS # N13241448
7 bed · 8 bath · 8,000 sq ft
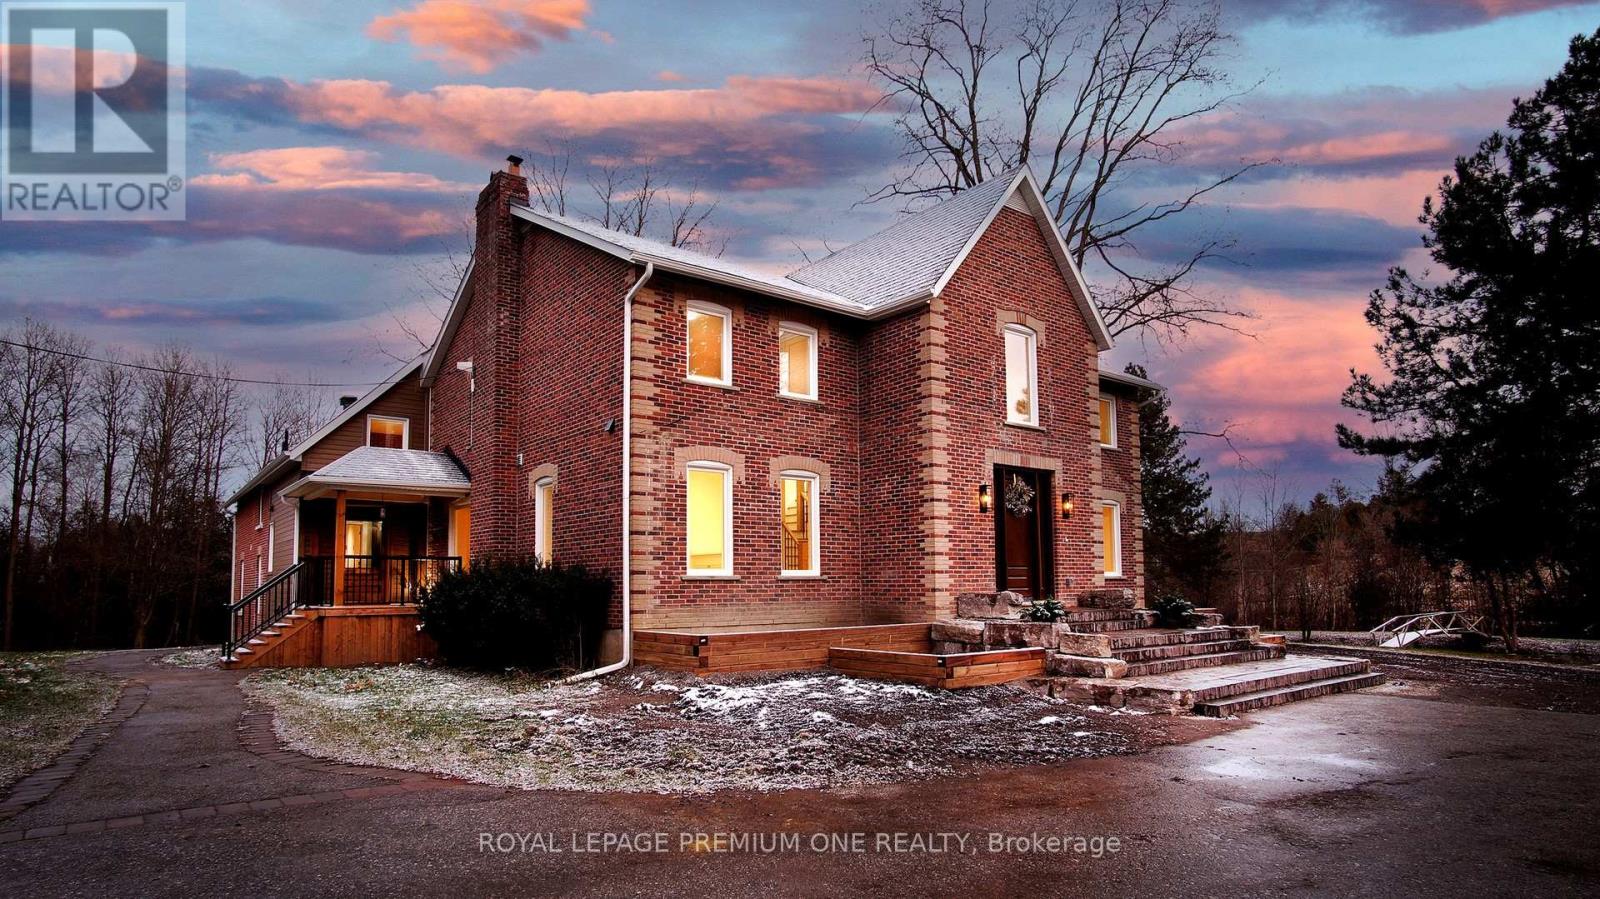
$4,999,000
7590 19th Sideroad
King (Schomberg) · MLS # N13243674
7 bed · 6 bath · 7,000 sq ft
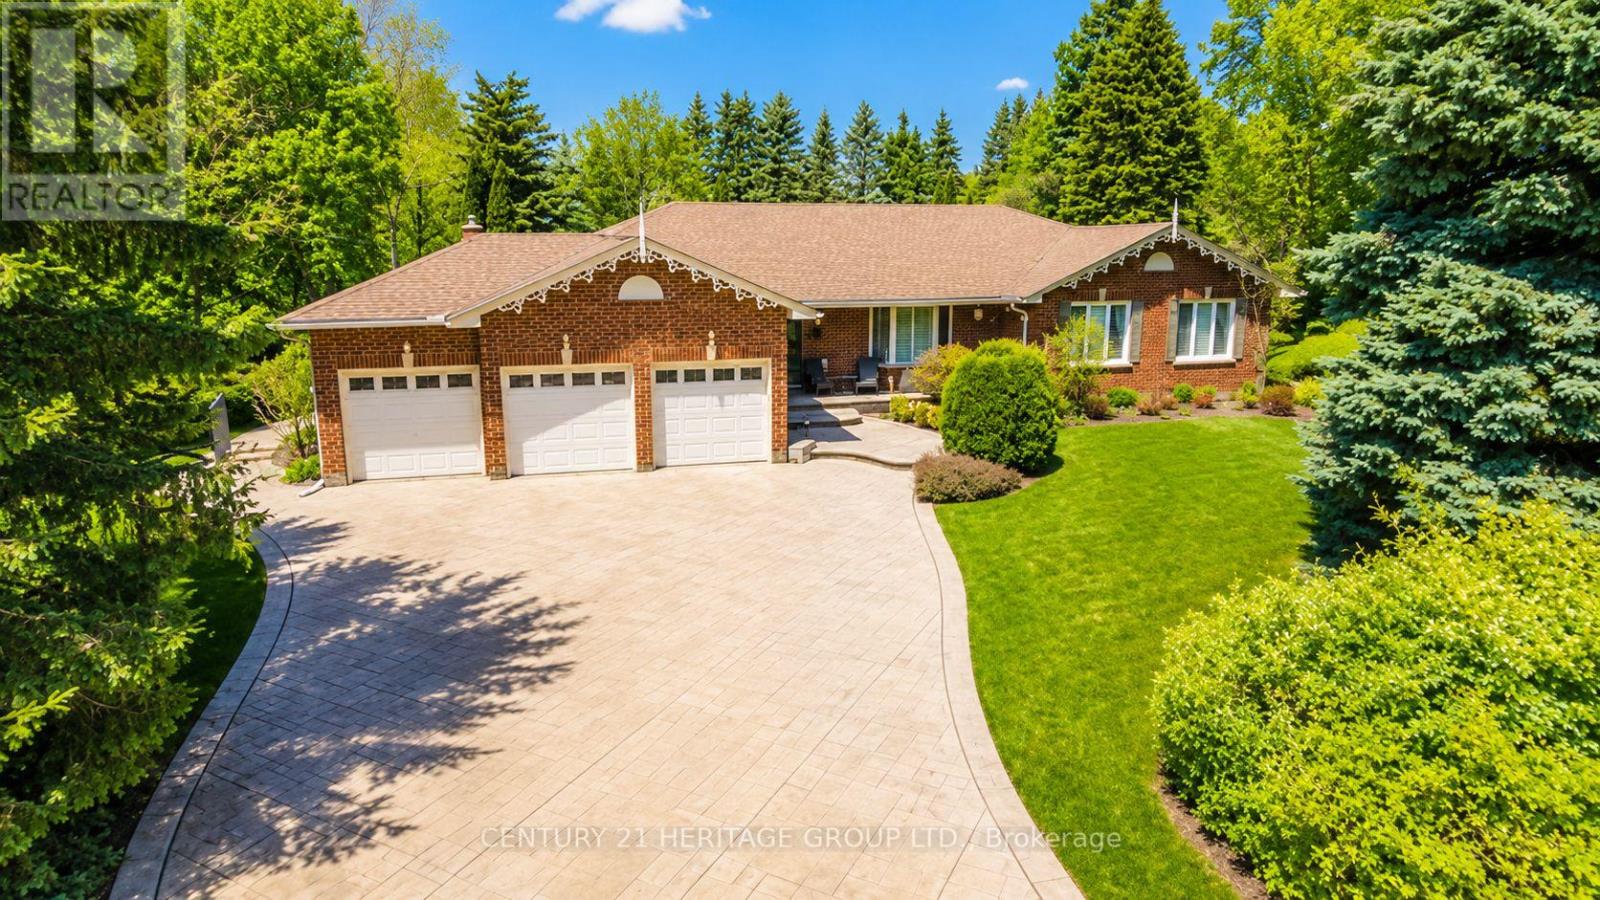
$2,750,000
287 Burns Boulevard
King (King City) · MLS # N13247162
4 bed · 4 bath