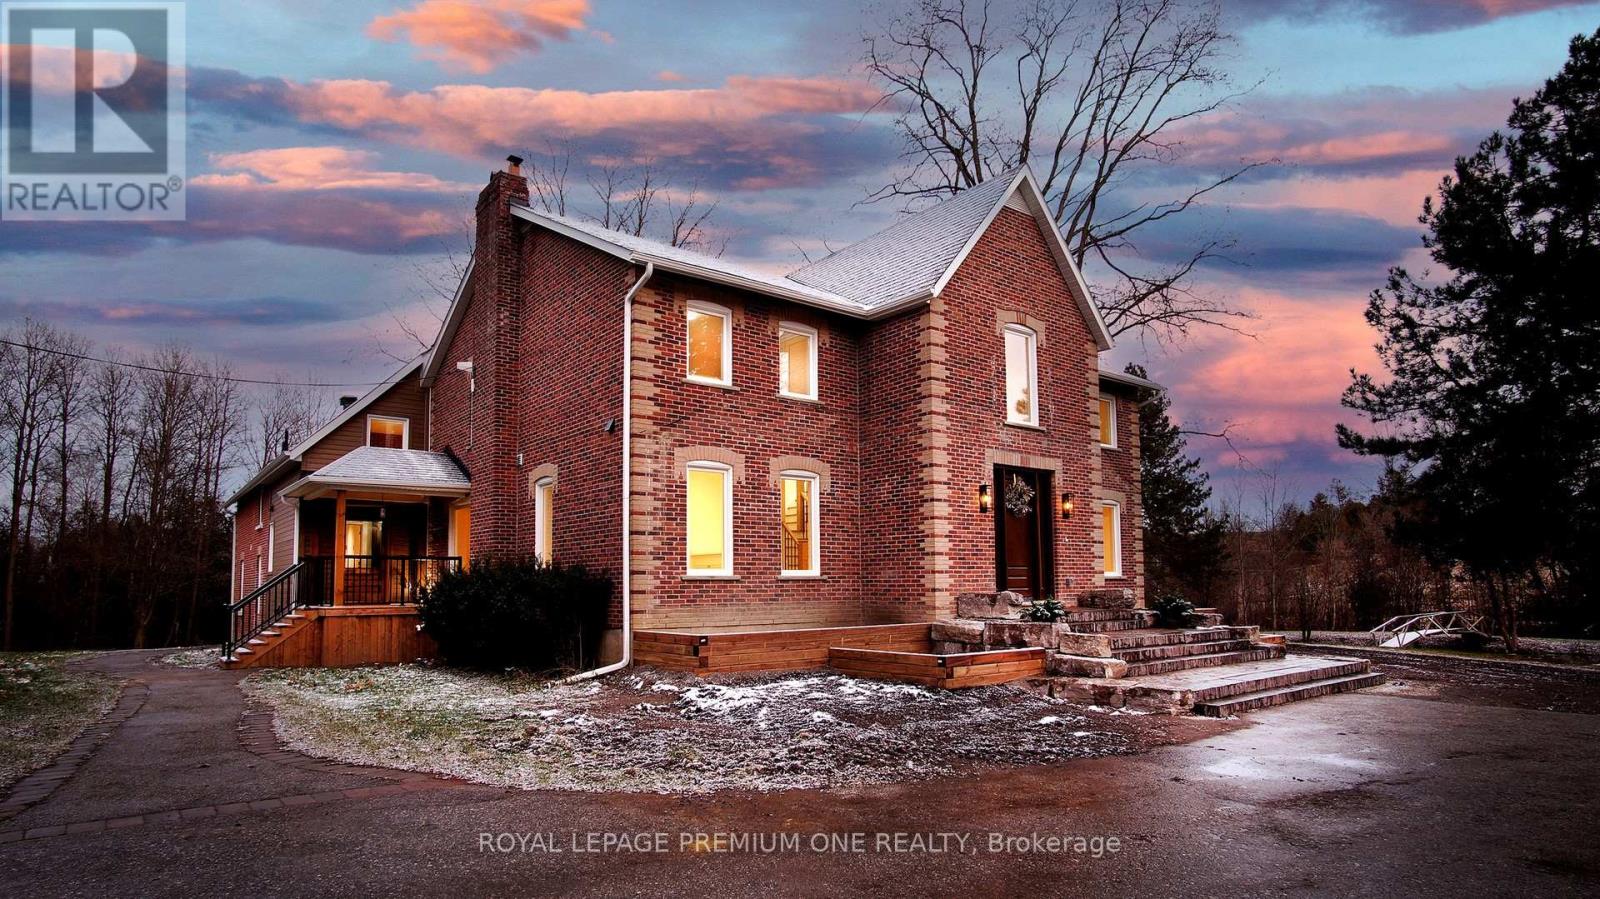
7590 19th Sideroad
King (Schomberg), Ontario L0G1T0
MLS # N13243674
Property Details
Type
Detached
Beds
7
Baths
6
Status
For Sale
More homes like this
About this property
Century farmhouse charm meets modern luxury - enter through a private, winding tree-lined driveway leading to this breathtaking 12-acre property of rolling hills and tranquil ponds, minutes from Highways 400 and 27 in prestigious King Township. Offering over 7,000 sq. ft. of finished living space, this fully renovated home was taken to the studs and rebuilt with exceptional craftsmanship. Soaring ceilings and expansive windows frame picturesque views, while the open-concept layout delivers bright, functional living without compromising comfort. The chef's kitchen showcases premium Thermador appliances, custom cabinetry by Povey Custom Woodworking, and a large island made for gathering. Thoughtfully upgraded throughout with imported European tile, designer finishes, new plumbing, electrical, HVAC, geothermal-ready systems, and solar power income for added efficiency and value. Leathered granite fireplaces, smart lighting, high-end fixtures, and a restored sauna elevate the experience. Outdoors, enjoy a new covered deck and professionally landscaped grounds. A carriage house offers parking for three+ vehicles with a private two-bedroom apartment above, complemented by an original 1800s barn. A separate home office with bedroom and ensuite ideal as an in-law or nanny suite includes additional lower-level walkout space. Crafted by award-winning Gatti Brother Renovations, this is more than a renovation it's a legacy home, reimagined. See attached Full list of renos and features
Mortgage Estimate
Estimated monthly payment
Calculating…
Estimate only. Taxes, insurance, condo fees, and lender terms are not included.
Monthly costs to verify
Property taxes: about $781/month based on listed annual taxes.
Estimate only. Confirm taxes, condo/maintenance fees, insurance, utilities, and lender terms before making decisions.
Rooms
| Room | Level | Dimensions |
|---|---|---|
| Living room | Main level | 10.1 x 4.32 |
| Games room | Basement | 6.83 x 5.72 |
| Kitchen | Basement | 3.63 x 3.02 |
| Bedroom | Basement | 5.06 x 4.09 |
| Dining room | Main level | 7.7 x 3.56 |
| Kitchen | Main level | 6.48 x 4.98 |
| Office | Main level | 5.44 x 3.07 |
| Bedroom 5 | Main level | 5.44 x 4.42 |
| Study | Second level | 4.98 x 3.96 |
| Bedroom 2 | Second level | 5.51 x 3.23 |
| Bedroom 3 | Second level | 4.41 x 3.12 |
| Bedroom 4 | Second level | 4.34 x 4.19 |
| Primary Bedroom | Second level | 10.1 x 3.79 |
Facts & Location
Interior Size
7,000 sq ft
Parking
19 spaces
Lot Size
394 x 394 FT
Annual Taxes
$9,369
Listing data
Listing information is provided for personal, non-commercial use and should be independently verified before making real estate decisions.
Last refreshed: Aug 5, 2026 2:31 AM
Explore nearby searches
SEO-friendly searches for this area, property type, and nearby neighbourhoods.
Similar Properties
More nearby listings that may fit the same search.
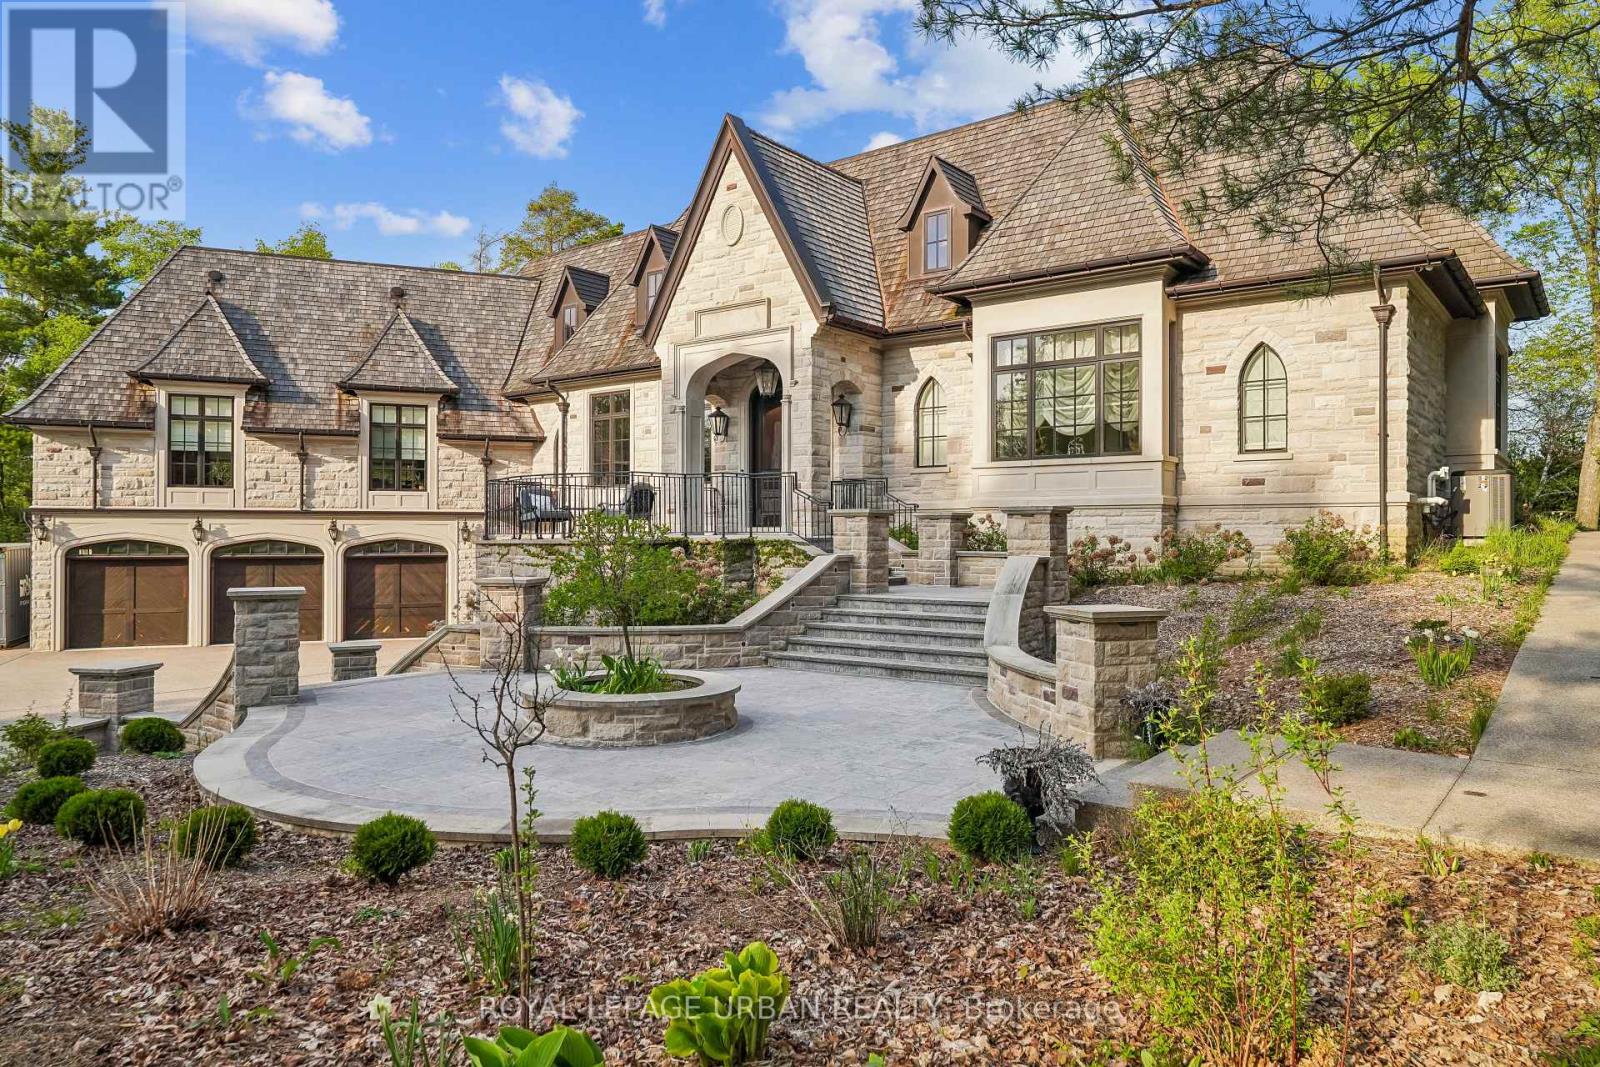
$7,489,900
105 King Hills Lane
King · MLS # N13238710
6 bed · 7 bath · 11,000 sq ft
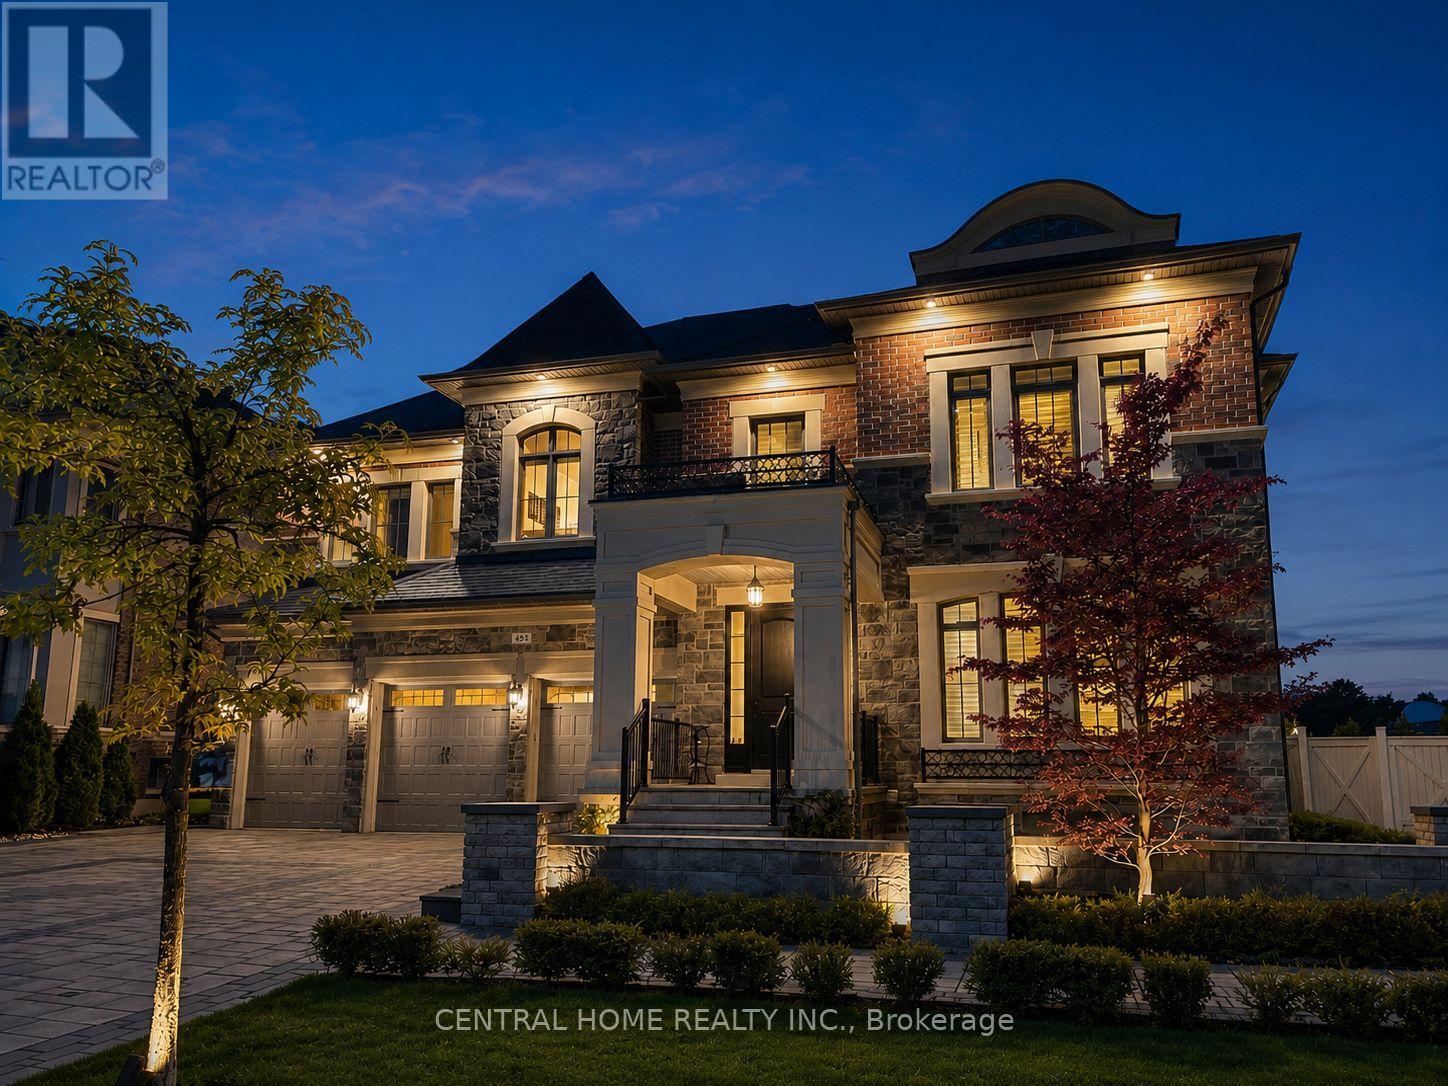
$3,799,000
33 James Stokes Court
King (King City) · MLS # N13241448
7 bed · 8 bath · 8,000 sq ft
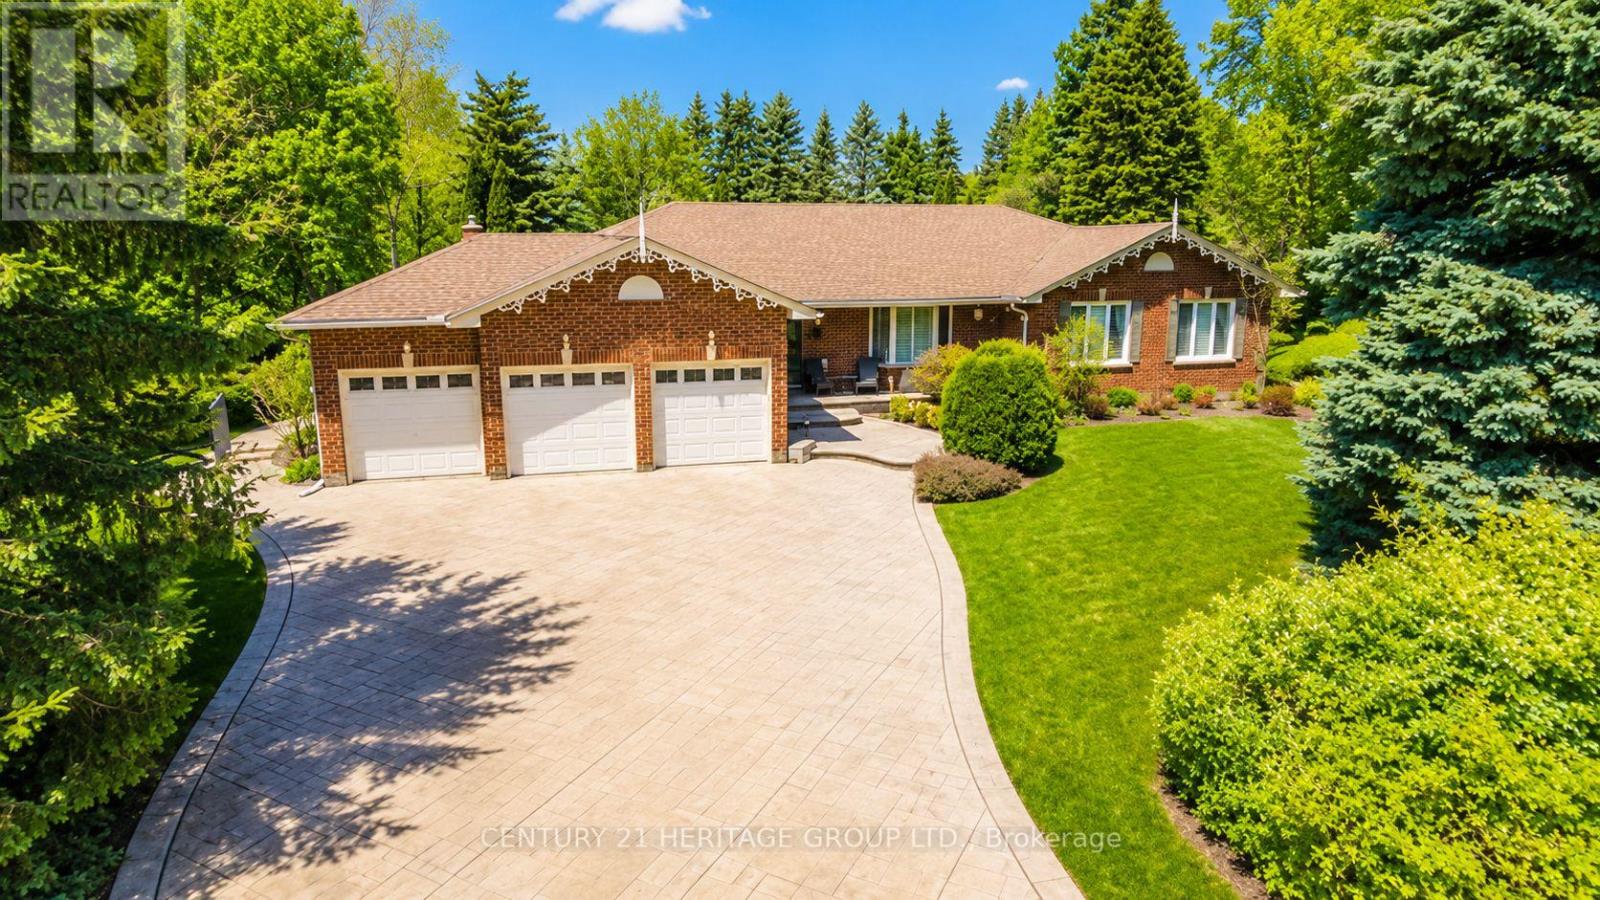
$2,750,000
287 Burns Boulevard
King (King City) · MLS # N13247162
4 bed · 4 bath