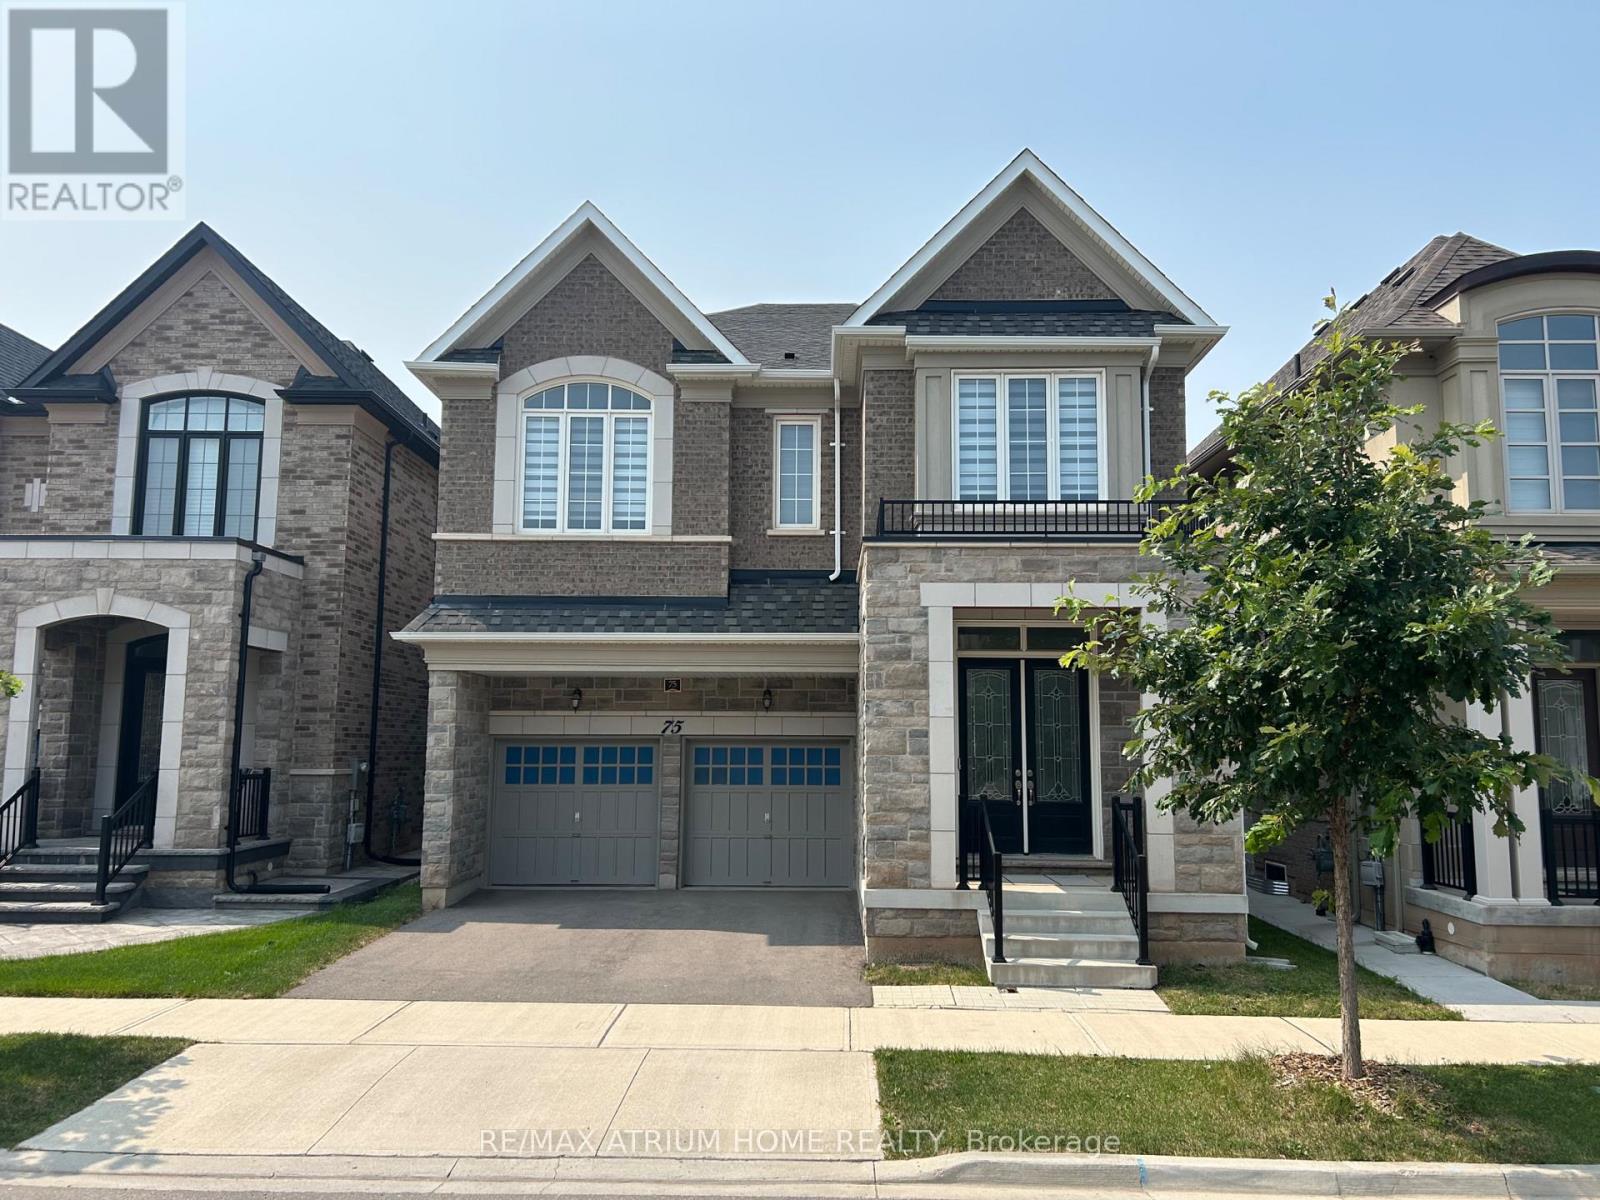
75 Carnegie Drive
Oakville (GO Glenorchy), Ontario L6H7C5
MLS # W13615368
Property Details
Type
Detached
Beds
4
Baths
4
Status
For Sale
More homes like this
About this property
Fernbrook Executive Collection Stoney Creek Model featuring a grand double-door entry leading to an impressive foyer with double closets. This home offers a spacious double car garage with exceptional 11-ft ceilings-ideal for car enthusiasts with potential for a car lift. Enjoy soaring 10-ft ceilings on the main floor, 9-ft ceilings on the second floor and in the basement, creating a bright and airy living space throughout.This extensively upgraded home showcases hardwood flooring, an upgraded staircase, elegant mouldings, pot lights, and an extended kitchen with additional cabinetry and a spacious pantry. The thoughtfully designed open-concept layout is perfect for both entertaining and everyday living, while the inviting family room with a cozy fireplace provides the perfect space to relax and unwind. Ideally located close to shopping plazas, restaurants, banks, supermarkets, and a wide range of everyday amenities, offering exceptional convenience for modern family living.
Mortgage Estimate
Estimated monthly payment
Calculating…
Estimate only. Taxes, insurance, condo fees, and lender terms are not included.
Monthly costs to verify
Property taxes: about $696/month based on listed annual taxes.
Estimate only. Confirm taxes, condo/maintenance fees, insurance, utilities, and lender terms before making decisions.
Rooms
| Room | Level | Dimensions |
|---|---|---|
| Bedroom 4 | Second level | 3.65 x 4.14 |
| Laundry room | Second level | 3.04 x 1.06 |
| Foyer | Main level | 3.08 x 2.43 |
| Dining room | Main level | 4.14 x 4.26 |
| Family room | Main level | 6.09 x 3.77 |
| Kitchen | Main level | 4.6 x 2.92 |
| Eating area | Main level | 4.6 x 3.53 |
| Mud room | Main level | 3.04 x 1.37 |
| Primary Bedroom | Second level | 5.18 x 4.26 |
| Bedroom 2 | Second level | 3.9 x 4.15 |
| Bedroom 3 | Second level | 3.35 x 4.63 |
Facts & Location
Parking
4 spaces
Lot Size
38.1 x 91.1 FT ; Per Geowarehouse
Annual Taxes
$8,346
Listing data
Listing information is provided for personal, non-commercial use and should be independently verified before making real estate decisions.
Last refreshed: Oct 5, 2026 3:19 AM
Explore nearby searches
SEO-friendly searches for this area, property type, and nearby neighbourhoods.
Similar Properties
More nearby listings that may fit the same search.
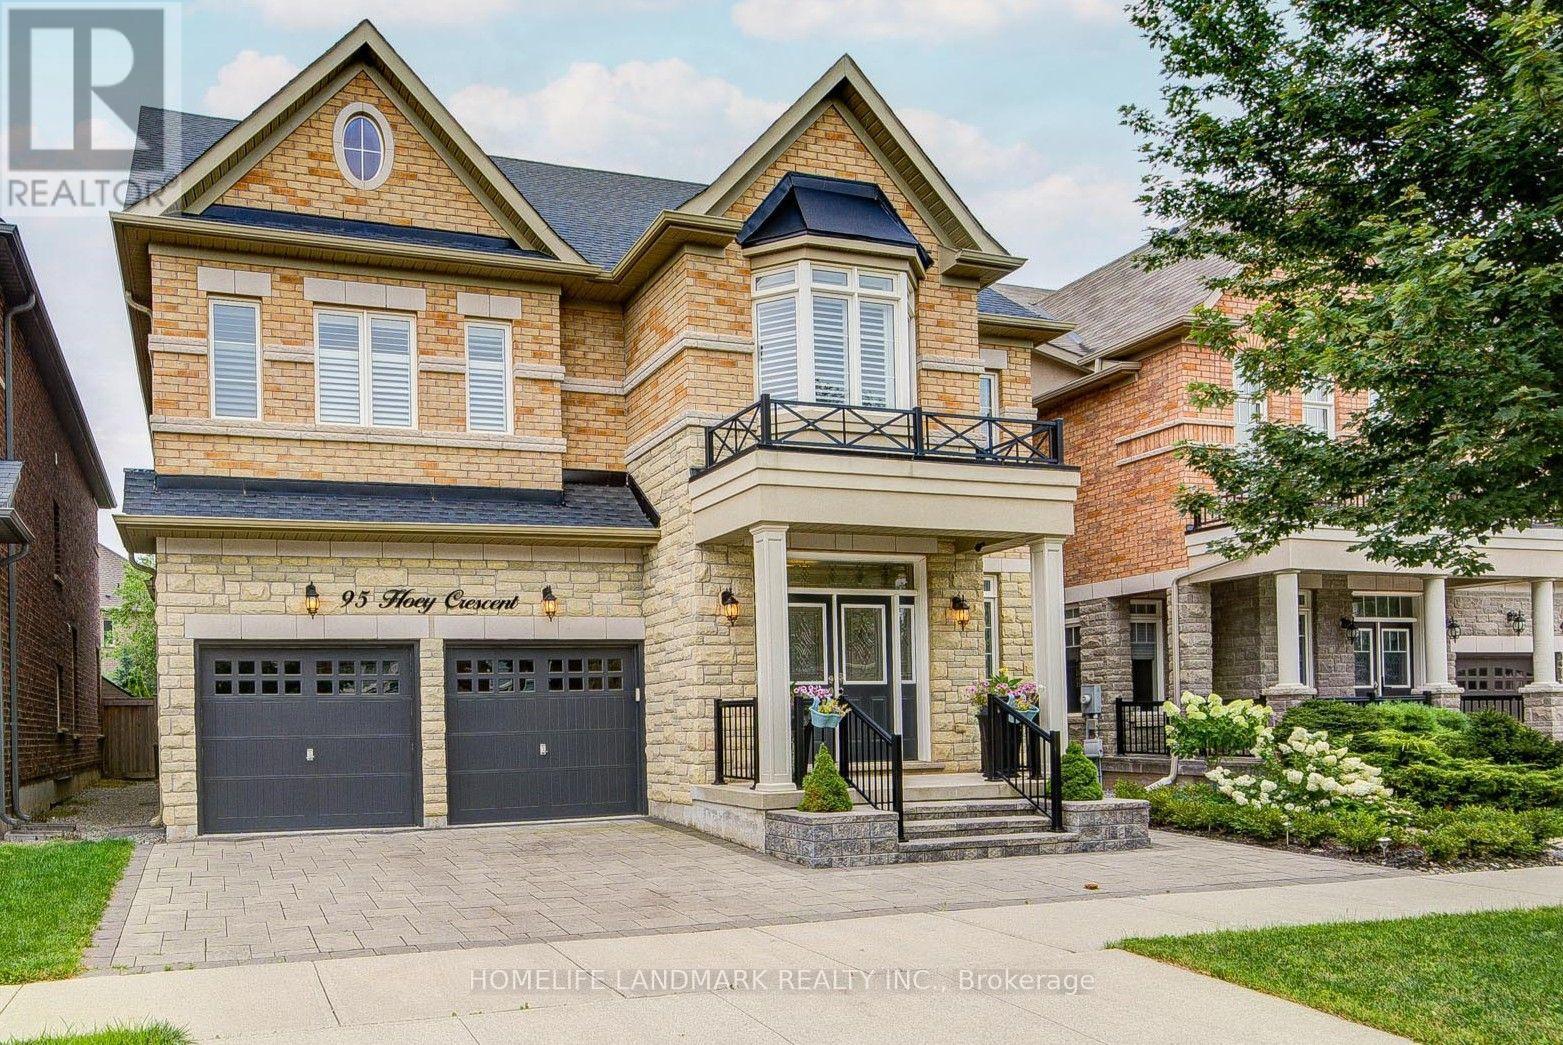
$1,950,000
95 Hoey Crescent
Oakville (GO Glenorchy) · MLS # W13787586
5 bed · 5 bath
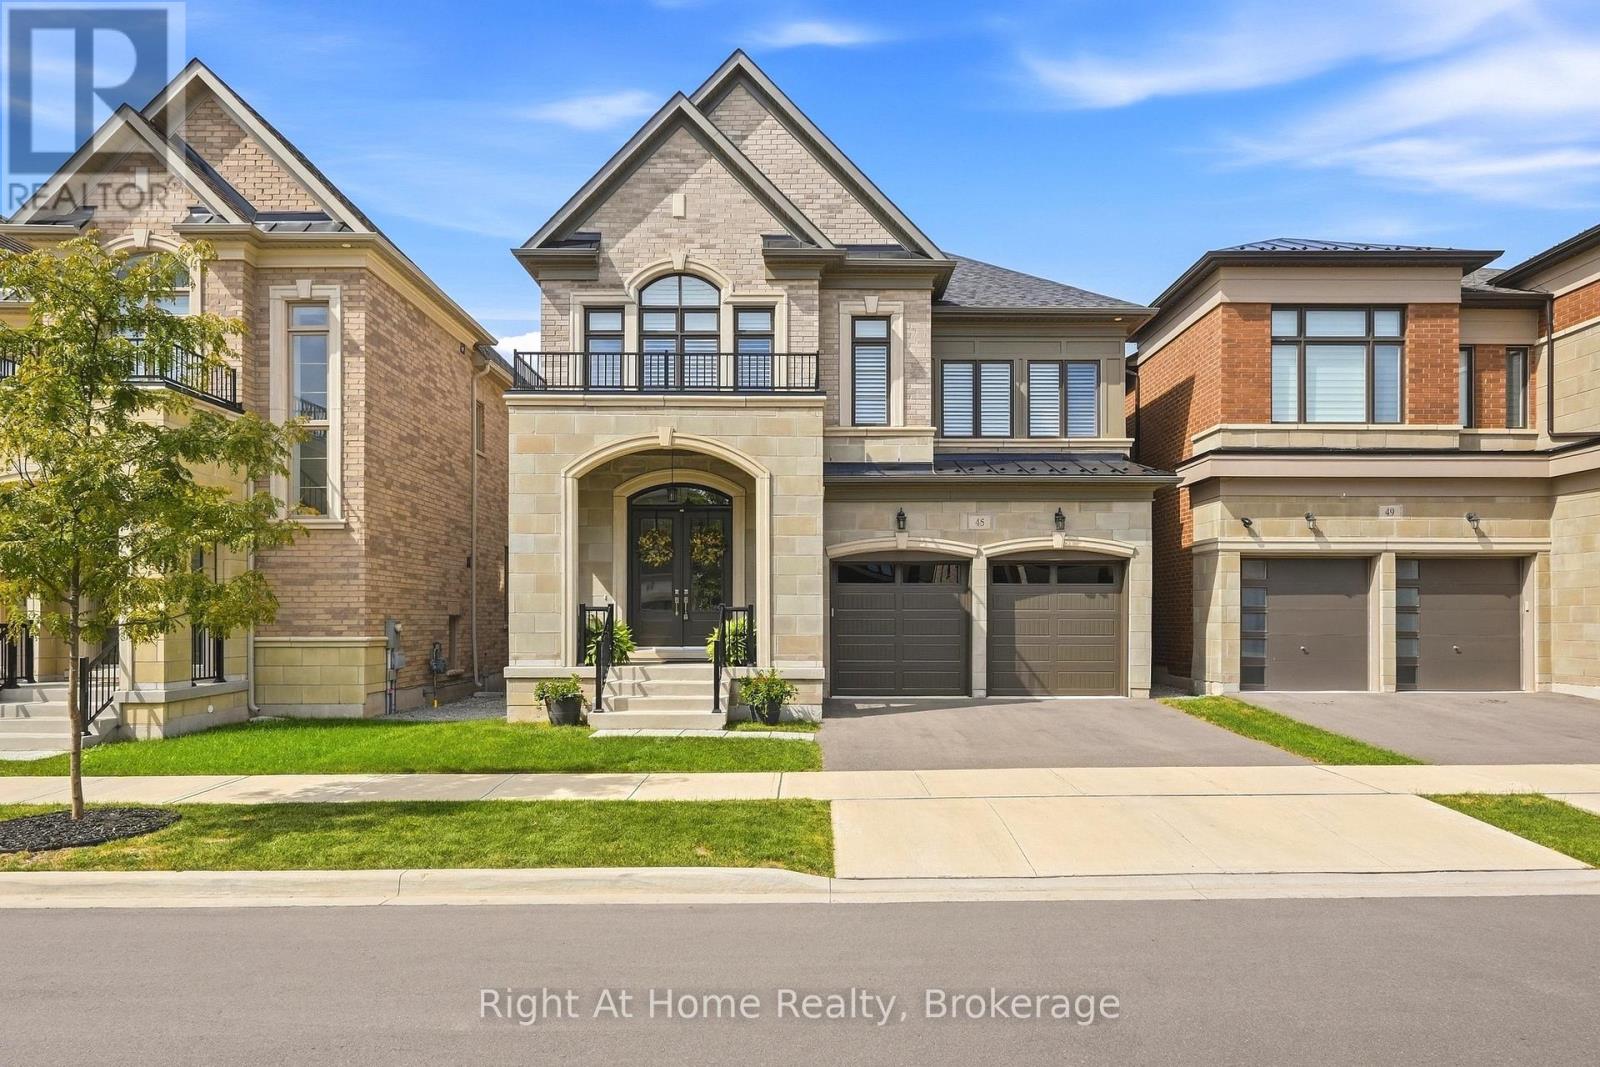
$1,949,000
45 Boulton Trail
Oakville (GO Glenorchy) · MLS # W13794888
4 bed · 5 bath
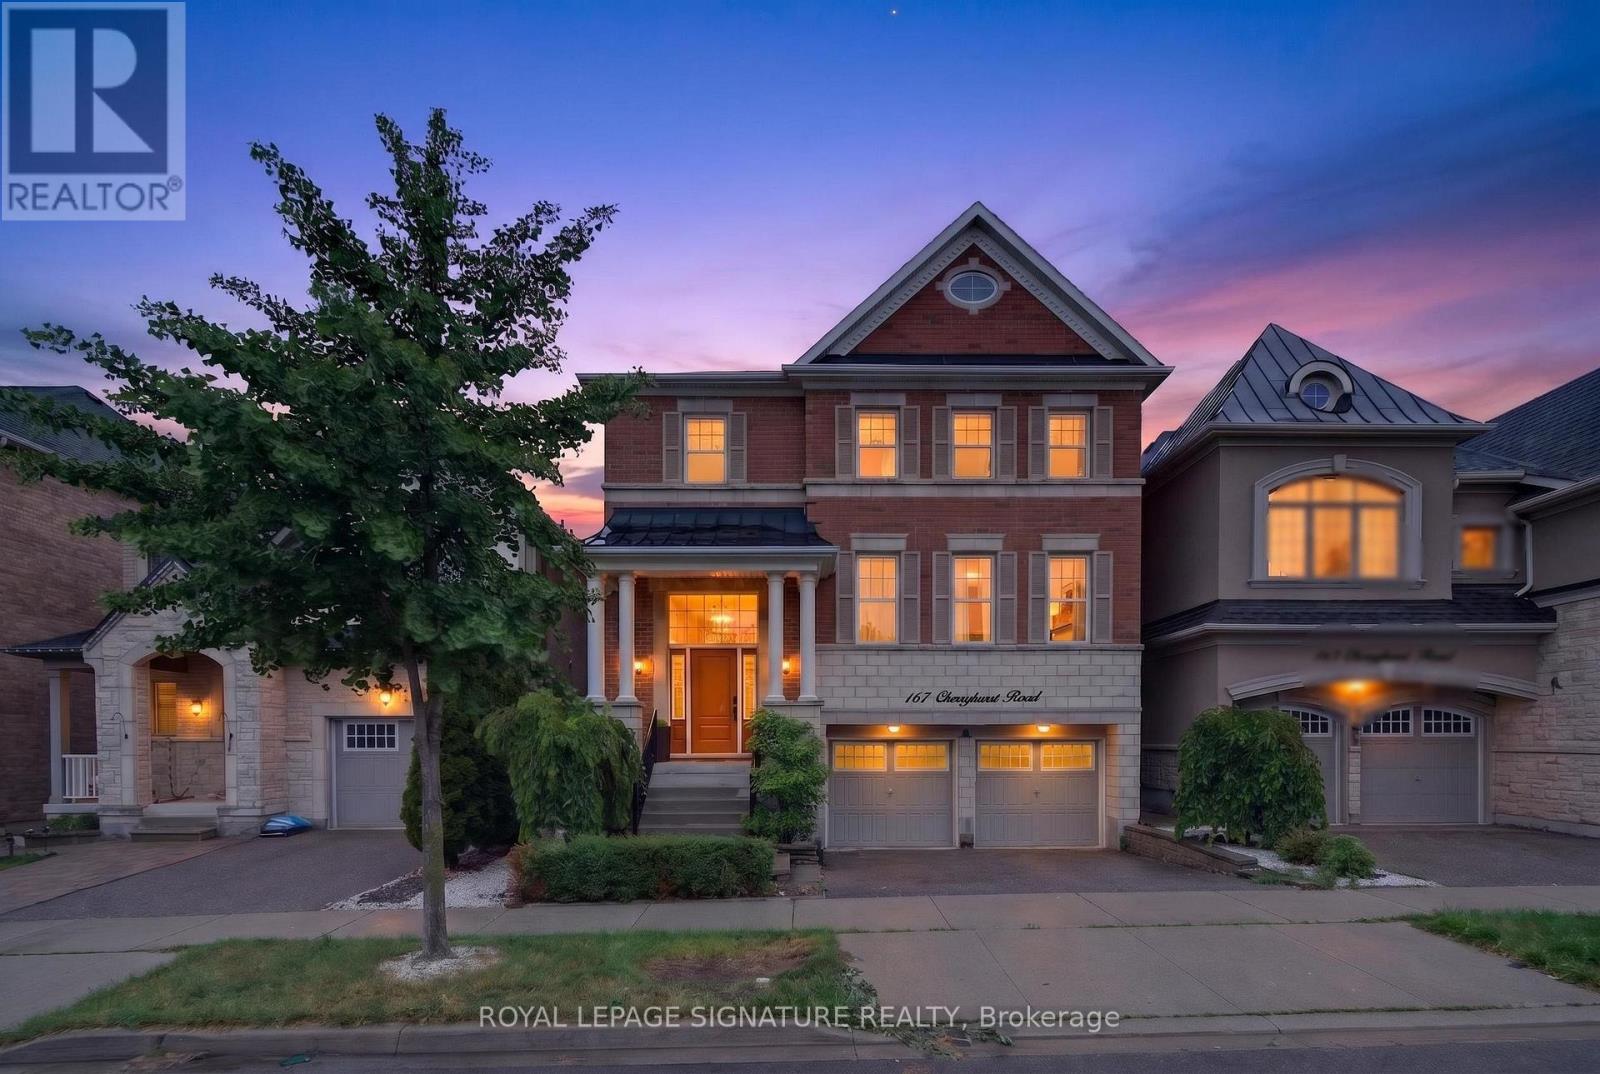
$1,959,000
167 Cherryhurst Road
Oakville (GO Glenorchy) · MLS # W13704534
4 bed · 5 bath