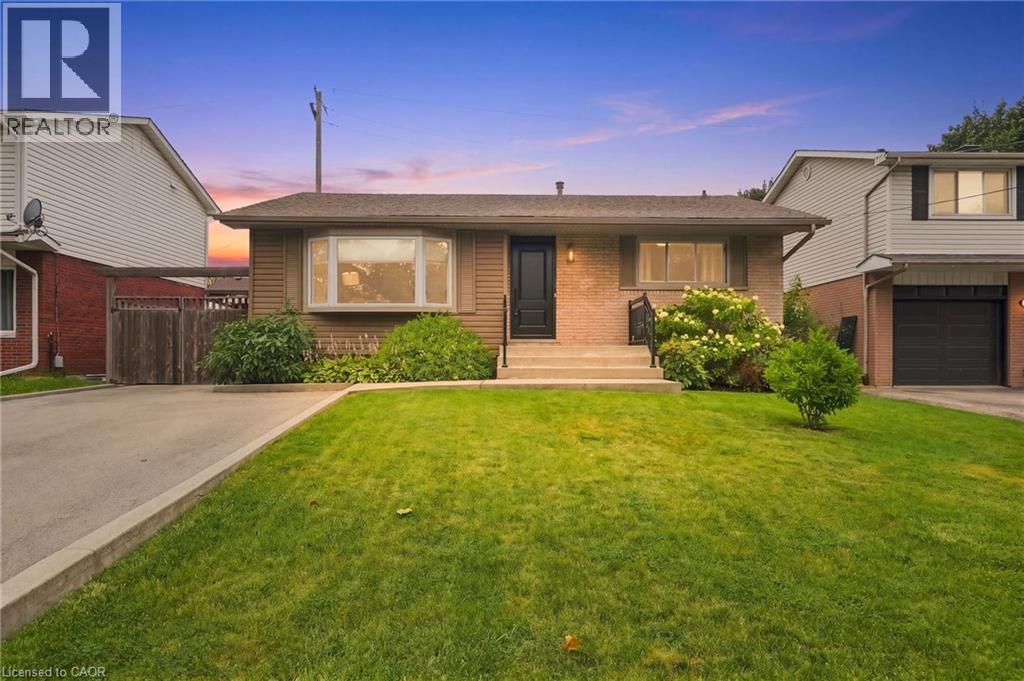
1008 GARTH Street
Hamilton, Ontario L9C4L6
MLS # 40851803
Property Details
Type
Detached
Beds
4
Baths
2
Status
For Sale
More homes like this
About this property
Beautifully renovated from top to bottom, this stunning home offers exceptional value, versatile living space, and outstanding income potential. Featuring a gorgeous in-law suite and ample parking with a double-wide driveway, it's the perfect fit for growing families, multi-generational living, or savvy investors. Thoughtfully updated throughout, this home provides modern comfort and peace of mind with extensive renovations, including: Roof, Soffits, Eavestroughs, siding all 2017, basement windows 2020, luxury vinyl flooring throughout upper level 2021, main floor bathroom fully renovated in 2021, and main floor kitchen renovated in 2021 with granite countertops, basement renovated in 2023, Luxury vinyl flooring throughout basement in 2025, basement kitchen 2026. Conveniently located just minutes from parks, schools, shopping, and everyday amenities, this home also offers quick and easy access to the Lincoln M. Alexander Parkway and Highway 403, making commuting a breeze. This move-in-ready property truly combines style & functionality! Please note some photos are Virtually Staged.
Mortgage Estimate
Estimated monthly payment
Calculating…
Estimate only. Taxes, insurance, condo fees, and lender terms are not included.
Monthly costs to verify
Property taxes: about $388/month based on listed annual taxes.
Estimate only. Confirm taxes, condo/maintenance fees, insurance, utilities, and lender terms before making decisions.
Rooms
| Room | Level | Dimensions |
|---|---|---|
| Utility room | Basement | 13'5'' x 18'0'' |
| 3pc Bathroom | Basement | x |
| Bedroom | Basement | 13'5'' x 10'9'' |
| Kitchen | Basement | 10'2'' x 14'2'' |
| Recreation room | Basement | 13'9'' x 20'0'' |
| 4pc Bathroom | Main level | x |
| Bedroom | Main level | 10'10'' x 8'10'' |
| Bedroom | Main level | 10'10'' x 11'7'' |
| Primary Bedroom | Main level | 12'0'' x 11'7'' |
| Eat in kitchen | Main level | 10'2'' x 13'2'' |
| Living room | Main level | 15'2'' x 19'10'' |
Facts & Location
Interior Size
1,847 sq ft
Parking
5 spaces
Annual Taxes
$4,656
Listing data
Listing information is provided for personal, non-commercial use and should be independently verified before making real estate decisions.
Last refreshed: Sep 17, 2026 3:31 AM
Explore nearby searches
SEO-friendly searches for this area, property type, and nearby neighbourhoods.
Similar Properties
More nearby listings that may fit the same search.

$669,900
220 EAST 13TH Street
Hamilton · MLS # 40861636
4 bed · 2 bath · 1,272 sq ft
$669,900
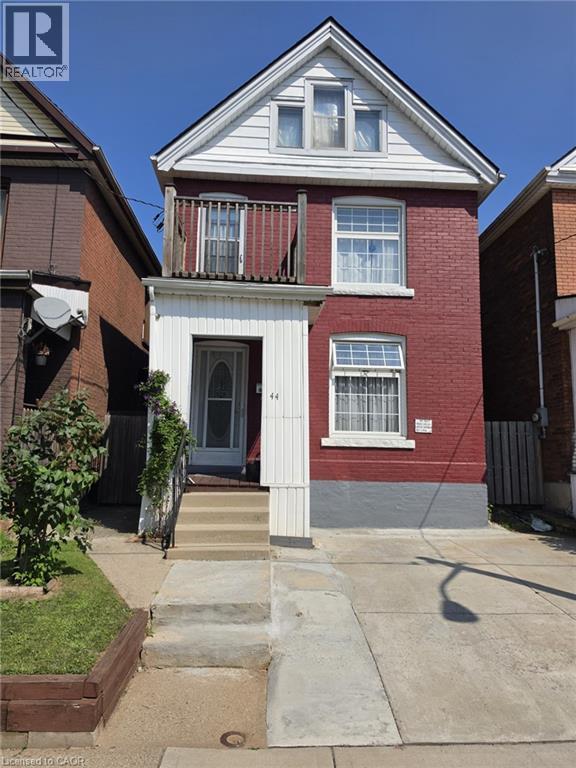
44 ARTHUR Avenue
Hamilton · MLS # 40848436
4 bed · 2 bath · 1,685 sq ft
$669,900
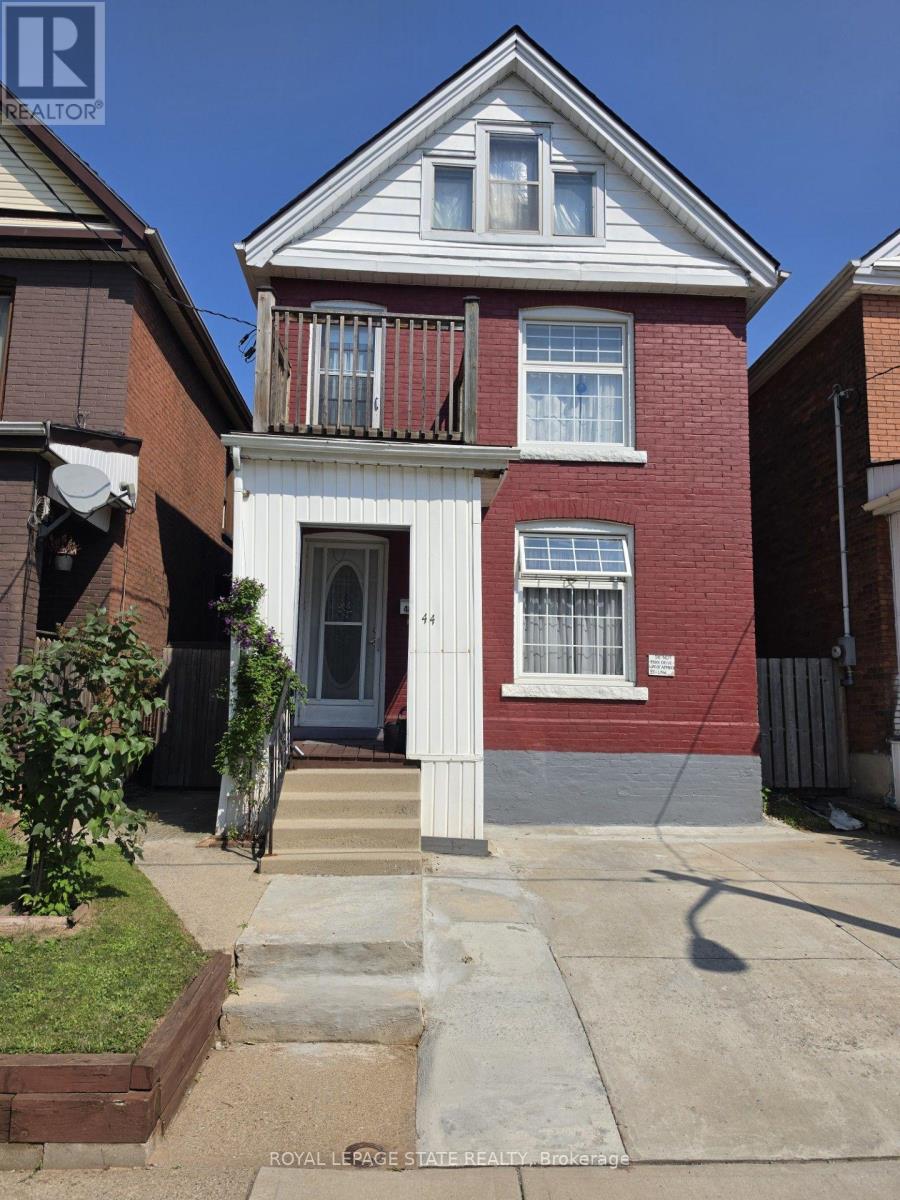
44 Arthur Avenue
Hamilton (Gibson) · MLS # X13567254
4 bed · 2 bath