Videos & Virtual Tours
Open available video, 3D tour, or virtual-tour media for this listing.
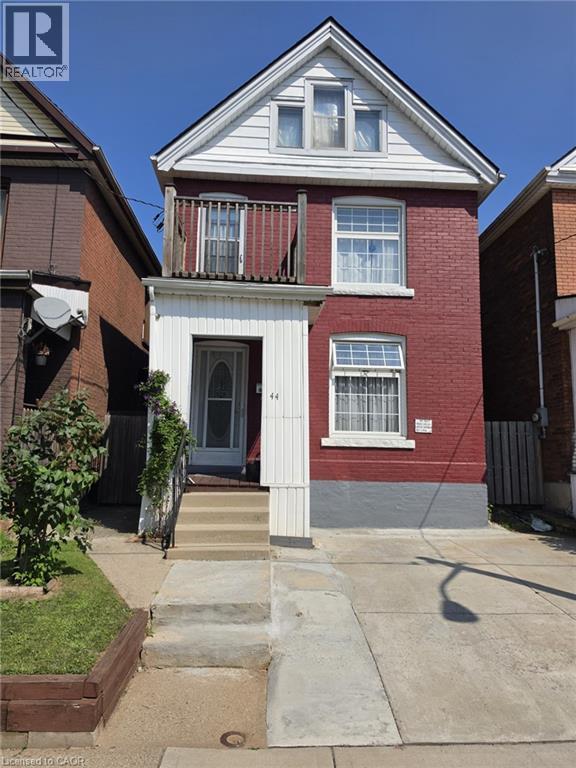
44 ARTHUR Avenue
Hamilton, Ontario L8L6C5
MLS # 40848436
Property Details
Type
Detached
Beds
4
Baths
2
Status
For Sale
More homes like this
About this property
ELEGANT CLASSIC LARGE 4 BEDROOM HOME -SHOWS EXCEPTIONAL !! -- TWO AND HALF STOREY HOME IN EXELLENT LOCATION. LOCATED NEAR DOWNTOWN AND GO TRAIN STATION, AND BUS ROUTE TO MCMASTER. TWO FULL BATHS, SEPARATE SIDE ENTRANCE TO BASEMENT. SPACIOUS SECOND FLOOR WITH SECOND KITCHEN. ROOF REPLACED 2020. OWNED HOT HATER TANK OUTSTANDING HOME !! 3 STEEL ENTRY AND EXIT DOORS. 200 AMP SPILT WIRING. HARDWIRED SMOKE ALARMS ON ALL FOUR FLOORS, SECOND FLOOR FIRE ESCAPE 2ND FLOOR BALCONY, 3/4 INCH COPPER PLUBMING.
Mortgage Estimate
Estimated monthly payment
Calculating…
Estimate only. Taxes, insurance, condo fees, and lender terms are not included.
Monthly costs to verify
Property taxes: about $317/month based on listed annual taxes.
Estimate only. Confirm taxes, condo/maintenance fees, insurance, utilities, and lender terms before making decisions.
Rooms
| Room | Level | Dimensions |
|---|---|---|
| Utility room | Basement | 16'0'' x 34'0'' |
| Family room | Third level | 9'6'' x 15'0'' |
| Bedroom | Third level | 9'7'' x 11'11'' |
| Bedroom | Third level | 9'7'' x 11'0'' |
| 4pc Bathroom | Second level | x |
| Bedroom | Second level | 10'0'' x 10'0'' |
| Primary Bedroom | Second level | 9'0'' x 16'0'' |
| Kitchen | Second level | 10'0'' x 10'0'' |
| Dining room | Main level | 7'4'' x 10'0'' |
| Kitchen | Main level | 9'0'' x 10'0'' |
| Living room | Main level | 12'0'' x 23'0'' |
| 4pc Bathroom | Basement | 7'2'' x 5'11'' |
Facts & Location
Interior Size
1,685 sq ft
Parking
2 spaces
Annual Taxes
$3,801
Listing data
Listing information is provided for personal, non-commercial use and should be independently verified before making real estate decisions.
Last refreshed: Oct 8, 2026 3:30 AM
Explore nearby searches
SEO-friendly searches for this area, property type, and nearby neighbourhoods.
Similar Properties
More nearby listings that may fit the same search.
$669,900
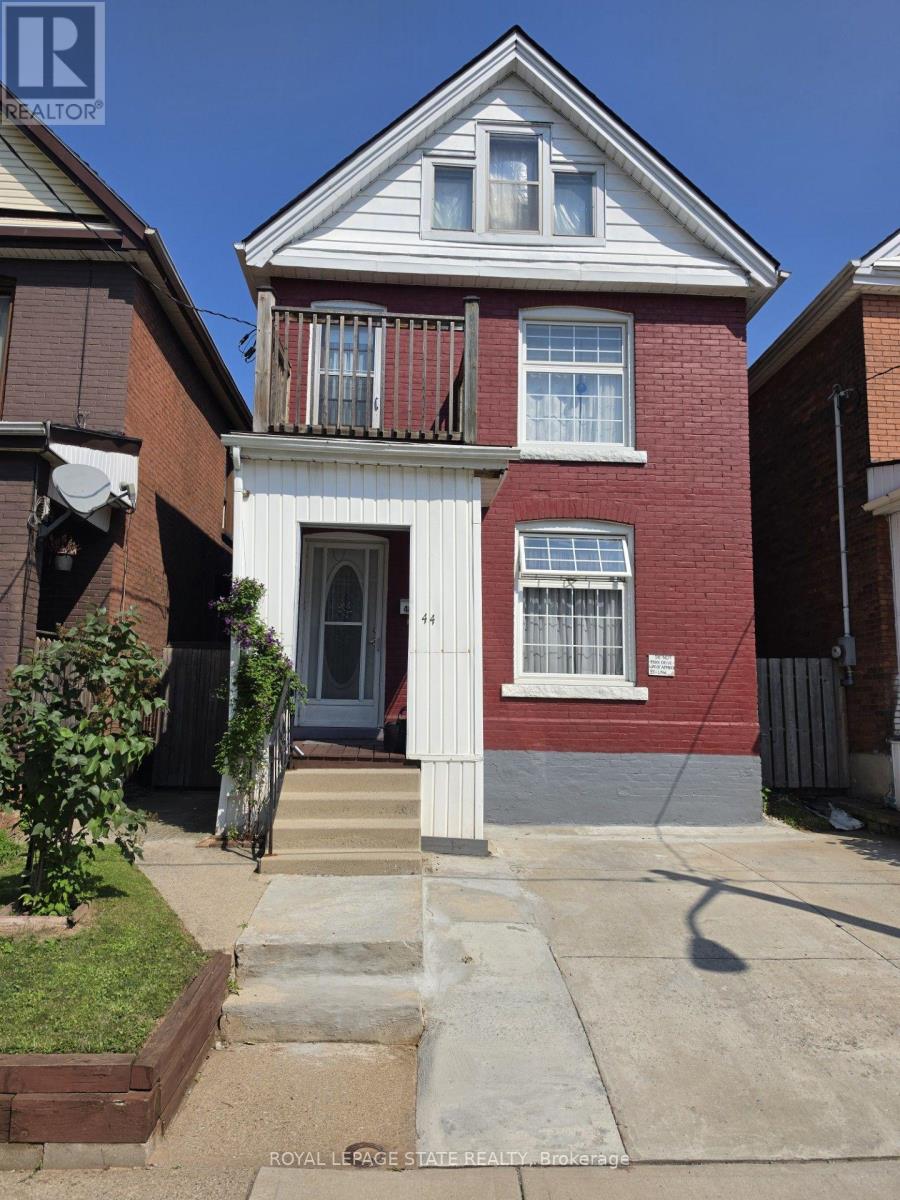
44 Arthur Avenue
Hamilton (Gibson) · MLS # X13567254
4 bed · 2 bath
$669,900
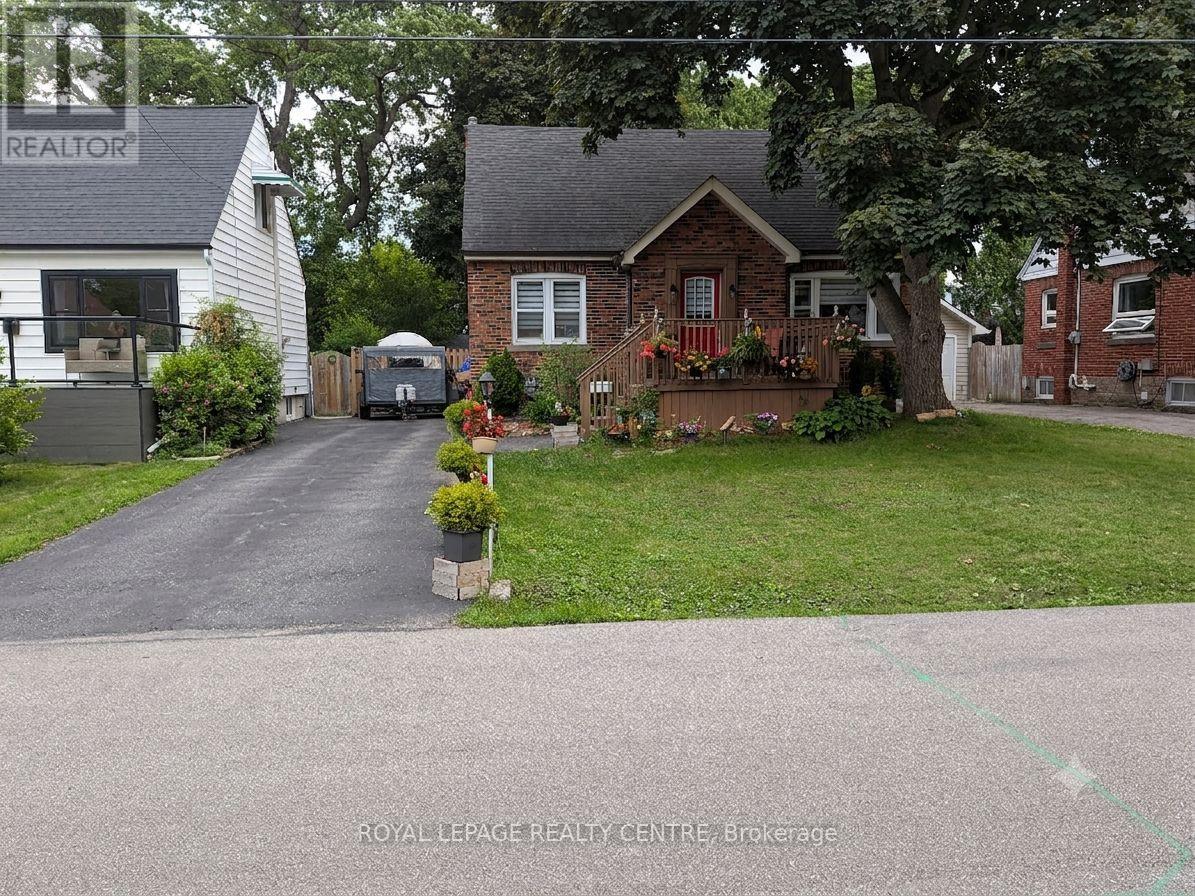
114 First Street
Hamilton (Stoney Creek) · MLS # X13466704
4 bed · 2 bath
$669,900
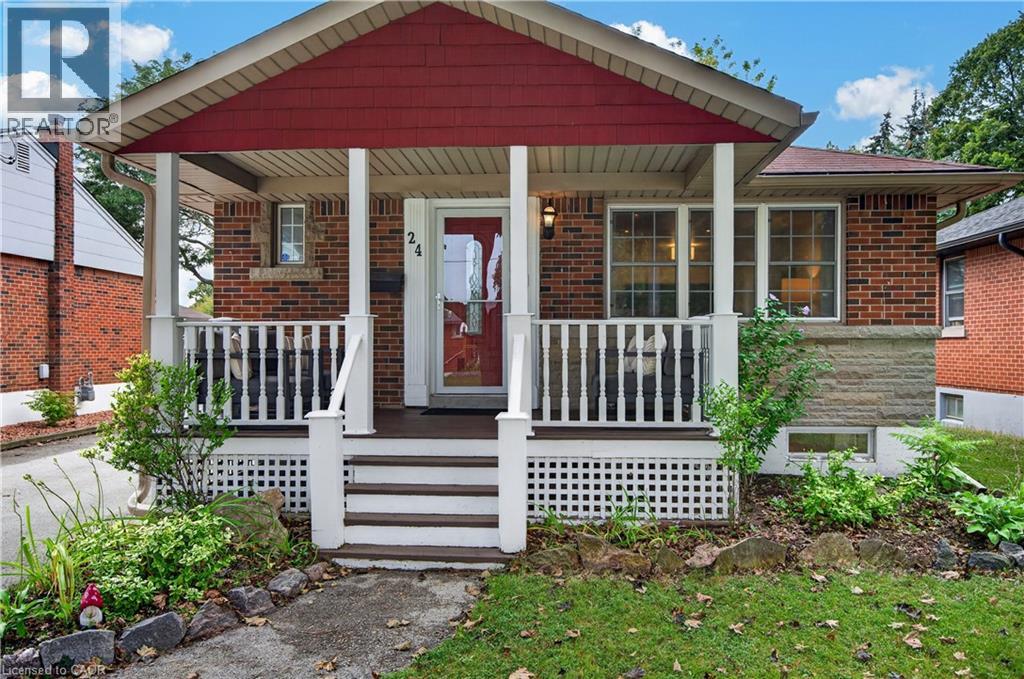
24 CASTLEFIELD Drive
Hamilton · MLS # 40859403
3 bed · 2 bath · 1,791 sq ft