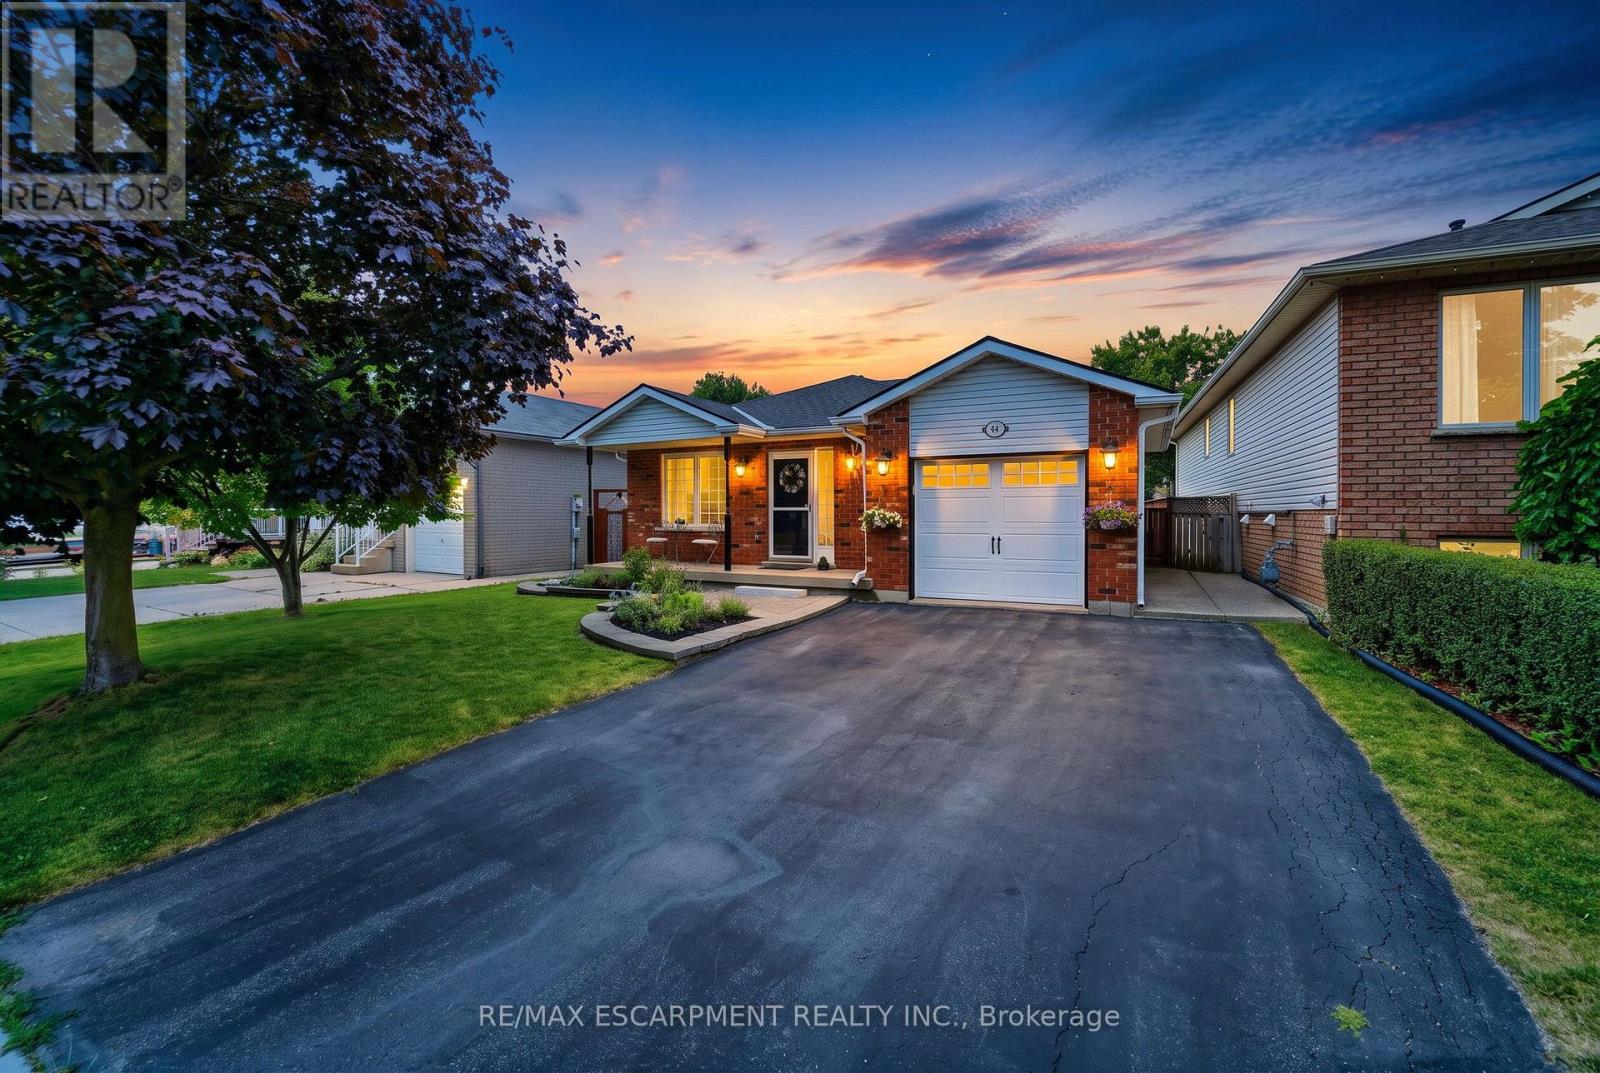
44 Marion Street
Hamilton (Mount Hope), Ontario L0R1W0
MLS # X13614696
Property Details
Type
Detached
Beds
4
Baths
2
Status
For Sale
More homes like this
About this property
Welcome to 44 Marion Street in Mount Hope! Step into a spacious and welcoming foyer that leads into a bright, thoughtfully designed layout offering the perfect balance of open concept living and defined spaces. The main floor features a large primary bedroom with convenient ensuite bathroom privilege, along with two additional well-sized bedrooms. The updated kitchen is equipped with stainless steel appliances, a built-in pantry, and a walkout to a private side deck-perfect for enjoying your morning coffee or hosting outdoor gatherings. The fully finished basement offers incredible additional living space, including an additional bedroom, a cozy recreation room with a gas fireplace, an entertainer's bar, and a 3-piece bathroom. New floors in Primary bedroom and basement 2026. Outside, enjoy the inviting front porch, attached garage, and double driveway. The backyard is ideal for relaxing or entertaining, featuring a gazebo, generous green space, and a storage shed. Conveniently located close to public and Catholic elementary and secondary schools, highway access, shopping and dining along Upper James, and public transit.
Mortgage Estimate
Estimated monthly payment
Calculating…
Estimate only. Taxes, insurance, condo fees, and lender terms are not included.
Monthly costs to verify
Property taxes: about $363/month based on listed annual taxes.
Estimate only. Confirm taxes, condo/maintenance fees, insurance, utilities, and lender terms before making decisions.
Rooms
| Room | Level | Dimensions |
|---|---|---|
| Living room | Main level | 4.9 x 3.02 |
| Laundry room | Basement | 4.37 x 3.3 |
| Dining room | Main level | 3.38 x 3.02 |
| Utility room | Basement | 3.45 x 2.79 |
| Kitchen | Main level | 3.99 x 2.92 |
| Bathroom | Main level | 0 x 0 |
| Primary Bedroom | Main level | 5.31 x 3.05 |
| Bedroom | Main level | 3.23 x 2.92 |
| Bedroom | Main level | 3.2 x 2.92 |
| Recreational, Games room | Basement | 10.36 x 6.76 |
| Bathroom | Basement | 0 x 0 |
| Bedroom | Basement | 4.62 x 3.71 |
Facts & Location
Parking
3 spaces
Lot Size
50.9 x 138.3 FT
Annual Taxes
$4,359
Listing data
Listing information is provided for personal, non-commercial use and should be independently verified before making real estate decisions.
Last refreshed: Aug 24, 2026 3:31 AM
Explore nearby searches
SEO-friendly searches for this area, property type, and nearby neighbourhoods.
Similar Properties
More nearby listings that may fit the same search.
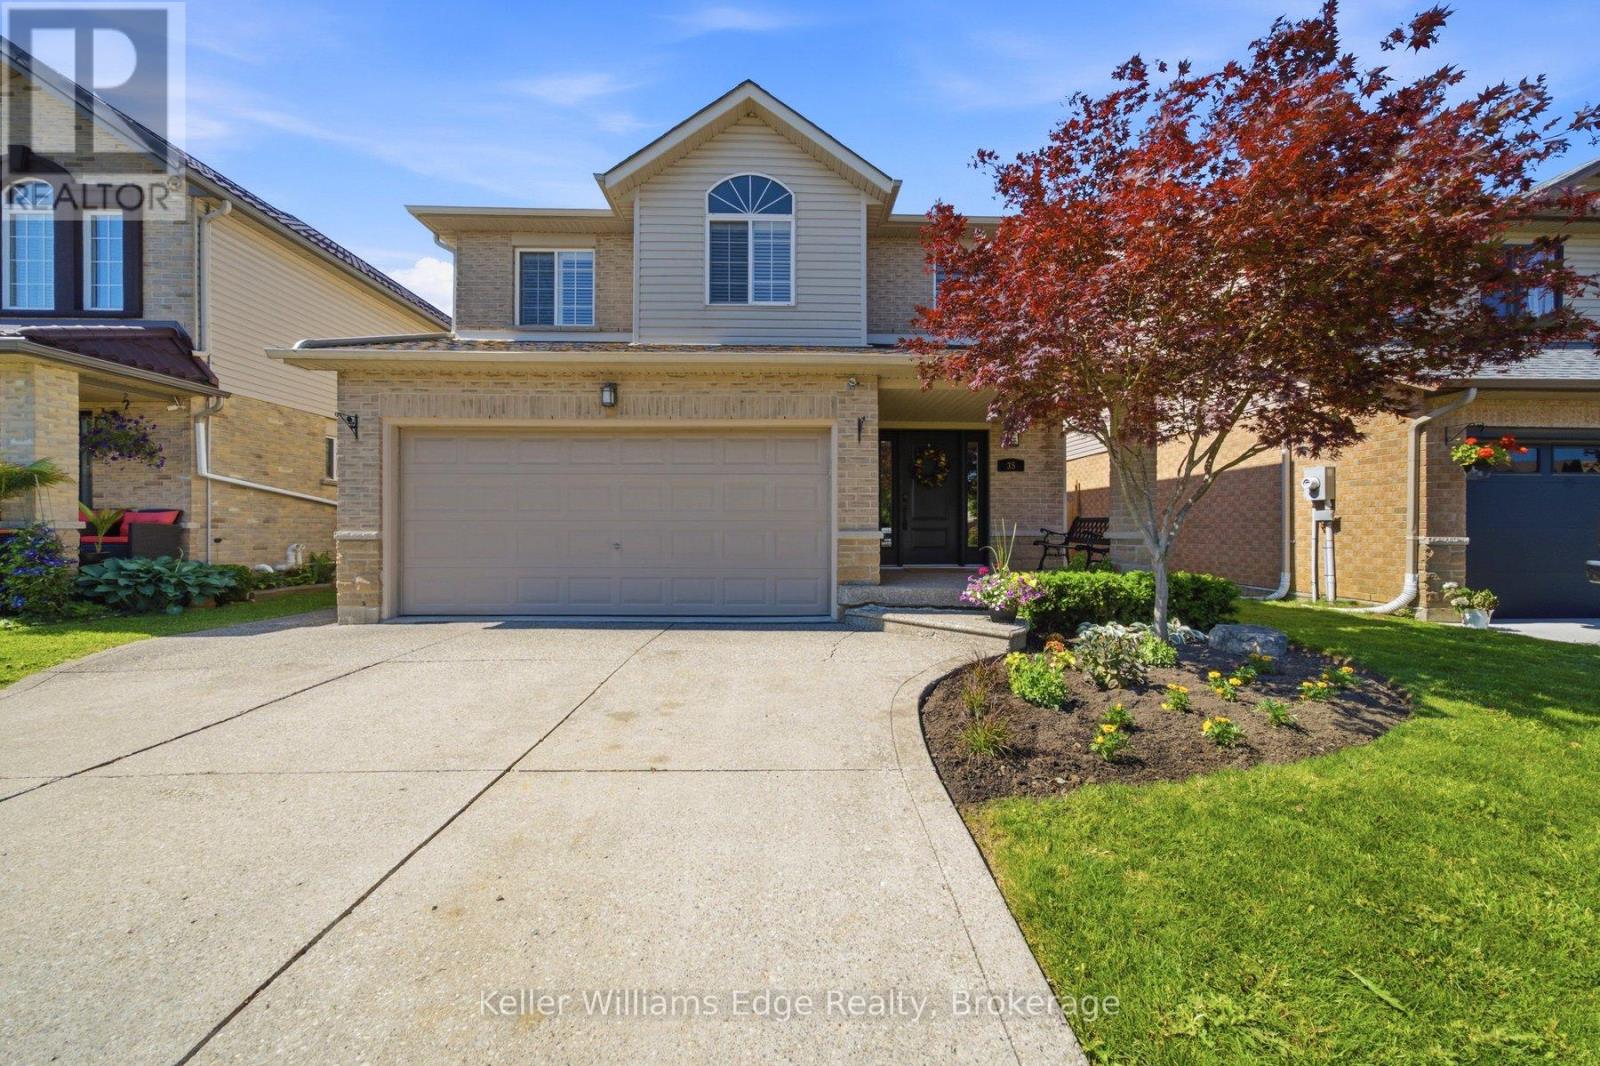
$879,900
35 Rosebury Way
Hamilton (Mount Hope) · MLS # X13499194
4 bed · 3 bath
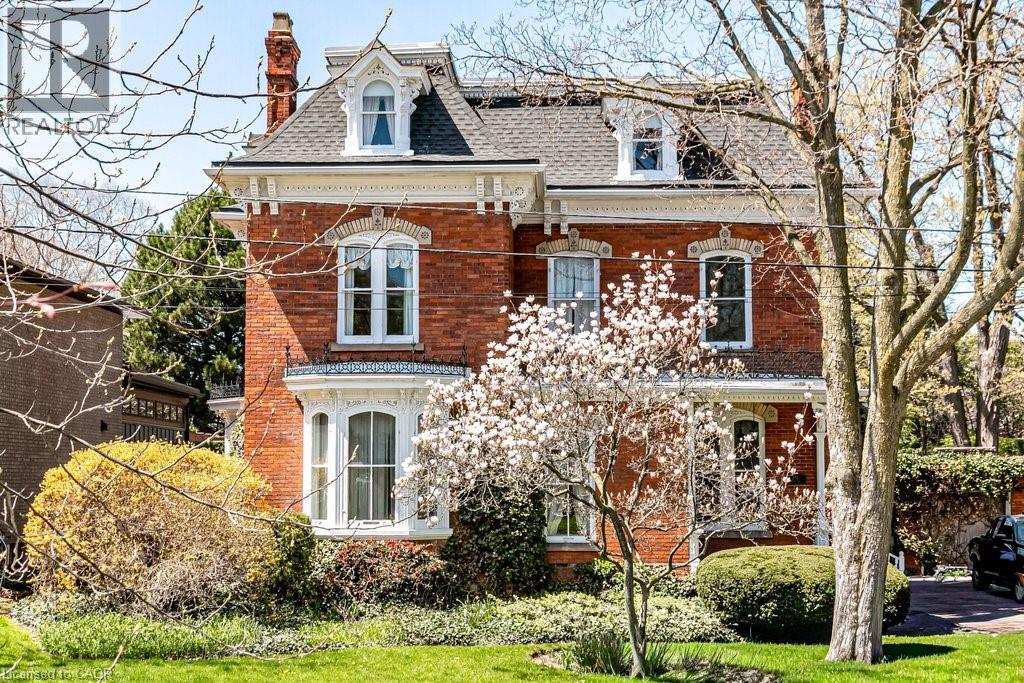
$1,695,000
370 HESS Street
Hamilton · MLS # 40830184
8 bed · 4 bath · 4,554 sq ft
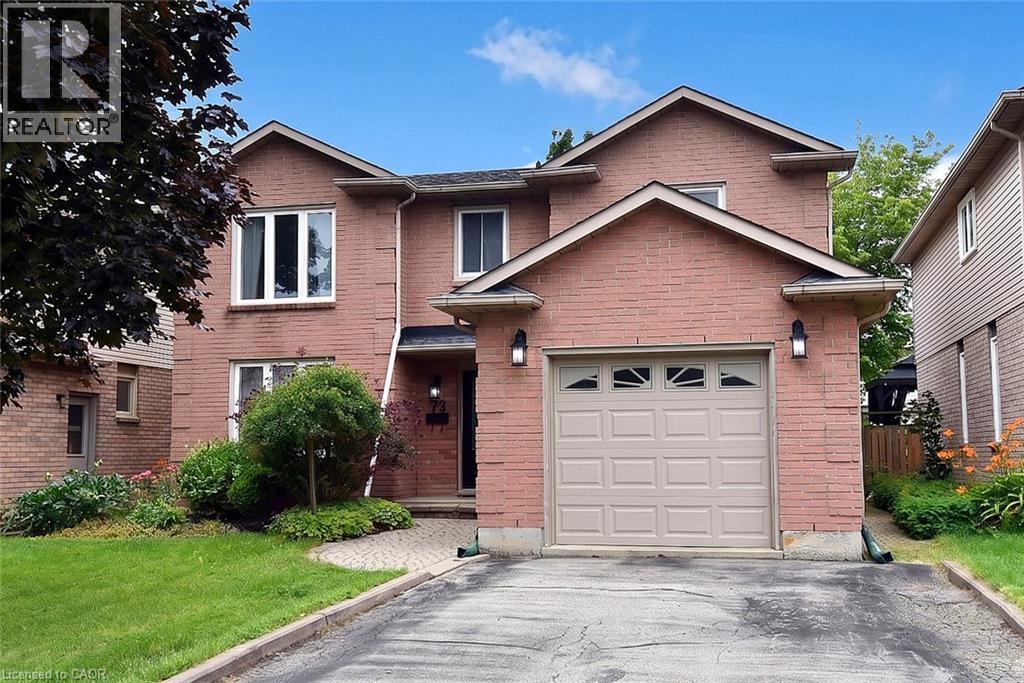
$799,900
75 JOSEPHINE Drive
Hamilton · MLS # 40854839
3 bed · 4 bath · 2,901 sq ft