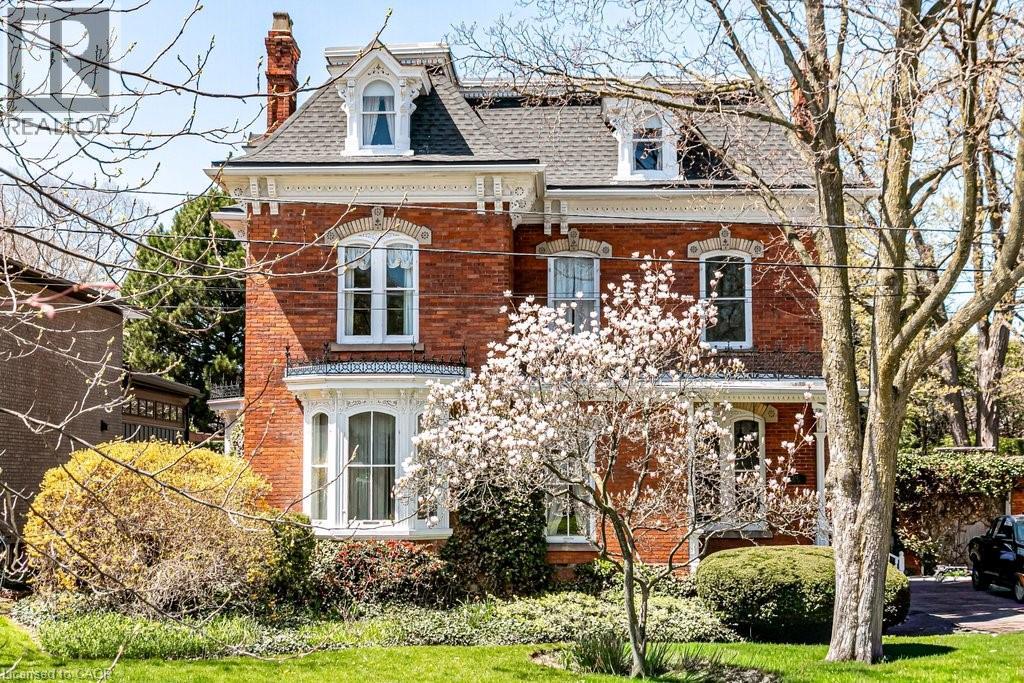
370 HESS Street
Hamilton, Ontario L8P3R1
MLS # 40830184
Property Details
Type
Detached
Beds
8
Baths
4
Status
For Sale
More homes like this
About this property
Welcome to 370 Hess Street South, Kildallan Magnificent 1850 second empire Victorian masterpiece in the Durand neighbourhood. 8 Bedrooms/3.5 Baths with over 4500 square feet of above ground living space. A rare, historic offering; this home has been in the same family for almost 50 years. Originally built by the Moore family and occupied by Colonel Alexander Huggins Moore of the 13th regiment-RHLI until his death in 1916. The home was named after his Mother's Parish in Ireland. A grand Victorian home with beautiful curb appeal, presence and one of the largest east/west facing lots in the area. Stunning gardens and one of the spectacular Durand magnolias. The grand entrance and principal rooms are graced with 11 foot ceilings, high baseboards and generous crown moulding. Original crystal chandeliers and plaster ceiling medallions adorned with flowers and birds. Stunning architectural detail throughout. A truly wonderful house for entertaining with great flow. Large arched living/dining room open to the conservatory that is flooded with light (south facing) amd French doors to the back garden. Additional family room and library on the main floor. Generous sized kitchen with additional back staircase and butler's pantry/laundry room. Original wood flooring throughout the main floor. Second floor with 3 good sized bedrooms and primary suite with ensuite privilege. Top floor with 4 additional rooms (baseboard electric heat) and 3 piece bathroom. An incredible offering for the buyer looking for a special home. This house is beautiful during all seasons, A stunning Christmas home. Mansard roofs 2018, Flat roofs plus garage 2013, wiring updated (knob and tube removal) 2011, top roof with environmental membrane 2023, eavestroughs 2022, new viseman v-200 boiler 2021. Exterior iron work refurbished in 2013. 200 amp electrical. Full list of upgrades available.
Mortgage Estimate
Estimated monthly payment
Calculating…
Estimate only. Taxes, insurance, condo fees, and lender terms are not included.
Monthly costs to verify
Property taxes: about $1,196/month based on listed annual taxes.
Estimate only. Confirm taxes, condo/maintenance fees, insurance, utilities, and lender terms before making decisions.
Rooms
| Room | Level | Dimensions |
|---|---|---|
| Bedroom | Third level | 17'3'' x 13'1'' |
| Bedroom | Third level | 16'8'' x 13'8'' |
| Bedroom | Third level | 10'7'' x 17'8'' |
| Bedroom | Third level | 11'7'' x 14'11'' |
| 3pc Bathroom | Third level | x |
| 2pc Bathroom | Second level | x |
| 4pc Bathroom | Second level | x |
| Bedroom | Second level | 10'1'' x 13'0'' |
| Bedroom | Second level | 16'8'' x 13'6'' |
| Bedroom | Second level | 13'5'' x 14'4'' |
| Primary Bedroom | Second level | 16'1'' x 13'9'' |
| Laundry room | Main level | 12'6'' x 6'8'' |
| 2pc Bathroom | Main level | 4'2'' x 8'4'' |
| Family room | Main level | 16'5'' x 12'7'' |
| Eat in kitchen | Main level | 20'3'' x 17'0'' |
| Sunroom | Main level | 21'7'' x 7'9'' |
| Library | Main level | 18'2'' x 13'3'' |
| Dining room | Main level | 13'7'' x 19'5'' |
| Living room | Main level | 17'4'' x 14'1'' |
| Foyer | Main level | 33'0'' x 7'1'' |
Facts & Location
Interior Size
4,554 sq ft
Parking
5 spaces
Lot Size
0.22
Annual Taxes
$14,357
Listing data
Listing information is provided for personal, non-commercial use and should be independently verified before making real estate decisions.
Last refreshed: Aug 17, 2026 3:30 AM
Explore nearby searches
SEO-friendly searches for this area, property type, and nearby neighbourhoods.
Similar Properties
More nearby listings that may fit the same search.
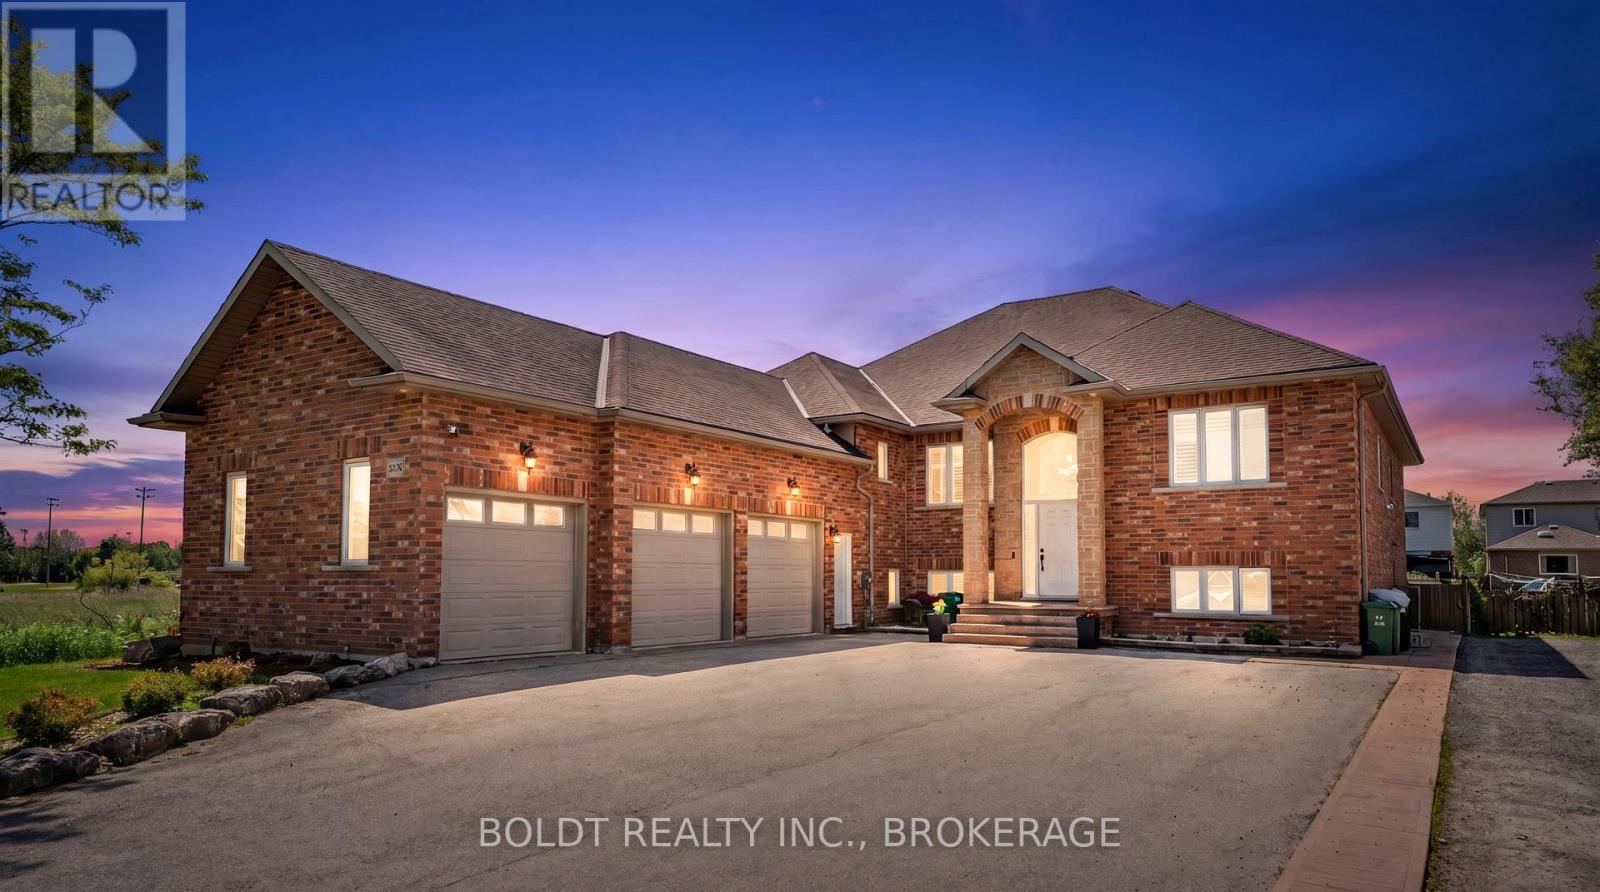
$1,749,900
1504 Upper Sherman Avenue
Hamilton (Butler) · MLS # X13240042
7 bed · 5 bath · 5,200 sq ft
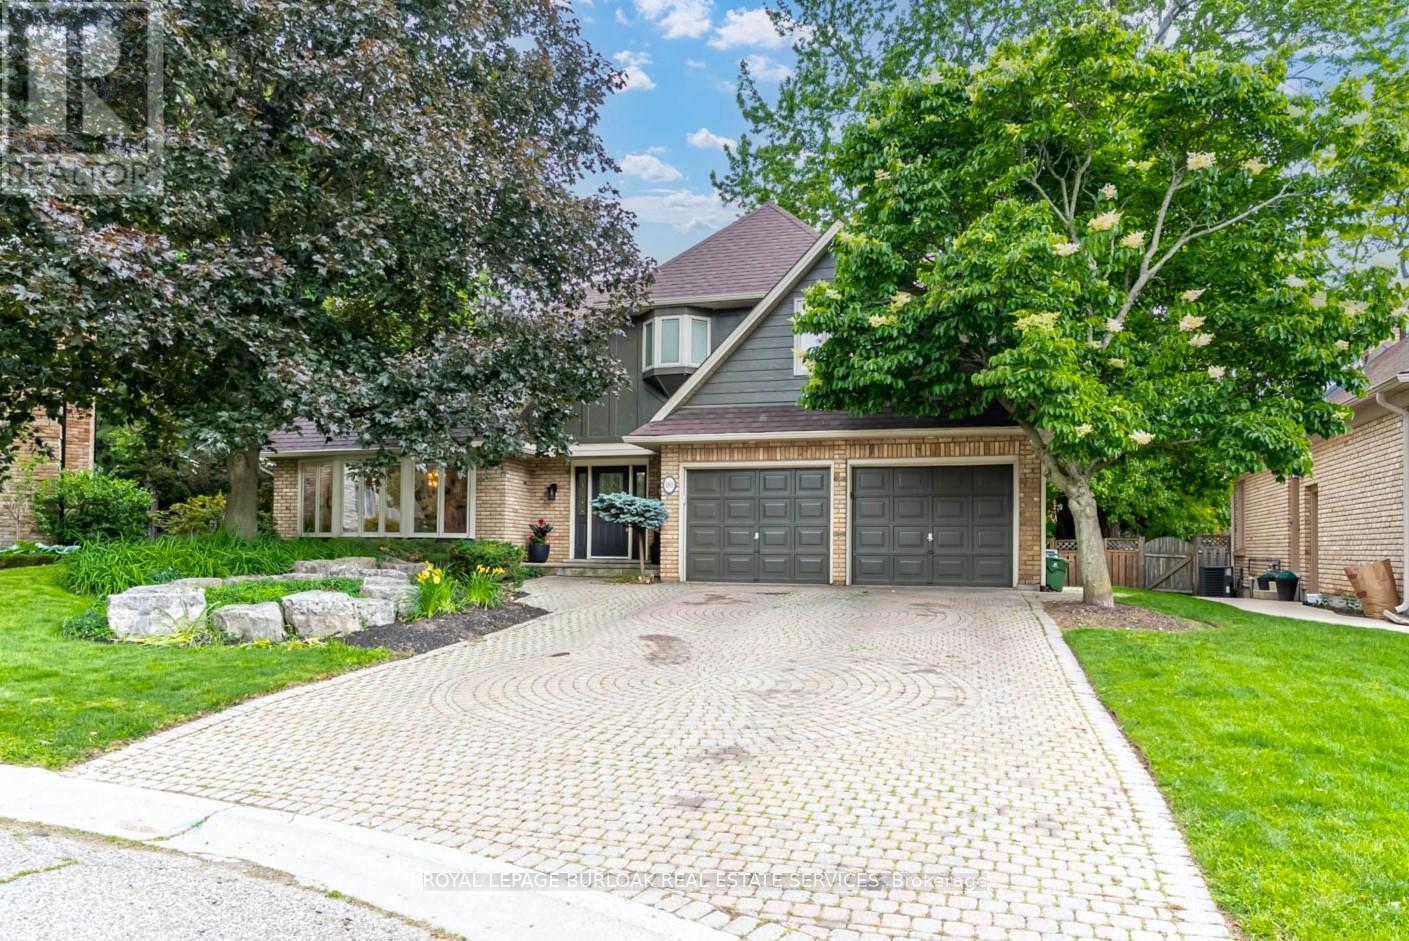
$1,799,000
181 Golf Links Road
Hamilton (Ancaster) · MLS # X13466564
7 bed · 4 bath · 3,200 sq ft
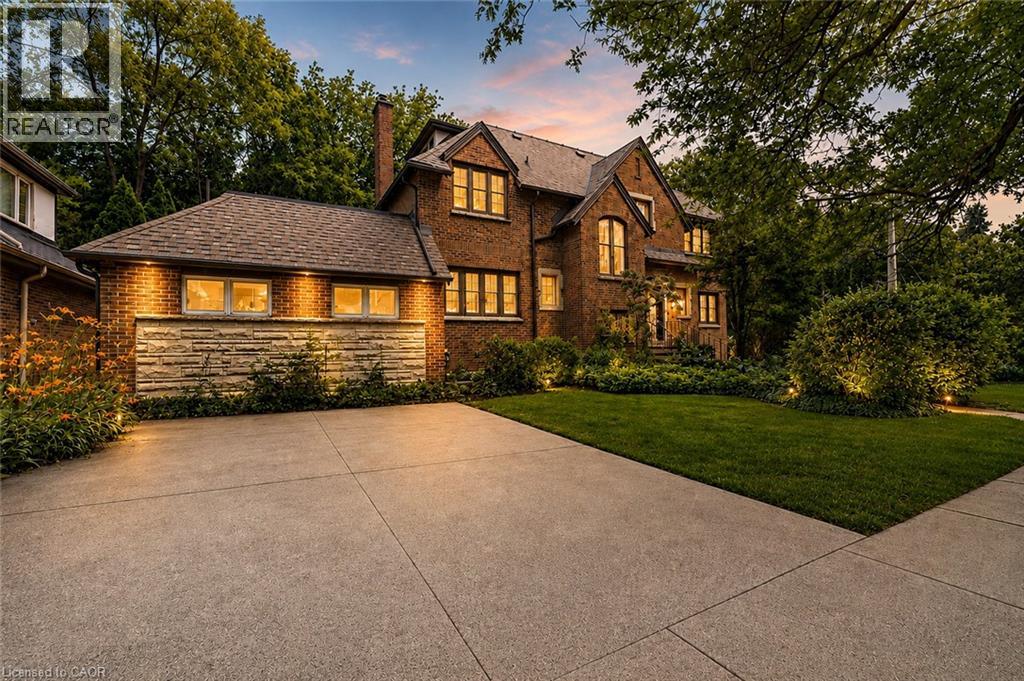
$1,499,900
4 FORSYTH Avenue
Hamilton · MLS # 40855330
9 bed · 5 bath · 3,423 sq ft