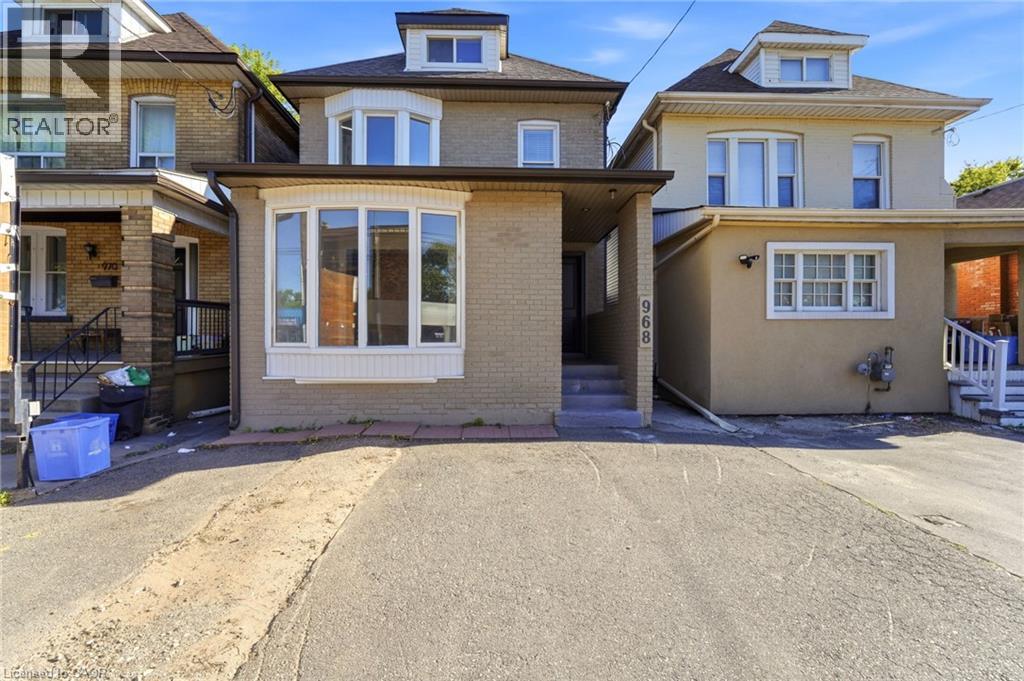
968 MAIN Street
Hamilton, Ontario L8M1M8
MLS # 40851820
Property Details
Type
Detached
Beds
5
Baths
—
Status
For Sale
More homes like this
About this property
Attention Investors! Exceptional mixed-use opportunity in a high-visibility Hamilton location. This property features 4 self-contained units, including 1 commercial unit and 3 residential units, offering excellent income potential. The building is equipped with separate hydro meters and separate water shut-offs for added convenience and management efficiency. A detached garage and storage shed, both with hydro, provide additional functionality and storage options. Parking includes 2 spaces at the front and 2 spaces at the rear of the property. A street-facing sign connected to hydro offers valuable advertising exposure along busy Main Street East, enhancing visibility for commercial occupants. Being sold with vacant possession, providing the opportunity for a purchaser to establish future tenancies and rental rates. Conveniently located near transit, amenities, and major commuter routes. A versatile addition to any investment portfolio.
Mortgage Estimate
Estimated monthly payment
Calculating…
Estimate only. Taxes, insurance, condo fees, and lender terms are not included.
Monthly costs to verify
Property taxes: about $315/month based on listed annual taxes.
Estimate only. Confirm taxes, condo/maintenance fees, insurance, utilities, and lender terms before making decisions.
Rooms
| Room | Level | Dimensions |
|---|---|---|
| Bedroom | Basement | 11'7'' x 13'10'' |
| Kitchen | Basement | 5'9'' x 9'3'' |
| Living room | Basement | 8'1'' x 11'3'' |
| Bedroom | Second level | 10'6'' x 11'7'' |
| Bedroom | Second level | 11'4'' x 10'2'' |
| Mud room | Second level | 4'11'' x 15'1'' |
| Living room | Second level | 15'3'' x 11'3'' |
| Kitchen | Second level | 11'6'' x 7'2'' |
| Dining room | Second level | 11'0'' x 17'5'' |
| Bedroom | Second level | 16'8'' x 9'9'' |
| Kitchen | Main level | 7'1'' x 9'3'' |
| Bedroom | Main level | 11'3'' x 9'1'' |
| Living room | Main level | 13'0'' x 13'9'' |
Facts & Location
Interior Size
2,971 sq ft
Parking
5 spaces
Annual Taxes
$3,774
Year Built
1910
Listing data
Listing information is provided for personal, non-commercial use and should be independently verified before making real estate decisions.
Last refreshed: Sep 13, 2026 3:31 AM
Explore nearby searches
SEO-friendly searches for this area, property type, and nearby neighbourhoods.
Similar Properties
More nearby listings that may fit the same search.
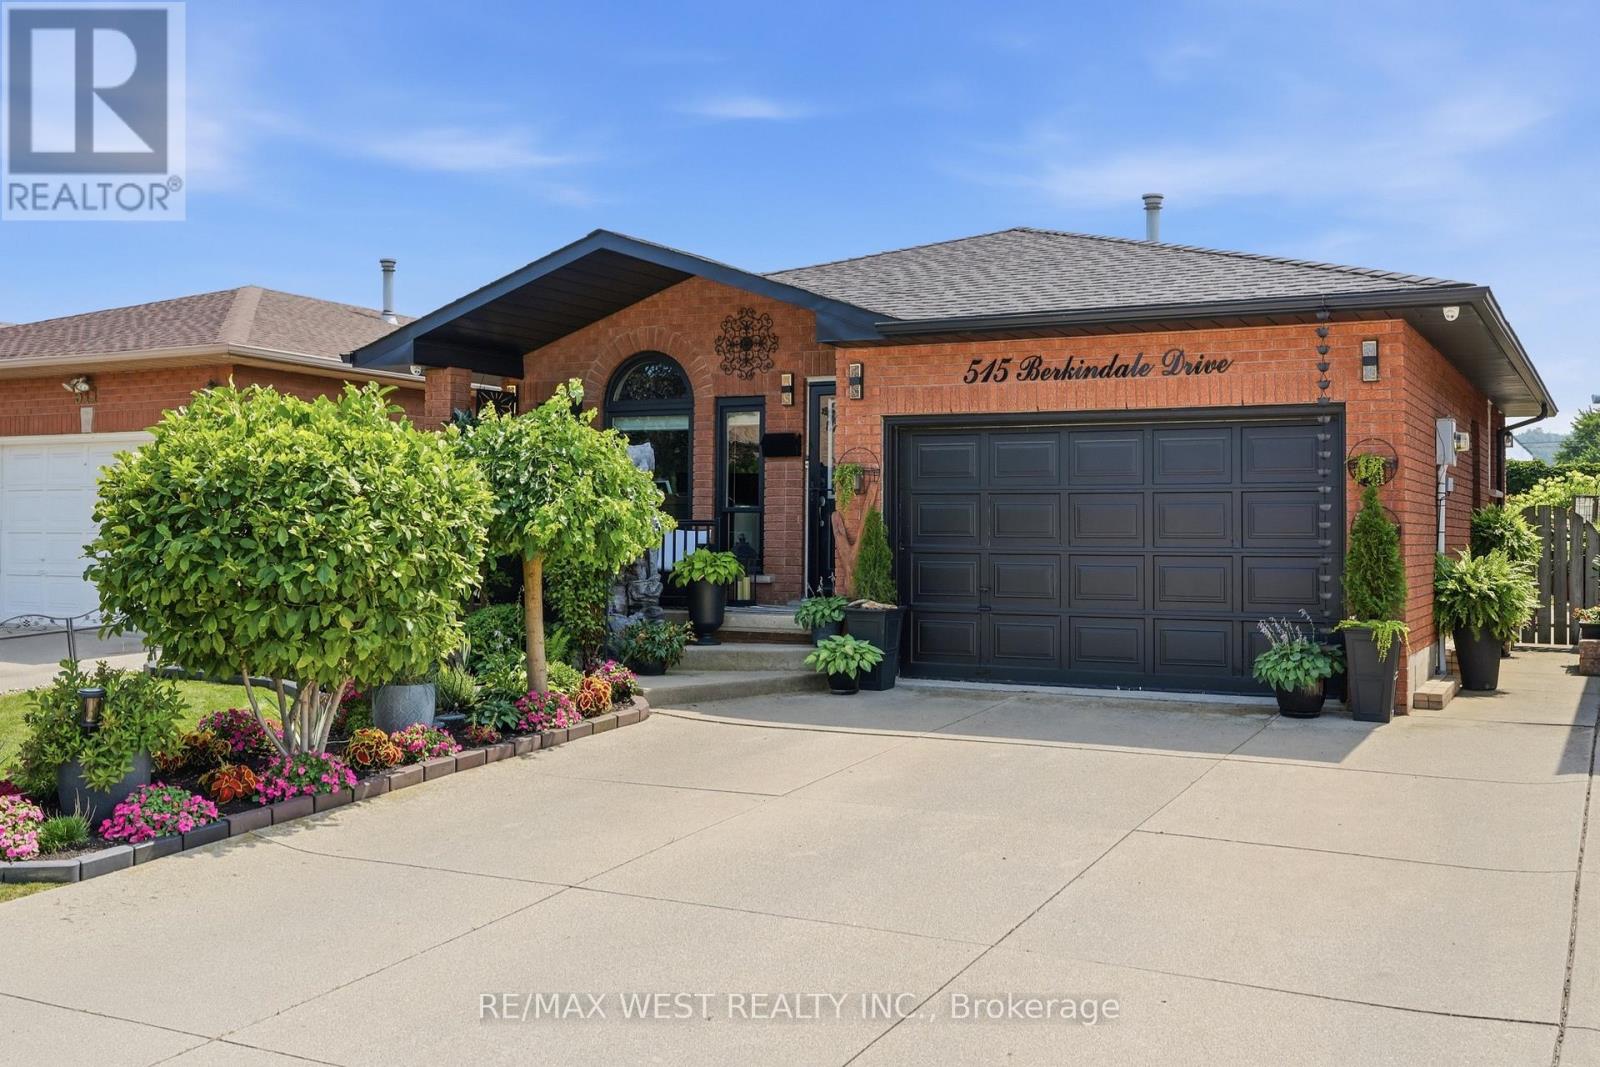
$849,999
515 Berkindale Drive
Hamilton (Riverdale) · MLS # X13588852
4 bed · 2 bath
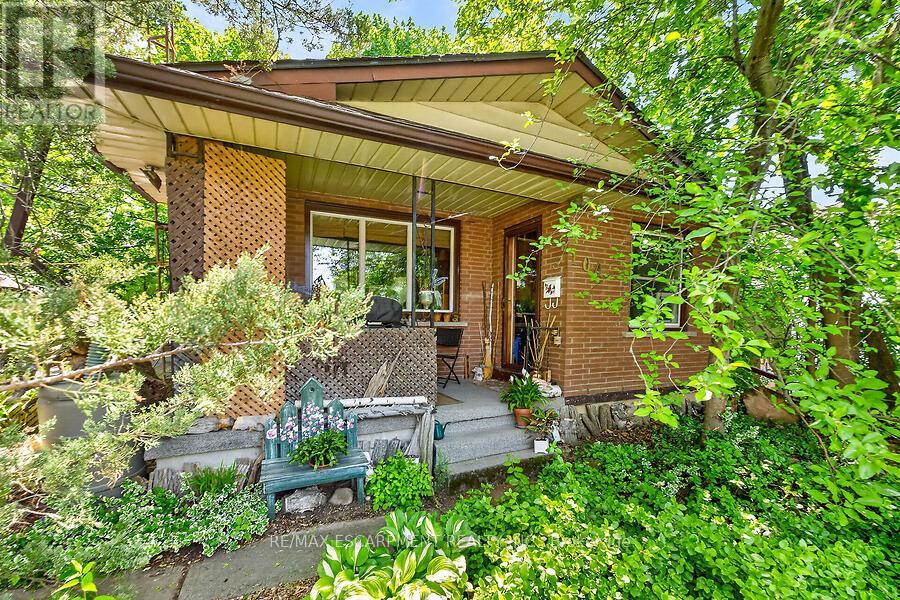
$850,000
104 Teal Avenue
Hamilton (Stoney Creek) · MLS # X13434370
4 bed · 2 bath · 1,200 sq ft
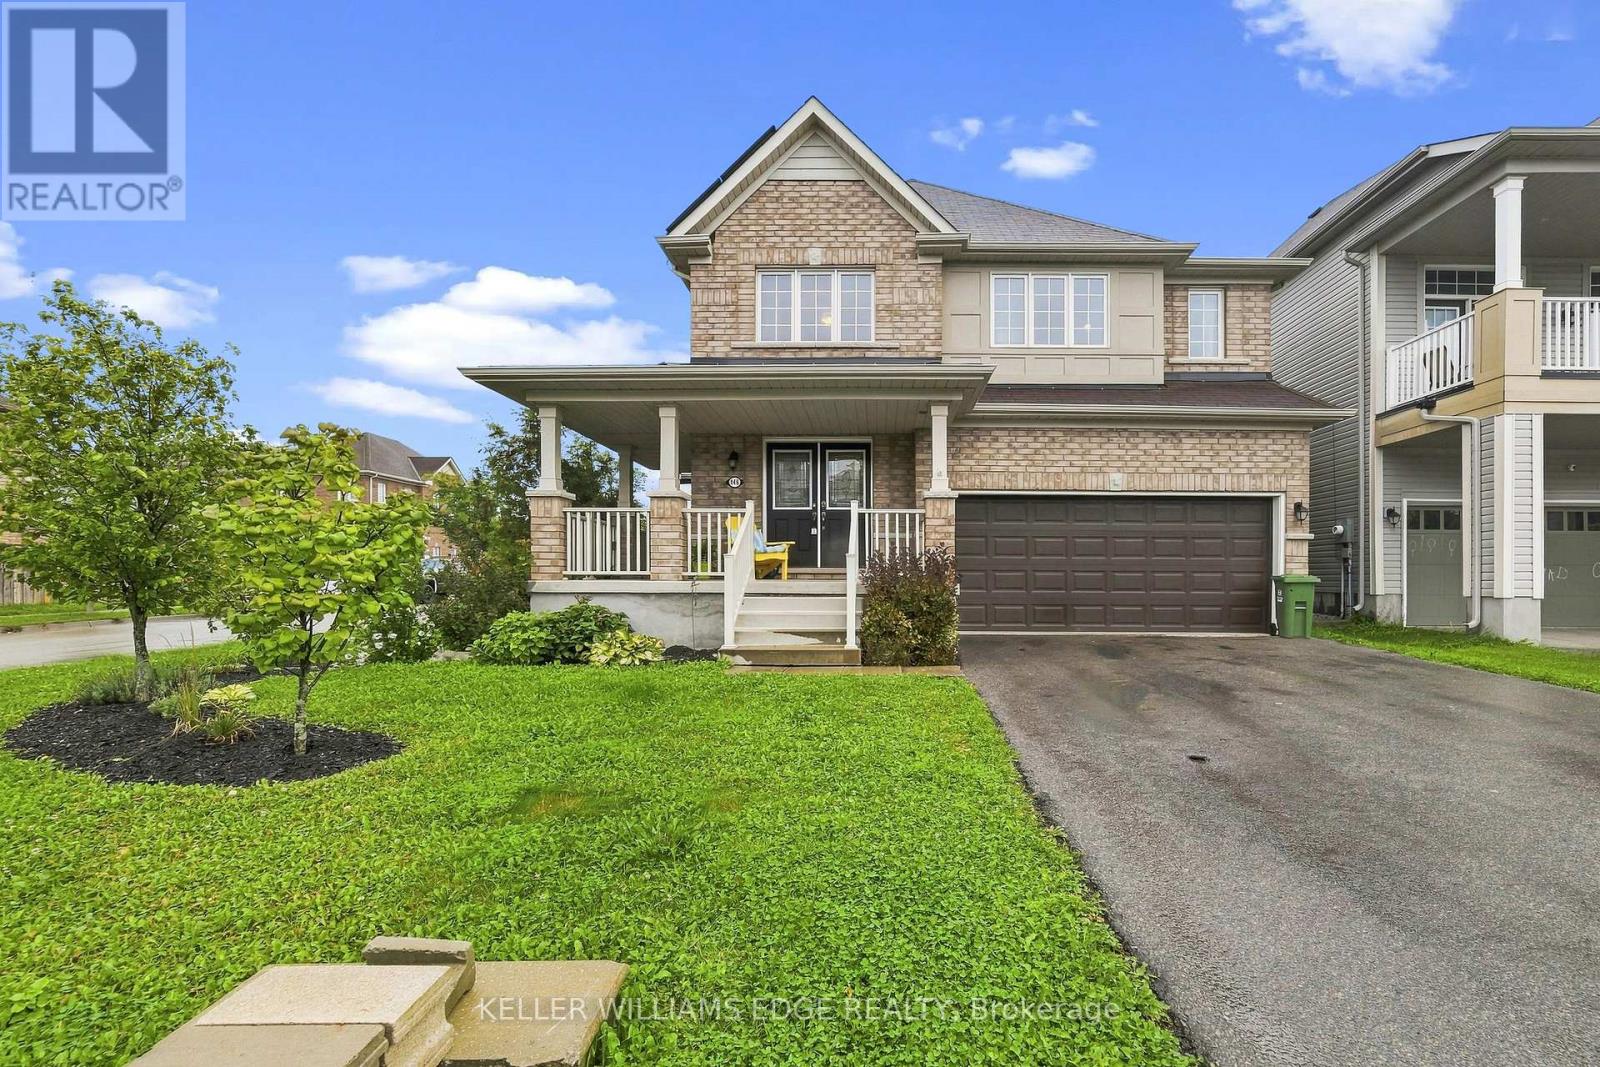
$850,000
146 Odonnell Drive
Hamilton (Binbrook) · MLS # X13777034
4 bed · 4 bath · 2,500 sq ft