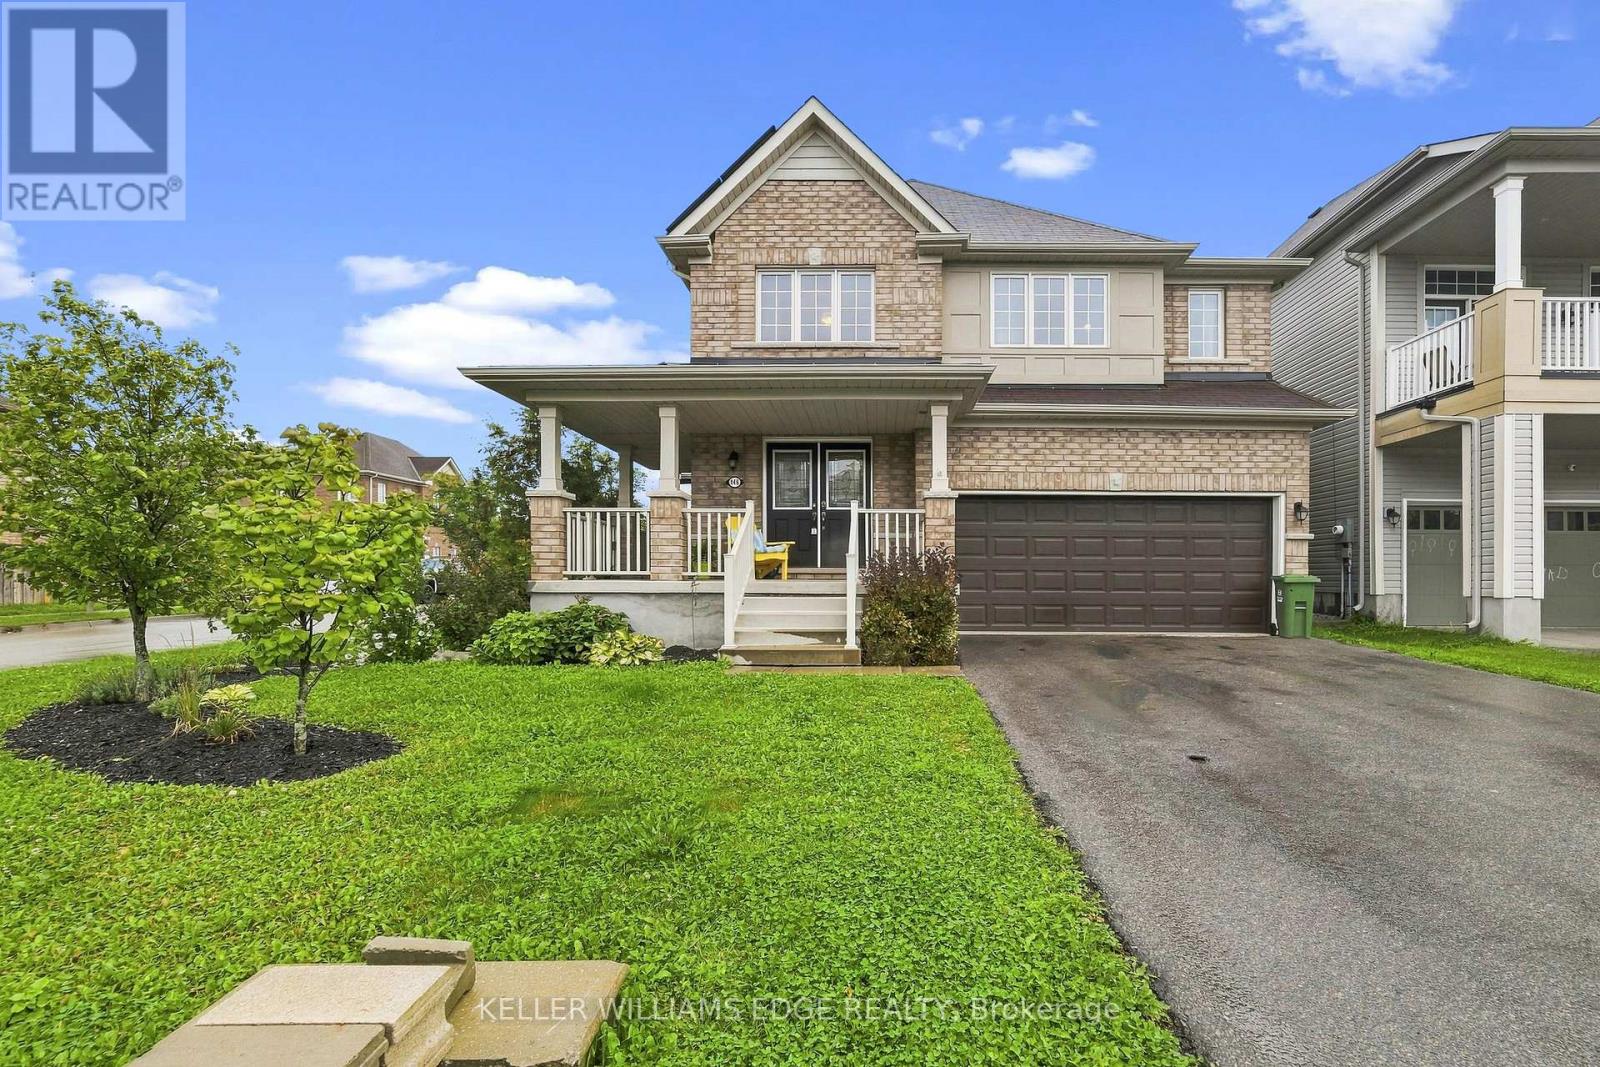
146 Odonnell Drive
Hamilton (Binbrook), Ontario L0R1C0
MLS # X13777034
Property Details
Type
Detached
Beds
4
Baths
4
Status
For Sale
More homes like this
About this property
Welcome to this beautifully updated, approximately 2,500 sq. ft. family home in the heart of Binbrook! Offering 4 spacious bedrooms and 3.5bathrooms, this home provides the perfect blend of comfort, style, and functionality for today's growing family. The bright, well-designed layout features generous principal rooms, numerous recent upgrades, and a partially finished basement that offers additional living space with plenty of room to customize to your family's needs. Step outside and enjoy an unbeatable location in one of Binbrook's most desirable family-friendly neighbourhoods. You'll be just a short walk to parks, schools, and the Binbrook Fairgrounds, making it easy to enjoy community events, outdoor recreation, and everything this vibrant town has to offer. Adding even more value, the home includes owned solar panels, helping to reduce energy costs while providing long-term savings. If you're looking for a move-in-ready home in a welcoming community with space to grow, this is an opportunity you won't want to miss!
Mortgage Estimate
Estimated monthly payment
Calculating…
Estimate only. Taxes, insurance, condo fees, and lender terms are not included.
Monthly costs to verify
Property taxes: about $505/month based on listed annual taxes.
Estimate only. Confirm taxes, condo/maintenance fees, insurance, utilities, and lender terms before making decisions.
Rooms
| Room | Level | Dimensions |
|---|---|---|
| Family room | Ground level | 4.37 x 4.85 |
| Bedroom 2 | Second level | 3.96 x 4.5 |
| Bedroom 3 | Second level | 3.2 x 3.94 |
| Bedroom 4 | Second level | 3.35 x 4.18 |
| Utility room | Basement | 8.56 x 13.92 |
| Dining room | Ground level | 2.82 x 3.51 |
| Kitchen | Ground level | 3.51 x 6.12 |
| Foyer | Ground level | 2.51 x 3.45 |
| Bathroom | Ground level | 1.47 x 1.93 |
| Laundry room | Ground level | 1.8 x 3.51 |
| Primary Bedroom | Second level | 4.39 x 5.21 |
| Bathroom | Second level | 3.23 x 4.11 |
| Bathroom | Second level | 2.5 x 3.61 |
| Bathroom | Second level | 2.26 x 3.53 |
Facts & Location
Interior Size
2,500 sq ft
Parking
4 spaces
Lot Size
48 x 9209 FT ; Corner
Annual Taxes
$6,064
Listing data
Listing information is provided for personal, non-commercial use and should be independently verified before making real estate decisions.
Last refreshed: Oct 23, 2026 3:31 AM
Explore nearby searches
SEO-friendly searches for this area, property type, and nearby neighbourhoods.
Similar Properties
More nearby listings that may fit the same search.
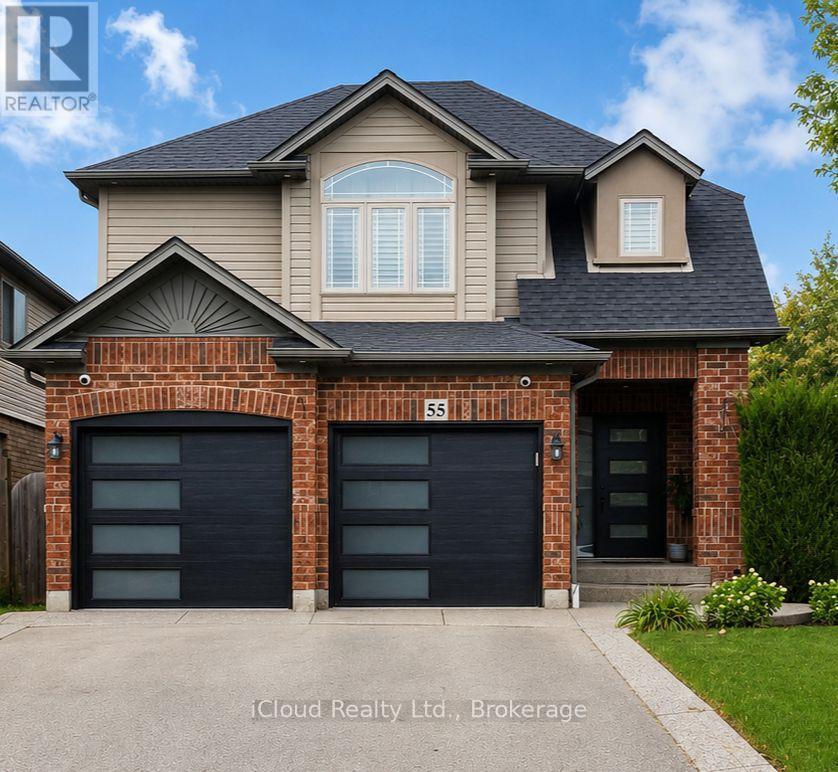
$869,900
55 Magnificent Way
Hamilton (Binbrook) · MLS # X13829336
3 bed · 4 bath · 1,860 sq ft
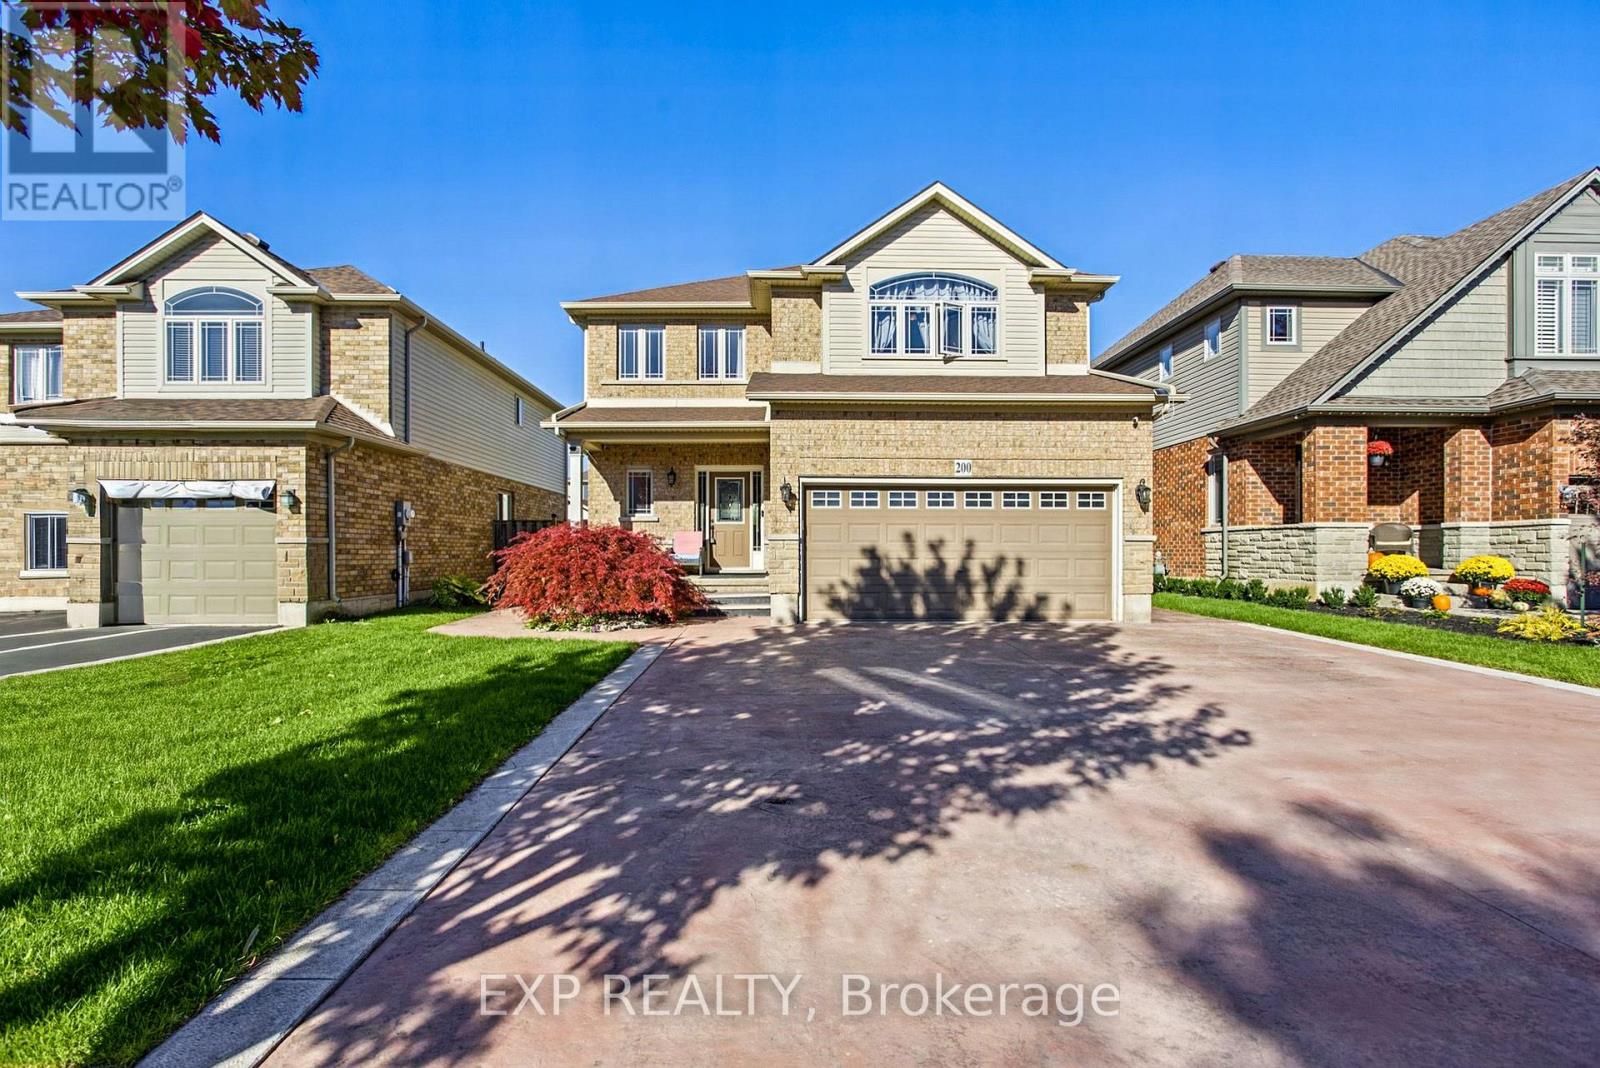
$874,999
200 Valiant Circle
Hamilton (Binbrook) · MLS # X13875226
5 bed · 3 bath · 2,100 sq ft
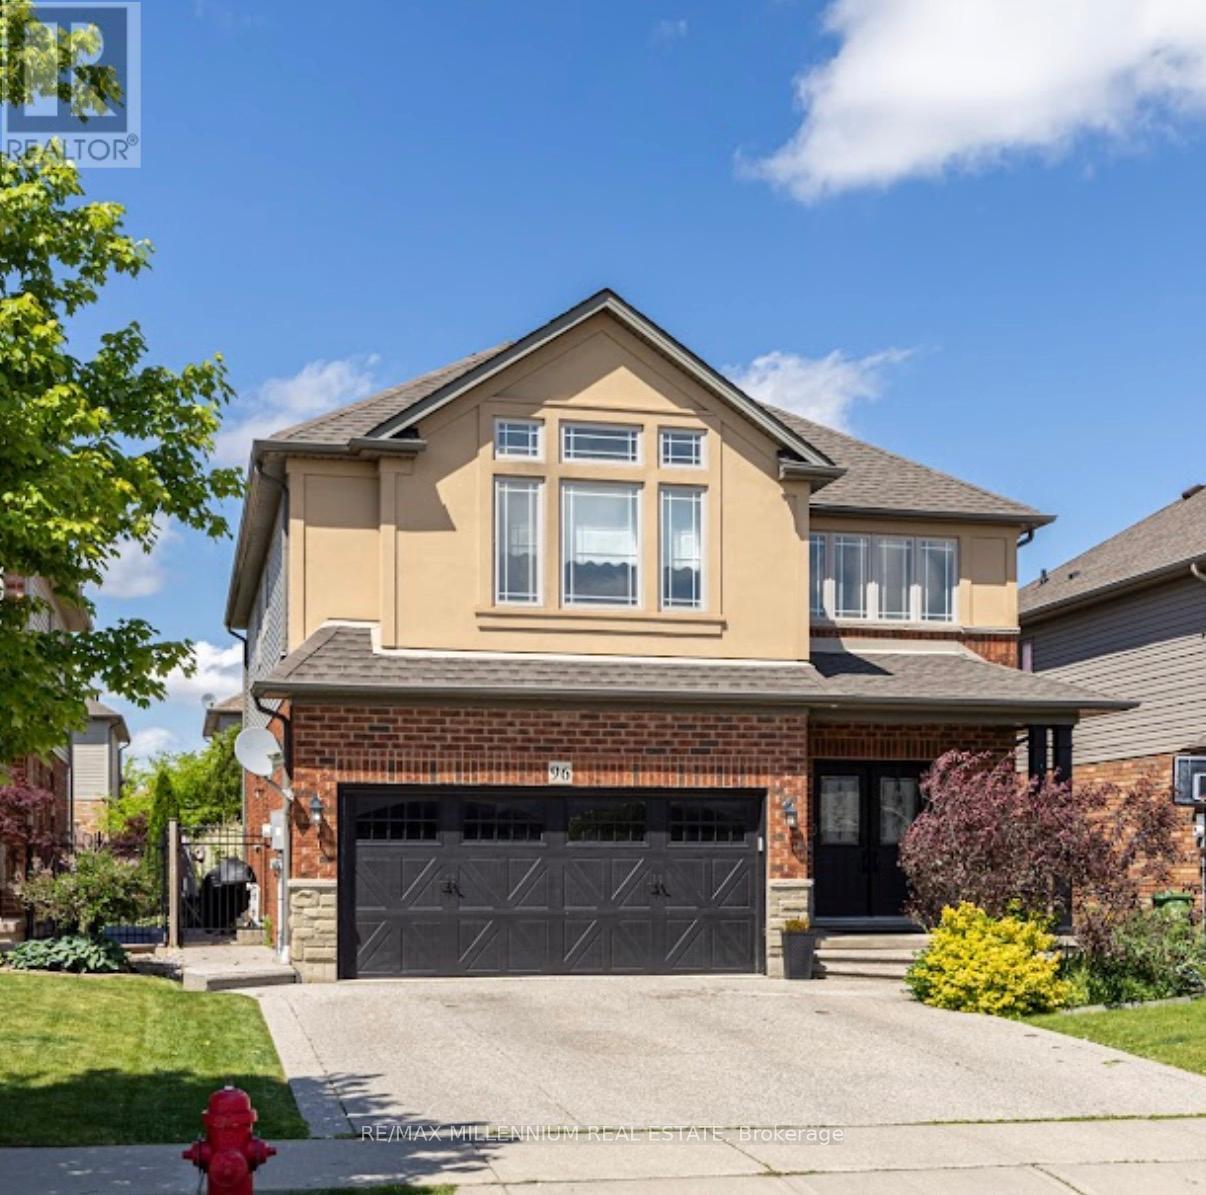
$899,000
96 Windwood Drive
Hamilton (Binbrook) · MLS # X14093022
5 bed · 4 bath · 2,700 sq ft