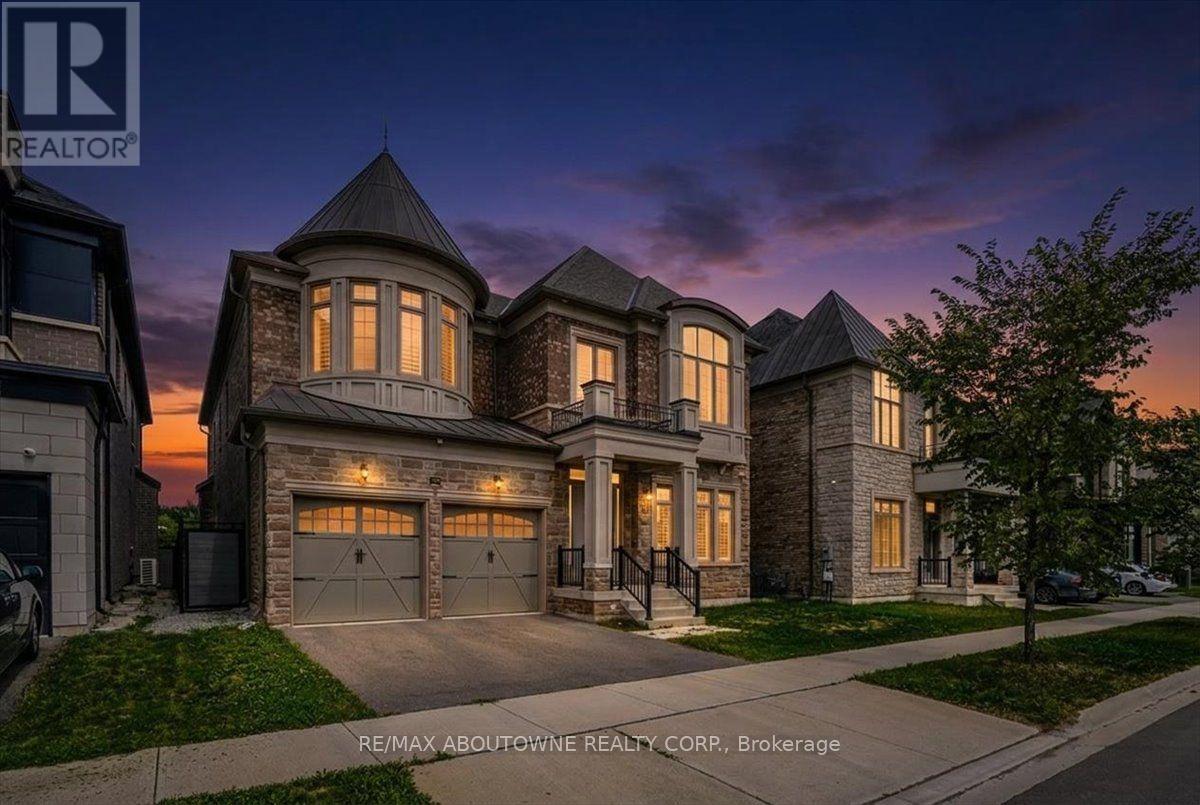
Videos & Virtual Tours
Open available video, 3D tour, or virtual-tour media for this listing.
2359 Saw Whet Boulevard
Oakville (GA Glen Abbey), Ontario L6M5M8
MLS # W13614454
Property Details
Type
Detached
Beds
5
Baths
6
Status
For Sale
More homes like this
About this property
Experience exceptional luxury at 2359 Saw Whet Blvd, set on a rare 200ft+ deep ravine lot backing onto Fourteen Mile Creek Trails in Glen Abbey. >Built by Fernbrook Homes, this architectural showpiece offers over 5,500 sq ft of refined living space featuring a castle-inspired facade, Juliet balcony, French double doors, and a rare 3-car tandem garage.Highlights include soaring ceilings (11ft main, 10ft upper/lower, 22ft living room), engineered hardwood, polished porcelain, bespoke chandeliers, and Hunter Douglas motorized drapery. The chef's kitchen boasts Sub-Zero & Wolf appliances, a dual-height quartz island, and a sunlit breakfast nook overlooking the lush ravine.All 5 spacious upper bedrooms feature private ensuites, highlighted by a primary suite with heated floors, a 5-piece spa bath, and a custom dressing room.Complete with a private hydraulic elevator across all levels, coffered ceilings, a glass sunroom, and architectural plans for an indoor pool, this estate offers timeless elegance and tranquil ravine living.
Mortgage Estimate
Estimated monthly payment
Calculating…
Estimate only. Taxes, insurance, condo fees, and lender terms are not included.
Monthly costs to verify
Property taxes: about $856/month based on listed annual taxes.
Estimate only. Confirm taxes, condo/maintenance fees, insurance, utilities, and lender terms before making decisions.
Rooms
| Room | Level | Dimensions |
|---|---|---|
| Office | Main level | 3.75 x 4.47 |
| Bedroom | Second level | 6.1 x 4.91 |
| Living room | Main level | 6.87 x 3.38 |
| Dining room | Main level | 7.87 x 4.3 |
| Kitchen | Main level | 4.62 x 8.24 |
| Family room | Main level | 7.27 x 5.17 |
| Sunroom | Main level | 7.27 x 5.78 |
| Primary Bedroom | Second level | 7.46 x 4.51 |
| Bedroom | Second level | 6 x 5.01 |
| Bedroom | Second level | 4.37 x 3.37 |
| Bedroom | Second level | 4.37 x 3.45 |
Facts & Location
Interior Size
5,500 sq ft
Parking
5 spaces
Lot Size
50 x 201.4 FT
Annual Taxes
$10,271
Listing data
Listing information is provided for personal, non-commercial use and should be independently verified before making real estate decisions.
Last refreshed: Oct 5, 2026 3:19 AM
Explore nearby searches
SEO-friendly searches for this area, property type, and nearby neighbourhoods.
Similar Properties
More nearby listings that may fit the same search.
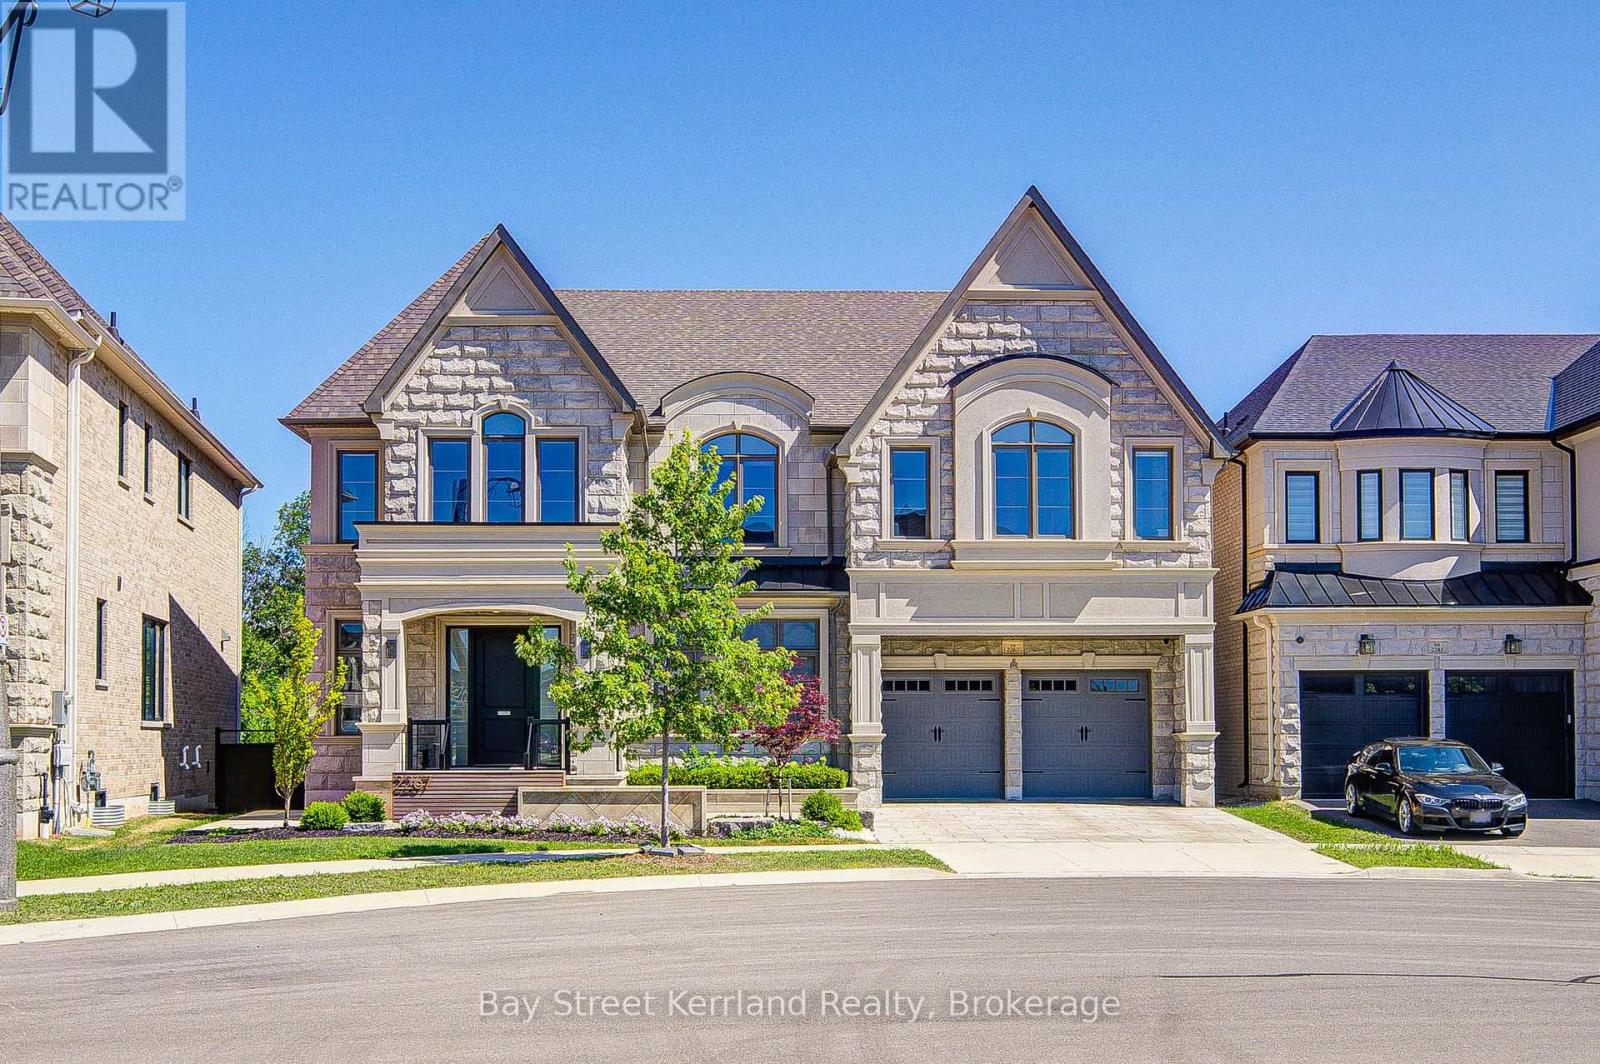
$3,628,000
2267 Saw Whet Boulevard
Oakville (GA Glen Abbey) · MLS # W13613118
6 bed · 6 bath · 5,100 sq ft
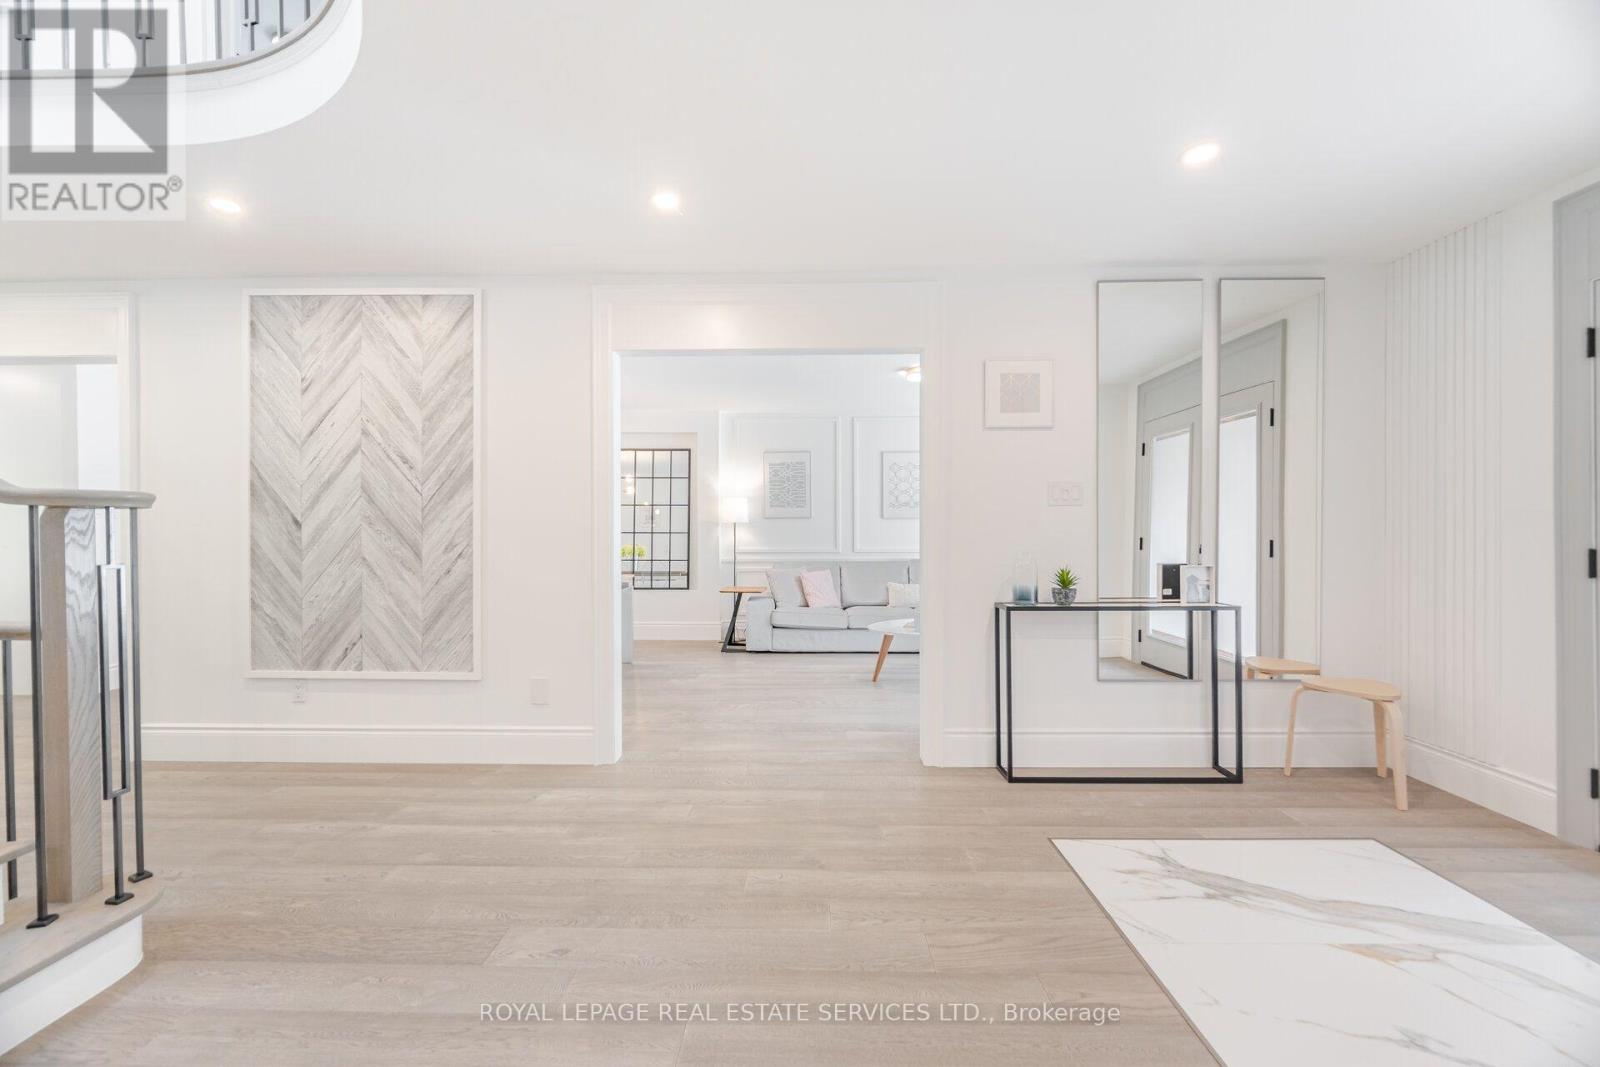
$2,498,000
1173 Bowman Drive
Oakville (GA Glen Abbey) · MLS # W13714922
6 bed · 5 bath · 6,000 sq ft
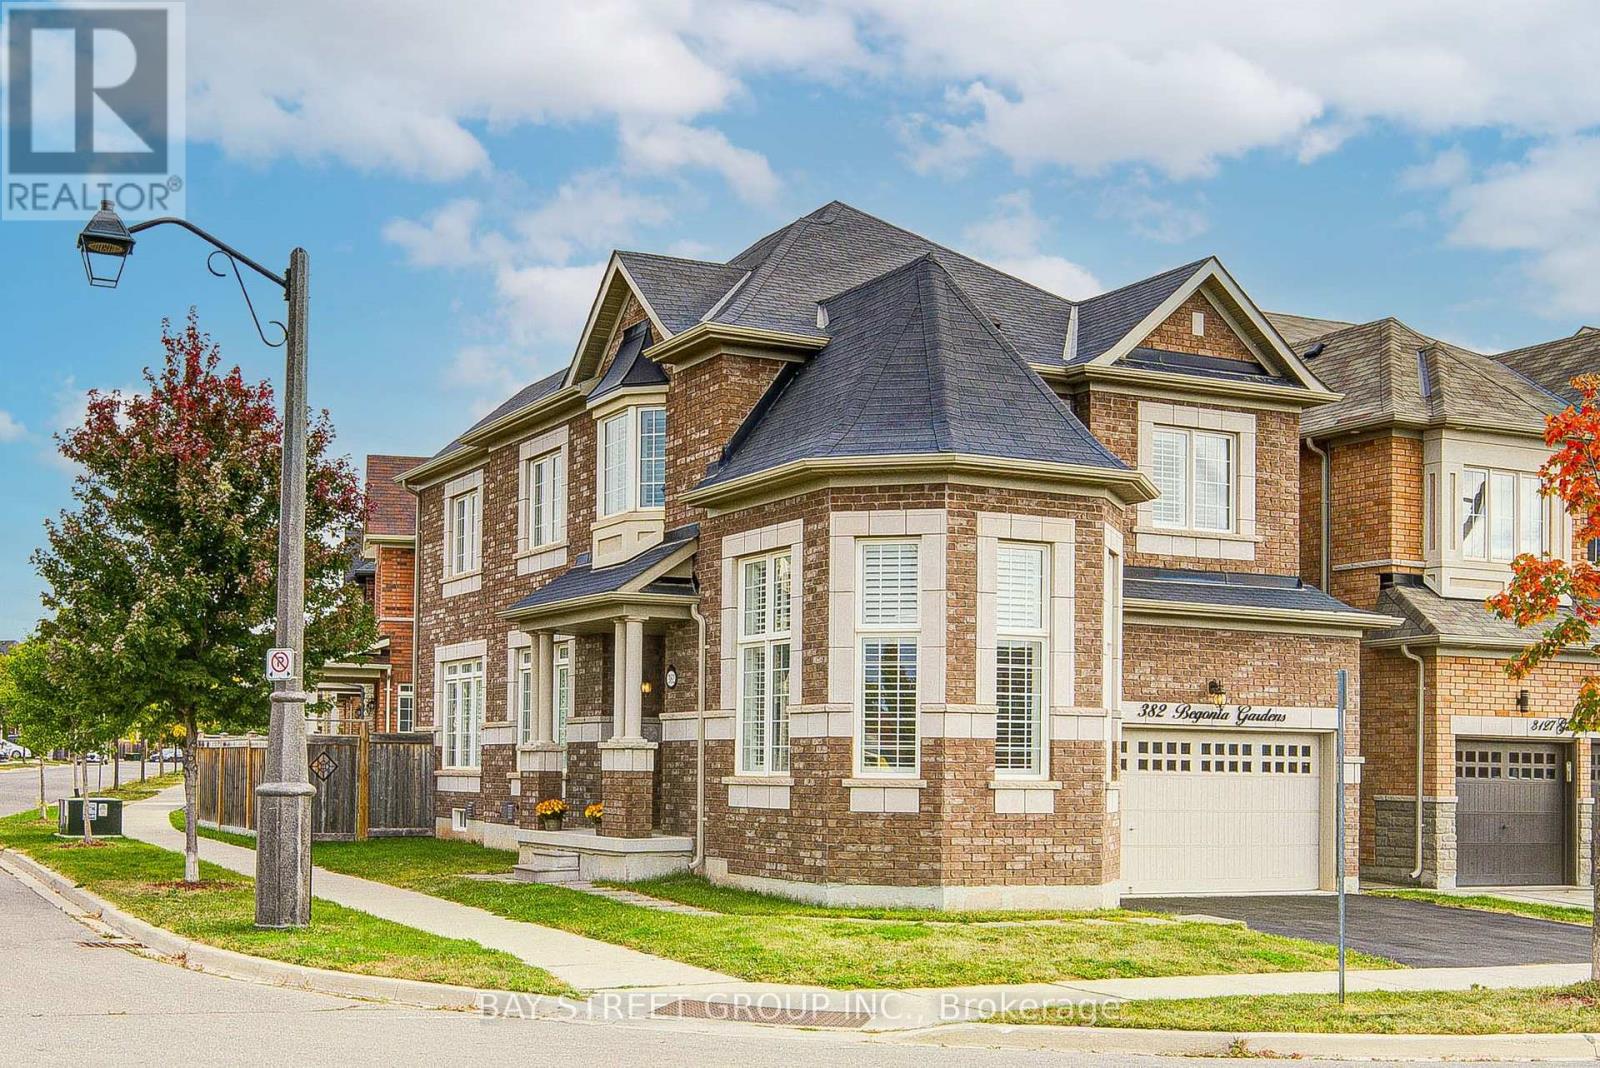
$1,398,000
382 Begonia Gardens
Oakville (GO Glenorchy) · MLS # W13843806
4 bed · 3 bath