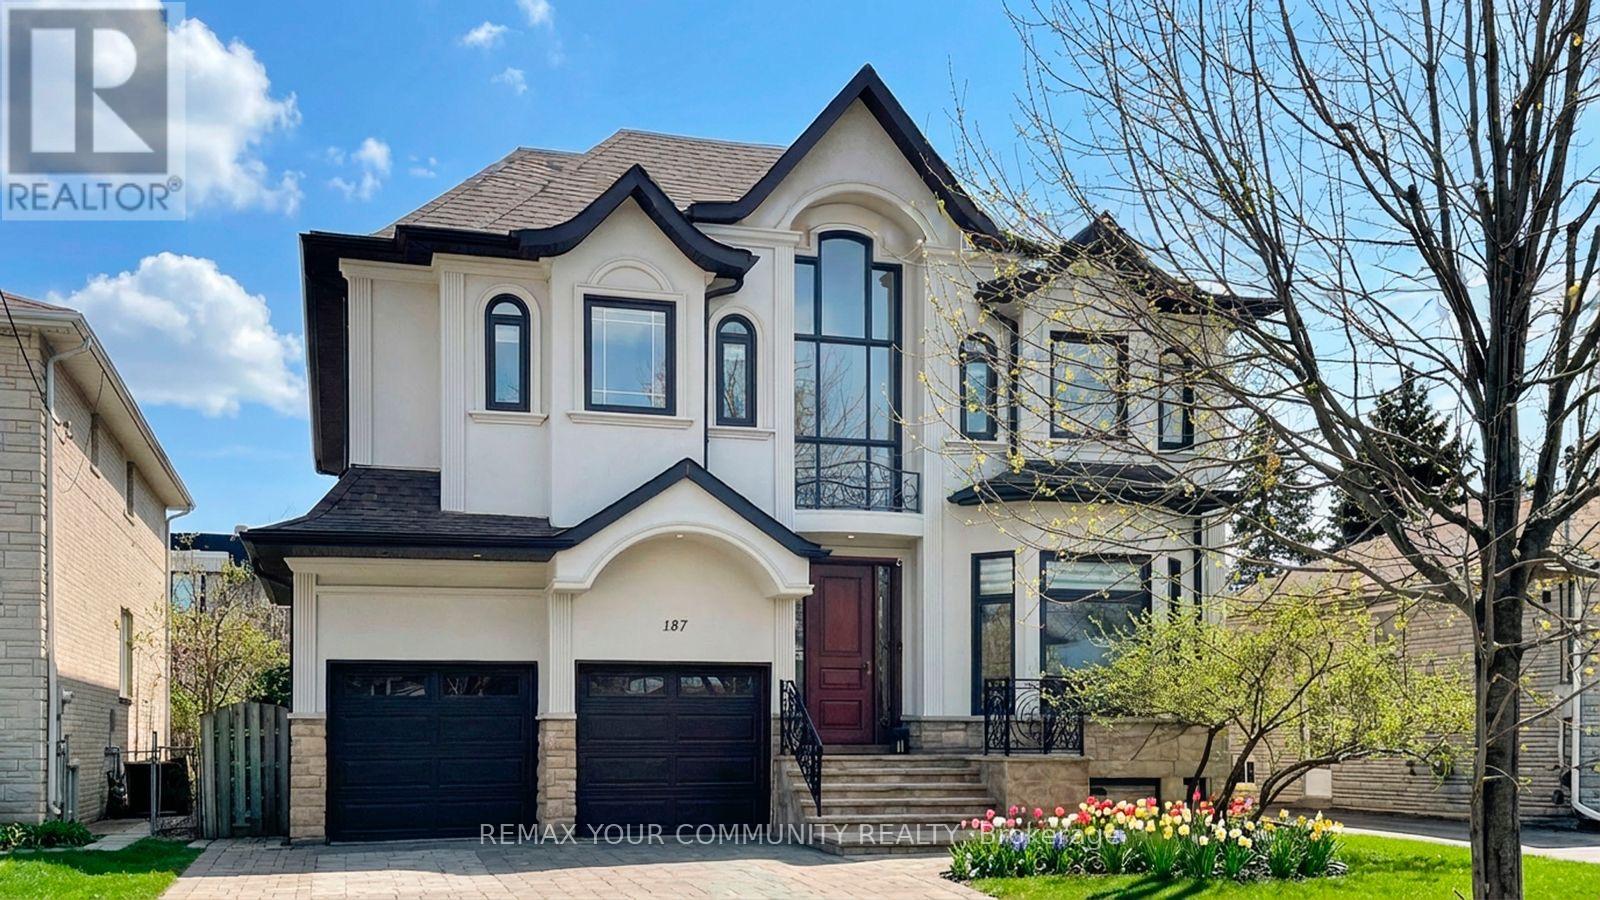
187 Patricia Avenue
Toronto (Newtonbrook West), Ontario M2M1J6
MLS # C13614518
Property Details
Type
Detached
Beds
6
Baths
6
Status
For Sale
More homes like this
About this property
Fully renovated with meticulous attention to detail, this elegant home offers modern sophistication, exceptional indoor-outdoor living, and curb appeal that impresses at every turn. Situated on a premium lot with over 50 ft. of frontage and close proximity to Yonge Street and public transportation, the property showcases a stunning refaced exterior, professional landscaping, and a double driveway. Step inside to a bright open-concept layout featuring an open-to-above foyer leading to spacious living and dining areas. The main floor includes a private office, a cozy family room, and a high-end chef's kitchen with quartz countertops, stainless steel appliances, and a large island perfect for entertaining. Hardwood floors, elegant accent walls, crown moulding, pot lights, and zebra blinds enhance the refined interior. The second floor offers four spacious bedrooms and three bathrooms, including a gorgeous primary suite with a walk-in closet, additional closet, and walk-out to a private balcony. A second-floor laundry room adds everyday convenience.The fully finished basement with a private walk-up entrance is ideal for extended family living or rental income, featuring an open-concept living area, modern kitchen with island, two large bedrooms with walk-in closets, oversized windows, and a bright airy feel. Upgrades include newer windows, upgraded electrical panel, plumbing improvements, refinished staircase and railings, new baseboards and casings, updated flooring and tiles, new kitchens, remodelled bathrooms, designer finishes, upgraded light fixtures, smart storage solutions, and fresh paint throughout. Minutes to Yonge & Steeles and Yonge & Cummer, with easy access to TTC, YRT, Finch subway station, Centerpoint Mall, and Promenade Shopping Centre. Located in one of Thornhill's most desirable pockets, this home blends tranquility with unmatched urban convenience.
Mortgage Estimate
Estimated monthly payment
Calculating…
Estimate only. Taxes, insurance, condo fees, and lender terms are not included.
Monthly costs to verify
Property taxes: about $1,055/month based on listed annual taxes.
Estimate only. Confirm taxes, condo/maintenance fees, insurance, utilities, and lender terms before making decisions.
Rooms
| Room | Level | Dimensions |
|---|---|---|
| Living room | Ground level | 7.16 x 3.58 |
| Kitchen | Basement | 3.94 x 2.49 |
| Bedroom | Basement | 4.11 x 3.68 |
| Bedroom | Basement | 4.37 x 3.56 |
| Dining room | Ground level | 4.67 x 3.63 |
| Kitchen | Ground level | 5.46 x 4.78 |
| Family room | Ground level | 4.78 x 3.99 |
| Office | Ground level | 3.38 x 3.28 |
| Primary Bedroom | Second level | 7.11 x 4.83 |
| Bedroom 2 | Second level | 4.75 x 3.84 |
| Bedroom 3 | Second level | 4.85 x 3.43 |
| Bedroom | Second level | 4.85 x 3.84 |
| Recreational, Games room | Basement | 9.27 x 6.42 |
Facts & Location
Parking
4 spaces
Lot Size
50 x 132.1 FT
Annual Taxes
$12,661
Listing data
Listing information is provided for personal, non-commercial use and should be independently verified before making real estate decisions.
Last refreshed: Sep 14, 2026 4:01 AM
Explore nearby searches
SEO-friendly searches for this area, property type, and nearby neighbourhoods.
Similar Properties
More nearby listings that may fit the same search.
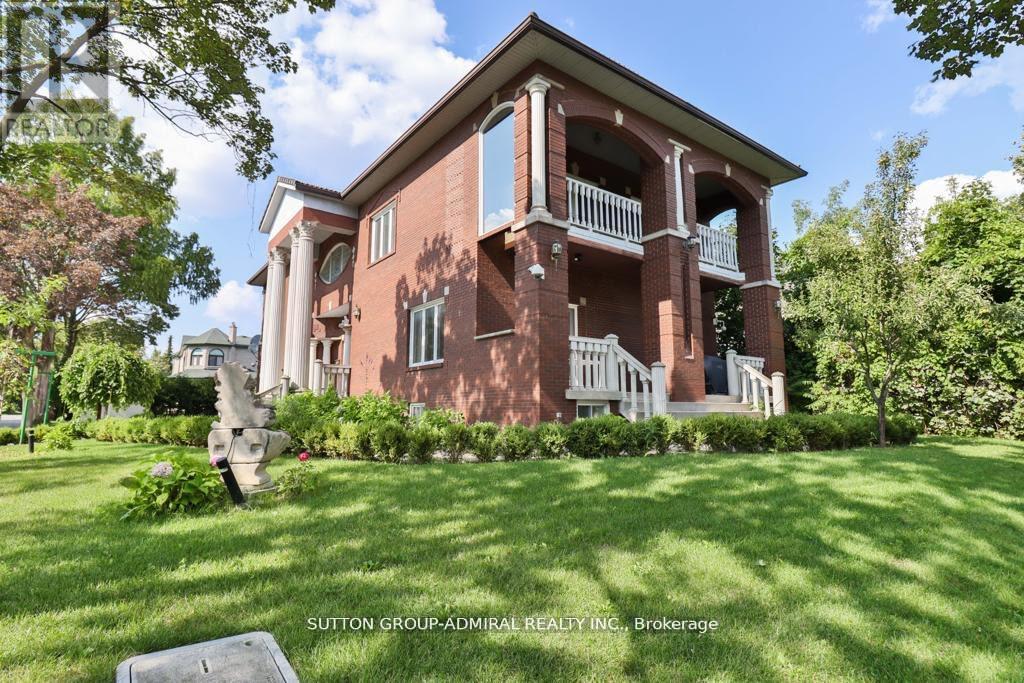
$2,120,000
116 Goulding Avenue
Toronto (Newtonbrook West) · MLS # C13622016
5 bed · 5 bath · 5,000 sq ft

$1,999,000
120 Homewood Avenue
Toronto (Newtonbrook West) · MLS # C13771716
5 bed · 6 bath · 4,200 sq ft
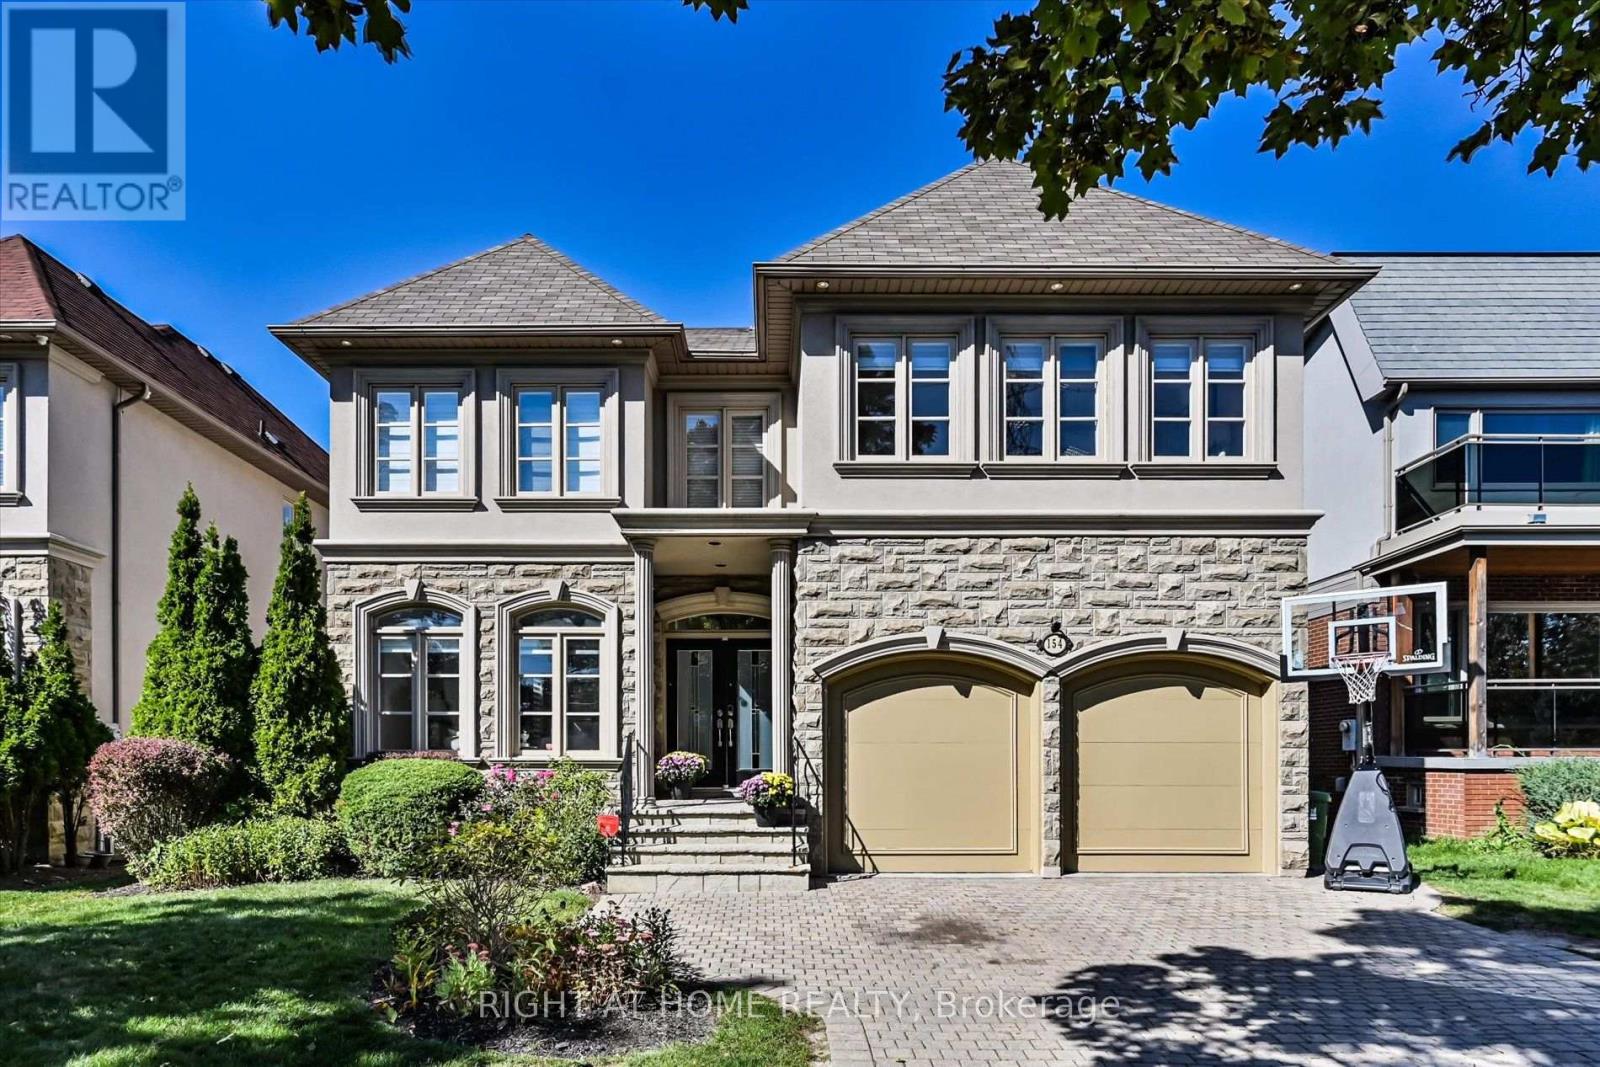
$1,999,000
154 Charlton Boulevard
Toronto (Newtonbrook West) · MLS # C13681378
7 bed · 5 bath · 5,000 sq ft