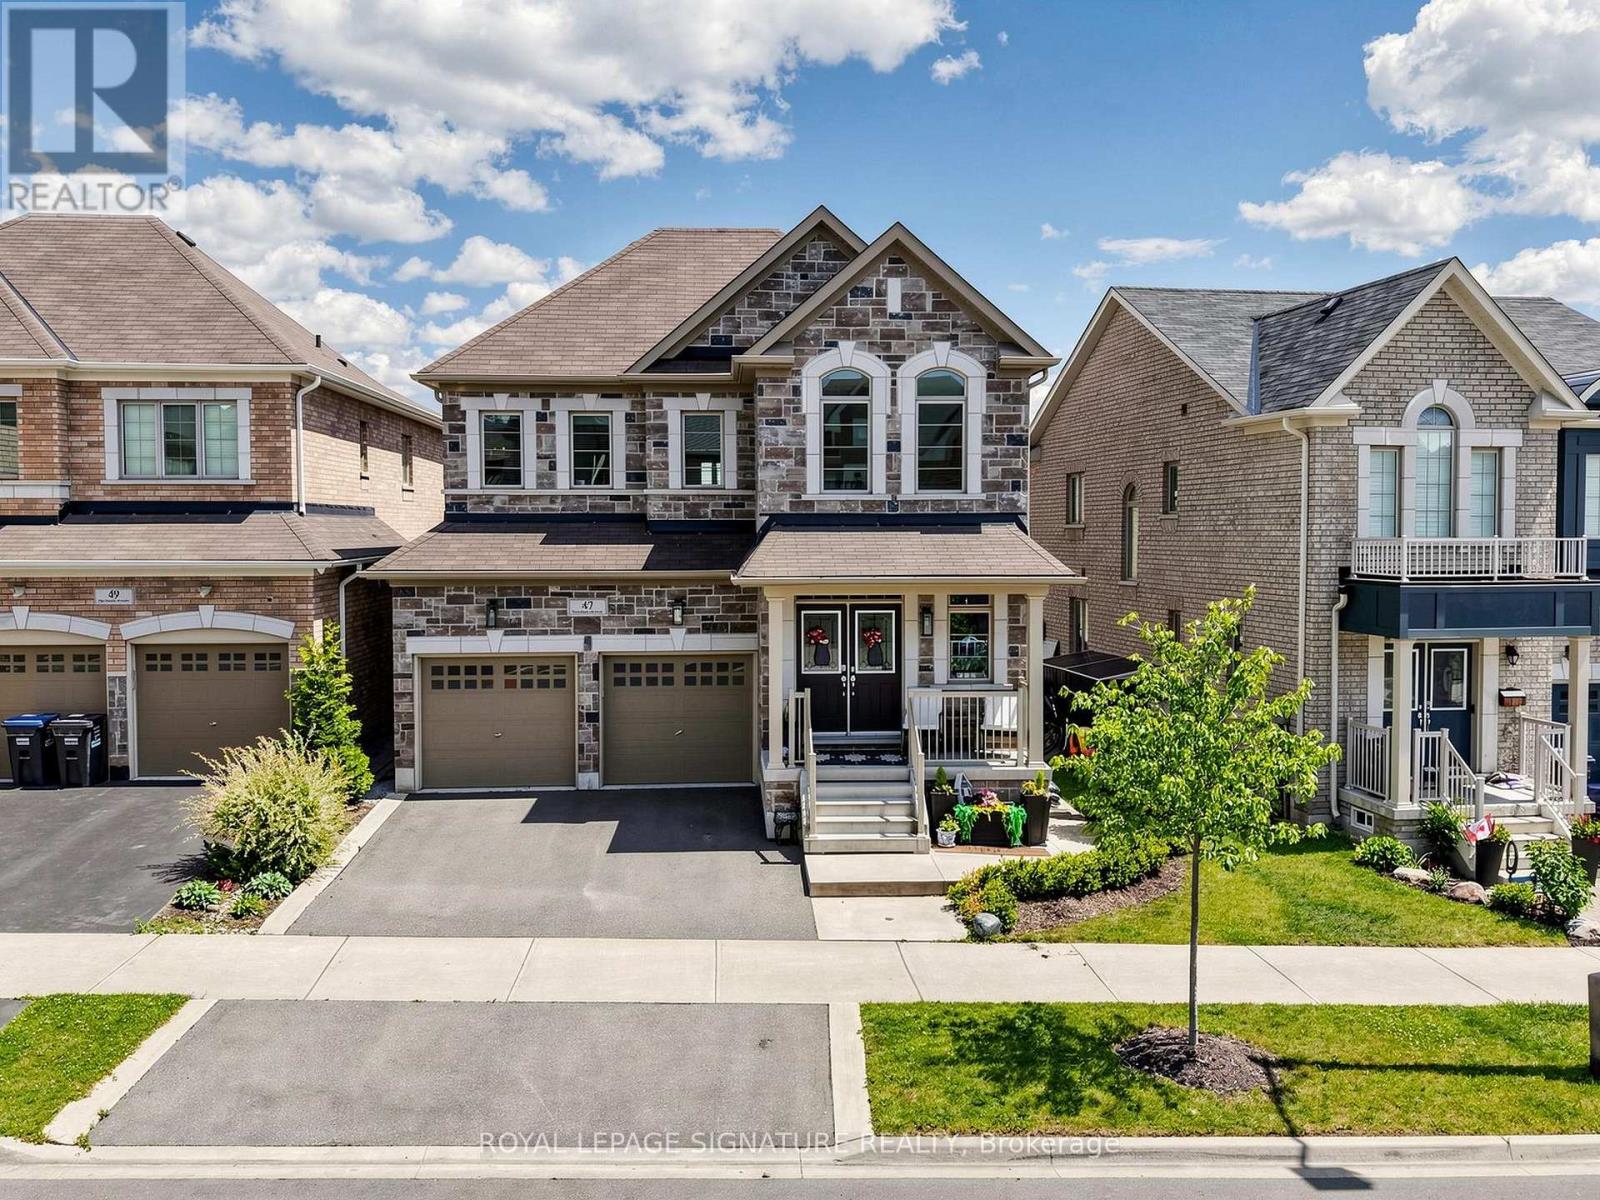
47 Dotchson Avenue
Caledon, Ontario L7C4G6
MLS # W13614188
Property Details
Type
Detached
Beds
4
Baths
4
Status
For Sale
More homes like this
About this property
Welcome to Southfields-where luxury meets lifestyle, & where your backyard may just become everyone's favourite vacation destination.From the moment you step through the grand double-door entrance, this showpiece knows how to make an impression. An open-to-above foyer, soaring 10-foot ceilings, impressive, rich hardwood floors and sunlight pouring through oversized windows create a space that feels as grand as itis welcoming.The main floor is designed with accessibility features & everyday living, wider doorways,lowered light switches and open concept living. Need a quiet place to work? There's a private office. Hosting family dinners? The elegant dining room is ready. Looking for the perfect spot to binge-watch your favourite series. The spacious family room with its sleek fireplace has you covered.At the heart of it all is a chef-inspired kitchen that may have you volunteering to cook more often. Featuring S/S appl. a double induction stove, ample cabinetry, & gorgeous granite countertops, it's a space where culinary masterpieces-or at least a really good takeout presentation-can come to life.Upstairs, you'll find a 4 generously sized bedrooms and 3 stylish bathrooms, incl. two ensuites & one Jack/Jill ensuite, so there will be fewer arguments over who gets the "good bathroom."The Primary Bdrm has a fabulous walk/in closet and a spa inspired ensuite. The 2nd floor laundry means no more hauling baskets up and down stairs.The untouched basement comes w. a sep. entrance, rough-in bathroom, potential in-law suite or income-generating unit, and ample storage.Then there's the backyard! Fully landscaped w. a low-maintenance garden and durable custom composite deck. Lounge under the beautiful gazebo or melt away the day's stress in the sunken hot tub. It's the perfect place to host family gatherings. Conveniently located near schools,recreation center, grocery stores, library, Etobicoke Creek Trail, & Highways 410 and 413. A commuters dream in Caledon!
Mortgage Estimate
Estimated monthly payment
Calculating…
Estimate only. Taxes, insurance, condo fees, and lender terms are not included.
Monthly costs to verify
Property taxes: about $612/month based on listed annual taxes.
Estimate only. Confirm taxes, condo/maintenance fees, insurance, utilities, and lender terms before making decisions.
Rooms
| Room | Level | Dimensions |
|---|---|---|
| Living room | Ground level | 5.7 x 3.4 |
| Kitchen | Ground level | 5.03 x 4.17 |
| Dining room | Ground level | 5.56 x 4.93 |
| Study | Ground level | 11.2 x 9.1 |
| Primary Bedroom | Second level | 5 x 4.72 |
| Bedroom 2 | Second level | 4.17 x 3.4 |
| Bedroom 3 | Second level | 3.86 x 3.4 |
| Bedroom 4 | Second level | 3.89 x 3.28 |
| Recreational, Games room | Basement | 10.4 x 8.99 |
Facts & Location
Parking
4 spaces
Lot Size
41 x 101.4 FT ; Lot Is Irregular ( 37.17 Ft At The Back)
Annual Taxes
$7,347
Listing data
Listing information is provided for personal, non-commercial use and should be independently verified before making real estate decisions.
Last refreshed: Aug 4, 2026 8:45 AM
Explore nearby searches
SEO-friendly searches for this area, property type, and nearby neighbourhoods.
Similar Properties
More nearby listings that may fit the same search.
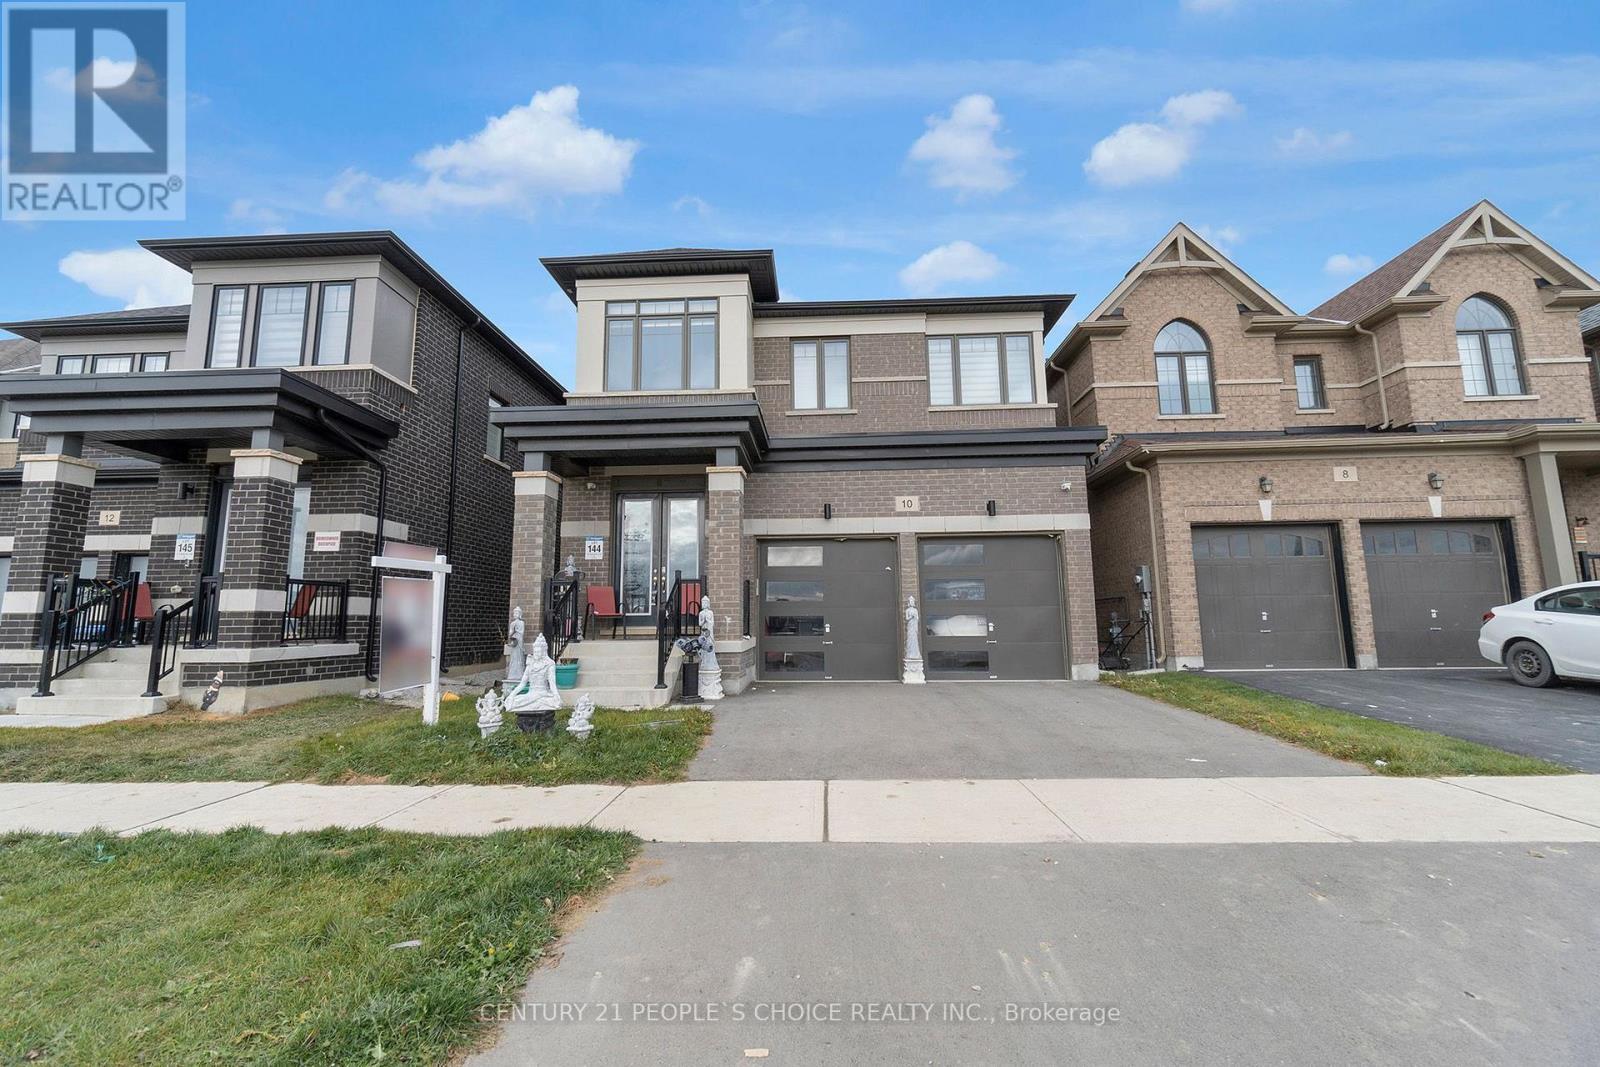
$1,265,000
10 Tweedhill Avenue
Caledon · MLS # W13541406
5 bed · 4 bath
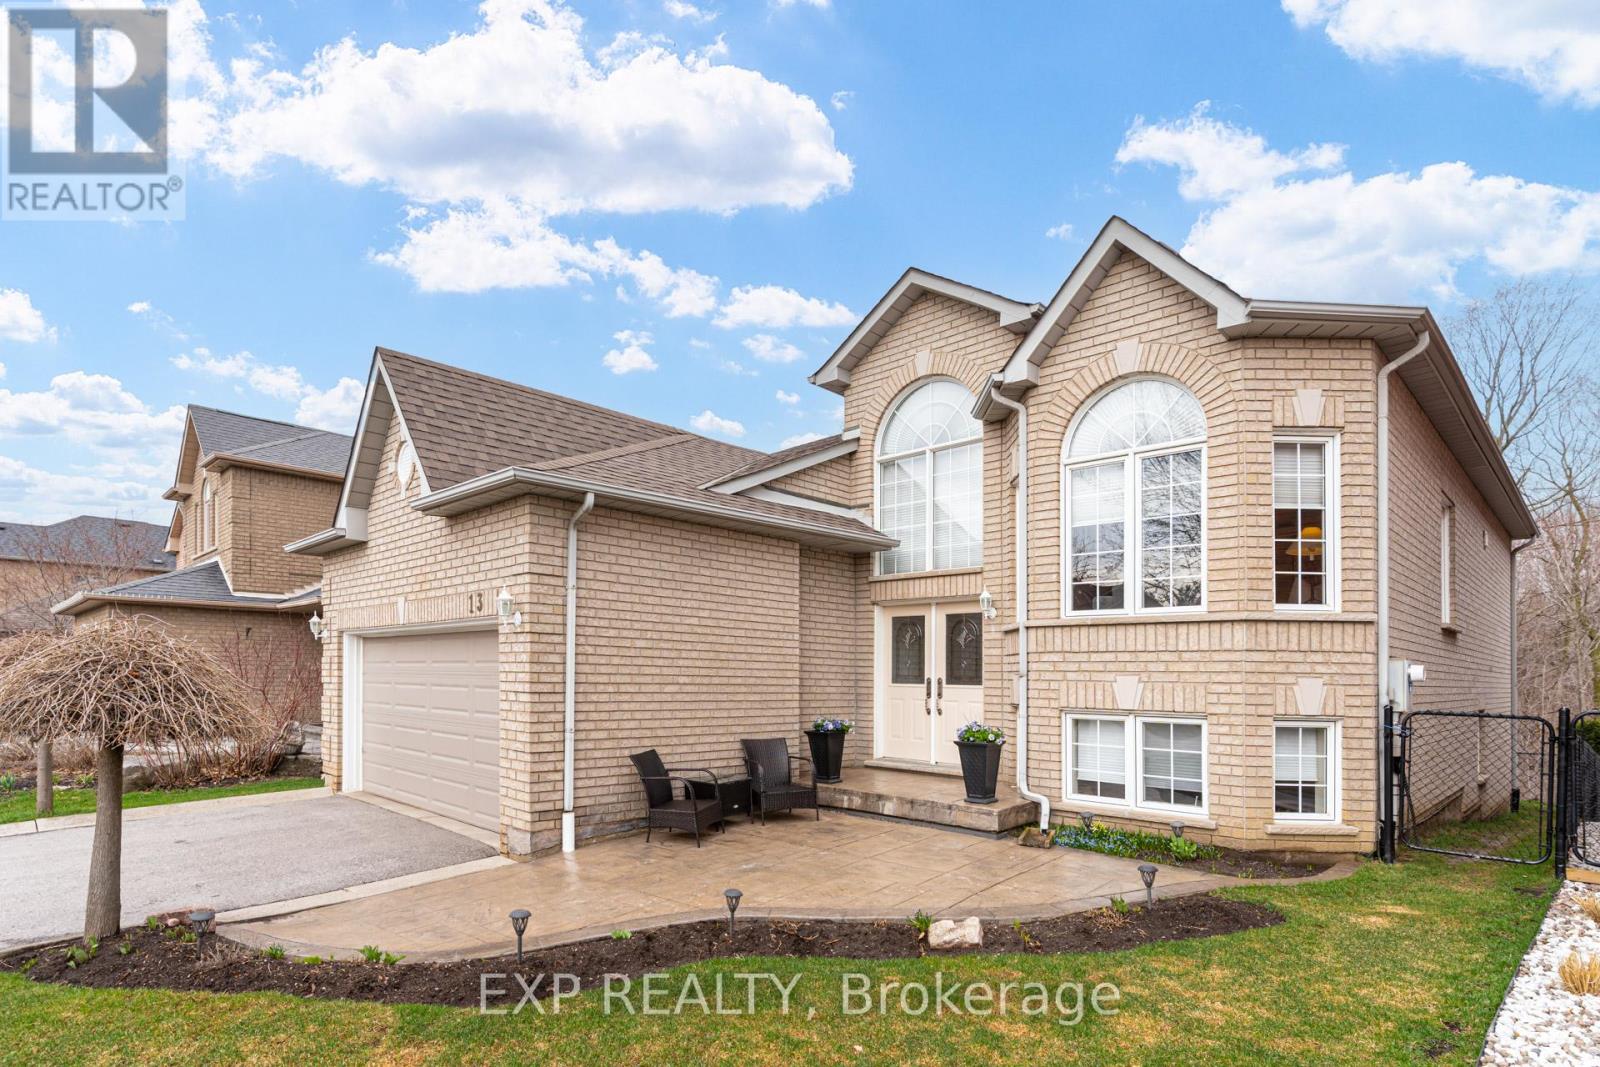
$1,250,000
13 Blueberry Hill Court
Caledon (Bolton East) · MLS # W13494194
4 bed · 3 bath
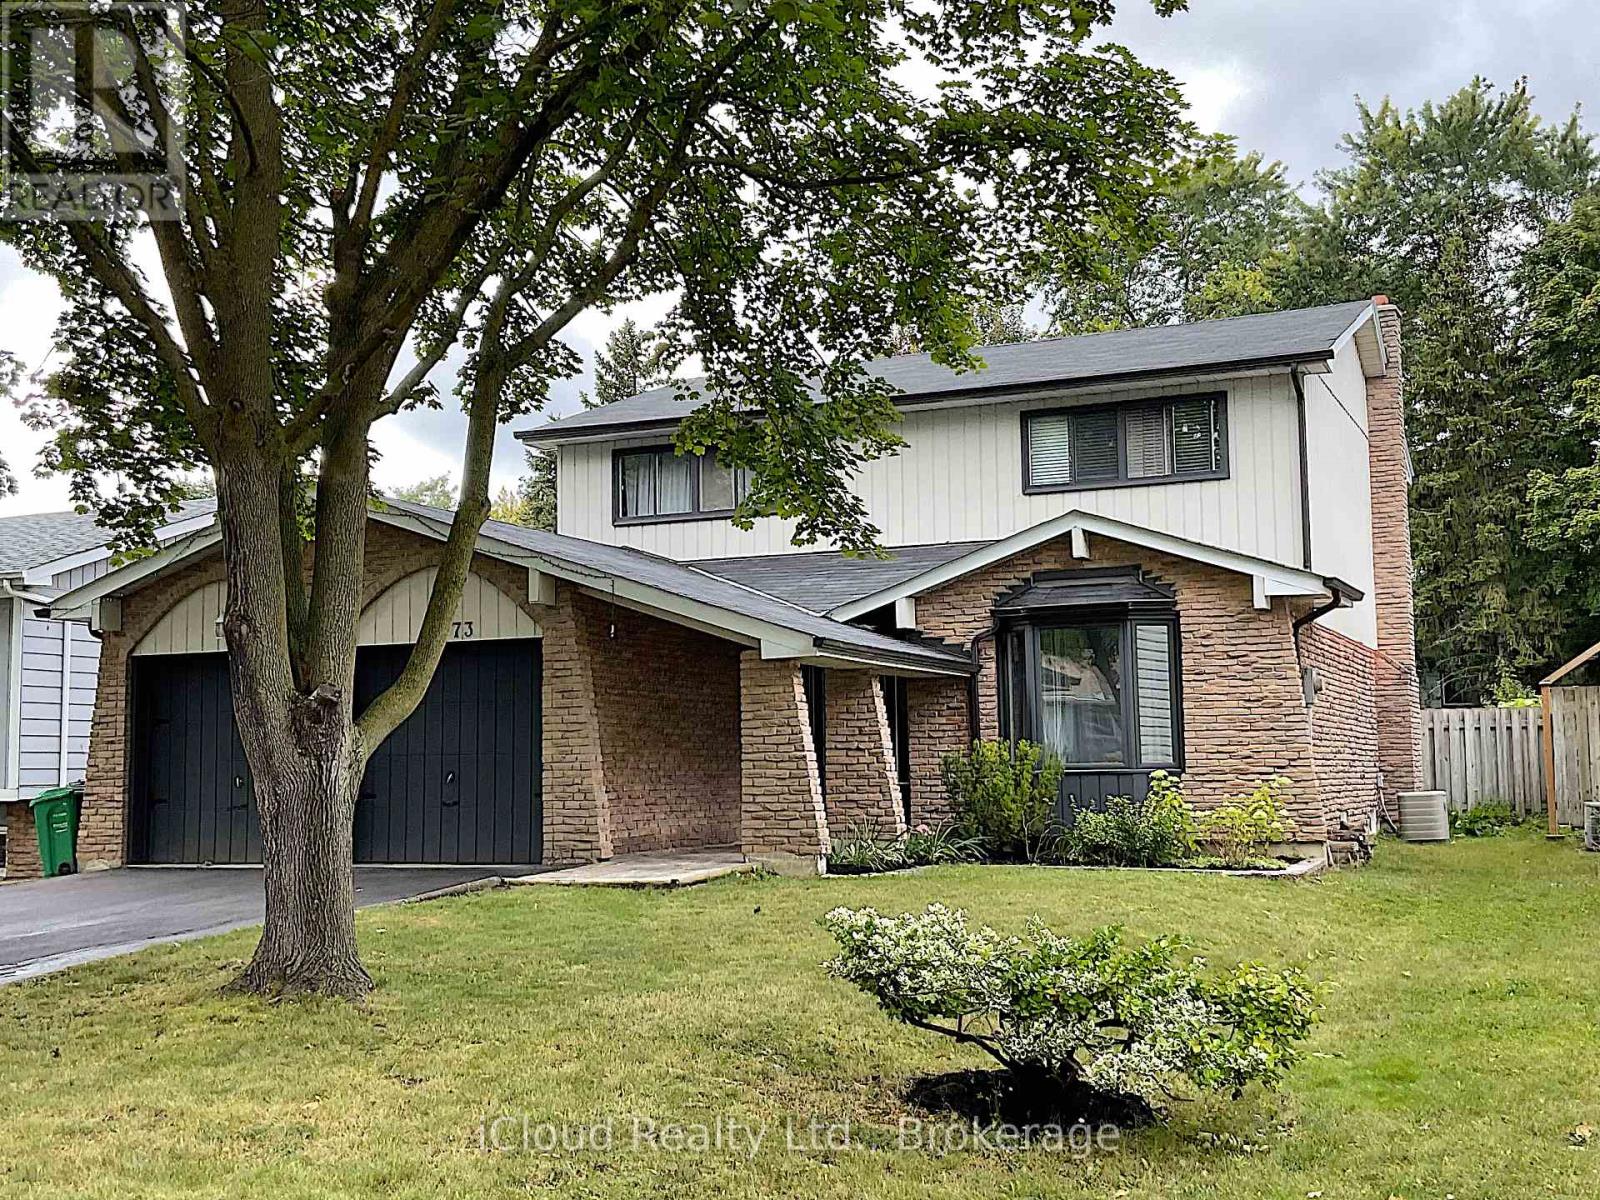
$1,250,000
73 Wright Crescent
Caledon (Bolton North) · MLS # W13107928
5 bed · 4 bath