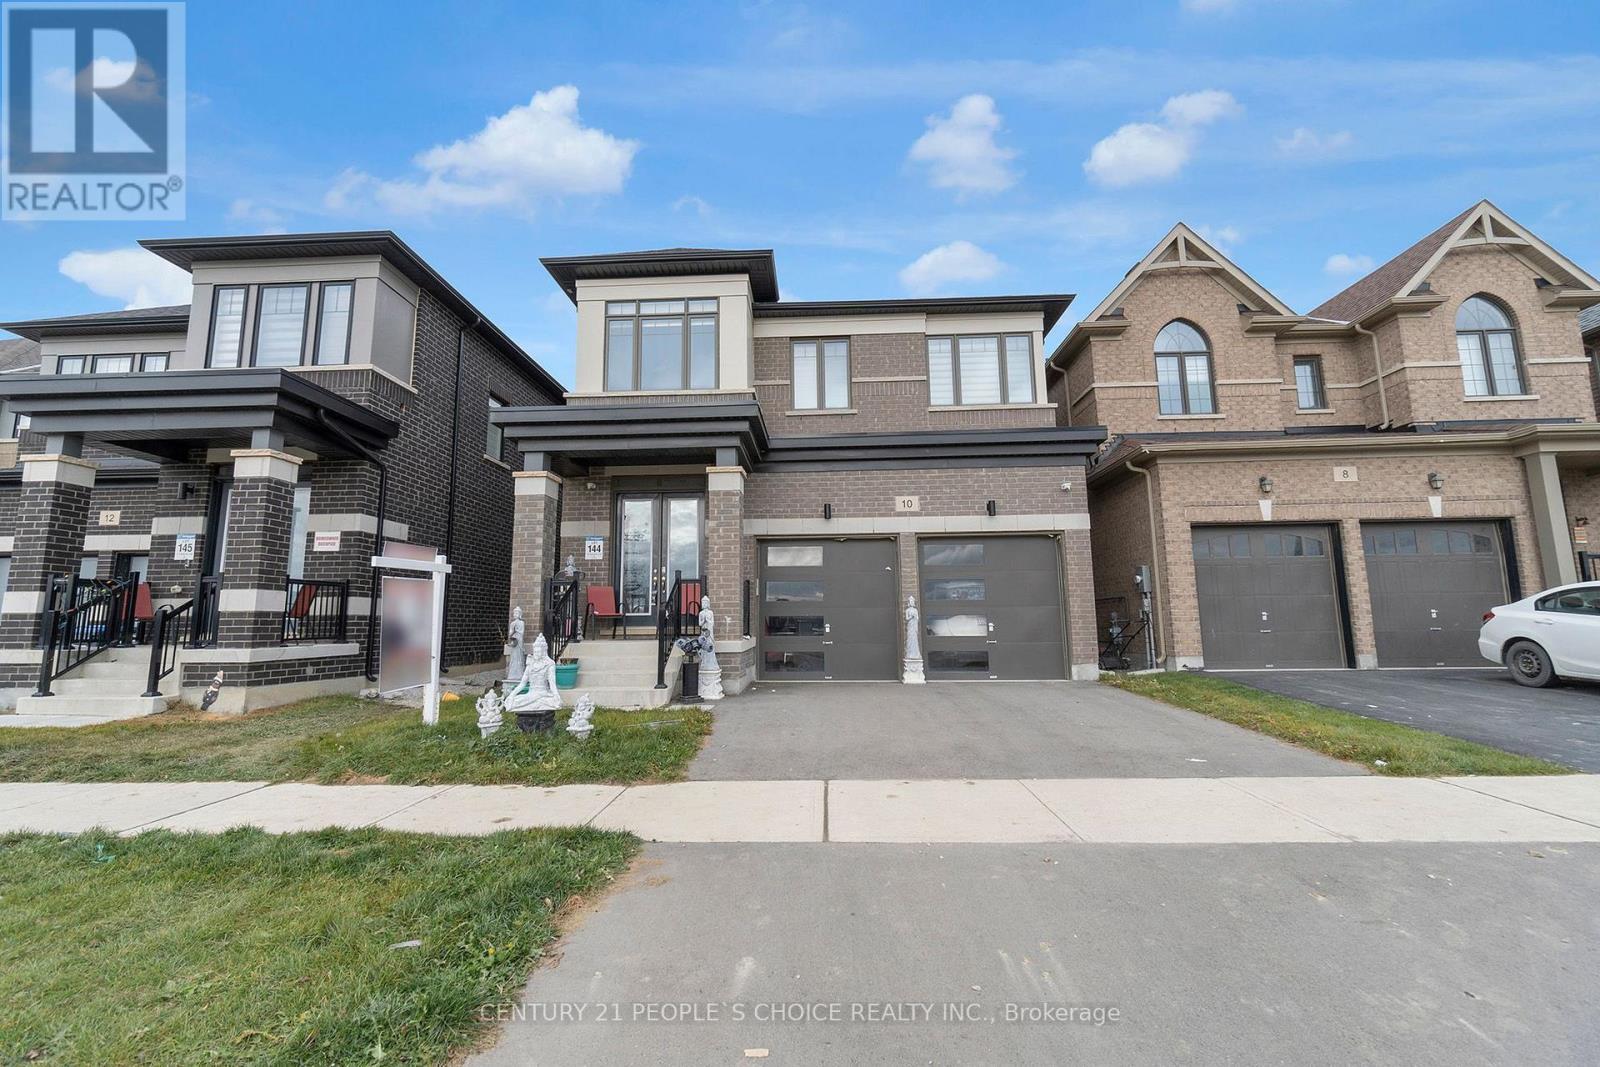
10 Tweedhill Avenue
Caledon, Ontario L7C4K5
MLS # W13541406
Property Details
Type
Detached
Beds
5
Baths
4
Status
For Sale
More homes like this
About this property
Welcome to 10 Tweedhill Ave 5 Bedrooms detached home comes with 4 washrooms built by Yorkwood Homes Spruce Model Elevation C 2885 Sq/F as per builder floor plan.** This Home Features Over 100K In Upgrades From Builder**. 10Ft Ceiling On Main Floor, 9Ft On The 2nd, 8Ft Doors, Den On Main Floor, Double door entry, double car garage, entry to the house from garage, porcelain tiles in foyer, backsplash in kitchen, breakfast bar, unspoiled basement waiting for your imagination, second floor laundry for your convenience, Oak Staircase Along With Upgraded Rail Handle & Iron Pickets, Quartz Countertops, 5'' Hardwood floor Throughout the house***. No Homes Being Built In Front Along With A Development Of A Soccer Field, 2 Basketball Courts, Cricket Field & A School. **EXTRAS** 2 Stainless steels fridges, Gas stove,B/I Dishwasher, Washer, Dryer, Cac, 2 Gdo, all window coverings, all elf's.
Mortgage Estimate
Estimated monthly payment
Calculating…
Estimate only. Taxes, insurance, condo fees, and lender terms are not included.
Monthly costs to verify
Property taxes: about $642/month based on listed annual taxes.
Estimate only. Confirm taxes, condo/maintenance fees, insurance, utilities, and lender terms before making decisions.
Rooms
| Room | Level | Dimensions |
|---|---|---|
| Living room | Main level | 13.12 x 15.42 |
| Bedroom 5 | Second level | 11.48 x 11.48 |
| Dining room | Main level | 13.12 x 15.42 |
| Laundry room | Second level | 7.22 x 7.22 |
| Kitchen | Main level | 15.09 x 9.84 |
| Eating area | Main level | 9.35 x 13.12 |
| Family room | Main level | 18.04 x 11.98 |
| Den | Main level | 9.84 x 11.98 |
| Primary Bedroom | Second level | 14.76 x 13.12 |
| Bedroom 2 | Second level | 9.84 x 9.84 |
| Bedroom 3 | Main level | 10.17 x 9.84 |
| Bedroom 4 | Main level | 15.58 x 10.99 |
Facts & Location
Parking
4 spaces
Lot Size
36 x 98.5 FT
Annual Taxes
$7,708
Listing data
Listing information is provided for personal, non-commercial use and should be independently verified before making real estate decisions.
Last refreshed: Oct 4, 2026 3:33 AM
Explore nearby searches
SEO-friendly searches for this area, property type, and nearby neighbourhoods.
Similar Properties
More nearby listings that may fit the same search.

$1,264,999
8 Kevinwood Drive
Caledon (Caledon Village) · MLS # W13851786
4 bed · 3 bath
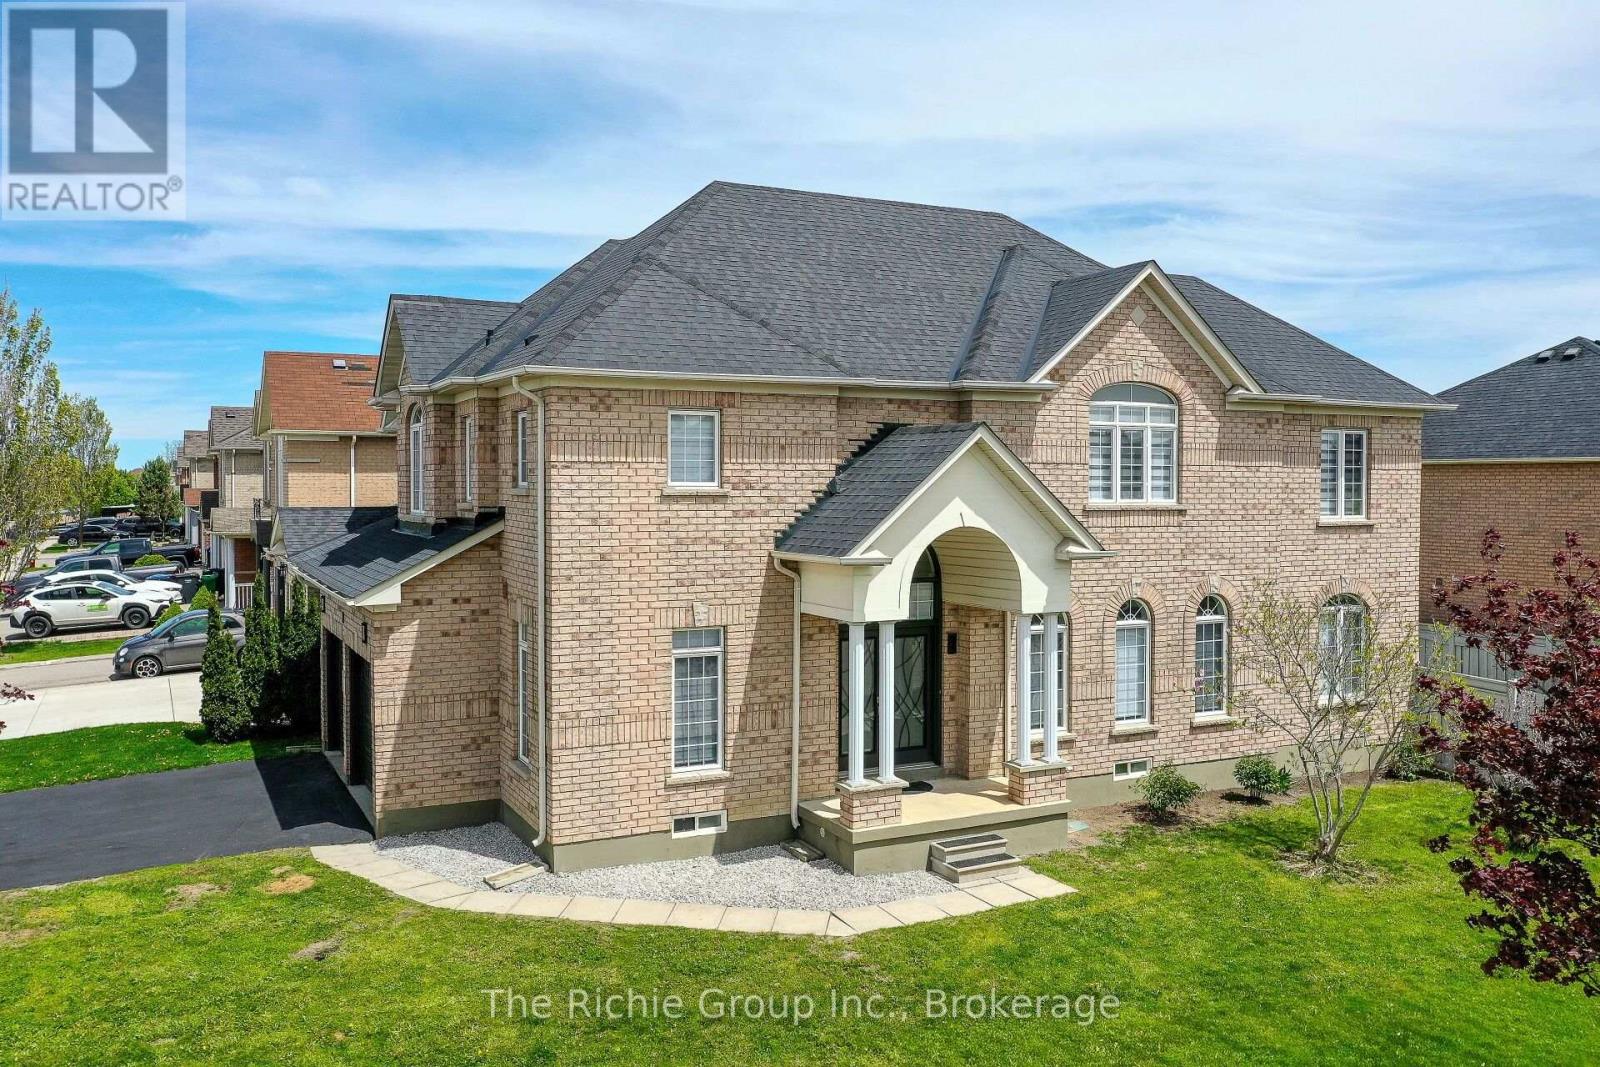
$1,269,000
59 Tarquini Crescent
Caledon (Bolton West) · MLS # W13603010
5 bed · 5 bath
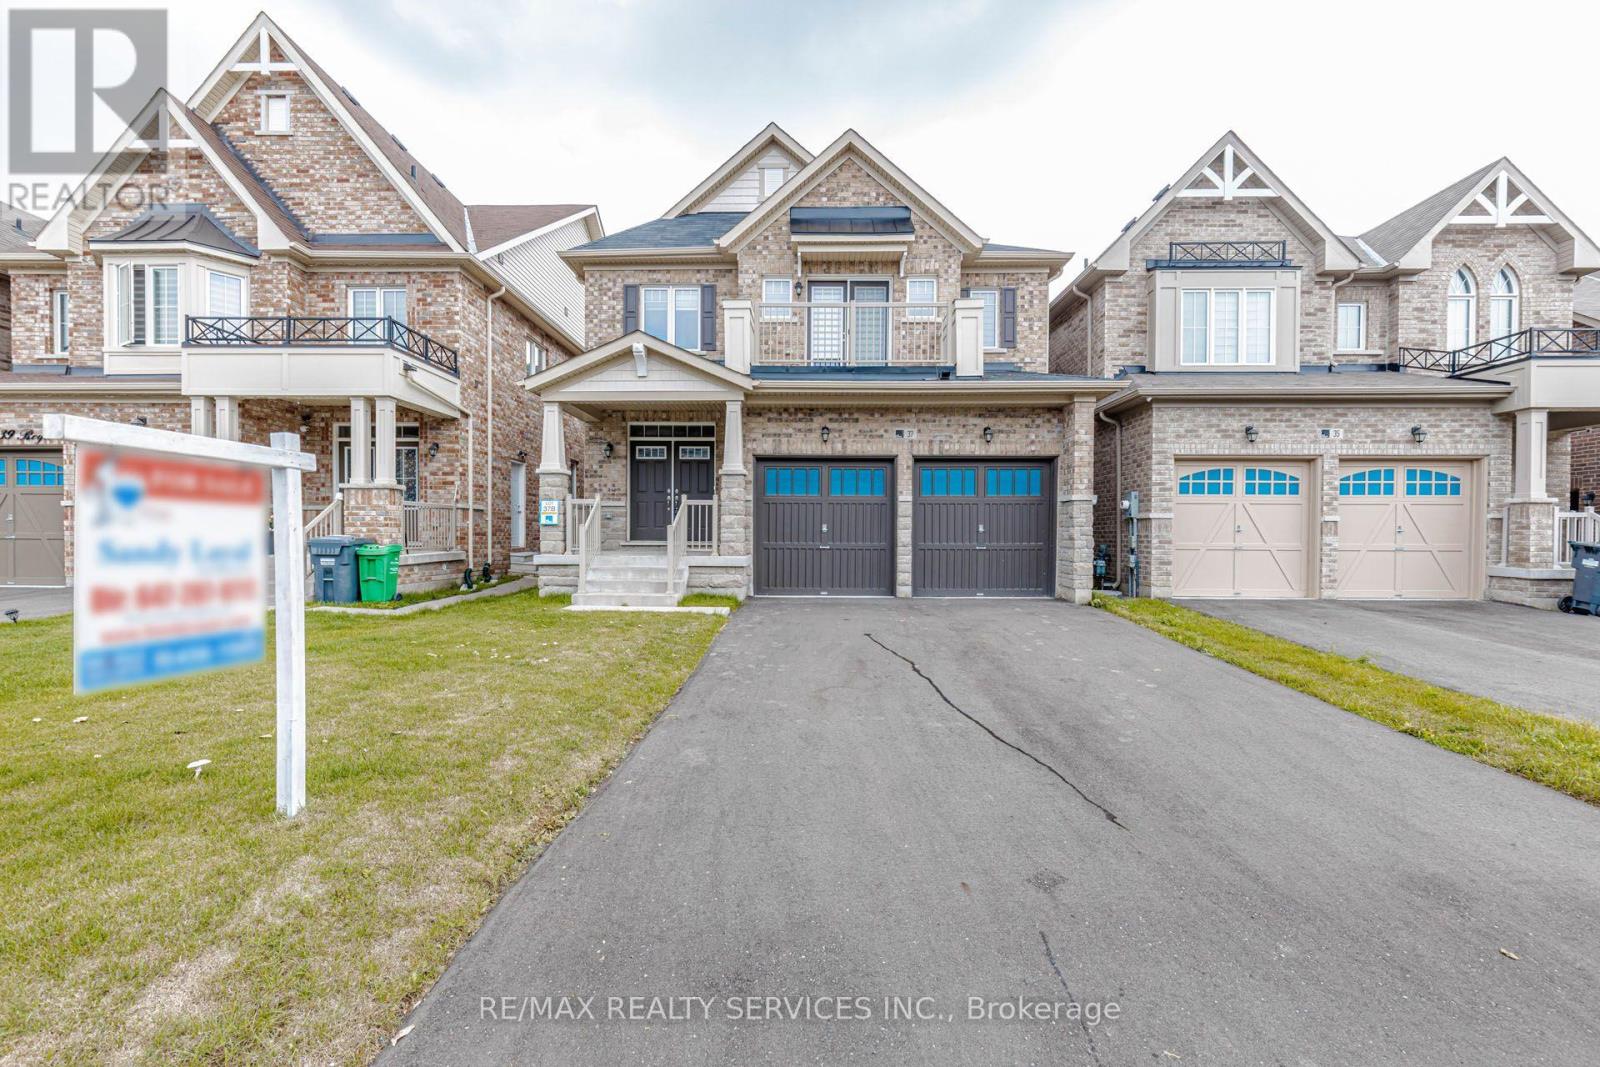
$1,269,000
37 Royal Fern Crescent
Caledon · MLS # W13747858
4 bed · 4 bath