Videos & Virtual Tours
Open available video, 3D tour, or virtual-tour media for this listing.
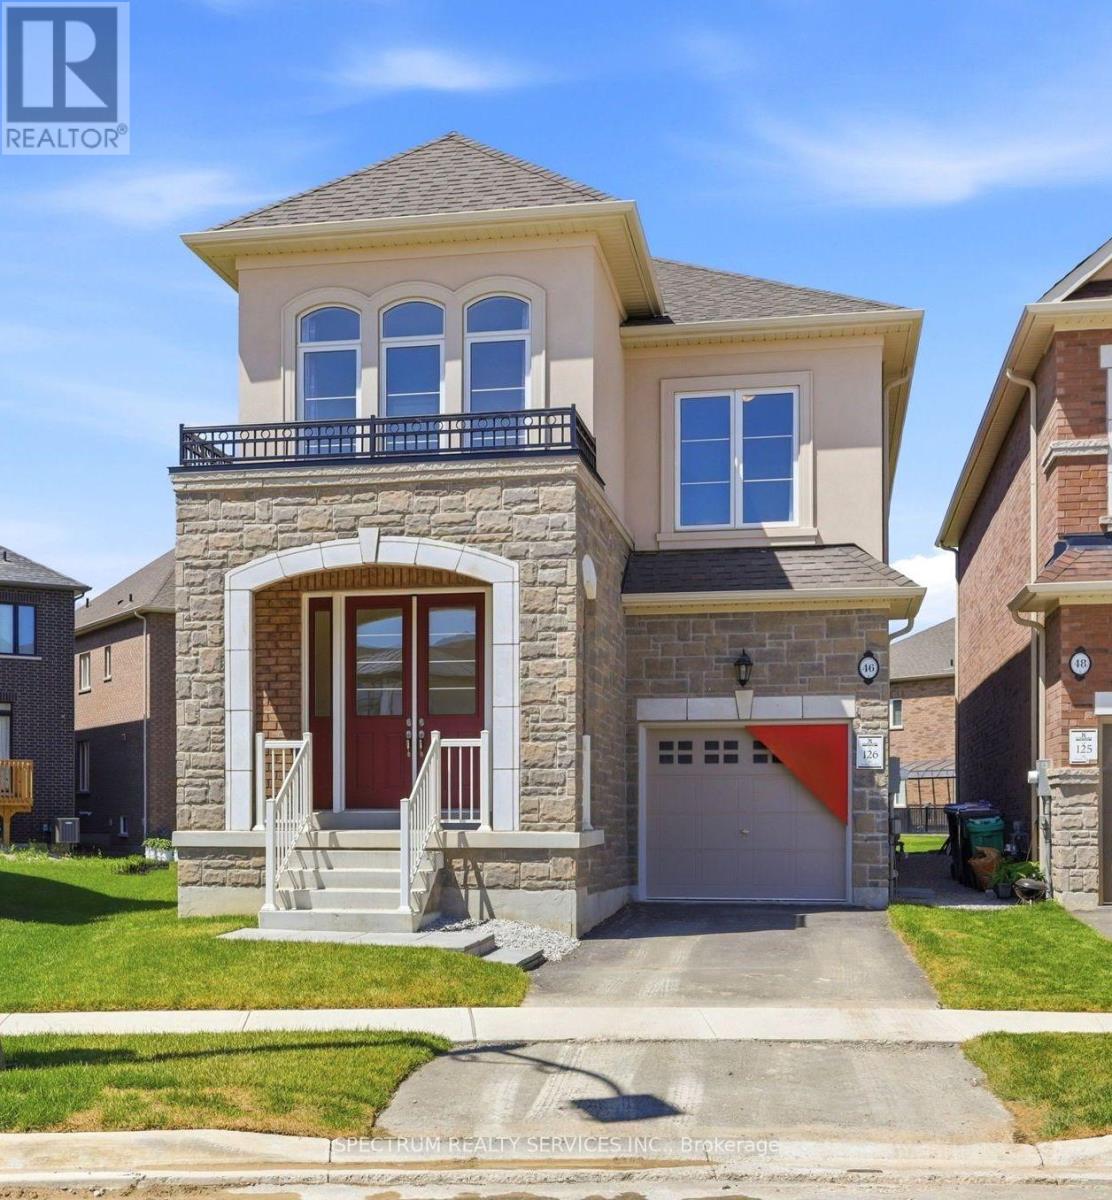
46 Pearen Heights
Caledon, Ontario L7C4J9
MLS # W13614198
Property Details
Type
Detached
Beds
4
Baths
3
Status
For Sale
More homes like this
About this property
Welcome to Rosehaven Homes' brand new, 4-bedroom fully upgraded luxury home in one of Caledon's most sought-after communities, offering the perfect balance of style, comfort, and functionality. Boasting 2,302 sq. ft. of beautifully finished living space, this thoughtfully designed home features 9-foot ceilings throughout, creating a bright, open atmosphere on every level. From the moment you step inside, you'll appreciate the quality craftsmanship and premium finishes, including rich hardwood flooring throughout, smooth ceilings on main, contemporary trim, and impressive 8-foot doorway heights on the main floor. Every detail has been carefully selected to deliver a sophisticated yet inviting living experience. At the heart of the home is a beautifully upgraded kitchen featuring extended stacked cabinetry with crown moulding, quartz countertops, and premium finishes that offer both timeless style and everyday functionality. Quartz countertops and undermount sinks continue throughout all bathrooms, creating a seamless, elevated design. Complete with a single-car garage and an exceptional selection of builder upgrades, this move-in-ready home offers a rare opportunity to own a beautifully finished residence in a prestigious, family-friendly neighbourhood. Combining quality craftsmanship, modern finishes, and an oversized pie-shaped lot, this home delivers outstanding value in one of Caledon's most desirable locations.
Mortgage Estimate
Estimated monthly payment
Calculating…
Estimate only. Taxes, insurance, condo fees, and lender terms are not included.
Rooms
| Room | Level | Dimensions |
|---|---|---|
| Dining room | Main level | 5.08 x 3.58 |
| Great room | Main level | 5.79 x 3.58 |
| Eating area | Main level | 3.35 x 2.95 |
| Kitchen | Main level | 2.95 x 2.95 |
| Primary Bedroom | Second level | 6.1 x 3.66 |
| Bedroom 2 | Second level | 4.42 x 2.92 |
| Bedroom 3 | Second level | 2.9 x 3.58 |
| Bedroom 4 | Second level | 4.17 x 2.99 |
| Laundry room | Main level | 0 x 0 |
Facts & Location
Interior Size
2,302 sq ft
Parking
2 spaces
Lot Size
26.1 x 148 FT ; 26 x 102 x 148
Listing data
Listing information is provided for personal, non-commercial use and should be independently verified before making real estate decisions.
Last refreshed: Aug 2, 2026 3:00 PM
Explore nearby searches
SEO-friendly searches for this area, property type, and nearby neighbourhoods.
Similar Properties
More nearby listings that may fit the same search.
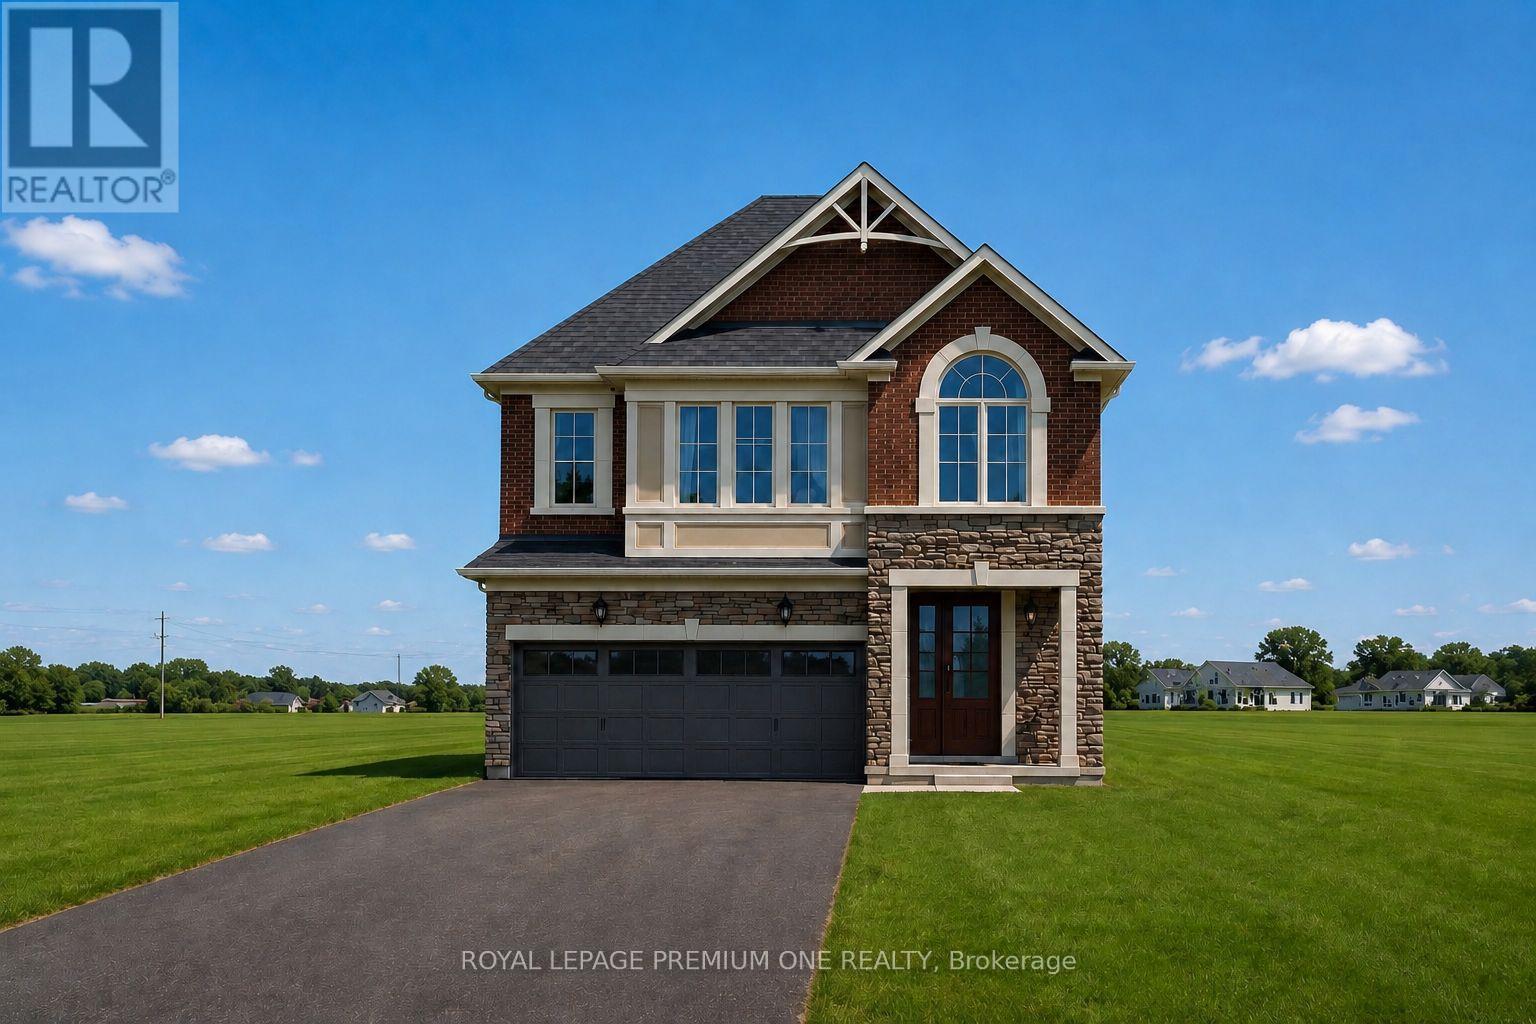
$1,319,990
8 Jack Kenny Court
Caledon (Bolton West) · MLS # W13122236
4 bed · 4 bath
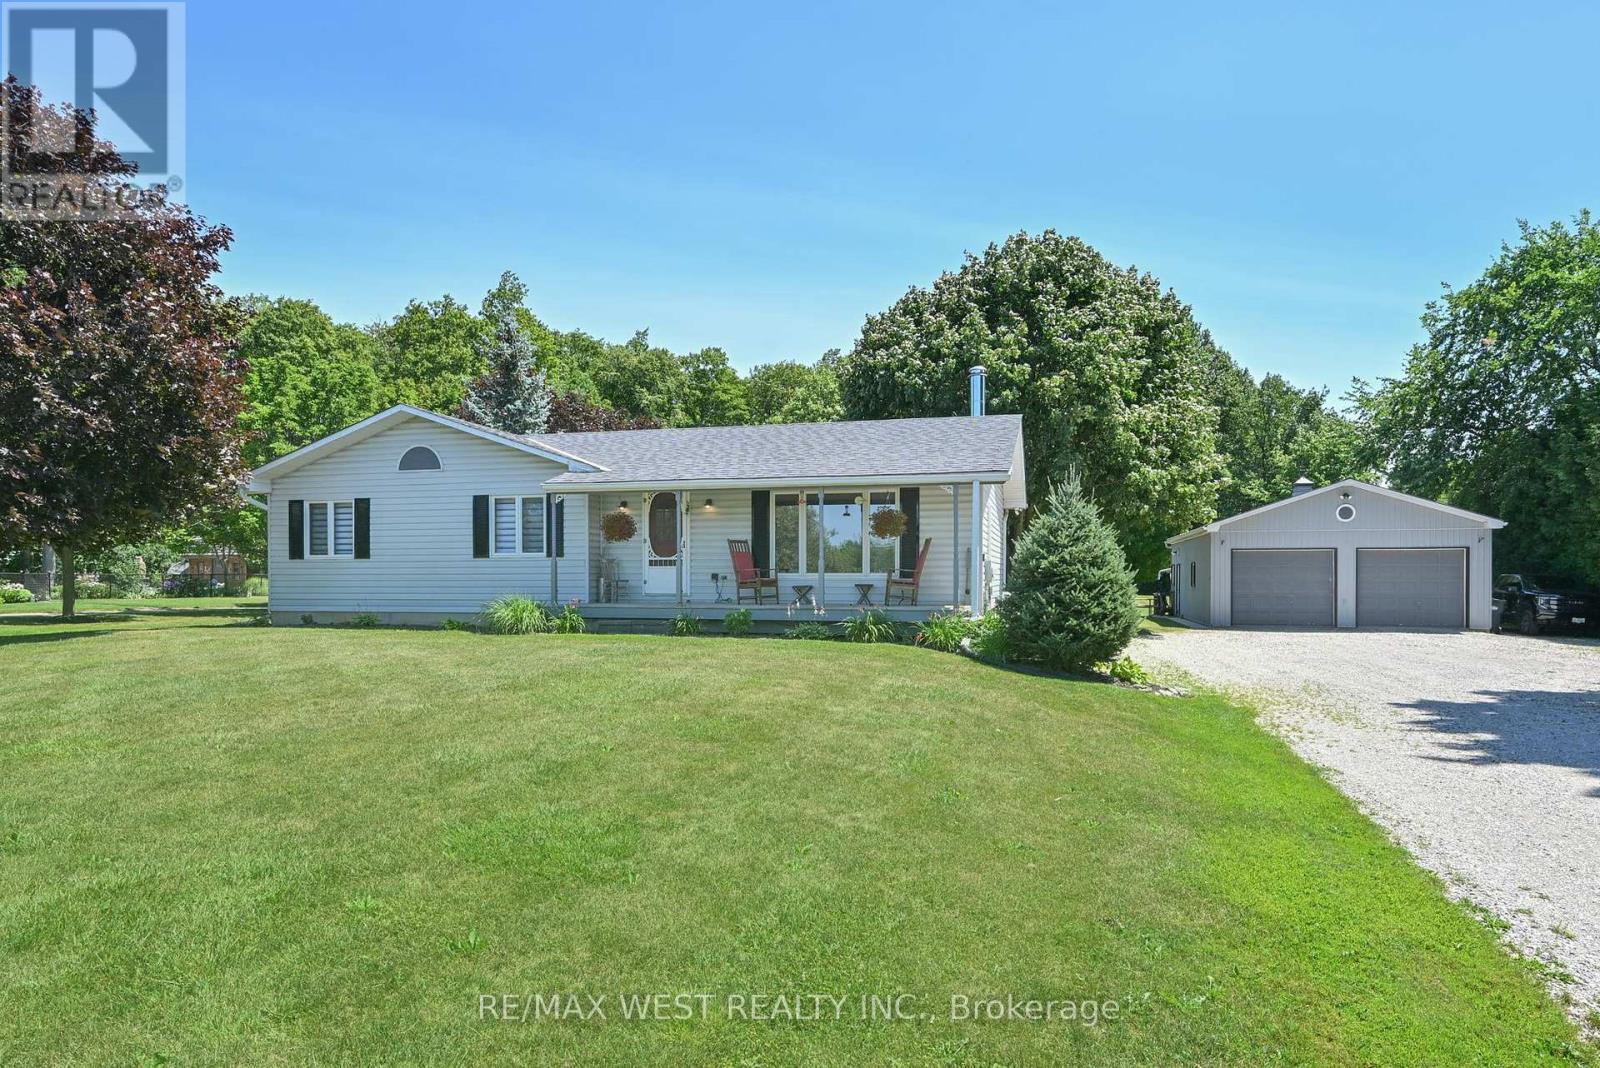
$1,325,000
5775 Boston Mills Road
Caledon (Caledon East) · MLS # W13629504
3 bed · 2 bath
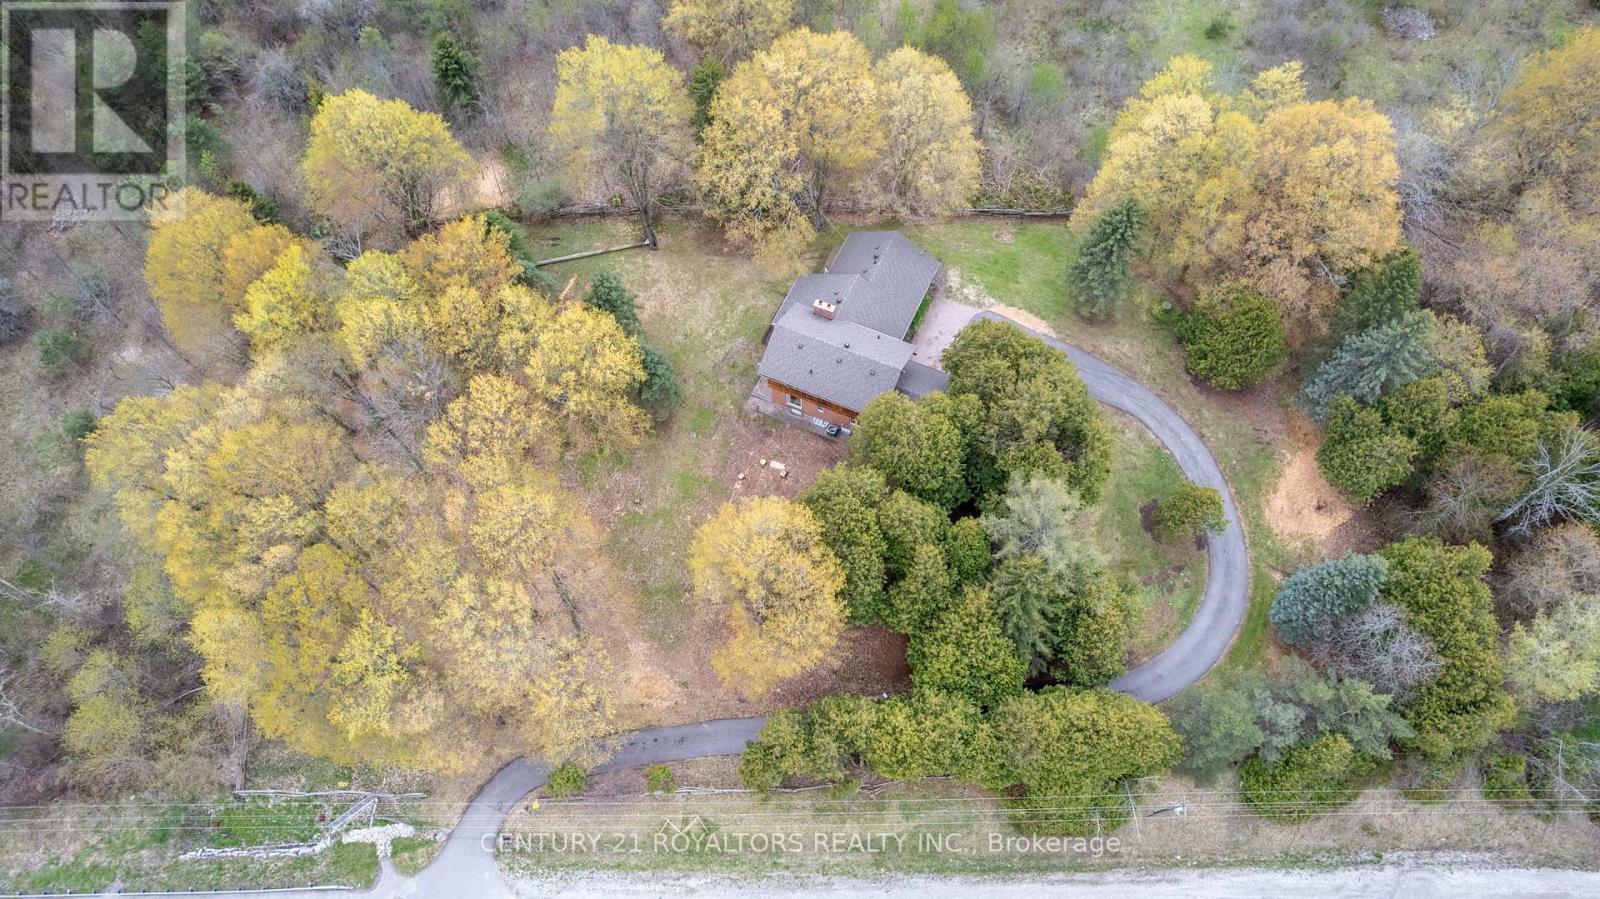
$1,310,000
17940 Airport Road
Caledon · MLS # W13452918
3 bed · 3 bath · 2,400 sq ft