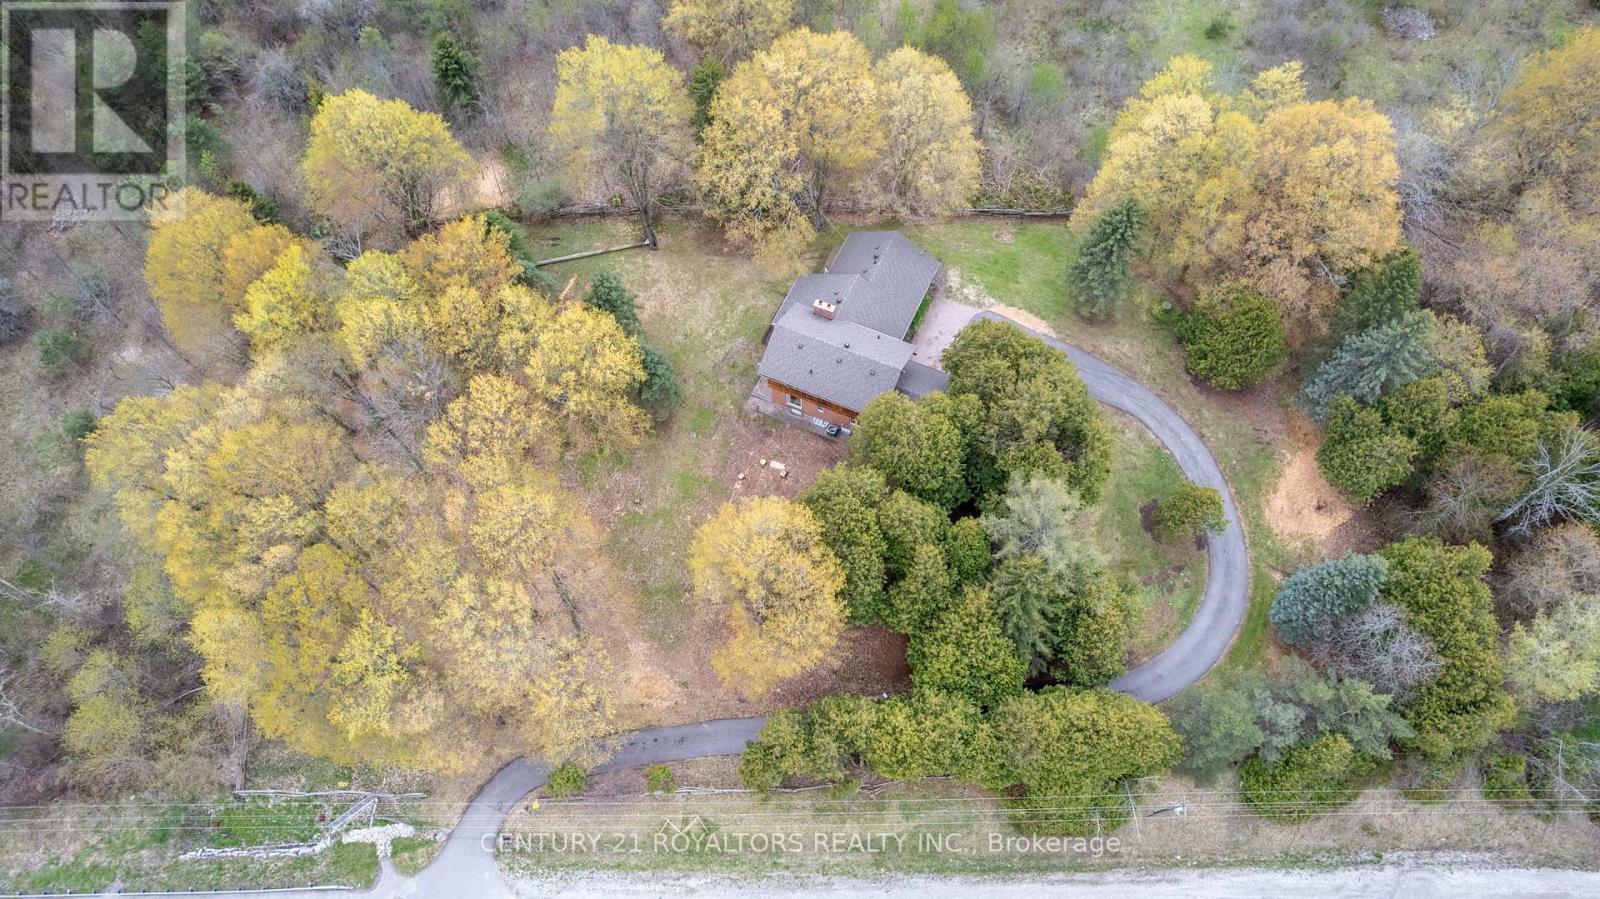
17940 Airport Road
Caledon, Ontario L7K2G8
MLS # W13452918
Property Details
Type
Detached
Beds
3
Baths
3
Status
For Sale
More homes like this
About this property
Nestled on a picturesque 1.25-acre property surrounded by mature trees, rolling hills, and conservation land, this one-of-a-kind custom-built home offers the perfect blend of privacy, tranquility, and potential. 10 minutes North of Brampton! This charming residence features over 2,400 sqft of living space with soaring cathedral ceilings, two wood-burning fireplaces, and multiple walkouts designed to embrace the natural beauty that surrounds you/ Enjoy peaceful mornings in the sunroom, scenic backyard views from the family room, and the calming sounds of nature from every corner of the property. The expansive unfinished basement with high ceilings presents endless possibilities for future customization. Located just minutes from the amenities of Downtown Caledon East, this rare offering combines country serenity with everyday convenience. Whether you're looking to restore, renovate, or simply enjoy the timeless character of this home, 17940 Airport Road is an exceptional opportunity to create your dream retreat in the heart of Caledon.
Mortgage Estimate
Estimated monthly payment
Calculating…
Estimate only. Taxes, insurance, condo fees, and lender terms are not included.
Monthly costs to verify
Property taxes: about $463/month based on listed annual taxes.
Estimate only. Confirm taxes, condo/maintenance fees, insurance, utilities, and lender terms before making decisions.
Rooms
| Room | Level | Dimensions |
|---|---|---|
| Living room | Main level | 5.75 x 4.19 |
| Other | Basement | 6.21 x 9.38 |
| Dining room | Main level | 3.3 x 3.98 |
| Sunroom | Main level | 3.48 x 3.25 |
| Eating area | Main level | 2.83 x 2.89 |
| Kitchen | Main level | 3.24 x 3.43 |
| Family room | Main level | 4.71 x 3.61 |
| Bedroom | Main level | 3.33 x 2.9 |
| Laundry room | Main level | 3.53 x 1.75 |
| Primary Bedroom | Second level | 4.52 x 3.89 |
| Bedroom 2 | Second level | 3.18 x 6.39 |
Facts & Location
Interior Size
2,400 sq ft
Parking
14 spaces
Lot Size
318 x 182.4 FT
Annual Taxes
$5,561
Listing data
Listing information is provided for personal, non-commercial use and should be independently verified before making real estate decisions.
Last refreshed: Aug 24, 2026 3:34 AM
Explore nearby searches
SEO-friendly searches for this area, property type, and nearby neighbourhoods.
Similar Properties
More nearby listings that may fit the same search.
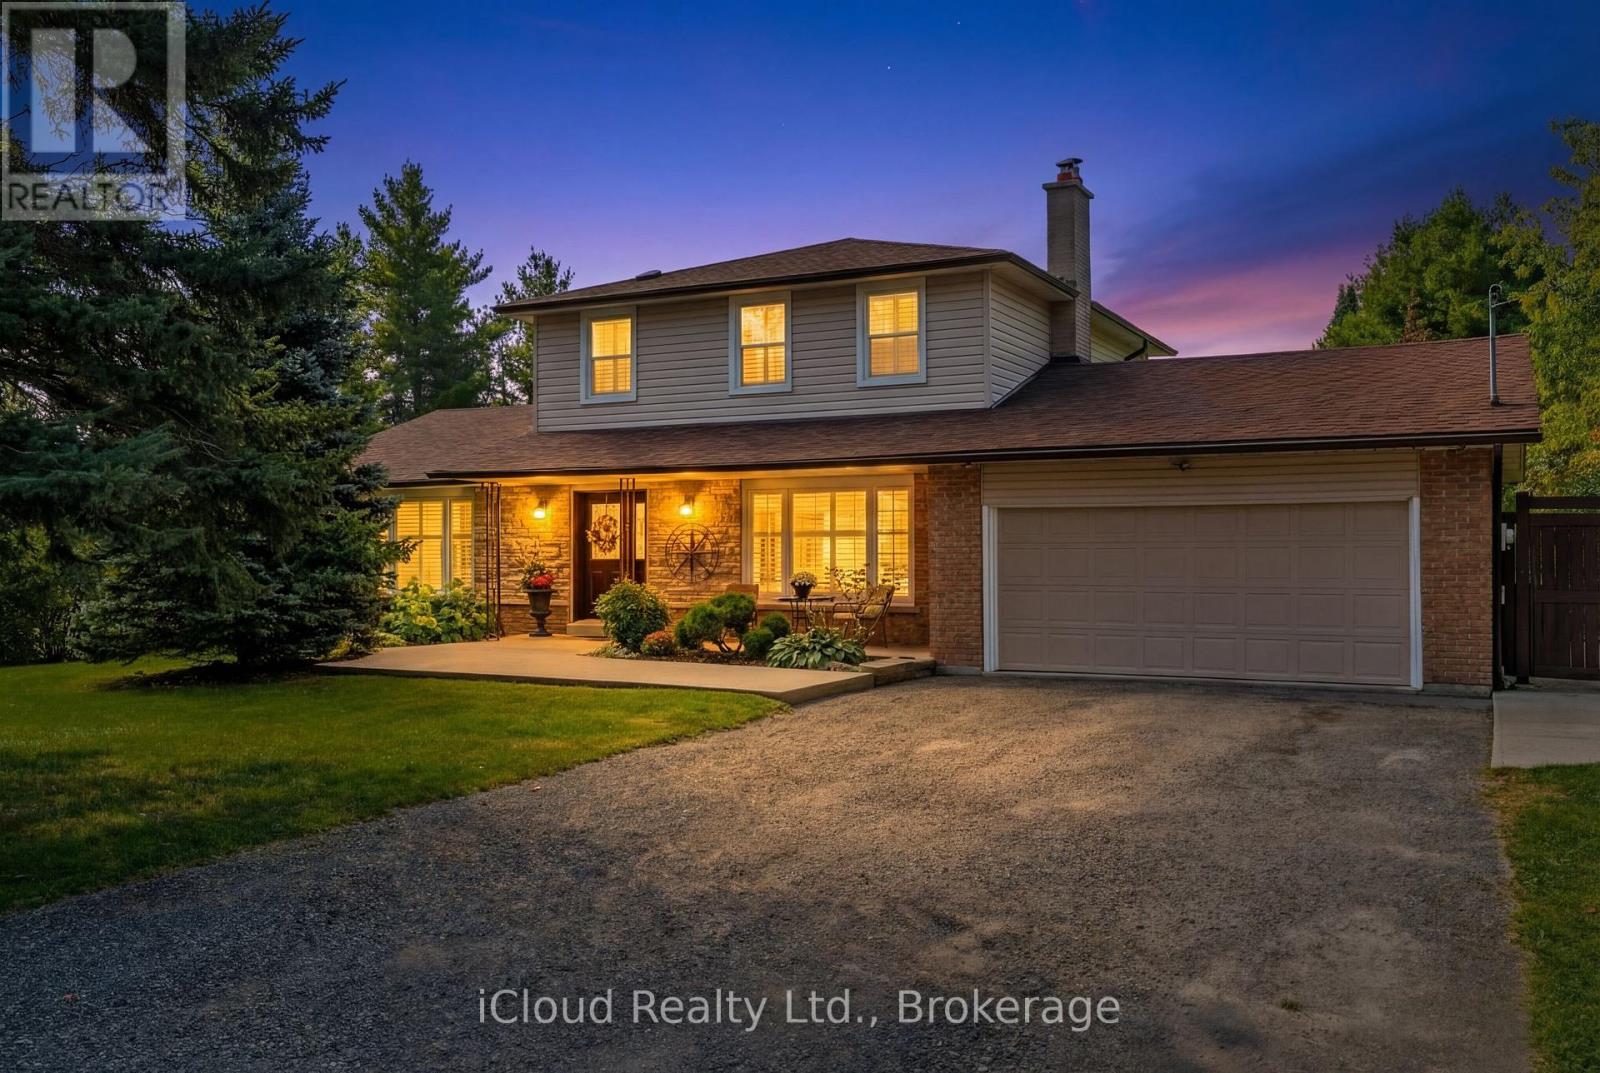
$1,309,000
19982 Kennedy Road
Caledon · MLS # W13147614
3 bed · 3 bath · 2,104 sq ft

$1,299,999
8 Kevinwood Drive
Caledon (Caledon Village) · MLS # W13619766
4 bed · 3 bath
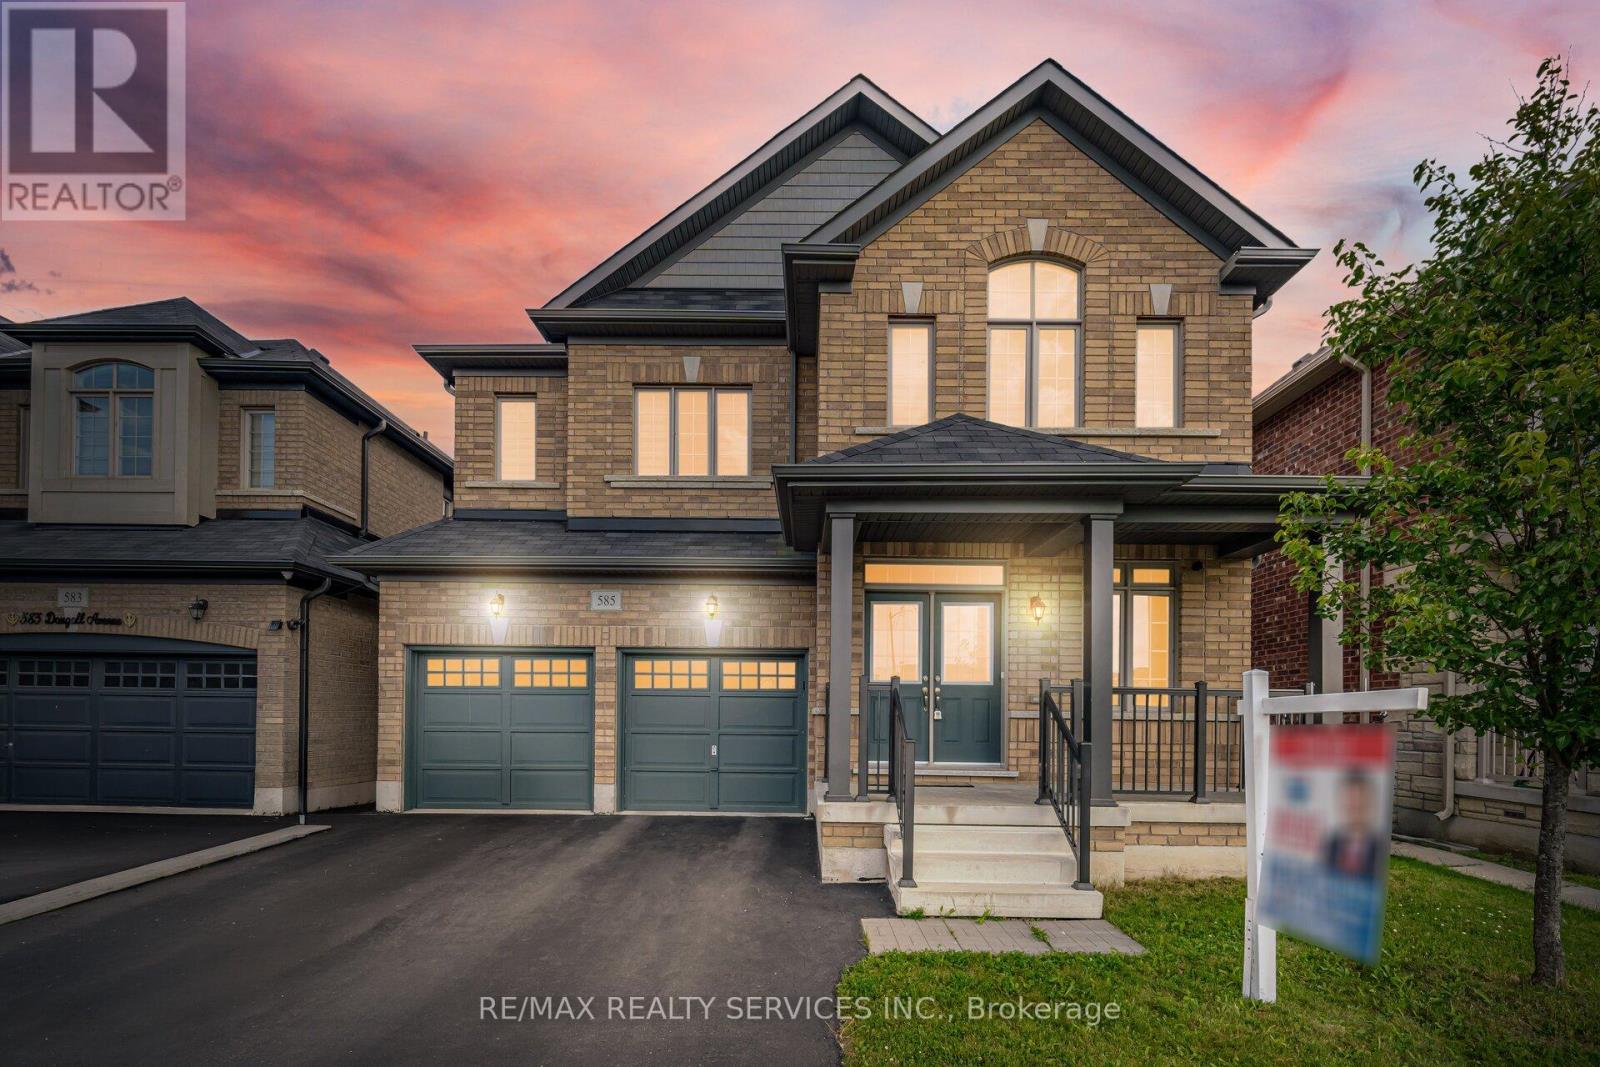
$1,299,900
585 Dougall Avenue
Caledon · MLS # W13511652
4 bed · 4 bath