Videos & Virtual Tours
Open available video, 3D tour, or virtual-tour media for this listing.
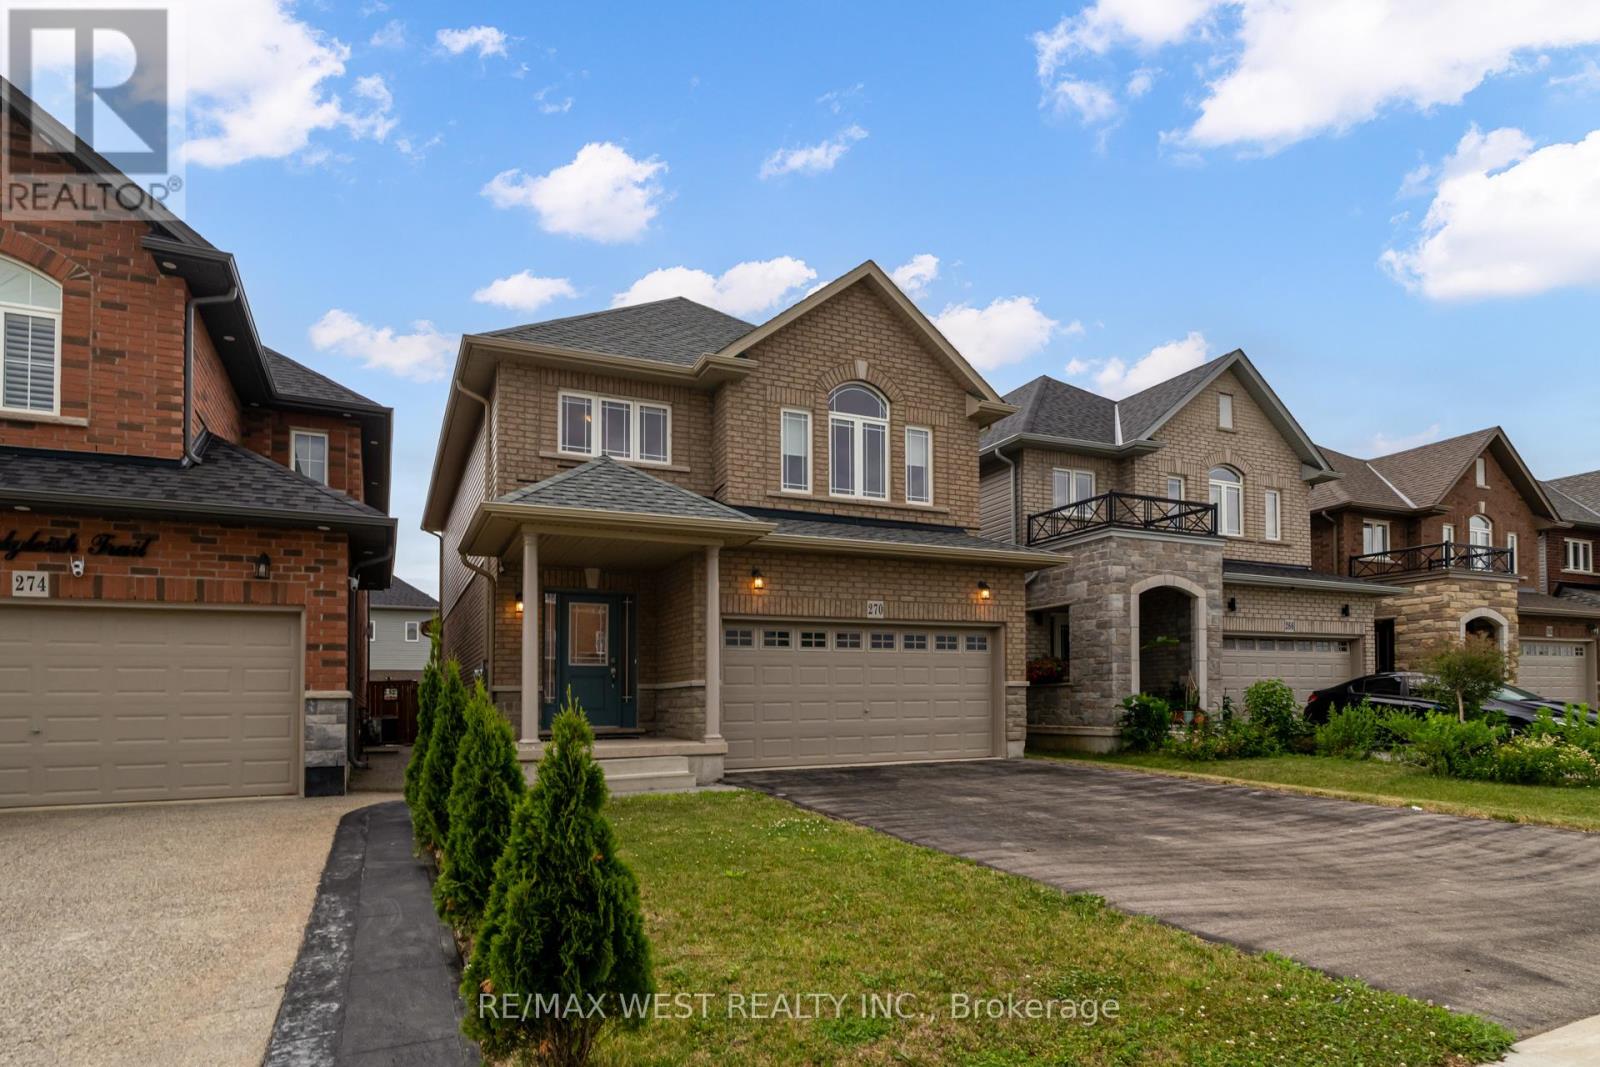
270 Dalgleish Trail
Hamilton (Stoney Creek), Ontario L0R1P0
MLS # X13614200
Property Details
Type
Detached
Beds
3
Baths
3
Status
For Sale
More homes like this
About this property
Welcome to this clean, stunning detached family home located in the highly desirable Summit Park community! It's like a 4 bedroom home but this home gives you option of family seating area or office area or children's play area on 2nd floor. Thoughtfully designed and meticulously maintained, this home offers a perfect blend of modern finishes, spacious layout, and family-friendly comfort.**The main floor features 9 ft ceilings and a bright, open-concept living space with large windows that fill the home with natural light.**The cozy living room with a gas fireplace is perfect for relaxing or entertaining. The upgraded eat-in kitchen features stainless steel appliances, quartz countertops, tiled backsplash, and a large island with breakfast seating ideal for everyday use and gatherings. Upstairs, the primary bedroom retreat offers a spacious walk-in closet and a stylish ensuite.**Two additional generously sized bedrooms, a 4-piece common bathroom, a cozy loft area, and a convenient second-floor laundry room complete the upper level.**The unfinished basement offers endless potential for customization create a recreation room, gym, or home theatre!! Outside, enjoy a fully fenced backyard with lots of green spaces great for entertaining or family time>>Located in a friendly, family-oriented neighborhood, this home is close to Lincoln Alexander Parkway, Red Hill Valley Parkway, schools, conservation parks, and is walking distance to many amenities<<. Public transit and shopping are just steps away, making this the perfect place to call home! Seeing is Believing!!
Mortgage Estimate
Estimated monthly payment
Calculating…
Estimate only. Taxes, insurance, condo fees, and lender terms are not included.
Monthly costs to verify
Property taxes: about $549/month based on listed annual taxes.
Estimate only. Confirm taxes, condo/maintenance fees, insurance, utilities, and lender terms before making decisions.
Rooms
| Room | Level | Dimensions |
|---|---|---|
| Foyer | Ground level | 2.14 x 4.22 |
| Living room | Ground level | 9.1 x 4.05 |
| Dining room | Ground level | 4.05 x 9.1 |
| Kitchen | Ground level | 3.35 x 2.7 |
| Eating area | Ground level | 3.35 x 2.65 |
| Primary Bedroom | Second level | 4.85 x 3.92 |
| Family room | Second level | 3.04 x 2.81 |
| Bedroom 2 | Second level | 4 x 3.33 |
| Bedroom 3 | Second level | 4.32 x 3.02 |
Facts & Location
Parking
4 spaces
Lot Size
33 x 101.7 FT
Annual Taxes
$6,593
Listing data
Listing information is provided for personal, non-commercial use and should be independently verified before making real estate decisions.
Last refreshed: Oct 9, 2026 3:30 AM
Explore nearby searches
SEO-friendly searches for this area, property type, and nearby neighbourhoods.
Similar Properties
More nearby listings that may fit the same search.
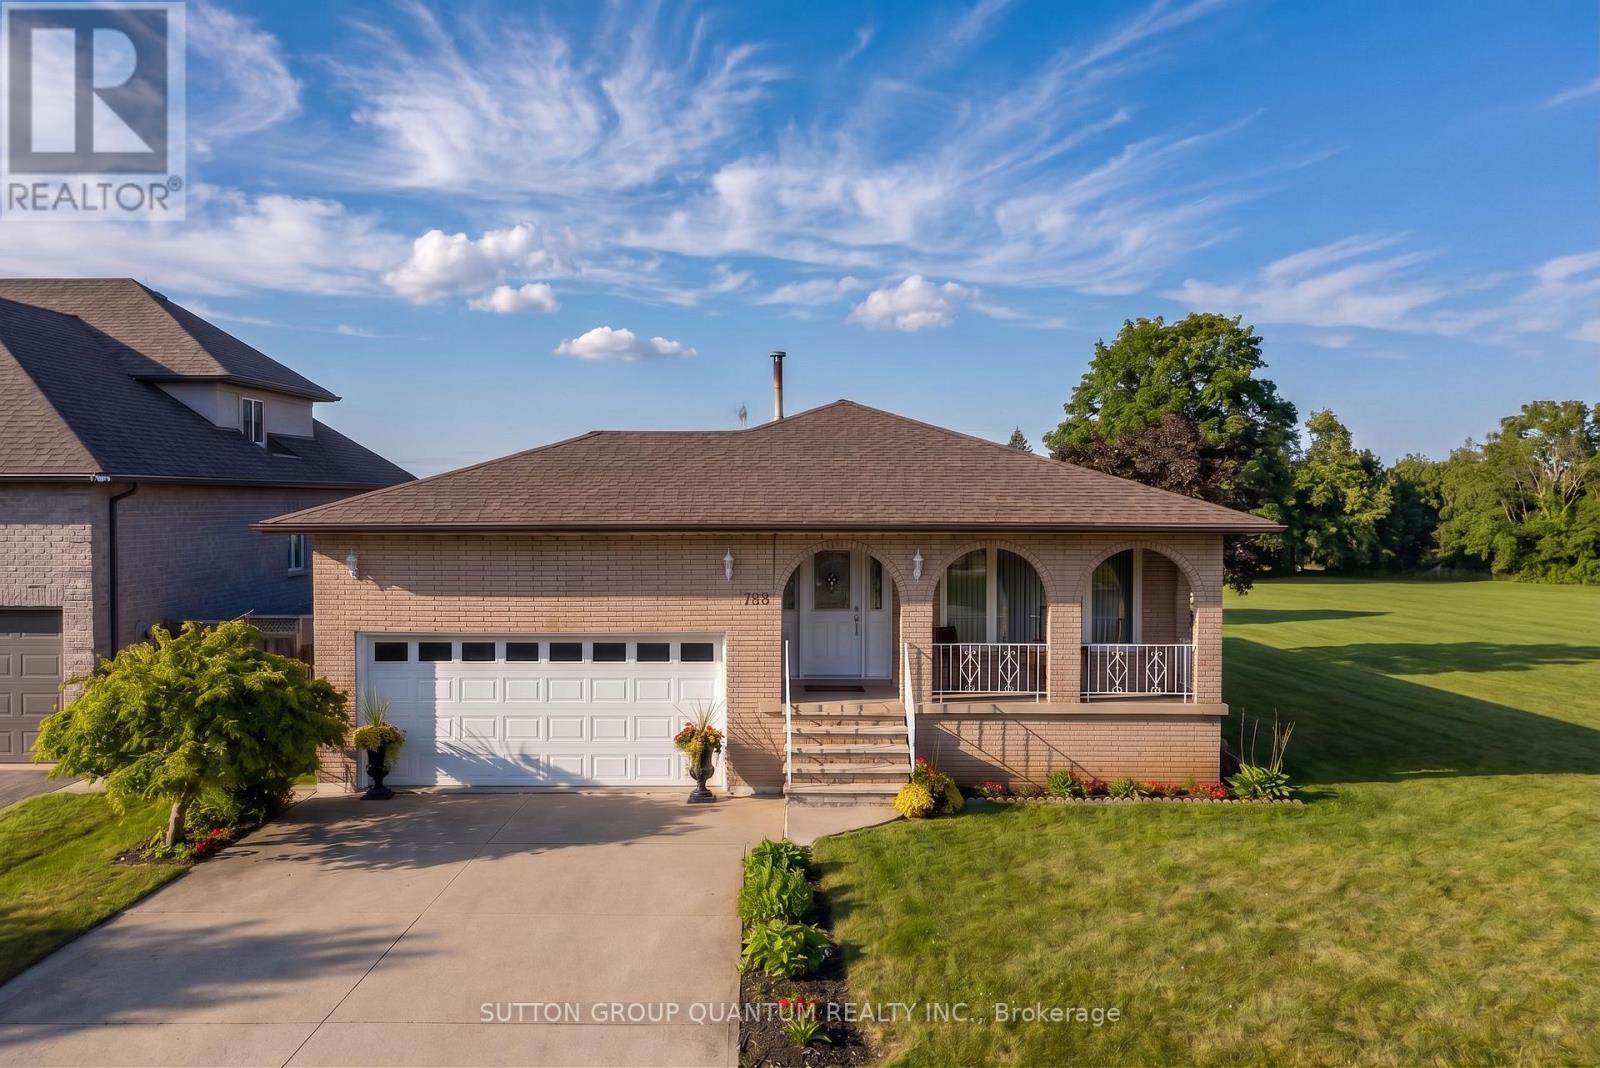
$899,900
129 Margaret Avenue
Hamilton (Stoney Creek) · MLS # X13725412
4 bed · 2 bath
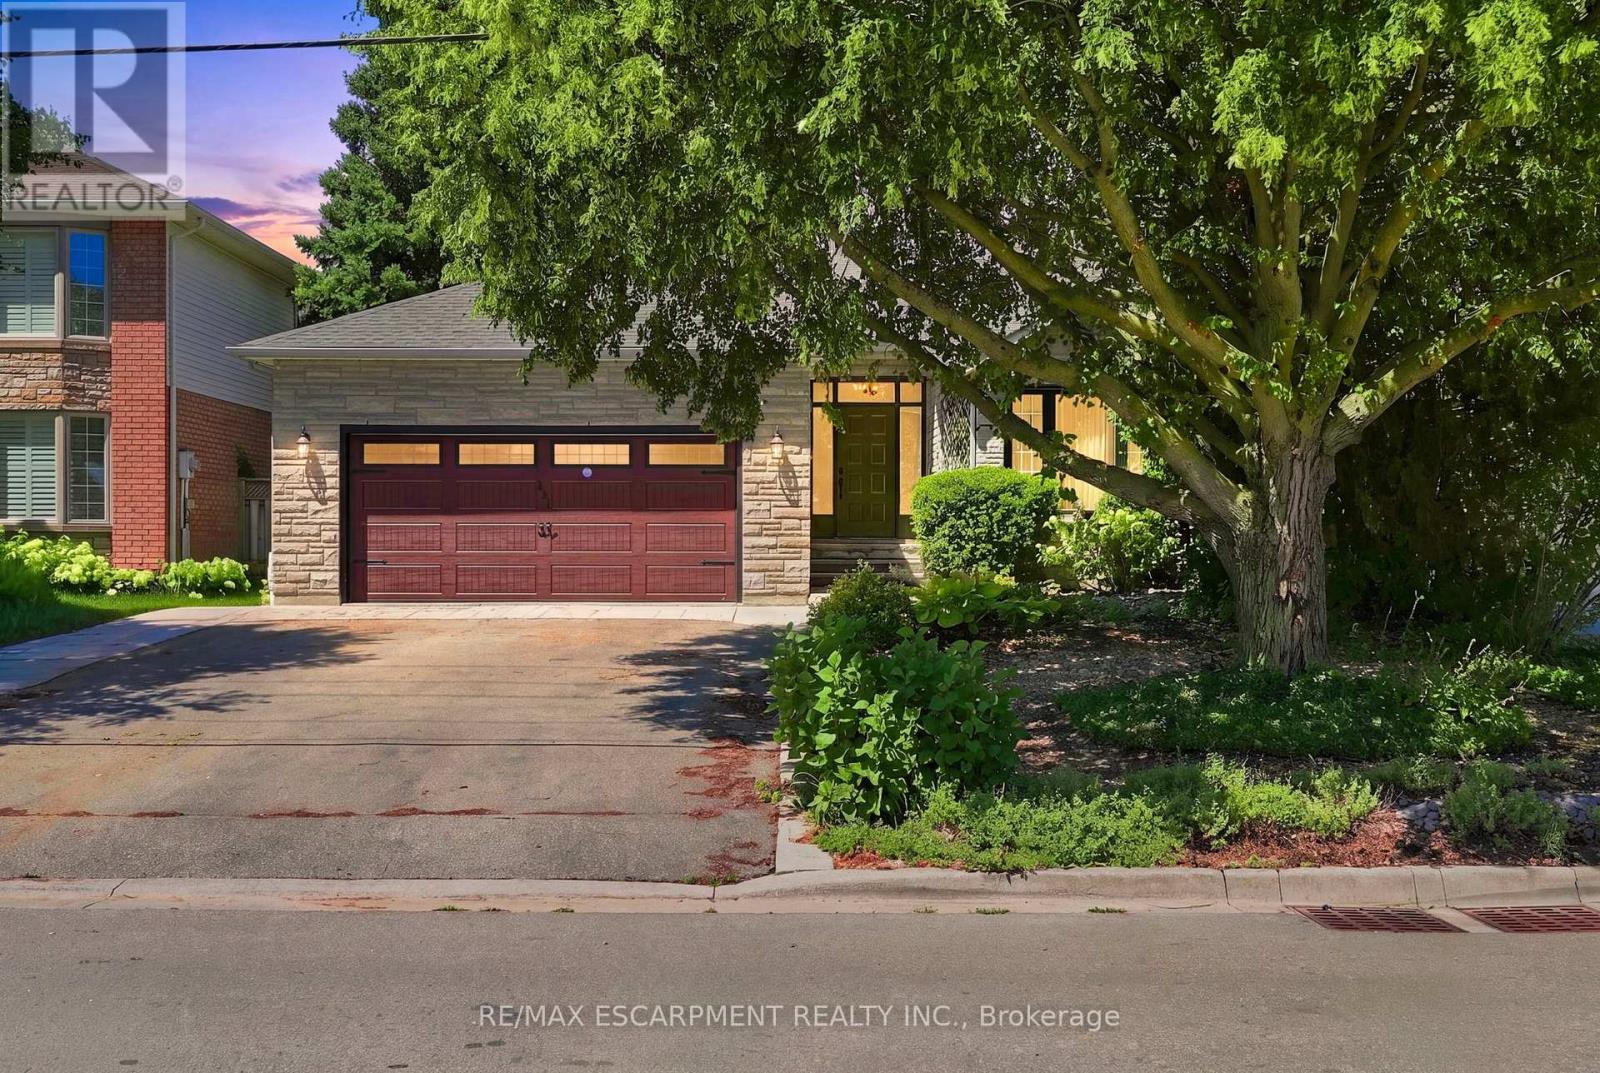
$929,000
121 First Road
Hamilton (Stoney Creek) · MLS # X13824776
3 bed · 3 bath · 2,000 sq ft
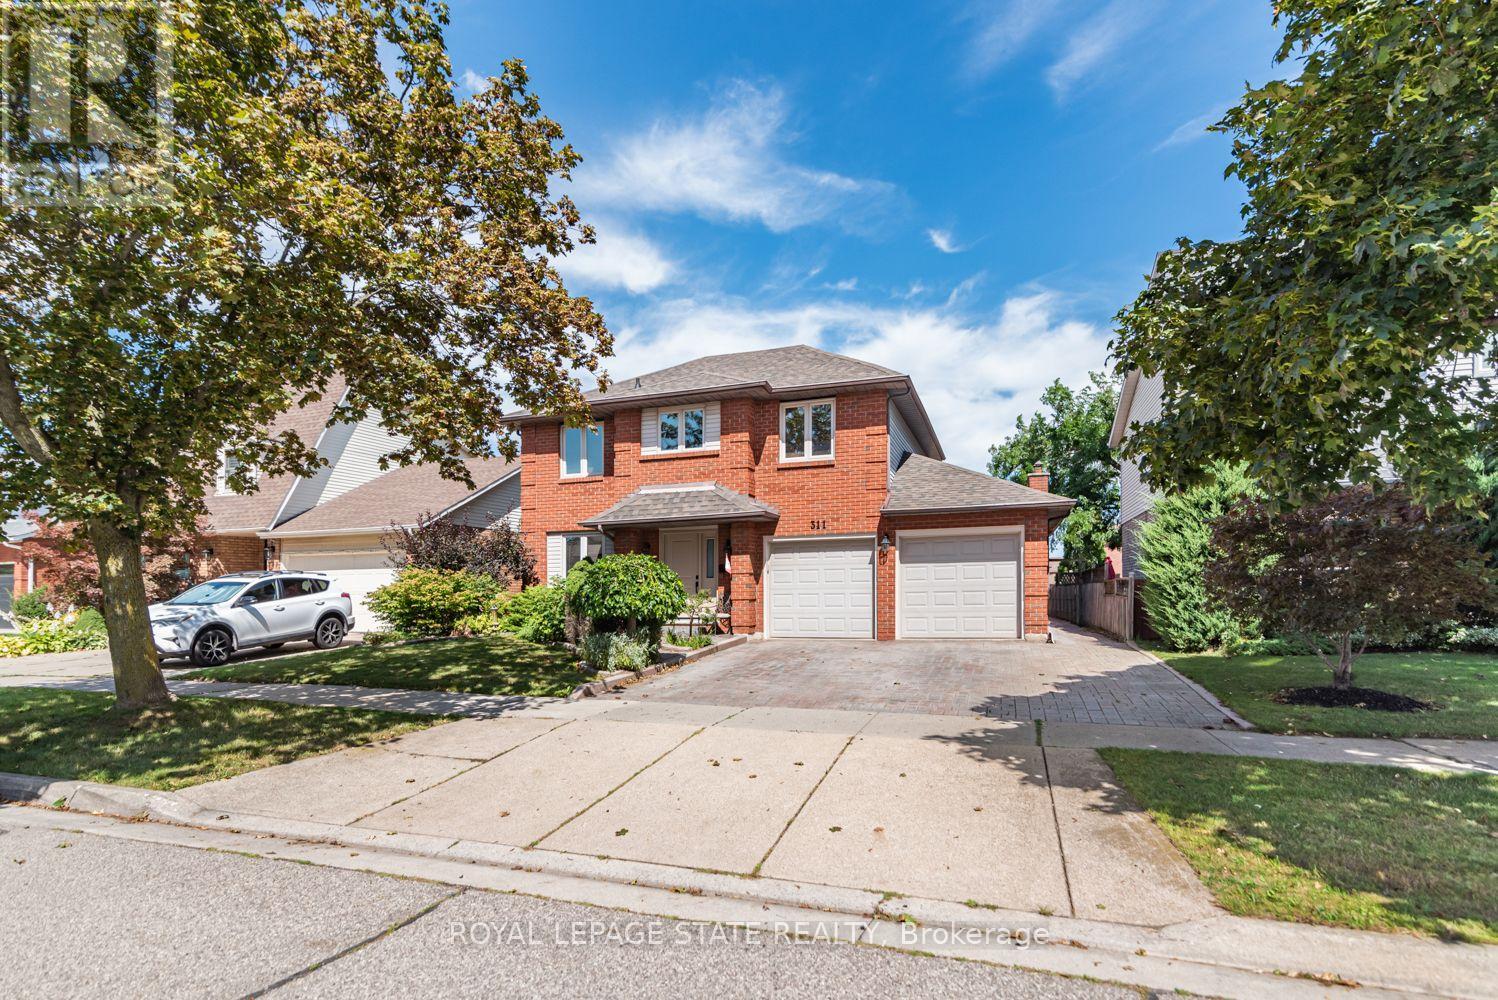
$849,900
311 Hemlock Avenue
Hamilton (Stoney Creek) · MLS # X13810858
4 bed · 3 bath