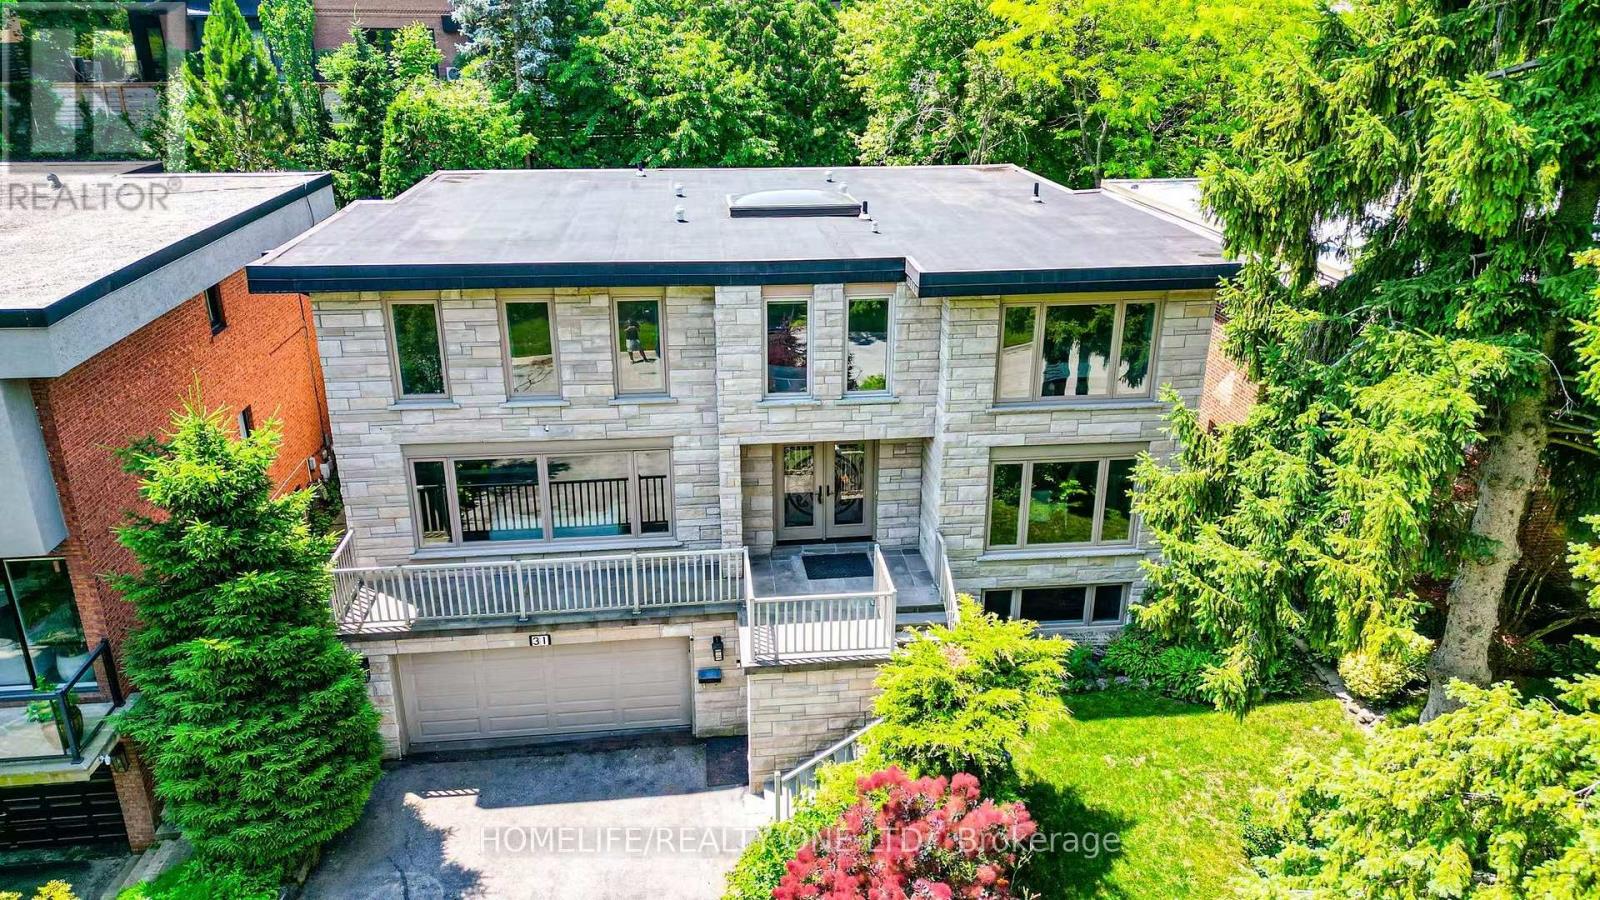
31 Bearwood Drive
Toronto (Edenbridge-Humber Valley), Ontario M9A4G5
MLS # W13613878
Property Details
Type
Detached
Beds
5
Baths
6
Status
For Sale
More homes like this
About this property
Welcome to stunning home in the prestigious Edenbridge-Humber Valley neighbourhood. Set on a rare, whisper-quiet lot, this thoughtfully renovated 5-bedroom, 6-bathroom home offers an extraordinary blend of privacy, natural beauty, and refined design, with serene, picturesque views throughout. The interior is highlighted by an oversized contemporary skylight that fills the home with abundant natural light. The chef-inspired kitchen features custom cabinetry, stone countertops, and appliances, seamlessly flowing into open-concept living, family, and dining spaces-perfectly designed for grand-scale entertaining. Experience modern sophistication with extensive pot lighting, expansive windows, and a bright walk-out lower level that opens to a beautifully landscaped outdoor oasis. Ideally located just steps from Lambton Golf & Country Club, James Gardens, and the Humber River trails, with convenient access to tennis clubs, shopping, and top-rated schools. Complete with a two-car garage and Tesla charging station, this home perfectly balances lifestyle, luxury, and location.
Mortgage Estimate
Estimated monthly payment
Calculating…
Estimate only. Taxes, insurance, condo fees, and lender terms are not included.
Monthly costs to verify
Property taxes: about $836/month based on listed annual taxes.
Estimate only. Confirm taxes, condo/maintenance fees, insurance, utilities, and lender terms before making decisions.
Rooms
| Room | Level | Dimensions |
|---|---|---|
| Living room | Main level | 6.06 x 4.81 |
| Sitting room | Basement | 7.52 x 4.6 |
| Bedroom 3 | Second level | 3.65 x 3.38 |
| Dining room | Main level | 5.82 x 3.84 |
| Office | Main level | 3.1 x 1.86 |
| Laundry room | Basement | 2.74 x 2.16 |
| Family room | Main level | 4.6 x 4.48 |
| Bedroom | Second level | 6.06 x 4.63 |
| Recreational, Games room | Basement | 7.34 x 5.02 |
| Bedroom 5 | Second level | 3.44 x 3.38 |
| Other | Basement | 2.07 x 1.86 |
| Bedroom 4 | Second level | 3.56 x 3.38 |
| Kitchen | Main level | 5.97 x 4.78 |
| Bedroom 2 | Second level | 3.84 x 3.78 |
Facts & Location
Parking
8 spaces
Lot Size
55 x 125.3 FT
Annual Taxes
$10,029
Listing data
Listing information is provided for personal, non-commercial use and should be independently verified before making real estate decisions.
Last refreshed: Aug 4, 2026 4:31 AM
Explore nearby searches
SEO-friendly searches for this area, property type, and nearby neighbourhoods.
Similar Properties
More nearby listings that may fit the same search.
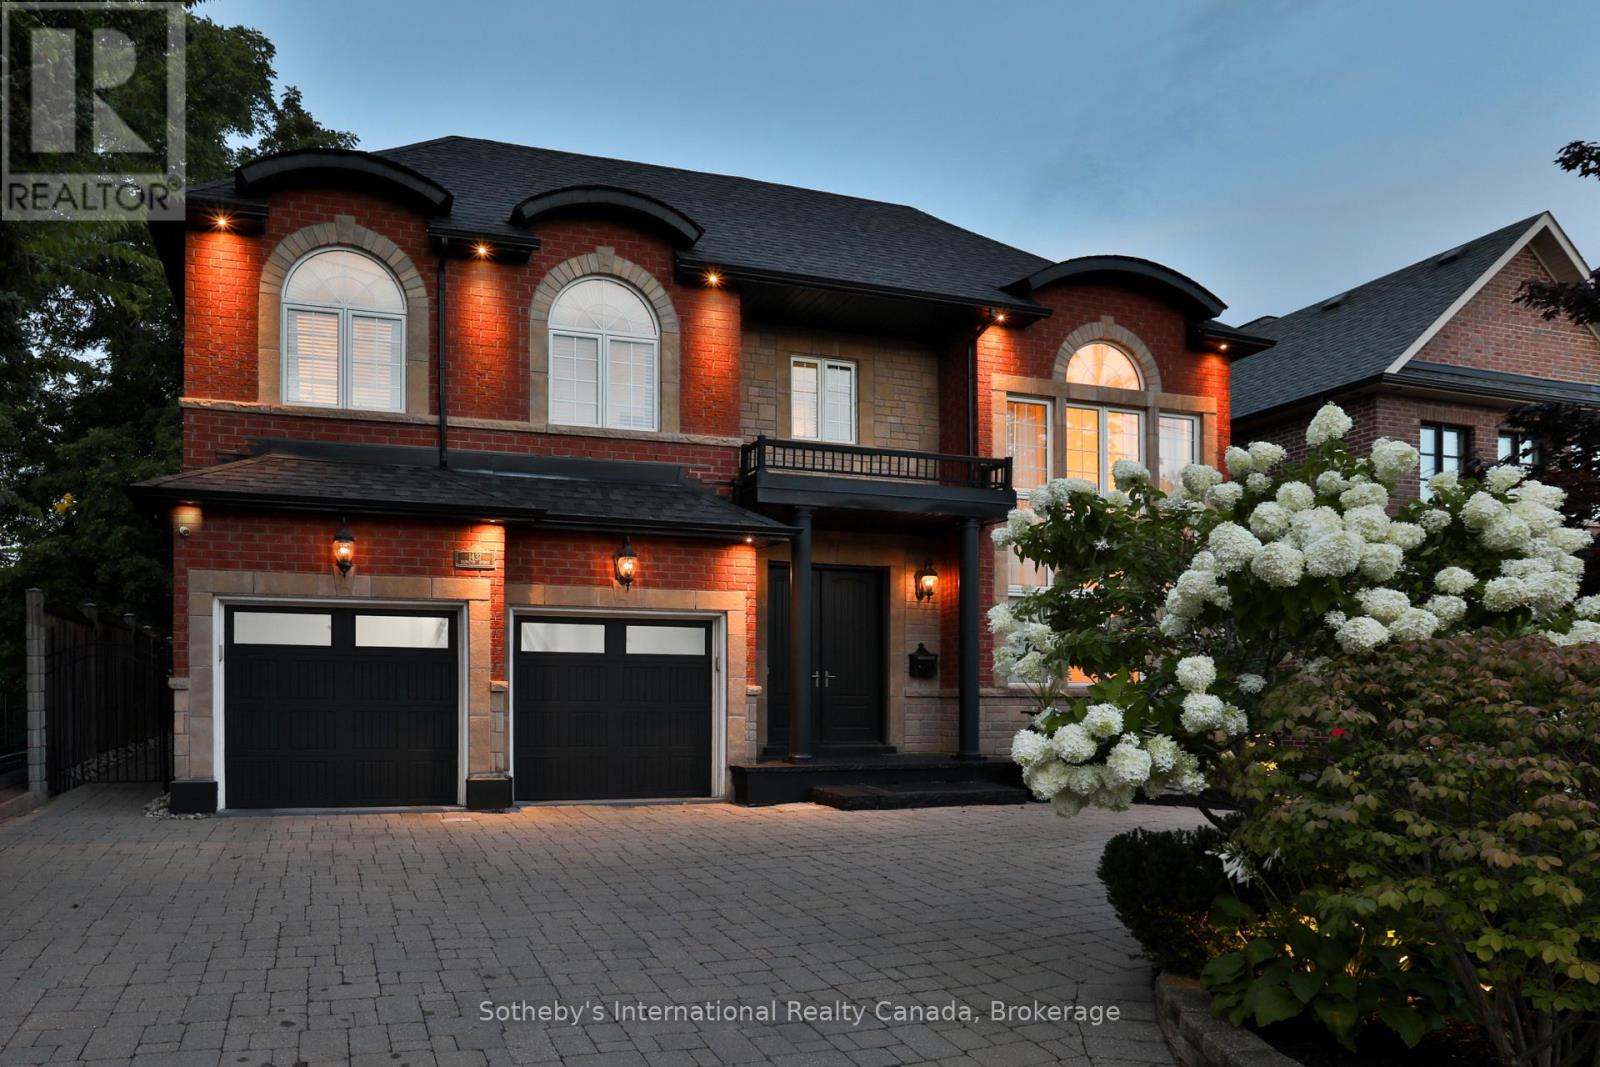
$2,499,000
1437 Islington Avenue
Toronto (Edenbridge-Humber Valley) · MLS # W13146458
5 bed · 5 bath · 5,000 sq ft
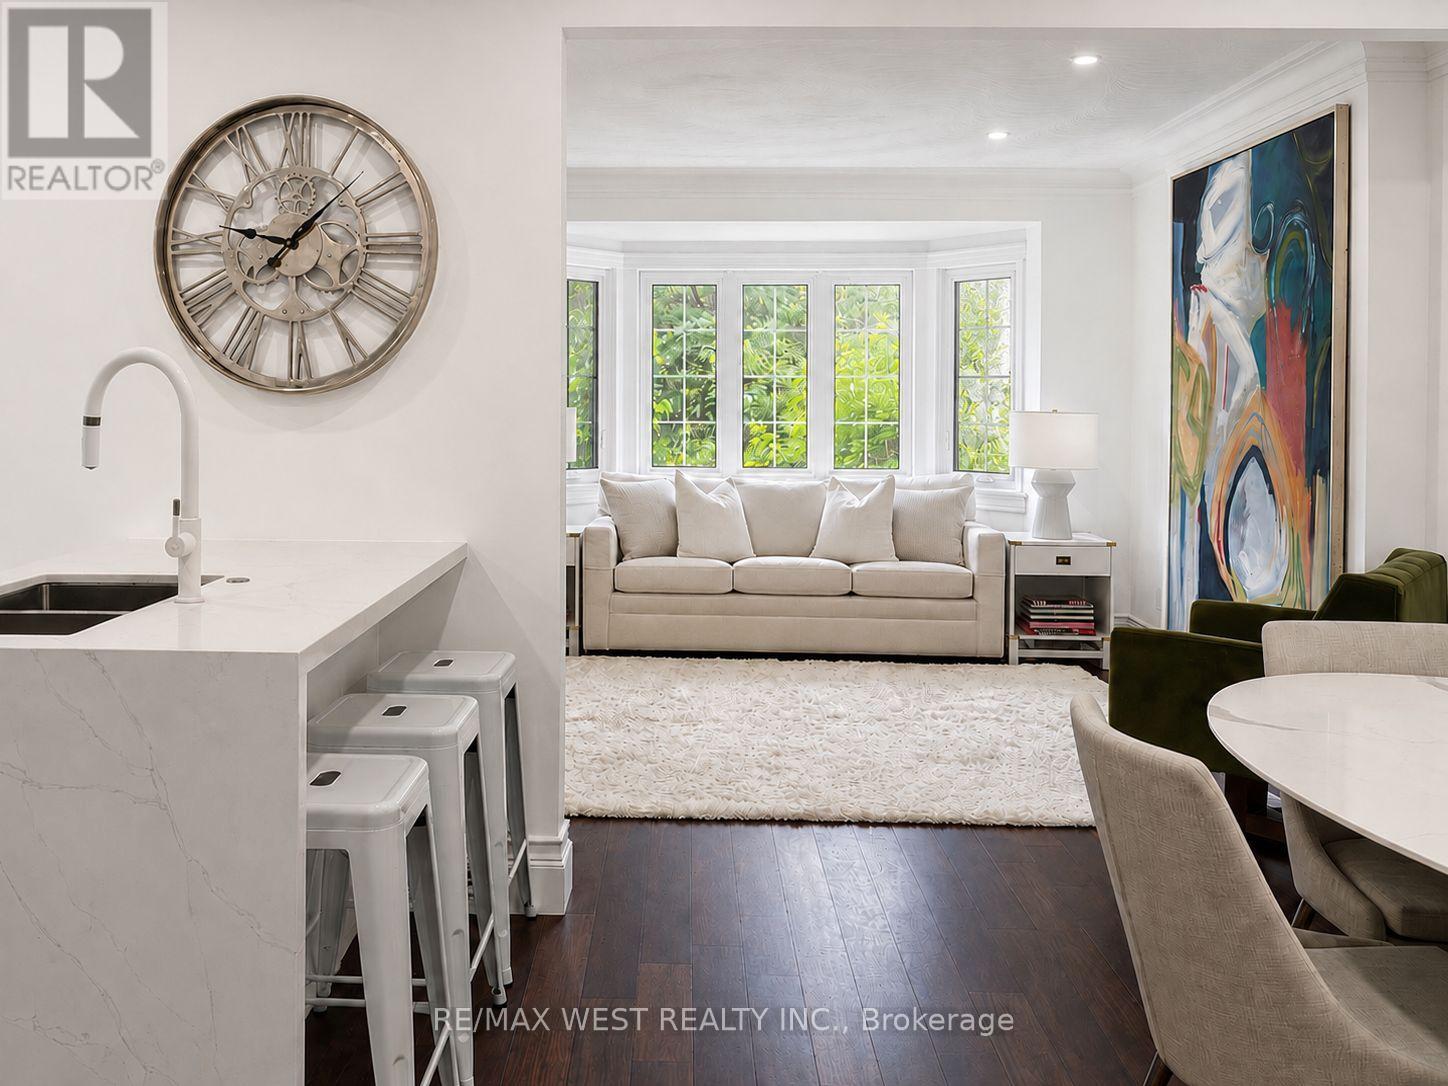
$1,489,000
12 Brentwood Road
Toronto (Stonegate-Queensway) · MLS # W13593578
4 bed · 2 bath
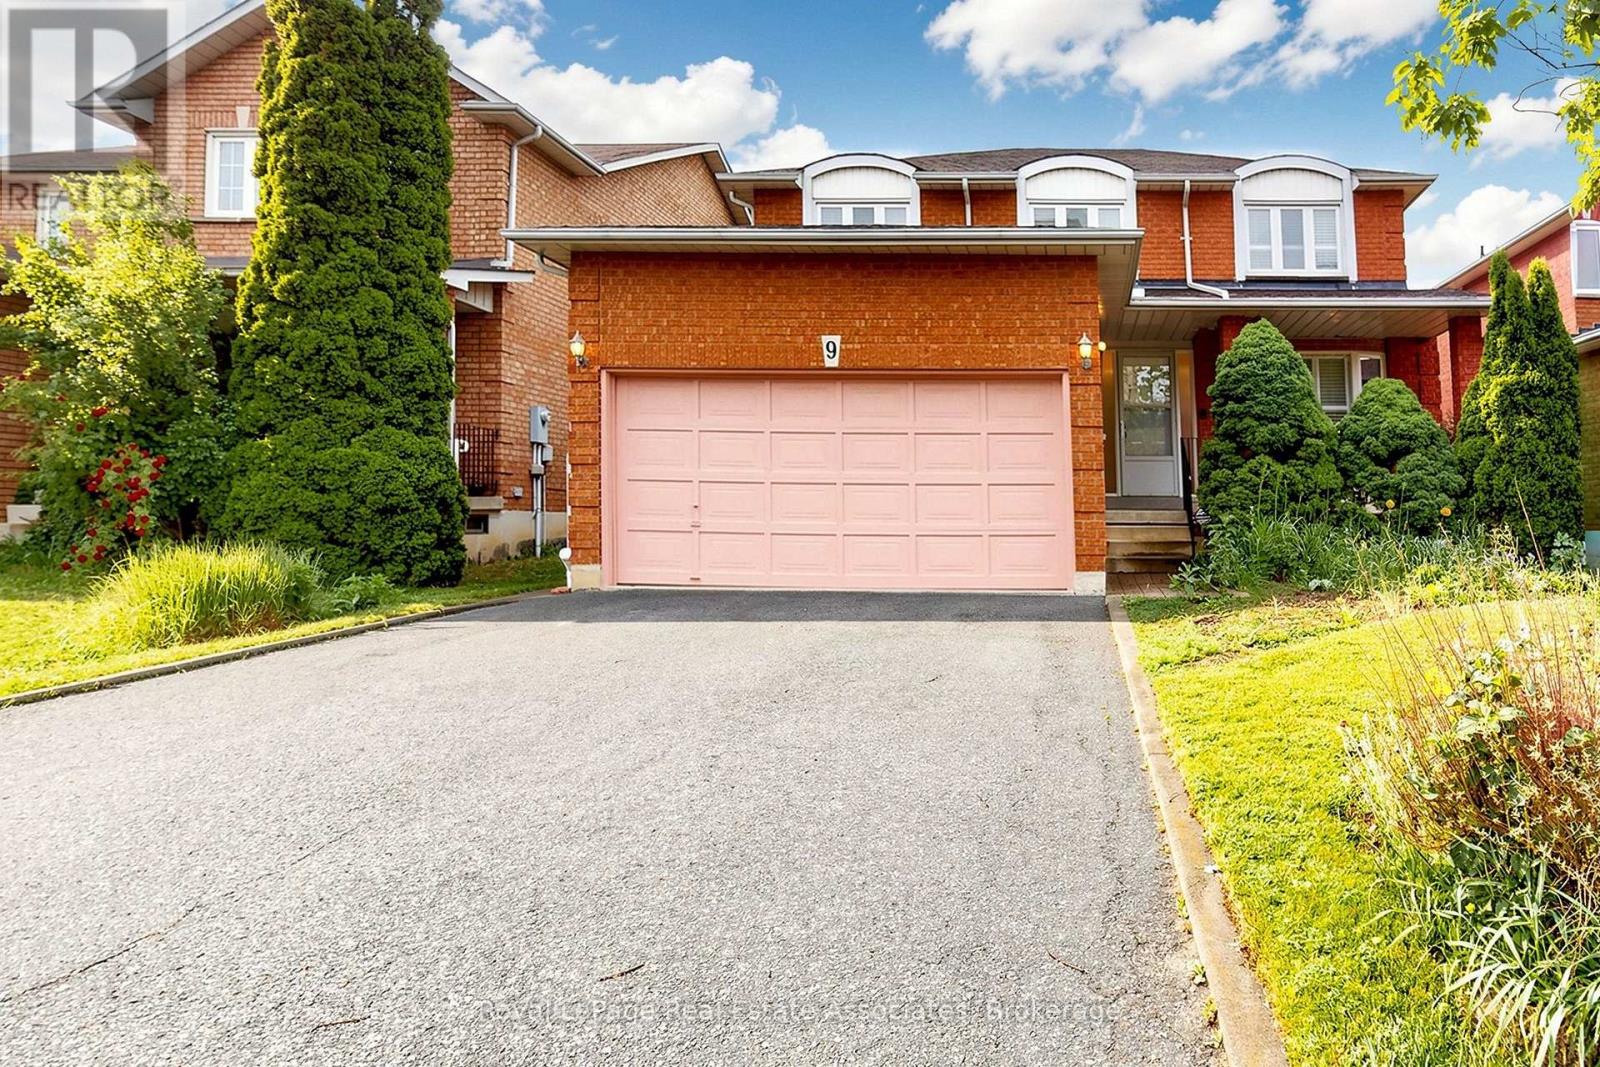
$1,199,000
9 Kingsplate Crescent
Toronto (West Humber-Clairville) · MLS # W13634600
4 bed · 3 bath