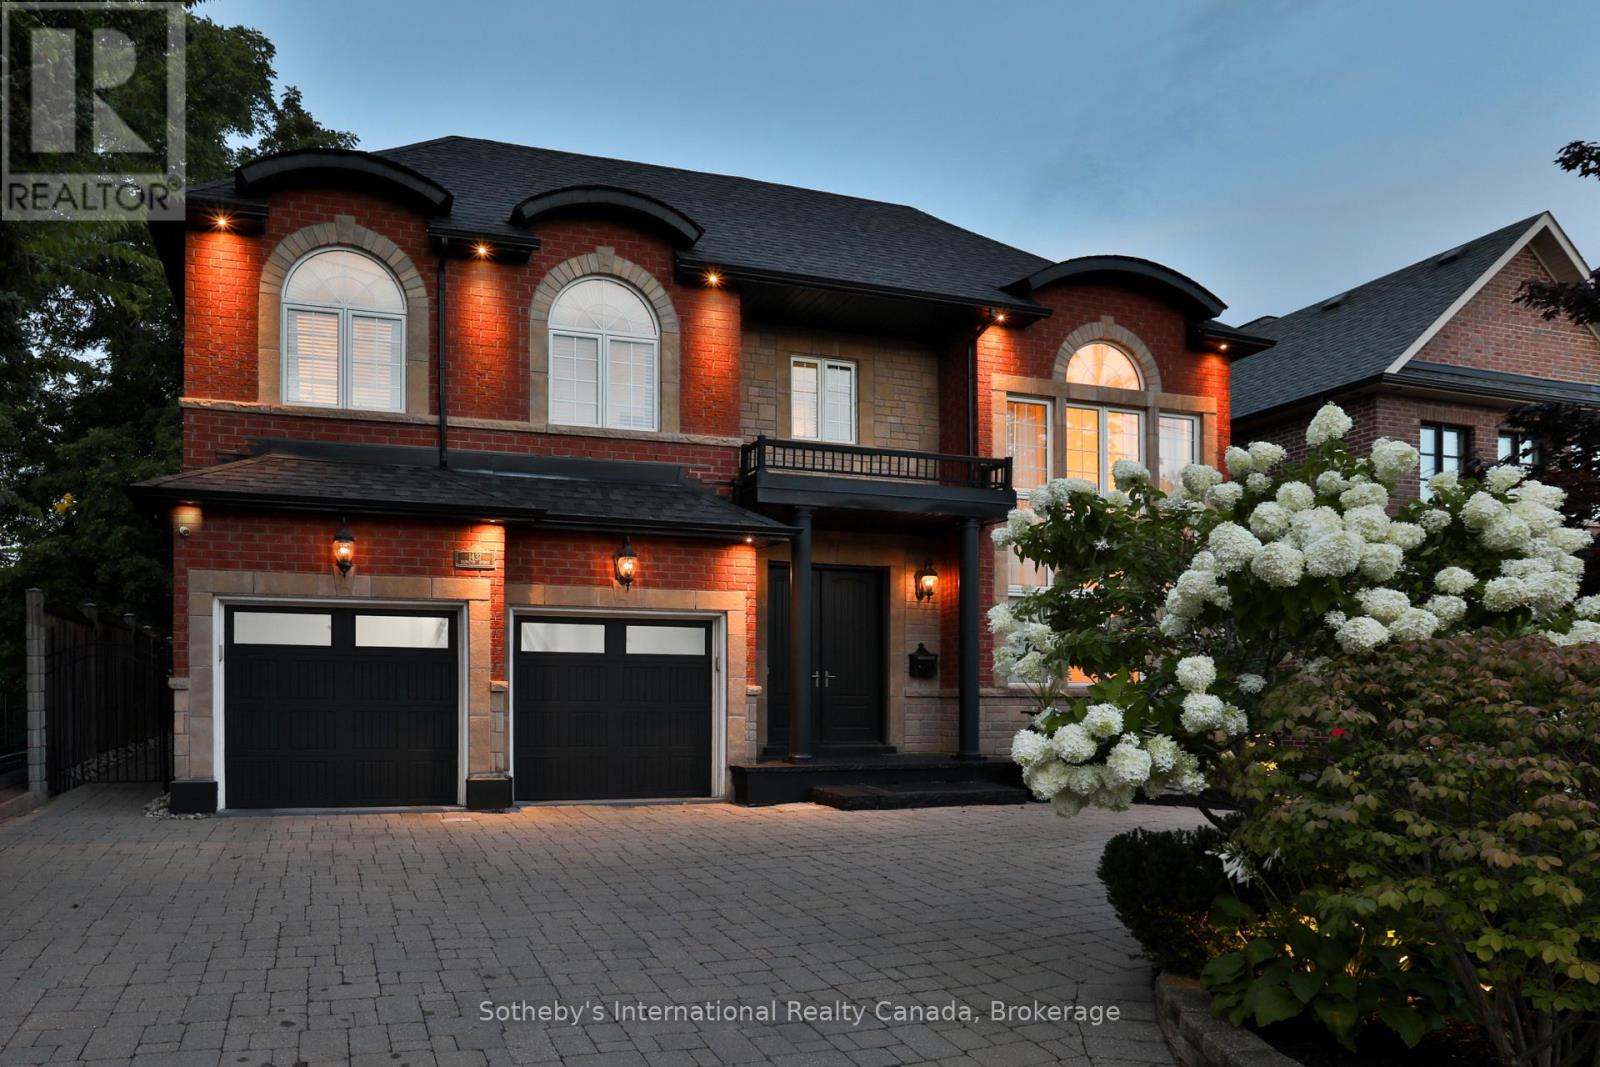
1437 Islington Avenue
Toronto (Edenbridge-Humber Valley), Ontario M9A3K8
MLS # W13146458
Property Details
Type
Detached
Beds
5
Baths
5
Status
For Sale
More homes like this
About this property
Situated on a large lot in prestigious Edenbridge-Humber Valley, this gorgeous custom home with a stone and brick facade exudes sophistication from the moment you arrive at the grand double-door entrance. Offering over 5,000 square feet of elegantly finished living space across three levels. The main level features a magnificent two-storey living room, stylish formal dining room, chef's kitchen with professional grade appliances, and a cozy family room with a gas fireplace. The main level also offers a home office or guest bedroom overlooking the beautifully landscaped backyard. Upstairs, the spacious primary suite features a sitting area, five-piece ensuite, and large walk-in closet. Two additional bedrooms with an adjoining five-piece ensuite, an open concept loft overlooking the living room (potential fourth bedroom), and an additional full bath complete the second level. The finished lower level is purposefully designed for wellness and recreation, featuring an exercise area, games room, full bath, and sauna for relaxation. The resort-inspired backyard oasis offers a saltwater pool with waterfall feature, a hot tub tucked under the pergola, and multiple lounging and dining areas, creating a peaceful and luxurious setting for enjoying the warmer weather. Ample parking is available with a two-car integrated garage and stone driveway with a convenient turnaround. This is a wonderful opportunity to live in this sought-after neighbourhood, close to top-rated schools, parks, golf courses, and amenities.
Mortgage Estimate
Estimated monthly payment
Calculating…
Estimate only. Taxes, insurance, condo fees, and lender terms are not included.
Monthly costs to verify
Property taxes: about $935/month based on listed annual taxes.
Estimate only. Confirm taxes, condo/maintenance fees, insurance, utilities, and lender terms before making decisions.
Rooms
| Room | Level | Dimensions |
|---|---|---|
| Foyer | Main level | 7.72 x 2.13 |
| Bedroom 3 | Second level | 3.76 x 3.07 |
| Loft | Second level | 3.71 x 3.66 |
| Recreational, Games room | Basement | 6.22 x 4.93 |
| Games room | Basement | 10.24 x 4.04 |
| Exercise room | Basement | 4.62 x 3.68 |
| Den | Basement | 3.61 x 3.12 |
| Living room | Main level | 4.11 x 3.66 |
| Dining room | Main level | 4.11 x 3.66 |
| Family room | Main level | 4.95 x 4.27 |
| Kitchen | Main level | 4.11 x 3.86 |
| Eating area | Main level | 4.11 x 2.31 |
| Office | Main level | 3.1 x 3.05 |
| Laundry room | Main level | 3.07 x 1.7 |
| Primary Bedroom | Second level | 7.49 x 5 |
| Bedroom 2 | Second level | 6.5 x 4.14 |
Facts & Location
Interior Size
5,000 sq ft
Parking
6 spaces
Lot Size
57 x 132 FT
Annual Taxes
$11,221
Listing data
Listing information is provided for personal, non-commercial use and should be independently verified before making real estate decisions.
Last refreshed: Aug 16, 2026 3:46 AM
Explore nearby searches
SEO-friendly searches for this area, property type, and nearby neighbourhoods.
Similar Properties
More nearby listings that may fit the same search.
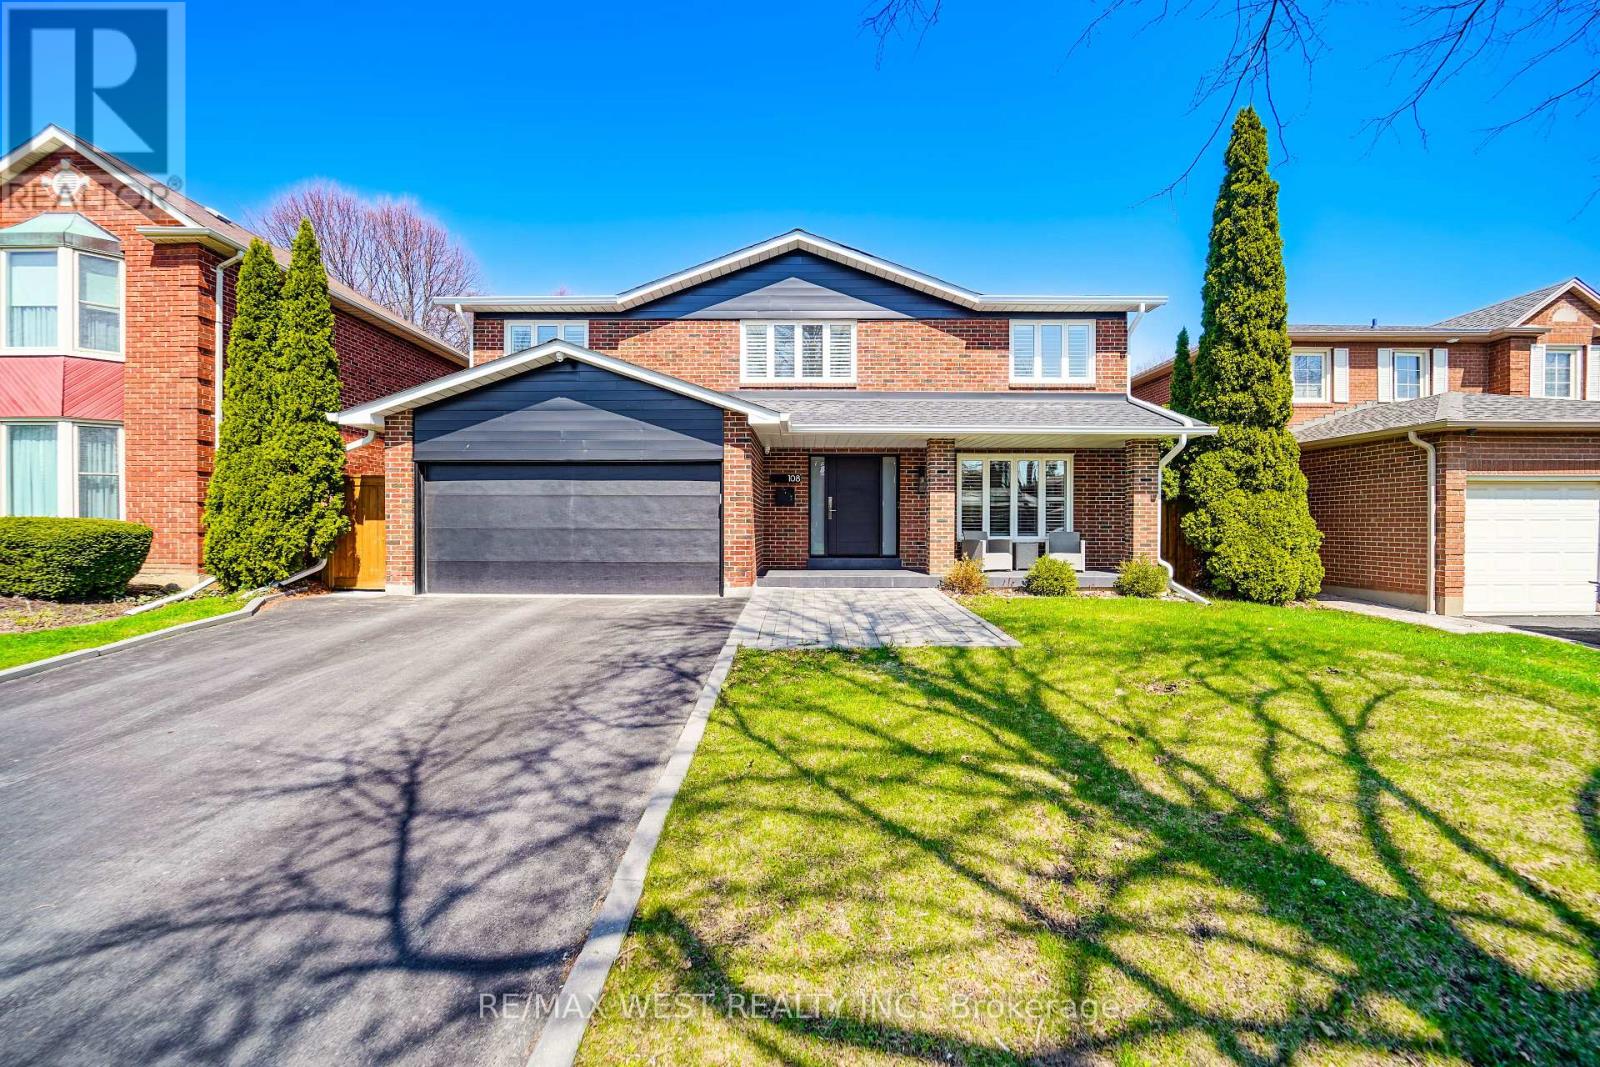
$2,350,000
108 Poplar Heights Drive
Toronto (Edenbridge-Humber Valley) · MLS # W13479956
4 bed · 4 bath
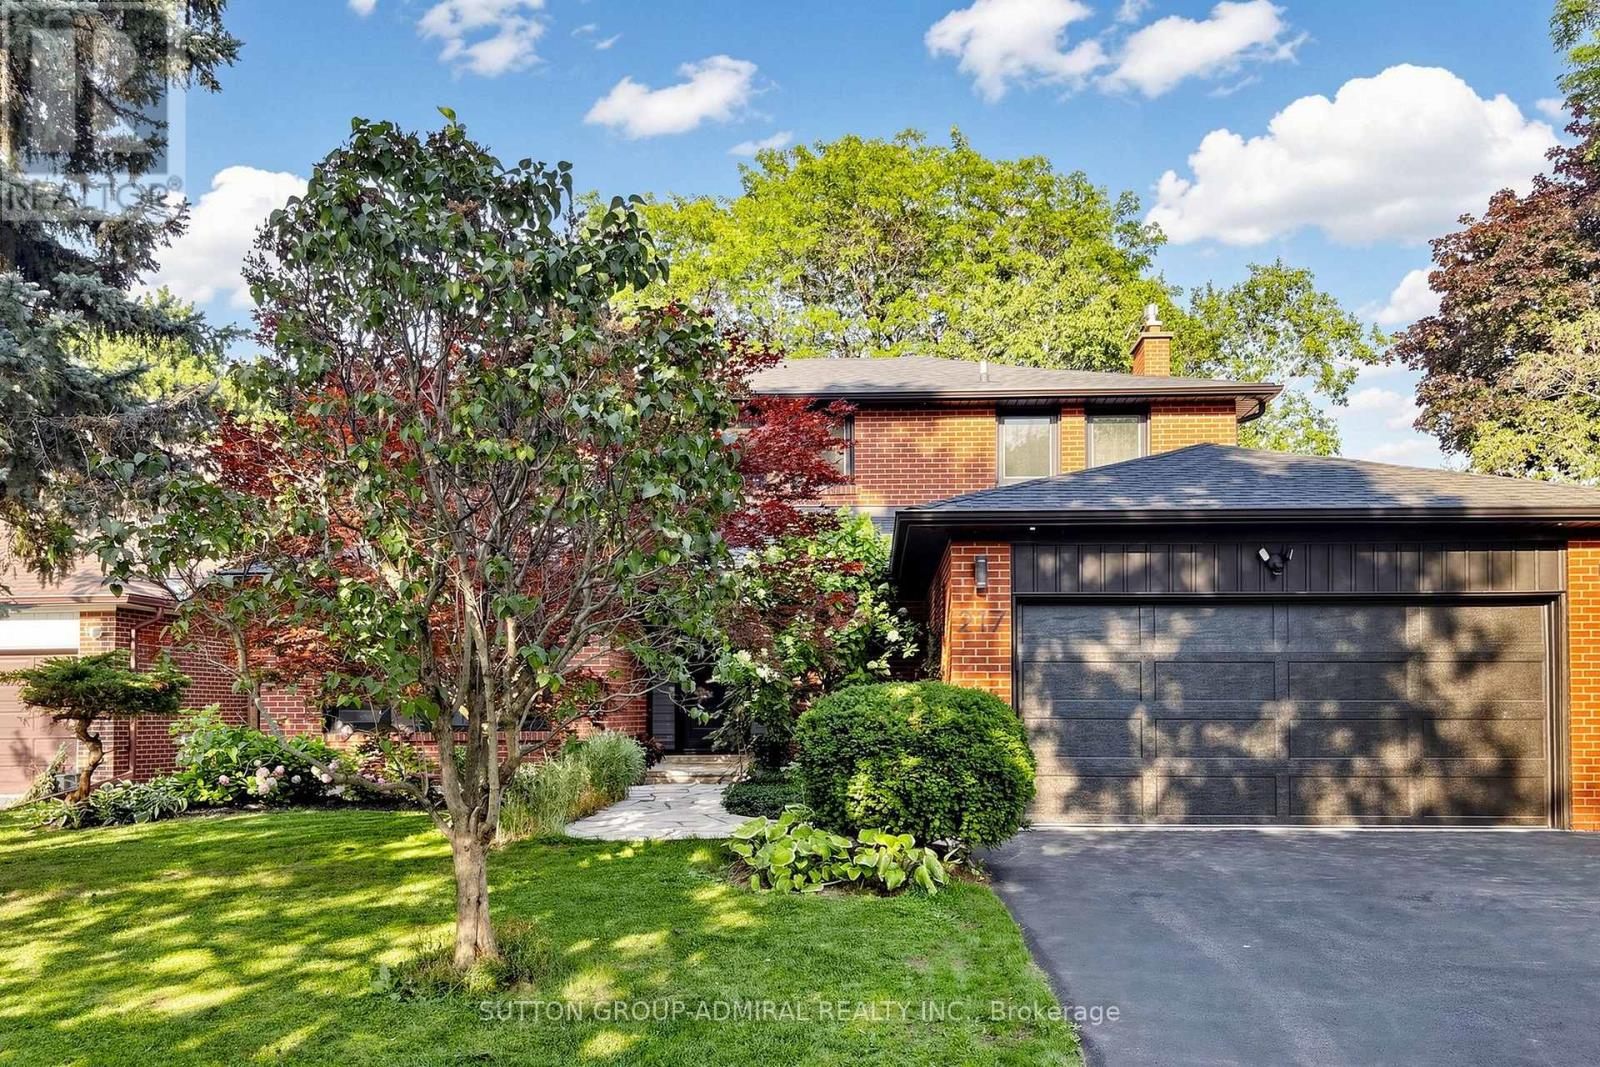
$2,295,000
217 The Kingsway
Toronto (Edenbridge-Humber Valley) · MLS # W13648136
4 bed · 4 bath
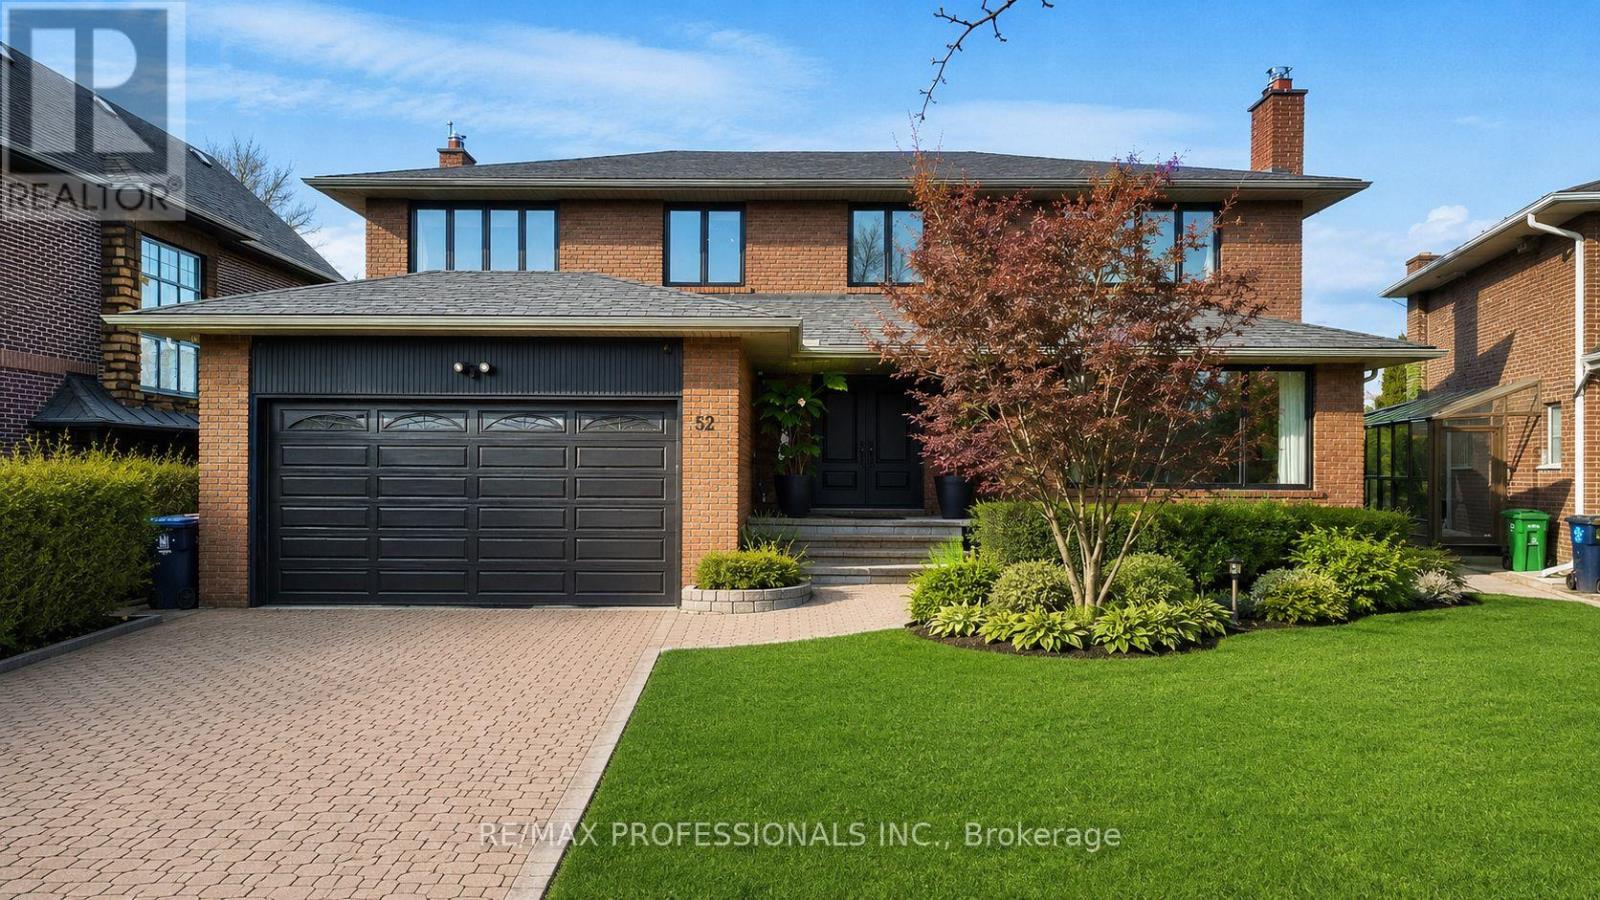
$2,849,000
52 Courtsfield Crescent
Toronto (Edenbridge-Humber Valley) · MLS # W13451724
6 bed · 4 bath