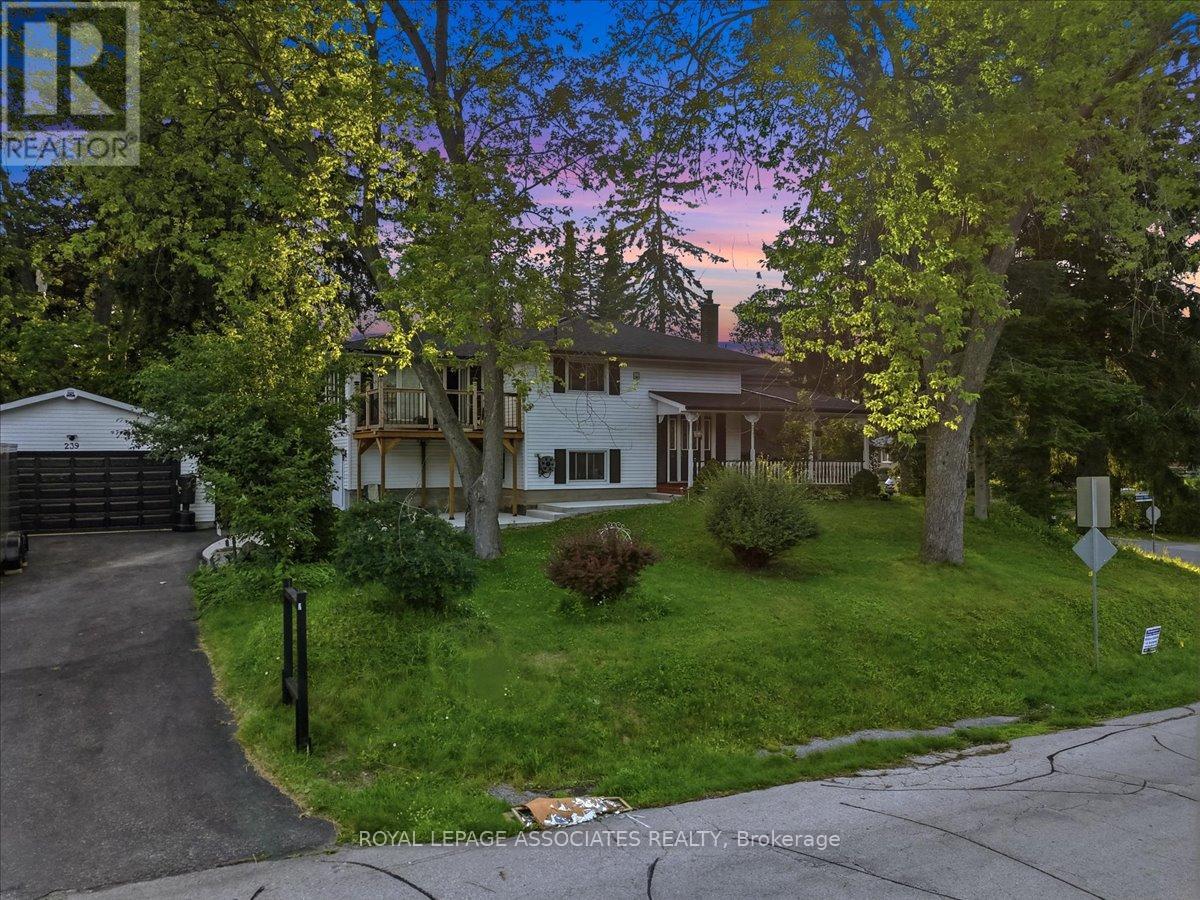
239 Island Road
Toronto (Rouge), Ontario M1C2R1
MLS # E13613458
Property Details
Type
Detached
Beds
7
Baths
4
Status
For Sale
More homes like this
About this property
Welcome to this beautifully maintained 4+4 bedroom, 4 full bathroom home in the highly desirable Port Union community of Scarborough. Offering over two levels of thoughtfully designed living space, this property is ideal for large or multigenerational families, or savvy buyers seeking excellent rental income potential. The main level features bright and spacious principal rooms, generous-sized bedrooms, and a functional layout perfect for everyday living. The ground-level walkout basement is fully finished with 4 additional bedrooms, 2 full bathrooms, a separate kitchen, and its own private entrance-making it an ideal in-law suite or income-generating apartment. Outside, enjoy an oversized private driveway with parking for up to 6 vehicles, plus a large heated detached garage accommodating 2 additional vehicles, offering plenty of space for cars, hobbies, or a workshop. Perfectly located just minutes from Lake Ontario waterfront trails, Rouge National Urban Park, Port Union Village Common, schools, parks, shopping, restaurants, and everyday conveniences. Commuters will appreciate quick access to Highway 401, Rouge Hill GO Station, TTC bus routes, and easy connections throughout the GTA.
Mortgage Estimate
Estimated monthly payment
Calculating…
Estimate only. Taxes, insurance, condo fees, and lender terms are not included.
Monthly costs to verify
Property taxes: about $390/month based on listed annual taxes.
Estimate only. Confirm taxes, condo/maintenance fees, insurance, utilities, and lender terms before making decisions.
Rooms
| Room | Level | Dimensions |
|---|---|---|
| Kitchen | Main level | 3.45 x 3.4 |
| Bedroom 2 | Ground level | 3.12 x 3 |
| Dining room | Main level | 3.94 x 3.39 |
| Bedroom 3 | Ground level | 3.12 x 3 |
| Living room | Main level | 3.94 x 3.39 |
| Bedroom | Main level | 4.75 x 3.2 |
| Bedroom 2 | Main level | 3.55 x 4.12 |
| Bedroom 3 | Main level | 2.95 x 2.53 |
| Bedroom 4 | Main level | 2.95 x 2.94 |
| Kitchen | Ground level | 2.42 x 3.28 |
| Living room | Ground level | 4.76 x 4.01 |
| Bedroom | Ground level | 3.65 x 3.15 |
Facts & Location
Parking
10 spaces
Lot Size
128 x 77.4 FT
Annual Taxes
$4,675
Listing data
Listing information is provided for personal, non-commercial use and should be independently verified before making real estate decisions.
Last refreshed: Aug 17, 2026 4:16 AM
Explore nearby searches
SEO-friendly searches for this area, property type, and nearby neighbourhoods.
Similar Properties
More nearby listings that may fit the same search.
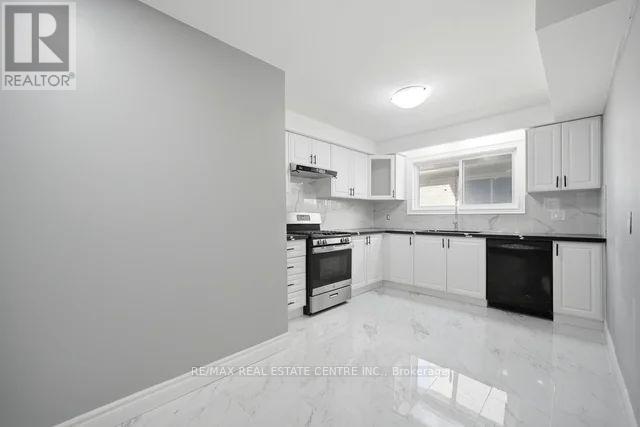
$1,099,000
53 Farmhill Court
Toronto (Rouge) · MLS # E13459998
6 bed · 5 bath
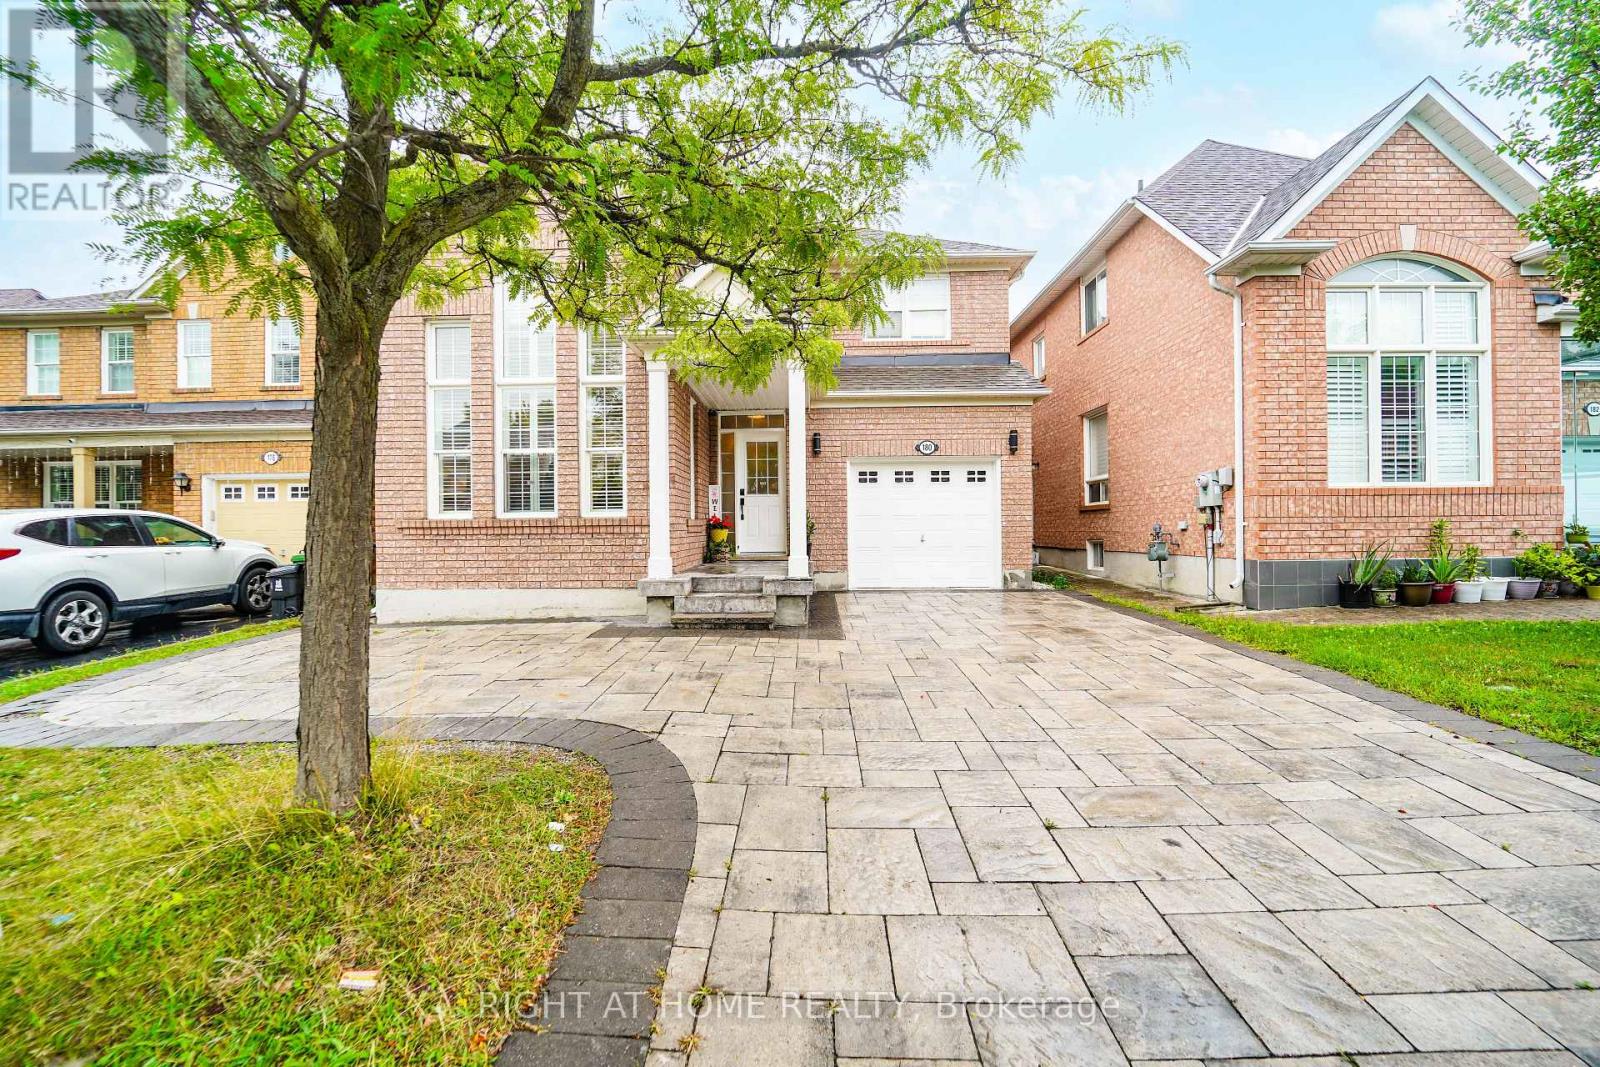
$999,900
180 Raponi Circle
Toronto (Rouge) · MLS # E13667960
7 bed · 5 bath
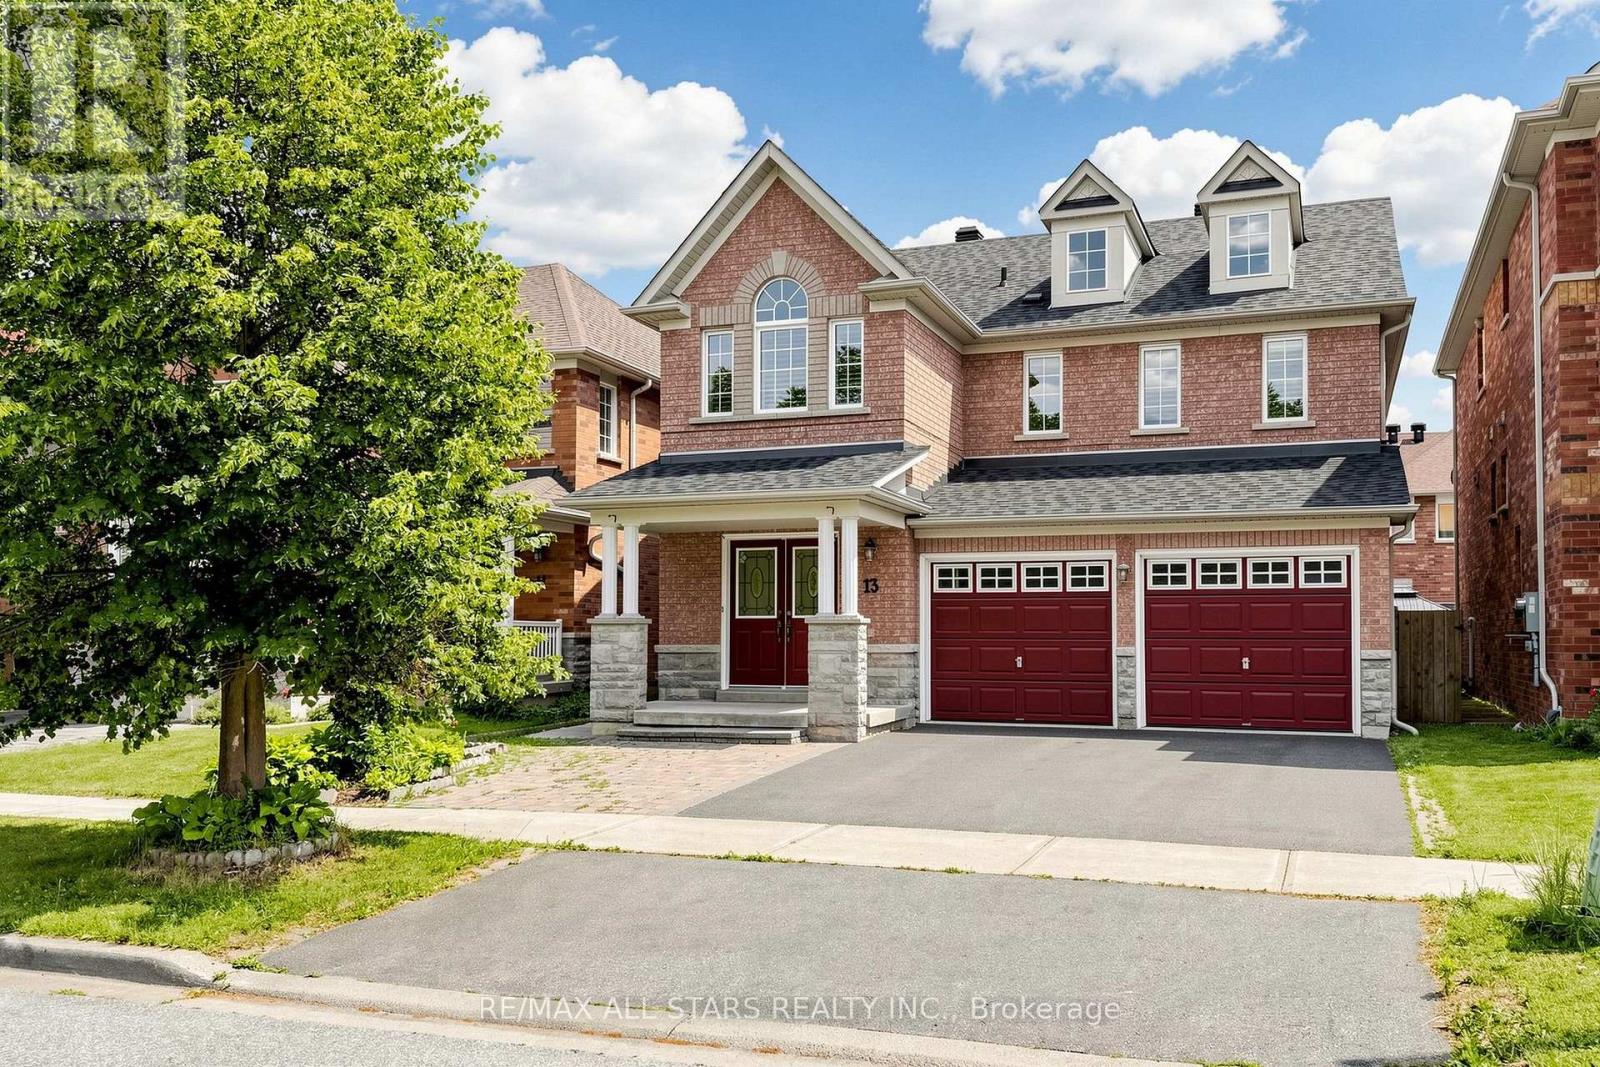
$1,219,000
13 Boulderbrook Drive
Toronto (Rouge) · MLS # E13667616
6 bed · 4 bath