53 Farmhill Court
Toronto (Rouge), Ontario M1B2M1
MLS # E13459998
Property Details
Type
Detached
Beds
6
Baths
5
Status
For Sale
More homes like this
About this property
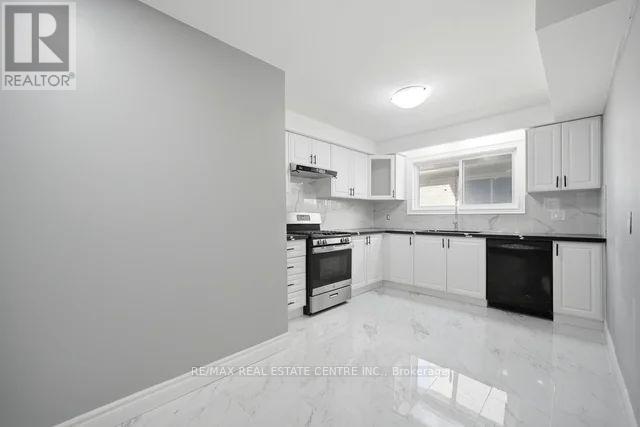
Welcome to 53 Farmhill Court, a beautifully maintained detached home nestled in the highly sought-after Dean Park community of Scarborough. Featuring a brand-new kitchen, 4 spacious bedrooms, 4 bathrooms, a double-car garage, and a private heated inground pool, this exceptional home is perfectly designed for growing families seeking comfort, space, and convenience.The main level offers a bright and functional layout with a stunning new eat-in kitchen equipped with stainless steel appliances, a formal dining room ideal for family gatherings, and an inviting living room highlighted by a cozy wood-burning fireplace. Step outside to your fully fenced backyard oasis, where you can relax, entertain, and enjoy summer days by the heated pool. Upstairs, the generously sized bedrooms provide ample space for family members and guests. The finished basement further expands the living area with additional flexible space and an extra bedroom, making it ideal for recreation, hobbies, or multi-generational living. Conveniently located within walking distance to public and Catholic schools, parks, transit, shopping, and everyday amenities, this outstanding family home offers the perfect blend of comfort, functionality, and an unbeatable location.A rare opportunity not to be missed!
Mortgage Estimate
Estimated monthly payment
Calculating…
Estimate only. Taxes, insurance, condo fees, and lender terms are not included.
Monthly costs to verify
Property taxes: about $364/month based on listed annual taxes.
Estimate only. Confirm taxes, condo/maintenance fees, insurance, utilities, and lender terms before making decisions.
Rooms
| Room | Level | Dimensions |
|---|---|---|
| Bedroom 5 | Basement | 3.44 x 3.76 |
| Bedroom 4 | Second level | 3.72 x 3.2 |
| Kitchen | Main level | 2.9 x 3.04 |
| Eating area | Main level | 2.7 x 3.04 |
| Living room | Main level | 3.63 x 7.74 |
| Dining room | Main level | 3.03 x 4.14 |
| Primary Bedroom | Second level | 3.72 x 3.2 |
| Bedroom 2 | Second level | 2.89 x 4.34 |
| Bedroom 3 | Second level | 3.28 x 2.89 |
| Recreational, Games room | Basement | 3.41 x 7.47 |
| Laundry room | Basement | 2.75 x 3.76 |
Facts & Location
Parking
4 spaces
Lot Size
45 x 101.7 FT
Annual Taxes
$4,374
Listing data
Listing information is provided for personal, non-commercial use and should be independently verified before making real estate decisions.
Last refreshed: Oct 1, 2026 3:46 AM
Explore nearby searches
SEO-friendly searches for this area, property type, and nearby neighbourhoods.
Similar Properties
More nearby listings that may fit the same search.
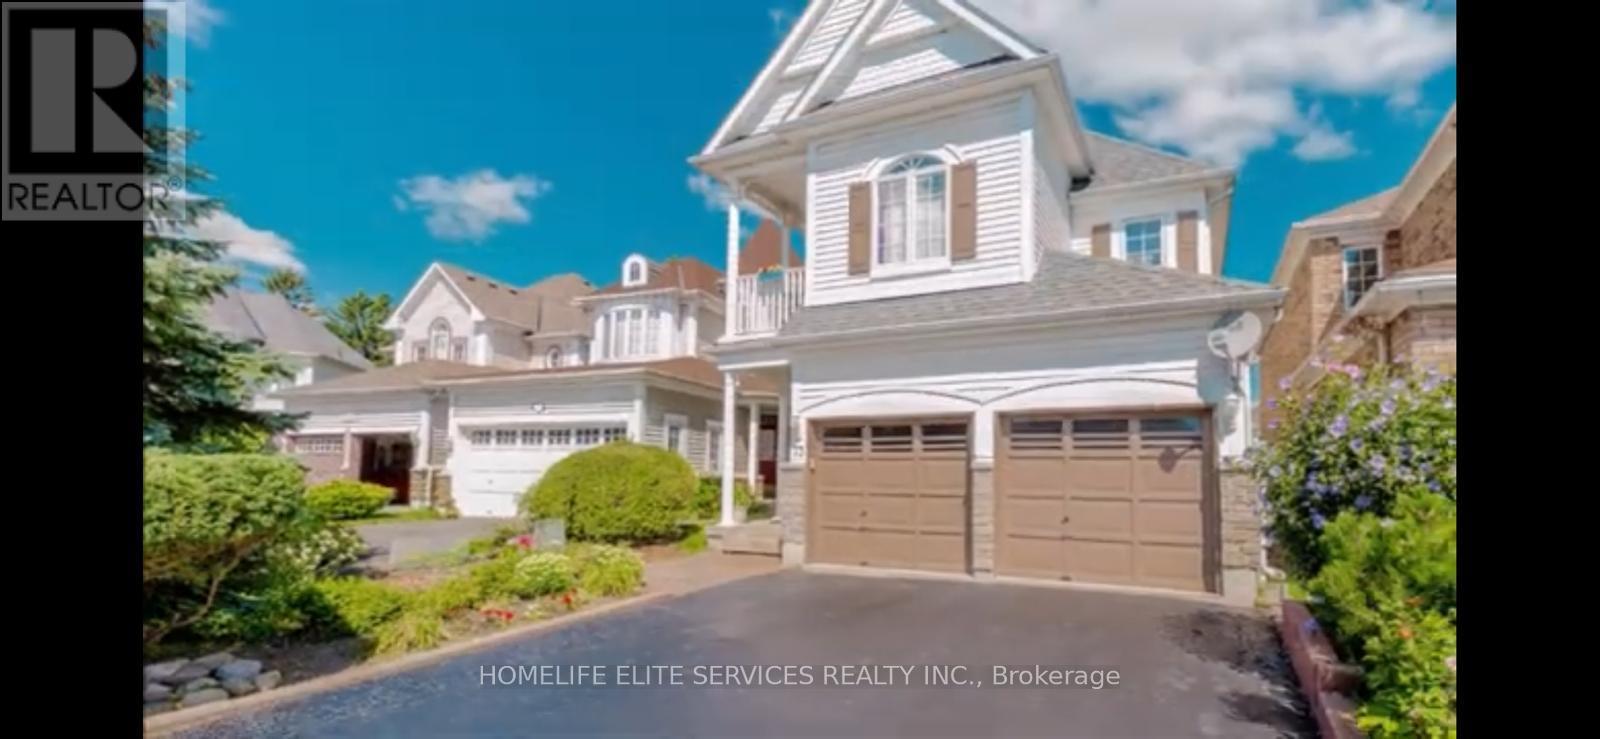
$1,025,000
73 Long Island Crescent
Toronto (Rouge) · MLS # E13746702
6 bed · 4 bath
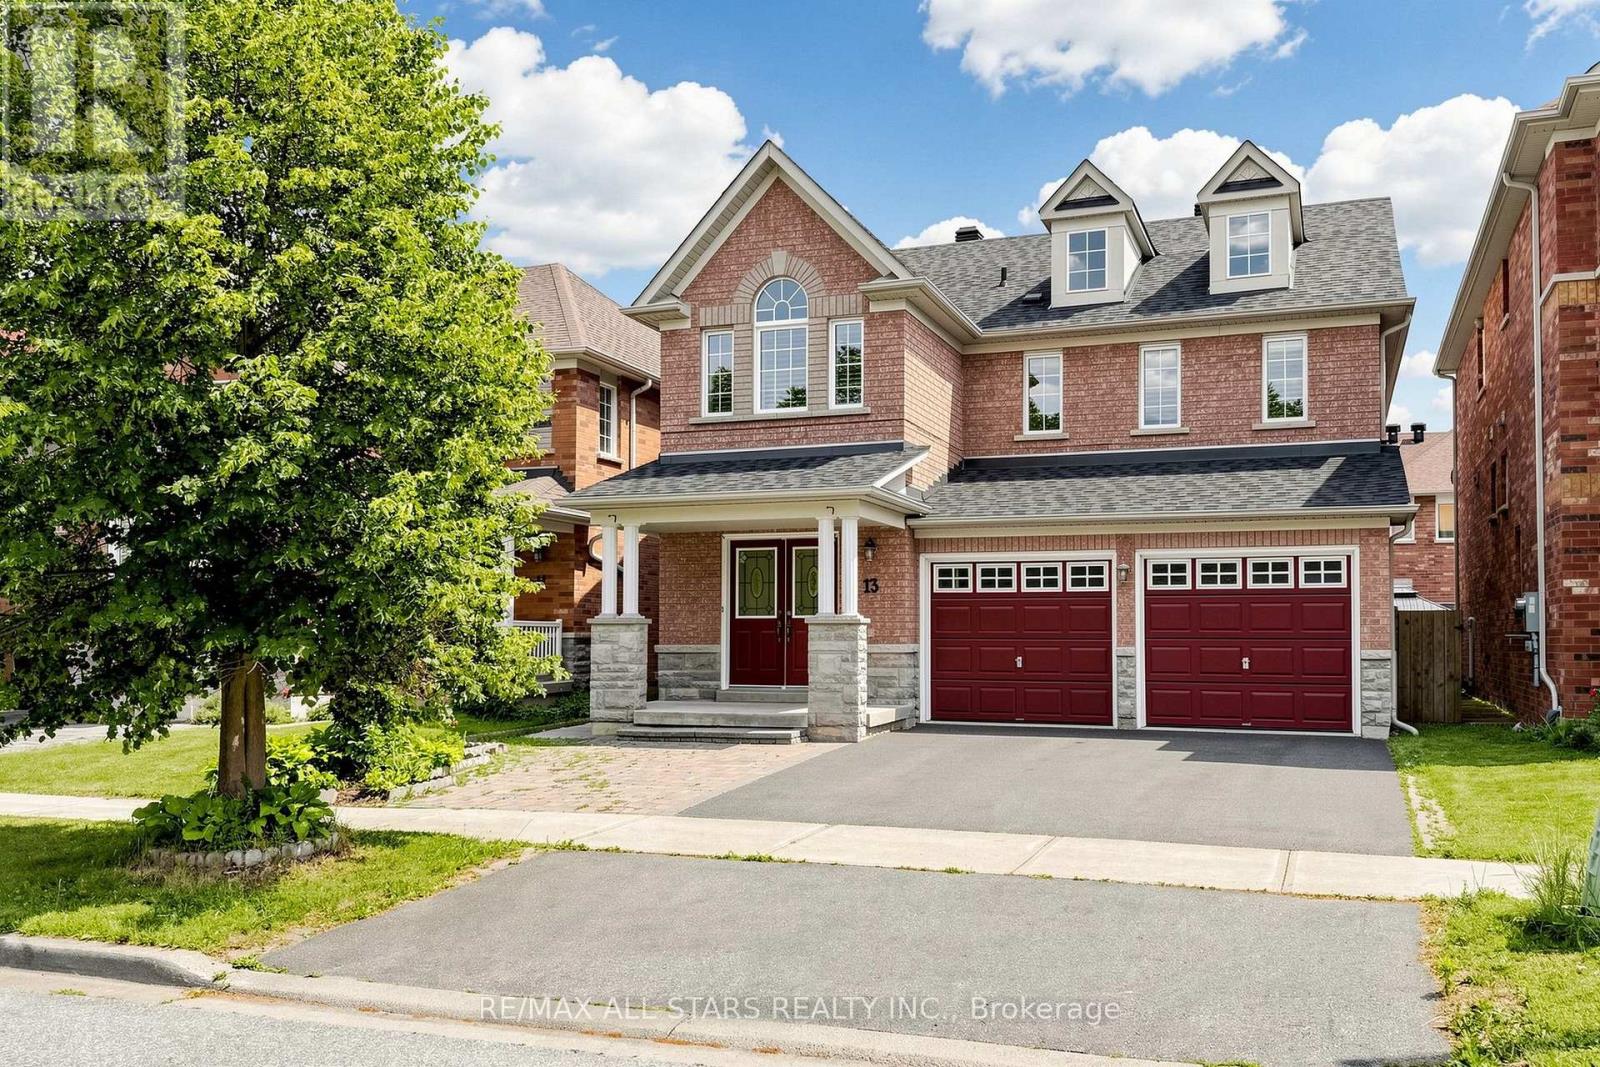
$1,199,000
13 Boulderbrook Drive
Toronto (Rouge) · MLS # E13851384
6 bed · 4 bath
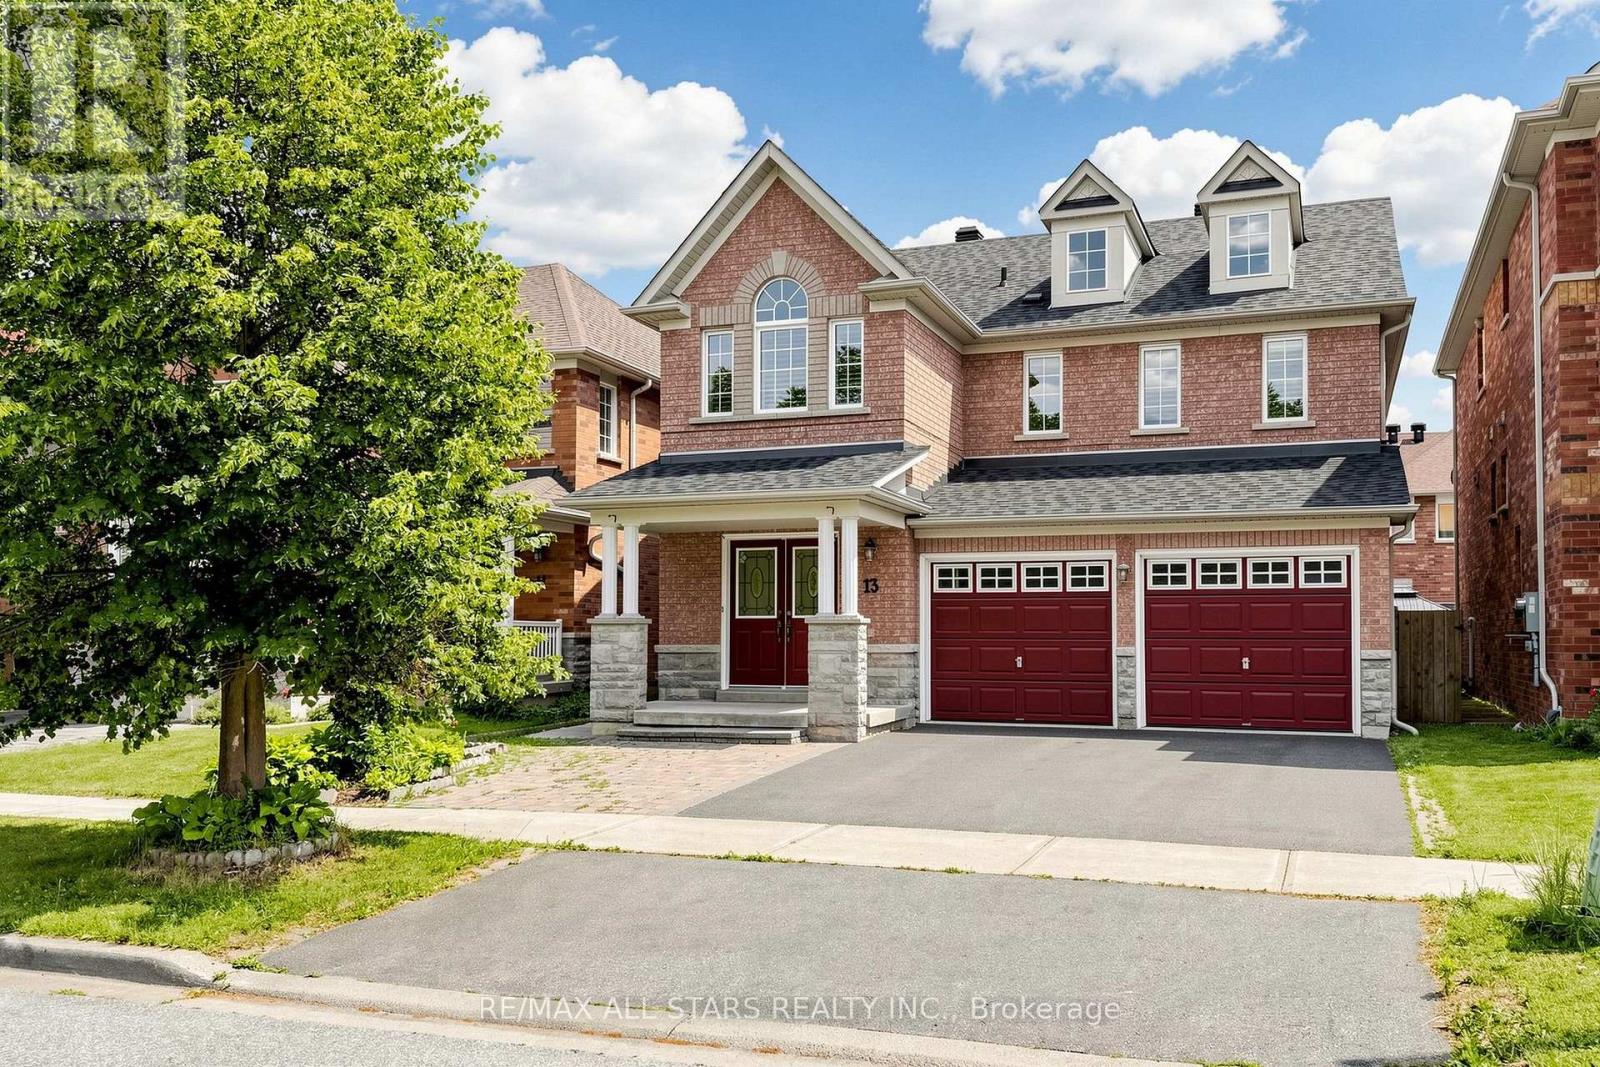
$1,219,000
13 Boulderbrook Drive
Toronto (Rouge) · MLS # E13667616
6 bed · 4 bath