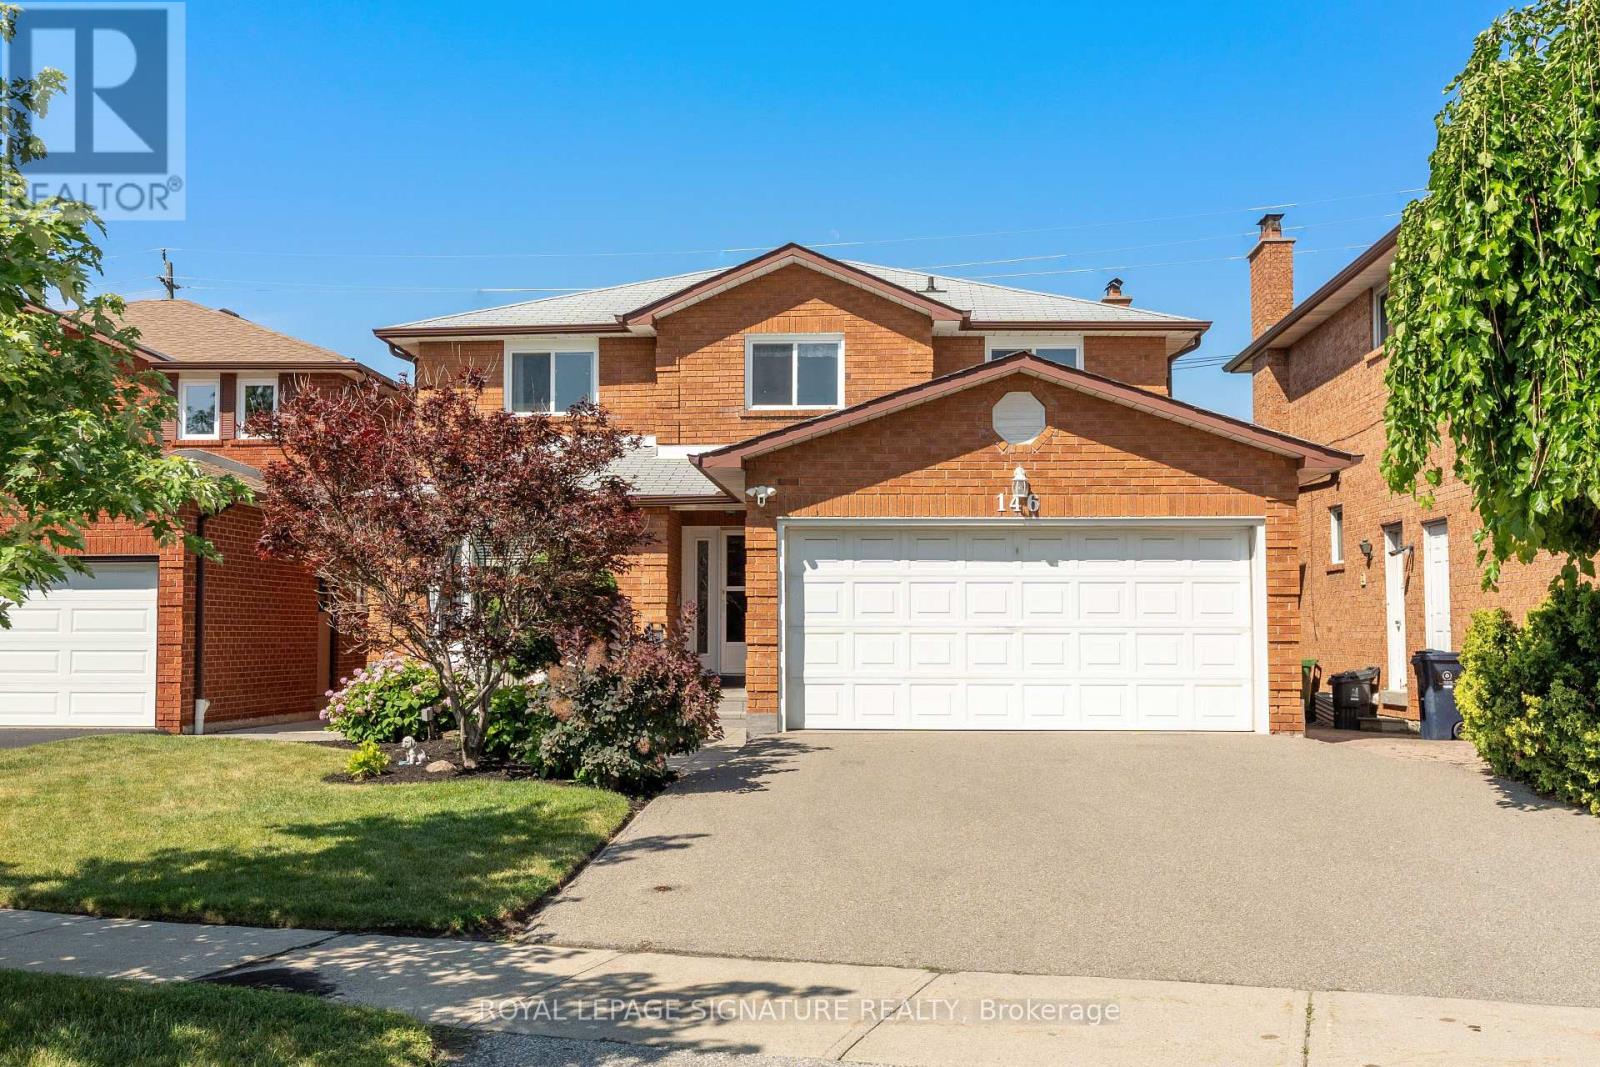
146 Beaver Bend Crescent
Toronto (Eringate-Centennial-West Deane), Ontario M9B5S1
MLS # W13613278
Property Details
Type
Detached
Beds
6
Baths
5
Status
For Sale
More homes like this
About this property
*Please Note* use Waze/Apple Maps NOT Google Maps. If using Google put in 144 BBC Welcome to 146 Beaver Bend Crescent-a stunning detached home nestled on a highly desirable, quiet, family-friendly cul-de-sac in the heart of Etobicoke. Offering the perfect blend of peaceful suburban life and urban convenience, this expansive property of just under 2,500 sq ft of meticulously maintained above-grade living space, plus a massive, beautifully finished basement. It is a rare find specifically designed to cater to modern living and multigenerational families. Step inside to a bright, spacious and carpet-free main level with seamless structural flow. The heart of the home features a large, modern eat-in kitchen complete with stainless steel appliances, granite countertops, and ample cabinetry. Entertain guests in the formal dining room or relax in the sun-drenched living room. For ultimate convenience, a side laundry room can double as a mudroom, located right next to a 2pc powder room. The upper level features 4 spacious, sunlit bedrooms. The primary bedroom serves as a true retreat, hosting a private 4pc ensuite bath and a large walk-in closet perfect for sharing. A second full 4pc bathroom accommodates the other three large bedrooms. Downstairs, the fully finished basement functions as an incredible extension of the home, offering 2additional flexible private bedrooms-each complete with its own private 4pc ensuite bathroom-plus a massive recreation area and an additional storage room. Outside, a 2-car garage with a wide private driveway providing total parking for 4 cars. Spend your weekends relaxing in a beautifully landscaped, low-maintenance, fully fenced backyard with mature perennials. The location is unmatched! Enjoy a short, 450-metre walk straight into the lush trails of West Deane Park. Families will benefit from a tight-knit neighbourhood and access to highly sought-after schools. Easy access to Highways 427 and 401, alongside a swift drive straight to YYZ.
Mortgage Estimate
Estimated monthly payment
Calculating…
Estimate only. Taxes, insurance, condo fees, and lender terms are not included.
Monthly costs to verify
Property taxes: about $534/month based on listed annual taxes.
Estimate only. Confirm taxes, condo/maintenance fees, insurance, utilities, and lender terms before making decisions.
Rooms
| Room | Level | Dimensions |
|---|---|---|
| Foyer | Main level | 3.01 x 6.72 |
| Bedroom 4 | Second level | 3.39 x 2.95 |
| Recreational, Games room | Basement | 6.65 x 7.95 |
| Bedroom | Basement | 3.48 x 5.52 |
| Bedroom | Basement | 5.09 x 2.76 |
| Cold room | Basement | 1.77 x 2.49 |
| Other | Basement | 3.49 x 2.58 |
| Utility room | Basement | 1.6 x 3.2 |
| Living room | Main level | 3.46 x 4.36 |
| Dining room | Main level | 3.49 x 3.67 |
| Kitchen | Main level | 3.45 x 2.76 |
| Eating area | Main level | 3.22 x 3.66 |
| Family room | Main level | 3.49 x 5.52 |
| Laundry room | Main level | 2.43 x 2.67 |
| Primary Bedroom | Second level | 4 x 7.08 |
| Bedroom 2 | Second level | 3.49 x 4.25 |
| Bedroom 3 | Second level | 3.48 x 3.87 |
Facts & Location
Interior Size
2,500 sq ft
Parking
4 spaces
Lot Size
45 x 111 FT
Annual Taxes
$6,407
Listing data
Listing information is provided for personal, non-commercial use and should be independently verified before making real estate decisions.
Last refreshed: Sep 13, 2026 4:01 AM
Explore nearby searches
SEO-friendly searches for this area, property type, and nearby neighbourhoods.
Similar Properties
More nearby listings that may fit the same search.
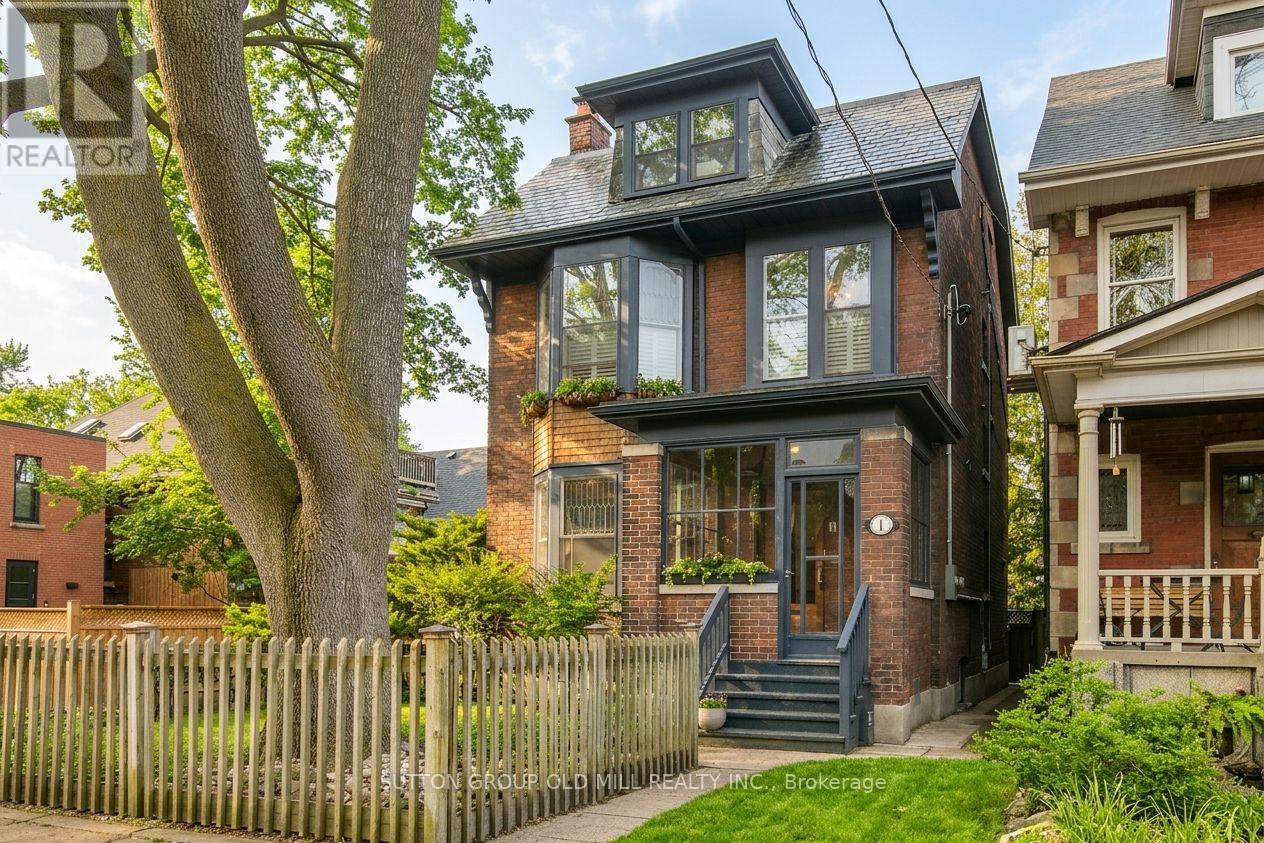
$1,975,000
1 Algonquin Avenue
Toronto (High Park-Swansea) · MLS # W13756324
6 bed · 3 bath
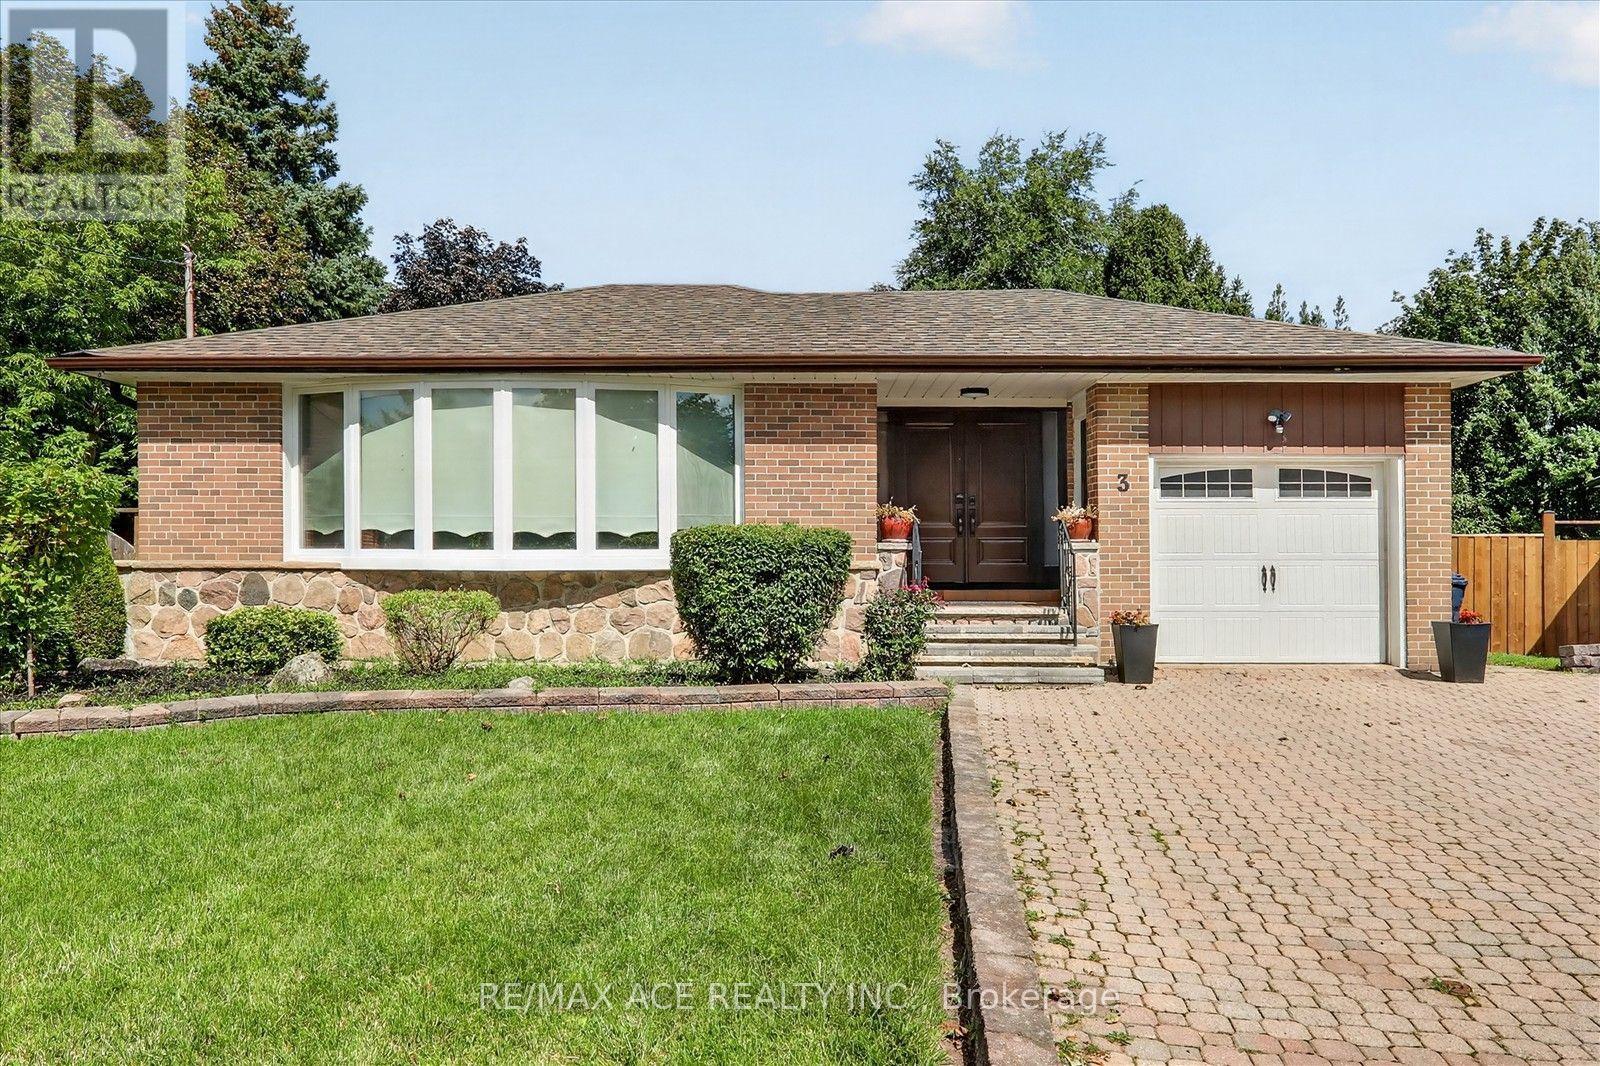
$899,999
3 Pipestone Place
Toronto (Elms-Old Rexdale) · MLS # W13755530
5 bed · 3 bath
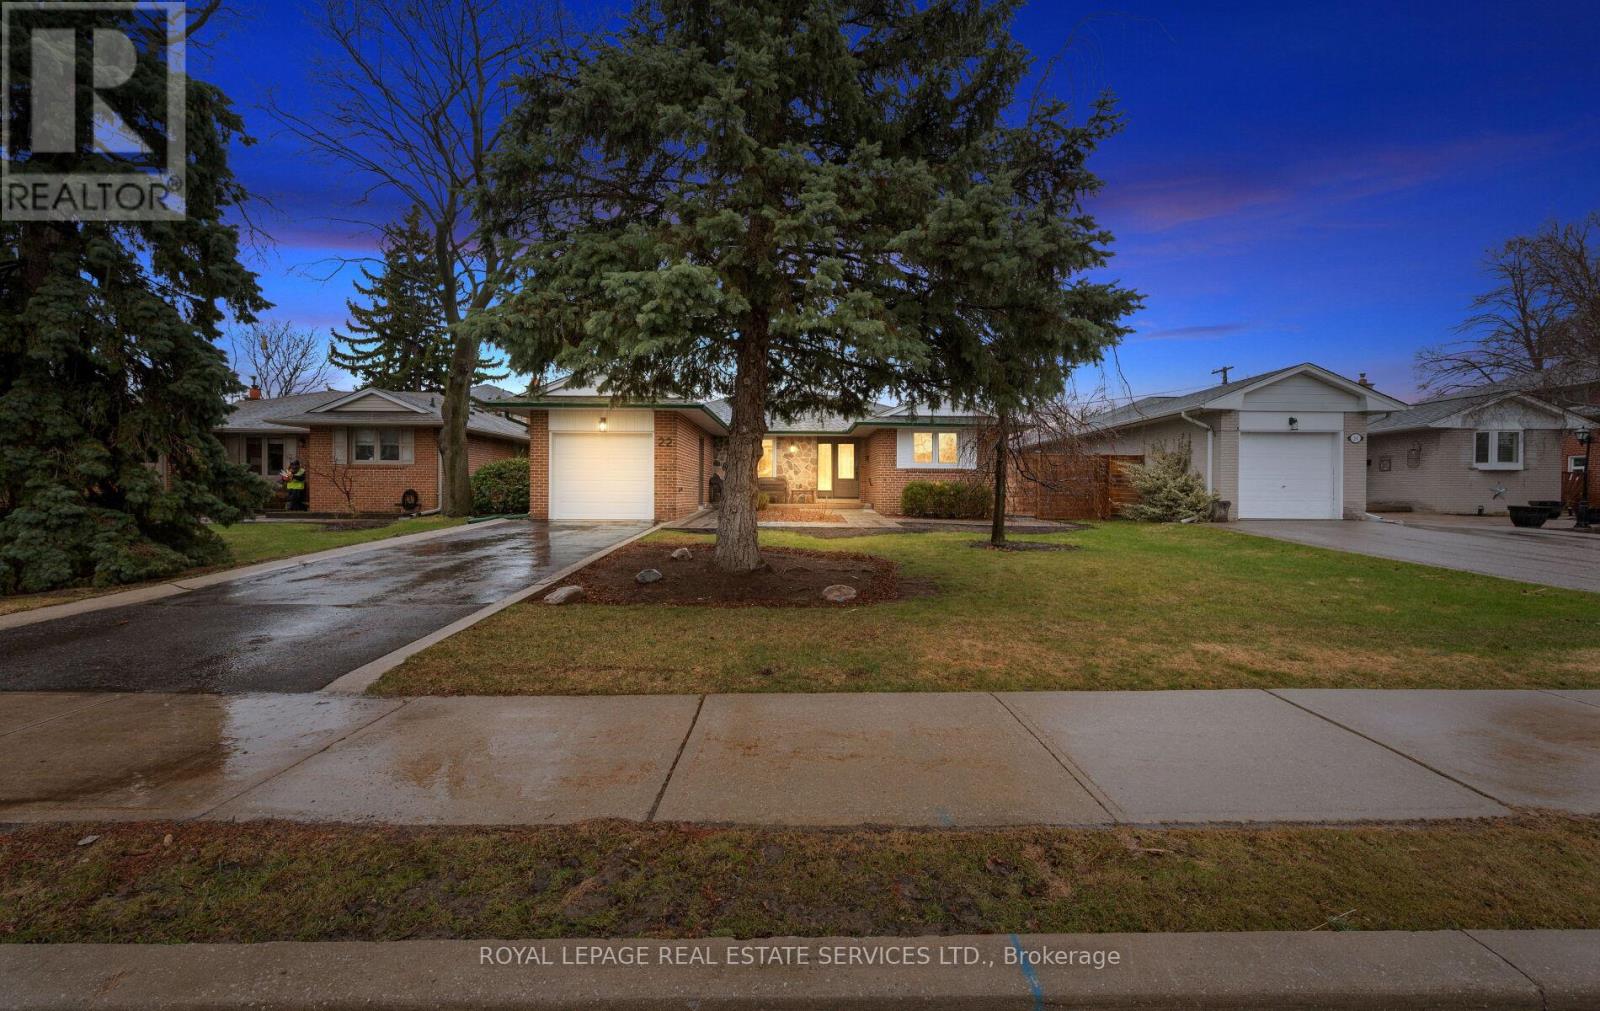
$1,279,000
22 Arbroath Crescent
Toronto (Markland Wood) · MLS # W13753840
4 bed · 2 bath