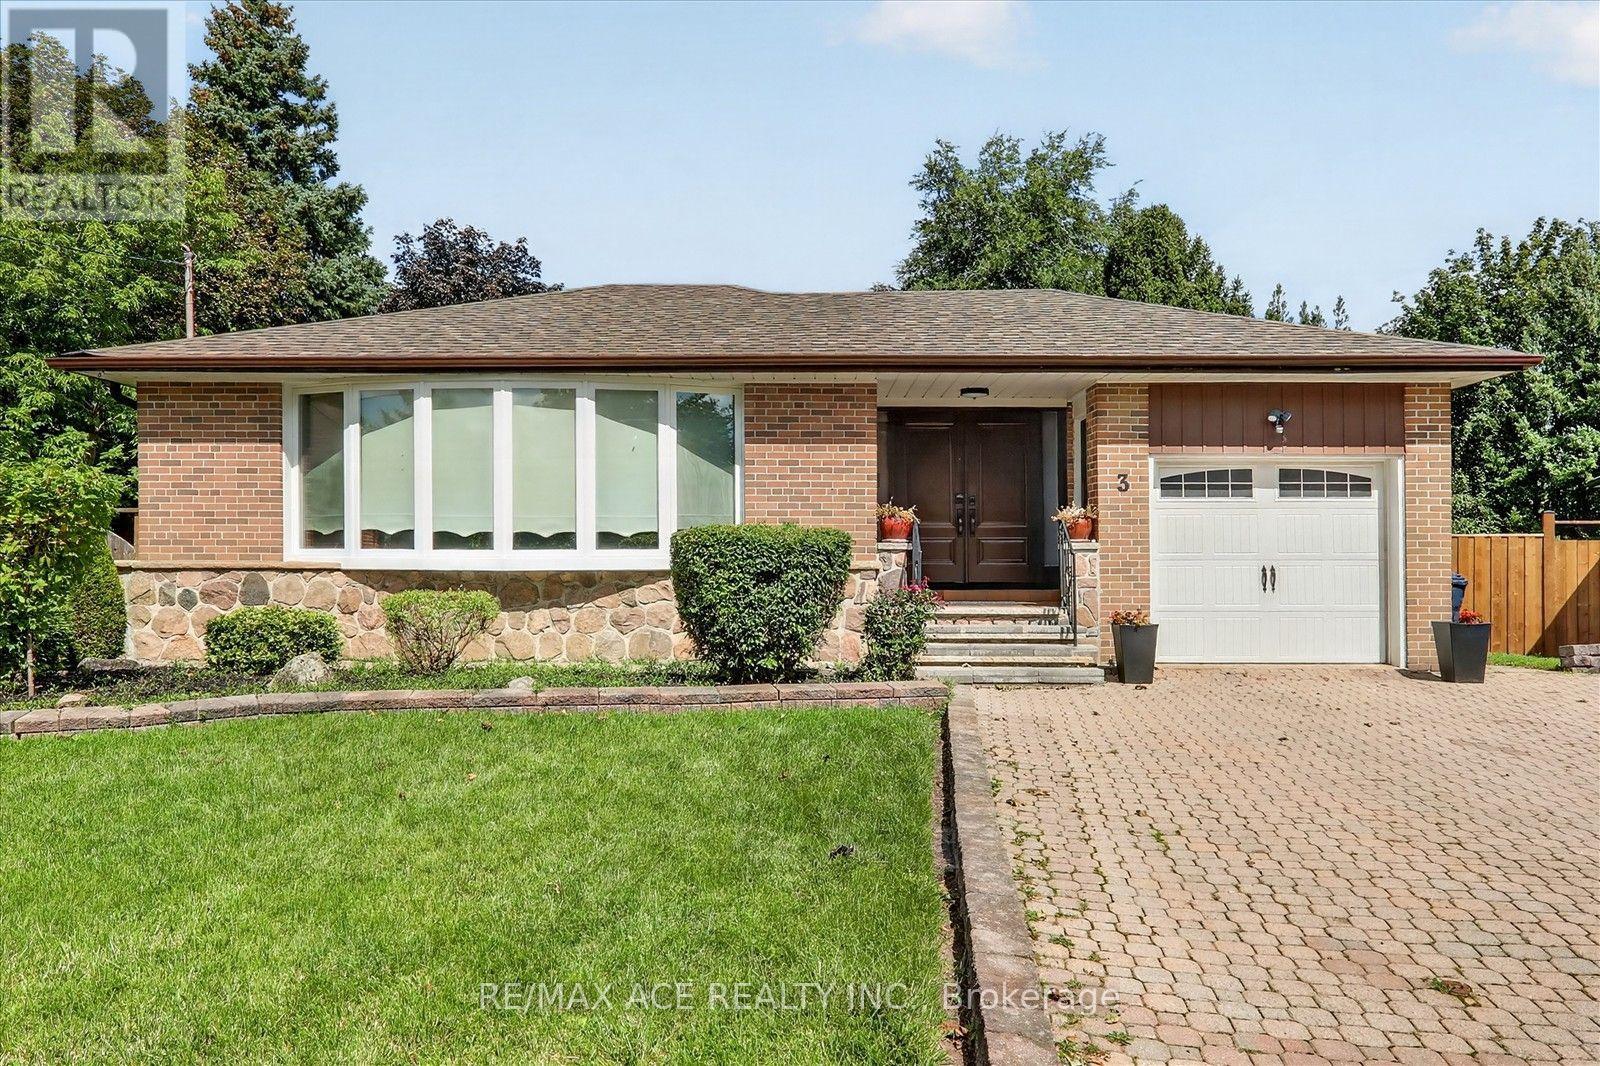
3 Pipestone Place
Toronto (Elms-Old Rexdale), Ontario M9W3V4
MLS # W13755530
Property Details
Type
Detached
Beds
5
Baths
3
Status
For Sale
More homes like this
About this property
DON'T MISS THIS ONE! One of the largest and most distinctive bungalows located on a quiet cul-de-sac in the highly desirable Elms-Old Rexdale community. This beautiful home offers an exceptional layout with spacious principal rooms and numerous unique features.Enjoy the bright solarium with skylights, soaring Florida ceiling, and cozy log-burning fireplace. The family room features beautiful Mexican terracotta flooring and sliding glass doors with a walk-out to the interlocking brick patio.The basement offers excellent potential for an in-law suite, with an opportunity to add a separate entrance, plus a unique secret room (6.40 m x 3.48 m). A separate entrance leads to a spacious workshop located beneath the deck, with convenient access from the backyard via steps beside the deck. The area beneath the family room offers additional versatile space with endless possibilities.Additional features include an interlocking brick driveway, laundry chute to the basement, and plenty of storage and living space.Prime location close to the Humber Valley Golf Course, Elms Community Pool, parks, schools, shopping, and major highways including Hwy 401 and Hwy 400. A rare opportunity to own a spacious bungalow in a peaceful and well-established neighbourhood!
Mortgage Estimate
Estimated monthly payment
Calculating…
Estimate only. Taxes, insurance, condo fees, and lender terms are not included.
Monthly costs to verify
Property taxes: about $405/month based on listed annual taxes.
Estimate only. Confirm taxes, condo/maintenance fees, insurance, utilities, and lender terms before making decisions.
Rooms
| Room | Level | Dimensions |
|---|---|---|
| Living room | Ground level | 6.93 x 3.95 |
| Dining room | Ground level | 6.93 x 3.95 |
| Kitchen | Ground level | 5.18 x 2.41 |
| Primary Bedroom | Ground level | 4.23 x 3.02 |
| Bedroom 2 | Ground level | 3.86 x 3.03 |
| Bedroom 3 | Ground level | 4.51 x 3.01 |
| Solarium | Ground level | 6.58 x 3.41 |
| Recreational, Games room | Basement | 6.81 x 7.49 |
| Bedroom | Basement | 6.68 x 3.31 |
| Bedroom | Basement | 3.31 x 3.22 |
Facts & Location
Parking
4 spaces
Lot Size
37.5 x 130.4 FT
Annual Taxes
$4,865
Listing data
Listing information is provided for personal, non-commercial use and should be independently verified before making real estate decisions.
Last refreshed: Oct 1, 2026 4:16 AM
Explore nearby searches
SEO-friendly searches for this area, property type, and nearby neighbourhoods.
Similar Properties
More nearby listings that may fit the same search.
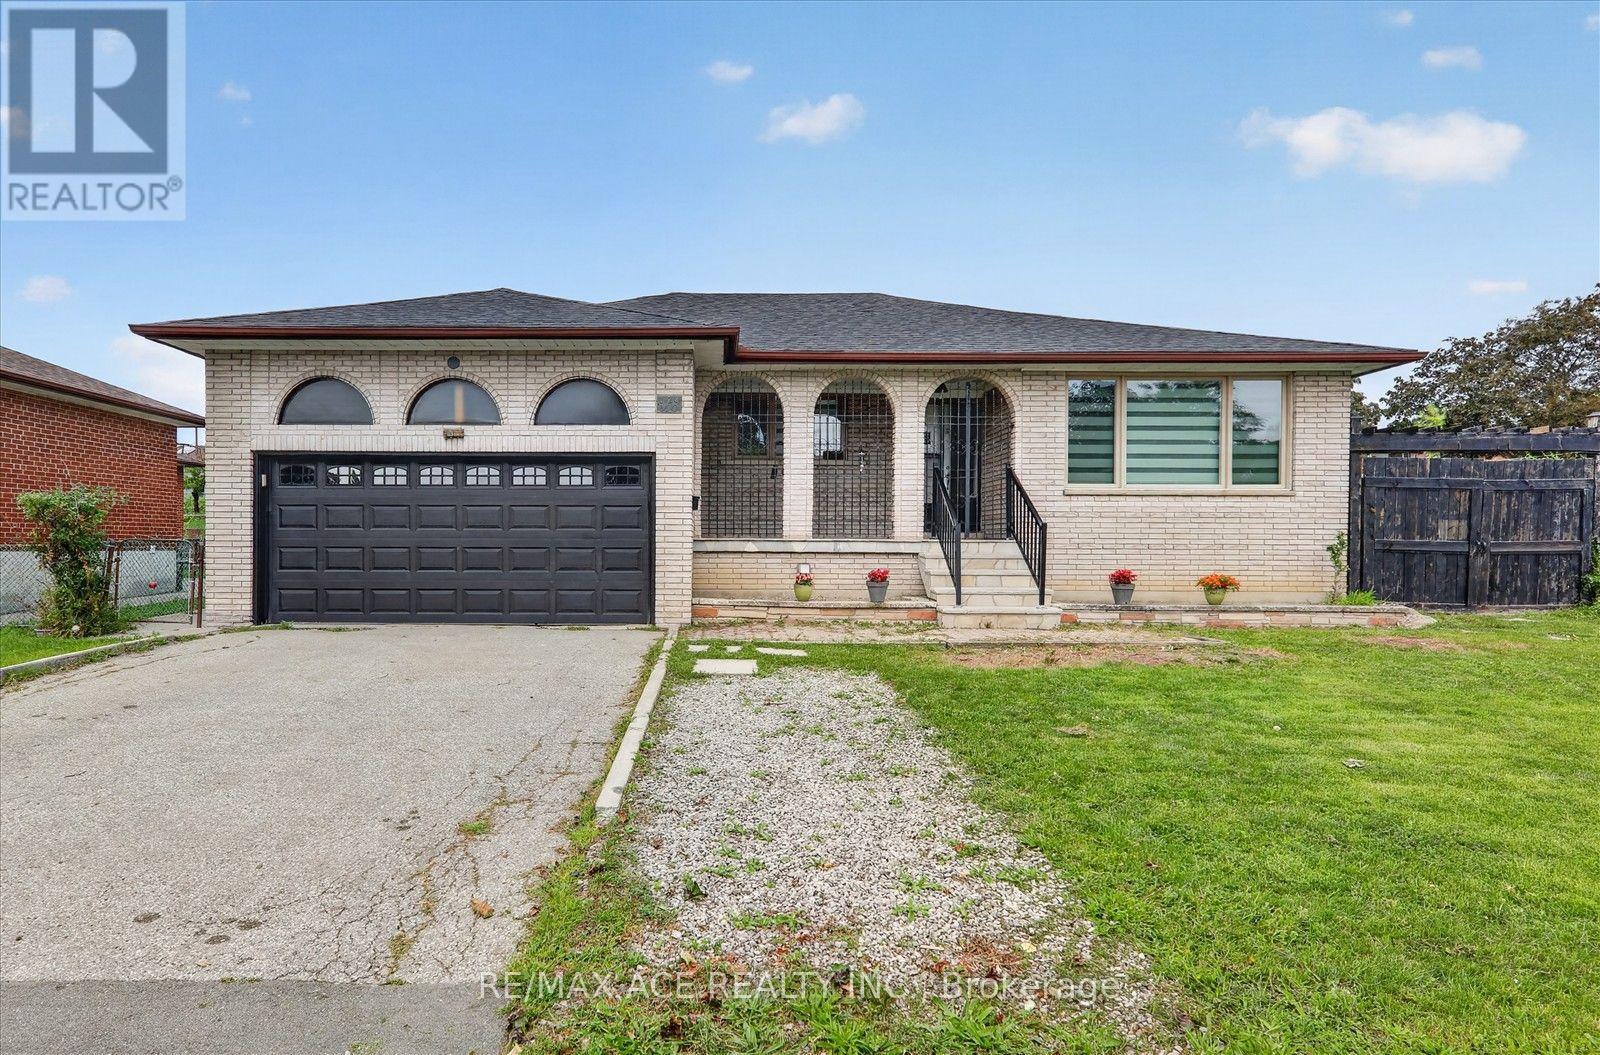
$1,050,000
124 Honeywood Road
Toronto (Glenfield-Jane Heights) · MLS # W13789910
5 bed · 3 bath
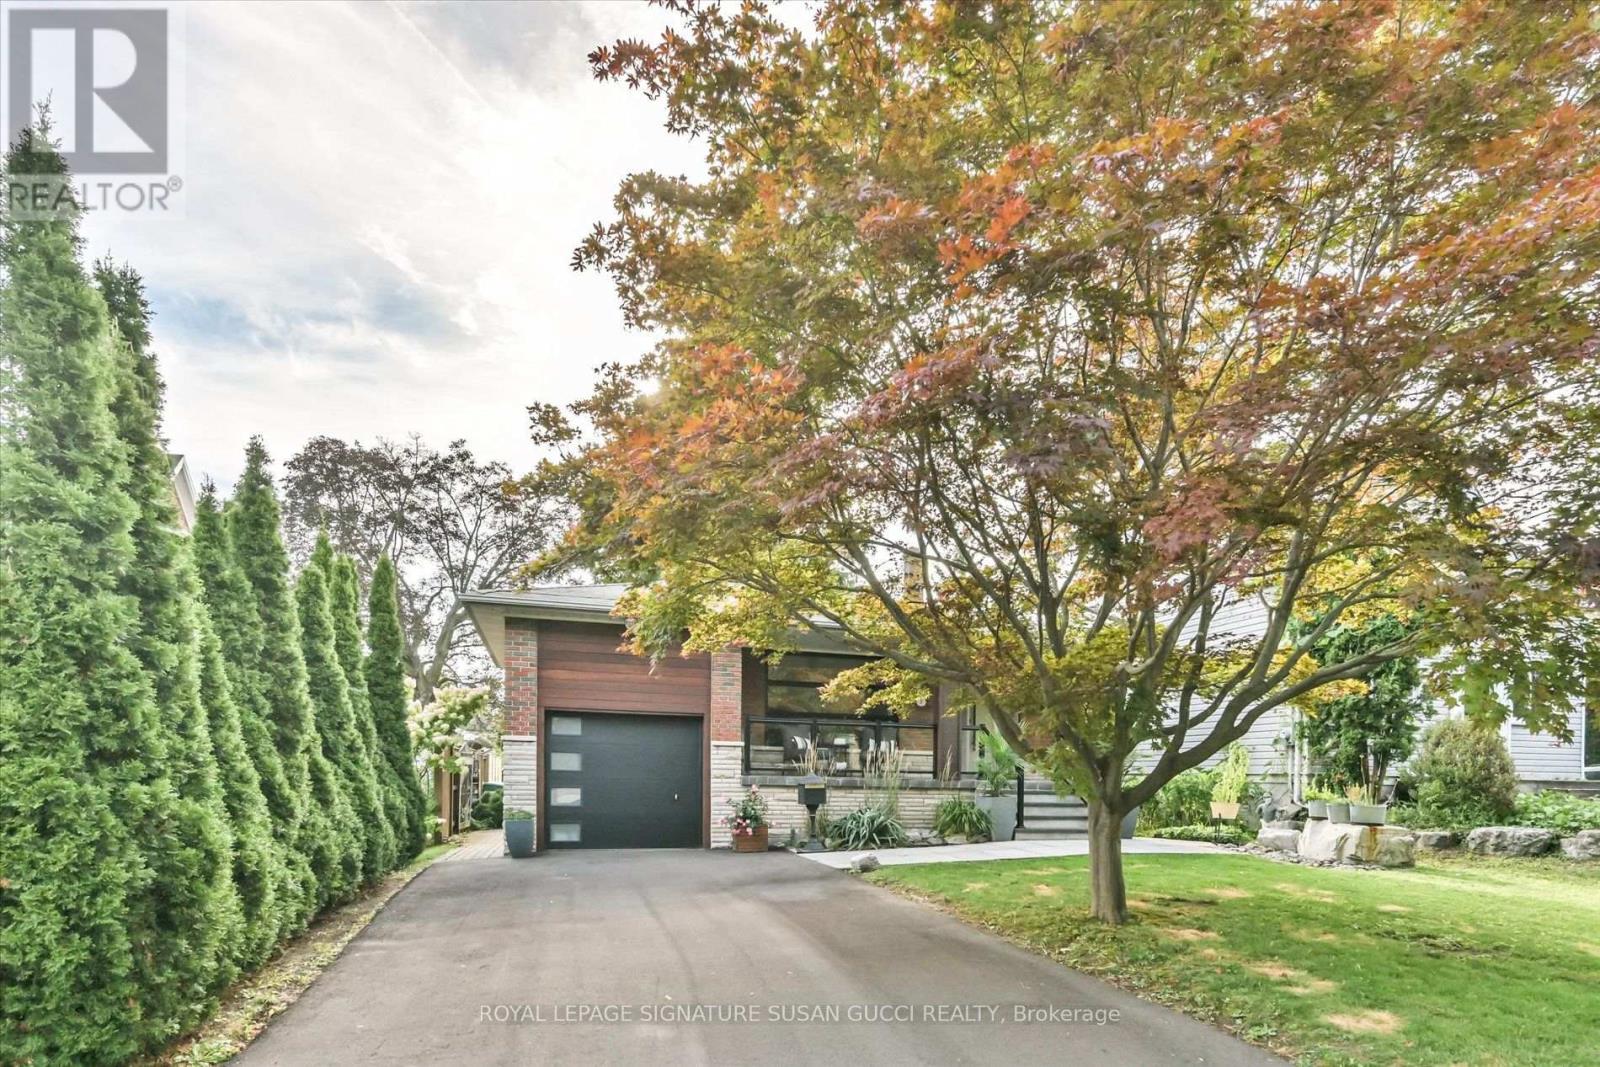
$1,849,000
16 Squires Avenue
Toronto (O'Connor-Parkview) · MLS # E13797152
5 bed · 3 bath
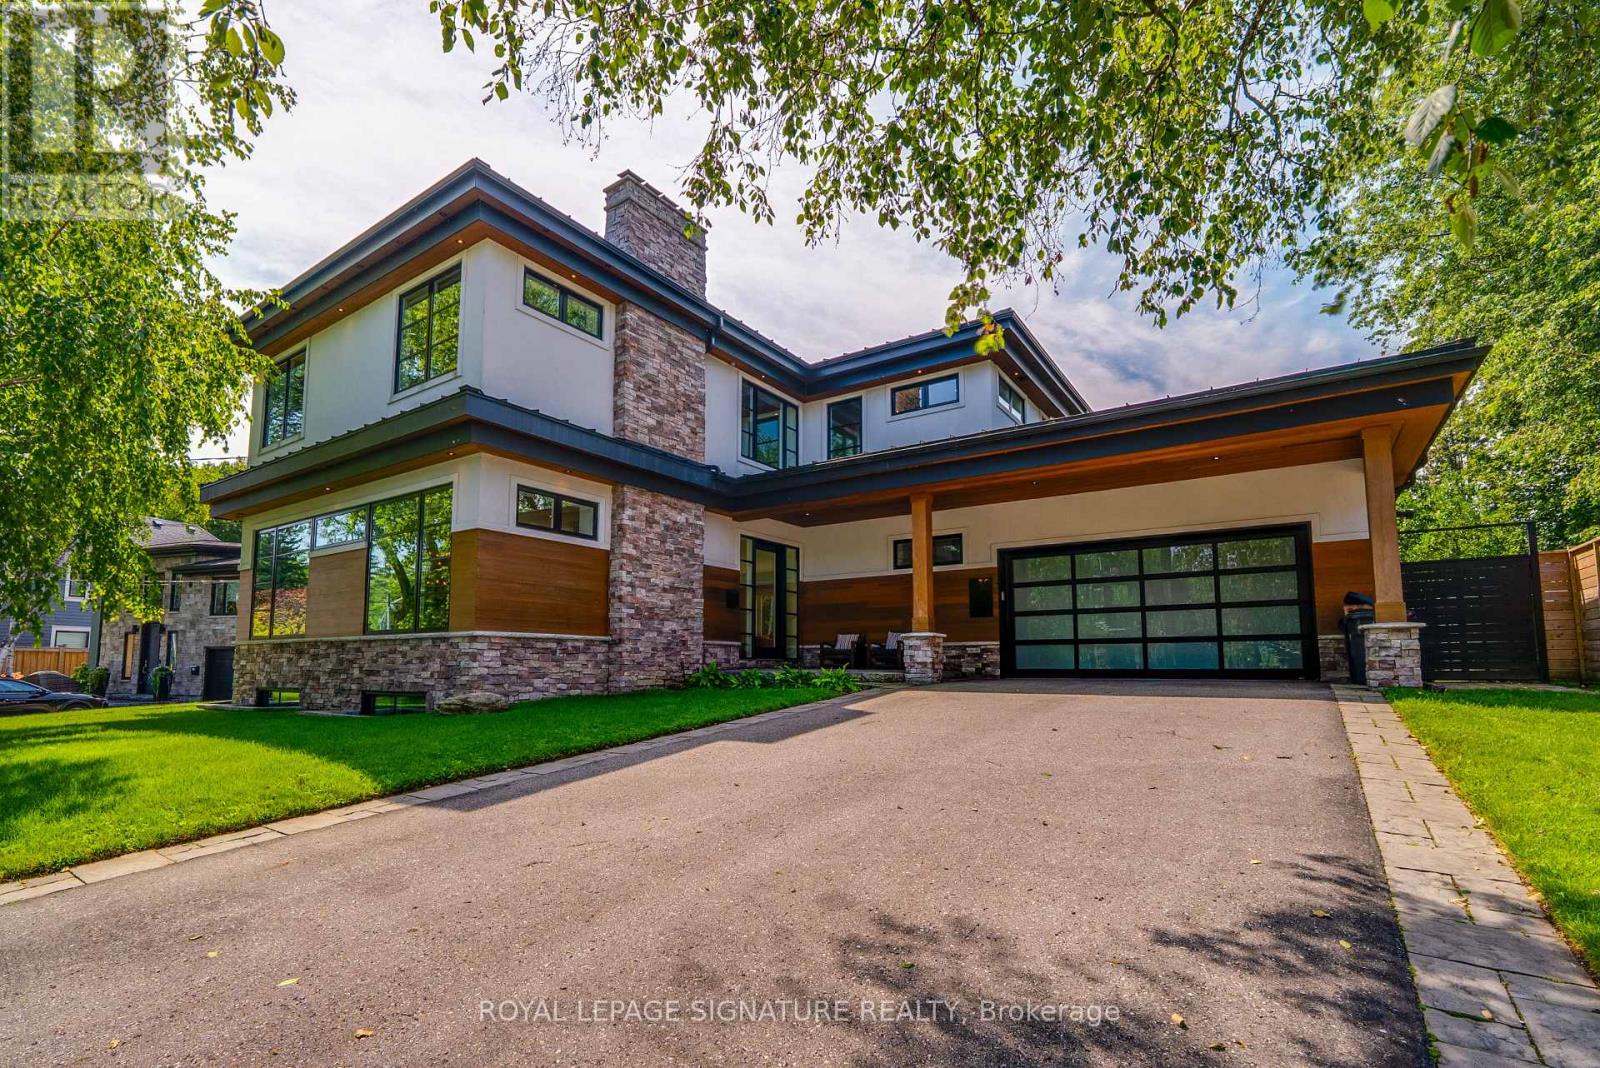
$2,799,000
12 Cudia Crescent
Toronto (Cliffcrest) · MLS # E13691228
4 bed · 5 bath