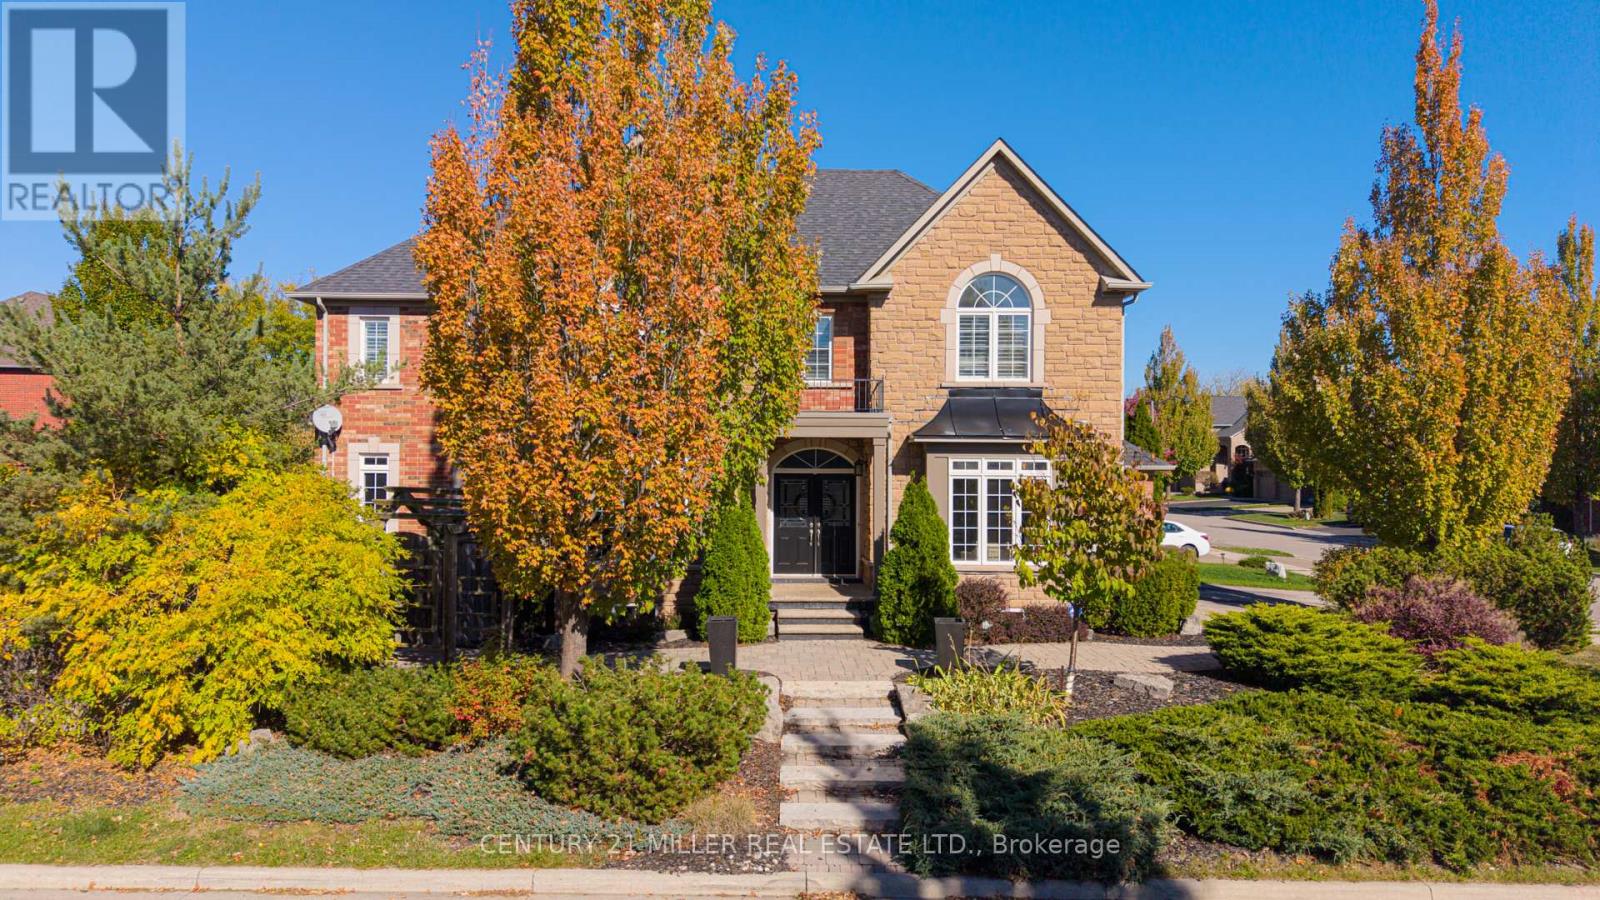
2211 GLENCAIRN Road
Oakville (WM Westmount), Ontario L6M4S1
MLS # W13612860
Property Details
Type
Detached
Beds
5
Baths
5
Status
For Sale
More homes like this
About this property
Set In prestigious neighbourhood, this exquisite nearly 3,500 sq. ft. residence, enhanced by a beautifully finished 1,600 sq. ft. lower level-offers an exceptional blend of elegance and comfort. Beginning with a sun-drenched living room and an inviting formal dining room ideal for sophisticated entertaining. A stunning kitchen, appointed with dark maple cabinetry and quartz counters and plenty of cupboards. The large eat-in area opens seamlessly to a bright, cozy family room with a gas fireplace and large windows overlooking the beautiful backyard oasis with its sparkling saltwater pool and sitting area. Rich hardwood floors flow throughout most of the home. The upstairs level boasts a sumptuous primary suite with a custom walk-in closet and an expansive 5 pc. sunny ensuite, two additional bedrooms connected by an elegant Jack & Jill bathroom, and a fourth bedroom with its own private ensuite. The luxurious lower level extends the home's lifestyle appeal with a stylish recreation room, a dedicated workout studio, and a private guest bedroom and a full bathroom, creating a truly exceptional setting for refined living.
Mortgage Estimate
Estimated monthly payment
Calculating…
Estimate only. Taxes, insurance, condo fees, and lender terms are not included.
Monthly costs to verify
Property taxes: about $730/month based on listed annual taxes.
Estimate only. Confirm taxes, condo/maintenance fees, insurance, utilities, and lender terms before making decisions.
Rooms
| Room | Level | Dimensions |
|---|---|---|
| Living room | Ground level | 5.18 x 3.9 |
| Bedroom 2 | Second level | 4.27 x 3.96 |
| Bedroom 3 | Second level | 3.96 x 3.96 |
| Bedroom 4 | Second level | 3.98 x 3.96 |
| Sitting room | Second level | 4.57 x 3.04 |
| Bathroom | Second level | 2.5 x 2 |
| Bathroom | Second level | 3 x 4 |
| Recreational, Games room | Basement | 7.92 x 6 |
| Exercise room | Basement | 3.96 x 3.95 |
| Dining room | Ground level | 5.18 x 3.96 |
| Family room | Basement | 3.35 x 3.04 |
| Bedroom 5 | Basement | 3.5 x 3 |
| Bathroom | Basement | 3.5 x 2 |
| Family room | Ground level | 3.96 x 3.96 |
| Kitchen | Ground level | 5.48 x 3.65 |
| Eating area | Ground level | 5.48 x 3.65 |
| Office | Ground level | 3.35 x 2.44 |
| Bathroom | Ground level | 2 x 2 |
| Laundry room | Ground level | 2.13 x 2 |
| Primary Bedroom | Second level | 6.09 x 3.96 |
Facts & Location
Interior Size
3,500 sq ft
Parking
4 spaces
Lot Size
65.9 x 109.9 FT
Annual Taxes
$8,755
Listing data
Listing information is provided for personal, non-commercial use and should be independently verified before making real estate decisions.
Last refreshed: Aug 1, 2026 3:20 AM
Explore nearby searches
SEO-friendly searches for this area, property type, and nearby neighbourhoods.
Similar Properties
More nearby listings that may fit the same search.
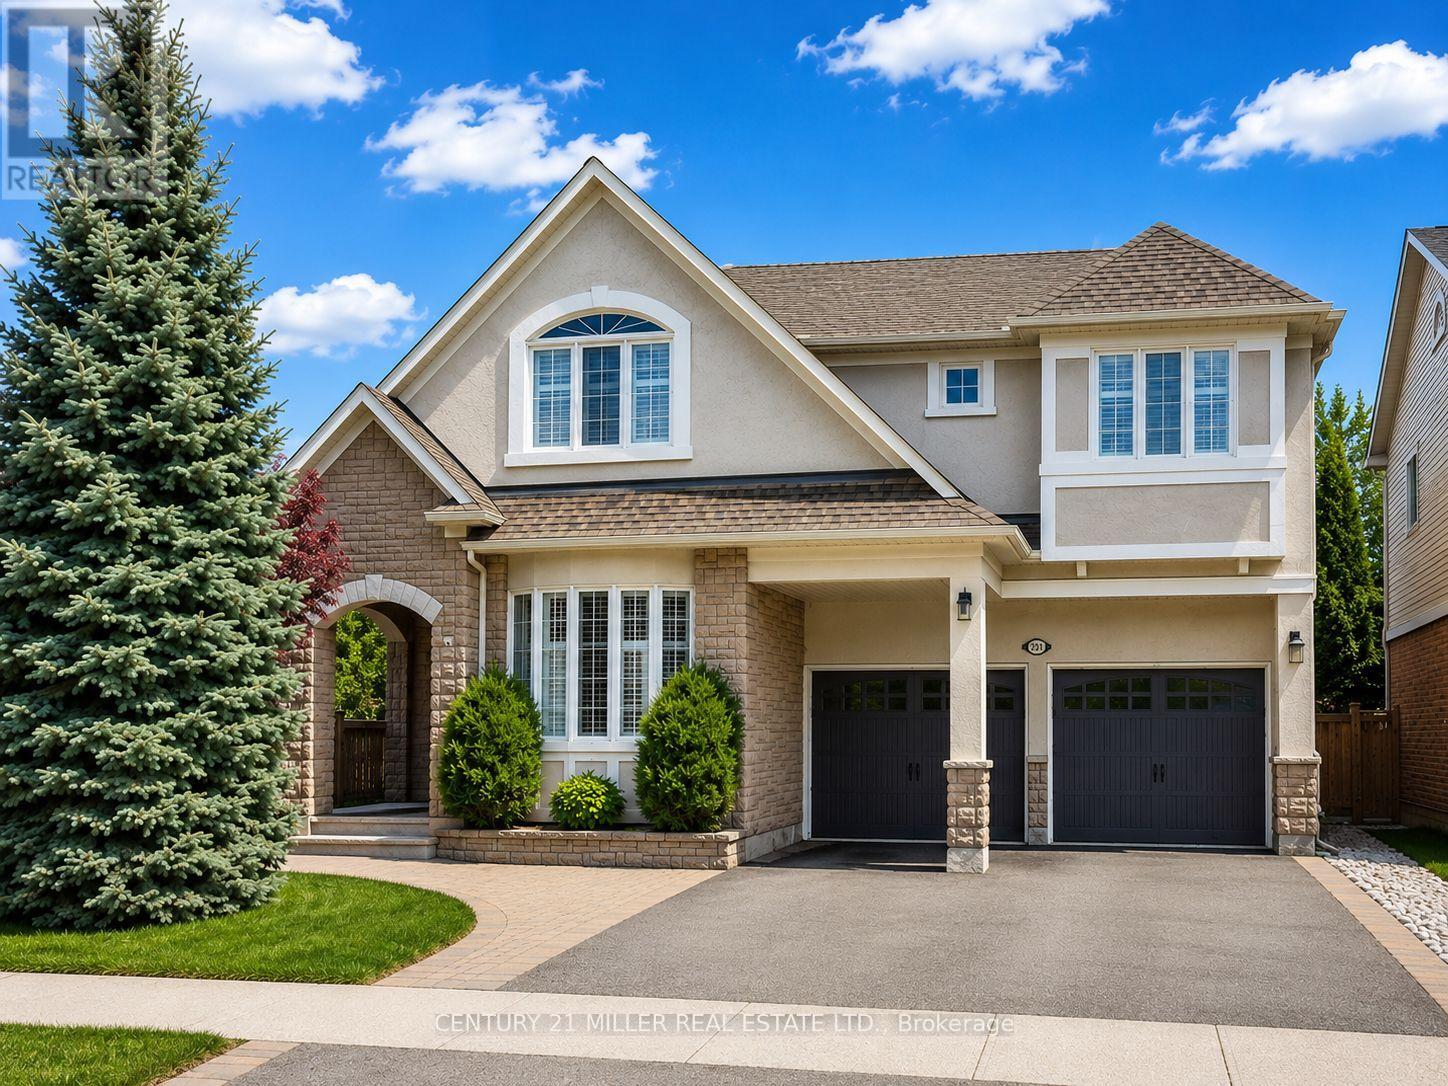
$1,899,900
2371 Calloway Drive
Oakville (WM Westmount) · MLS # W13612000
5 bed · 5 bath · 4,260 sq ft
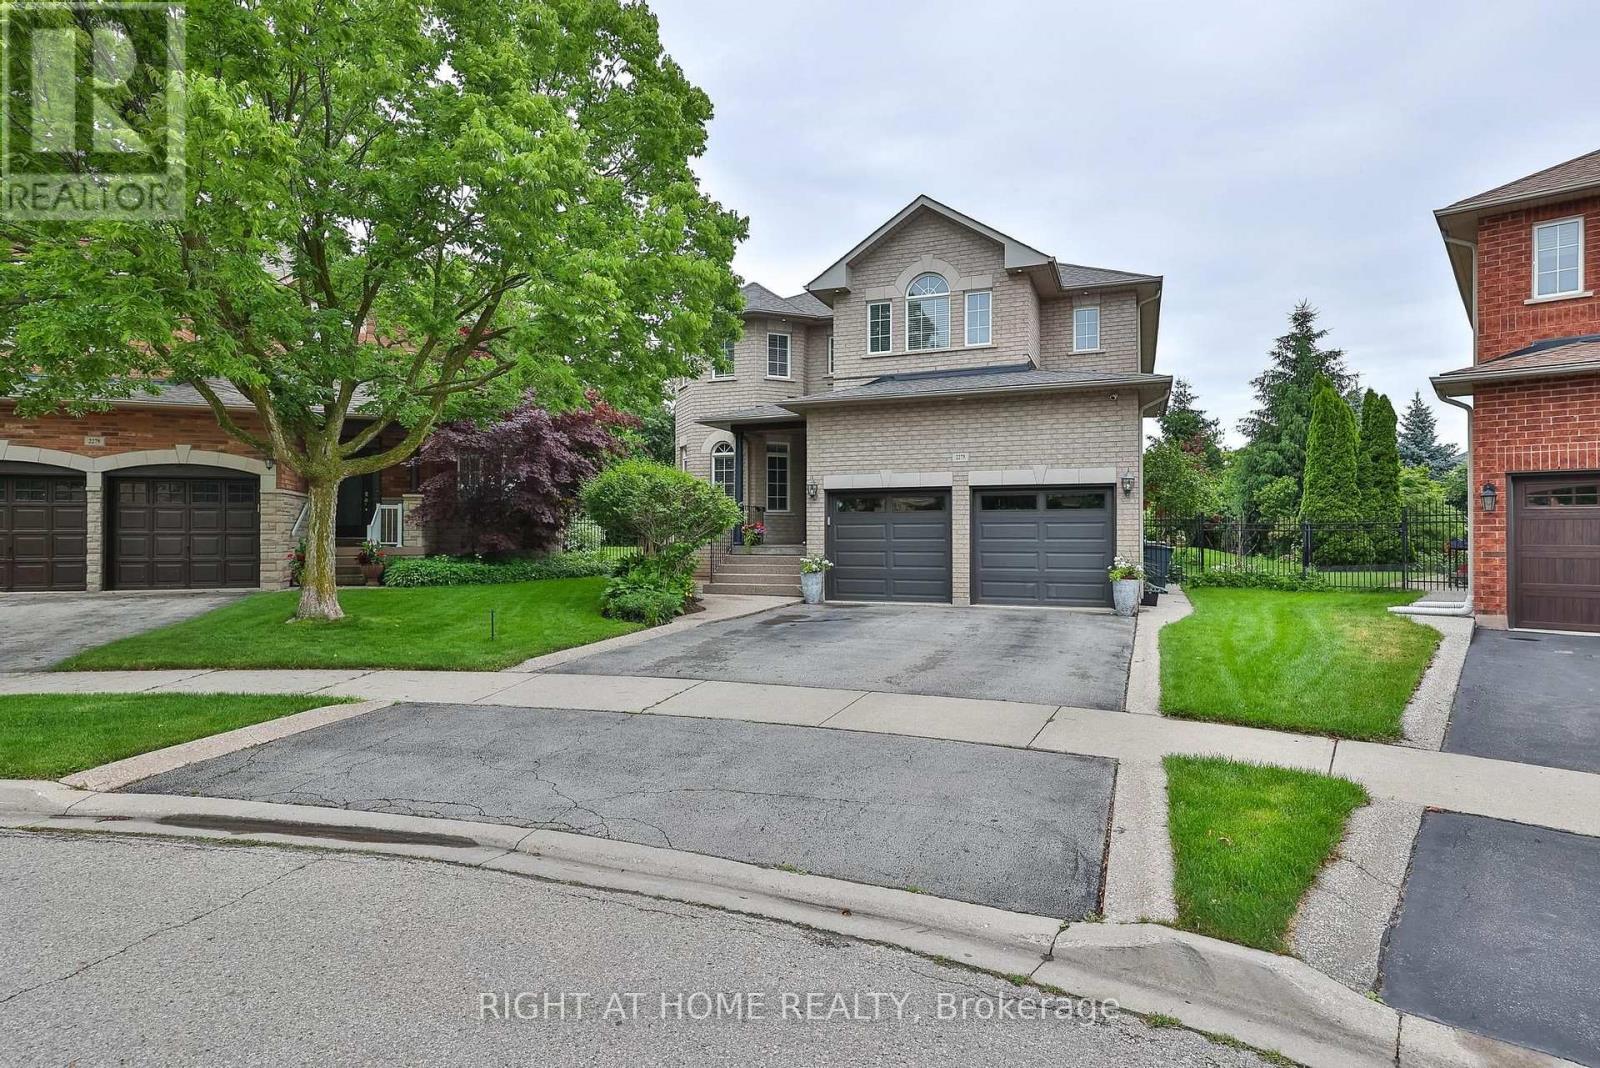
$1,925,888
2275 Whitecliffe Way
Oakville (WM Westmount) · MLS # W13610260
5 bed · 5 bath · 4,000 sq ft
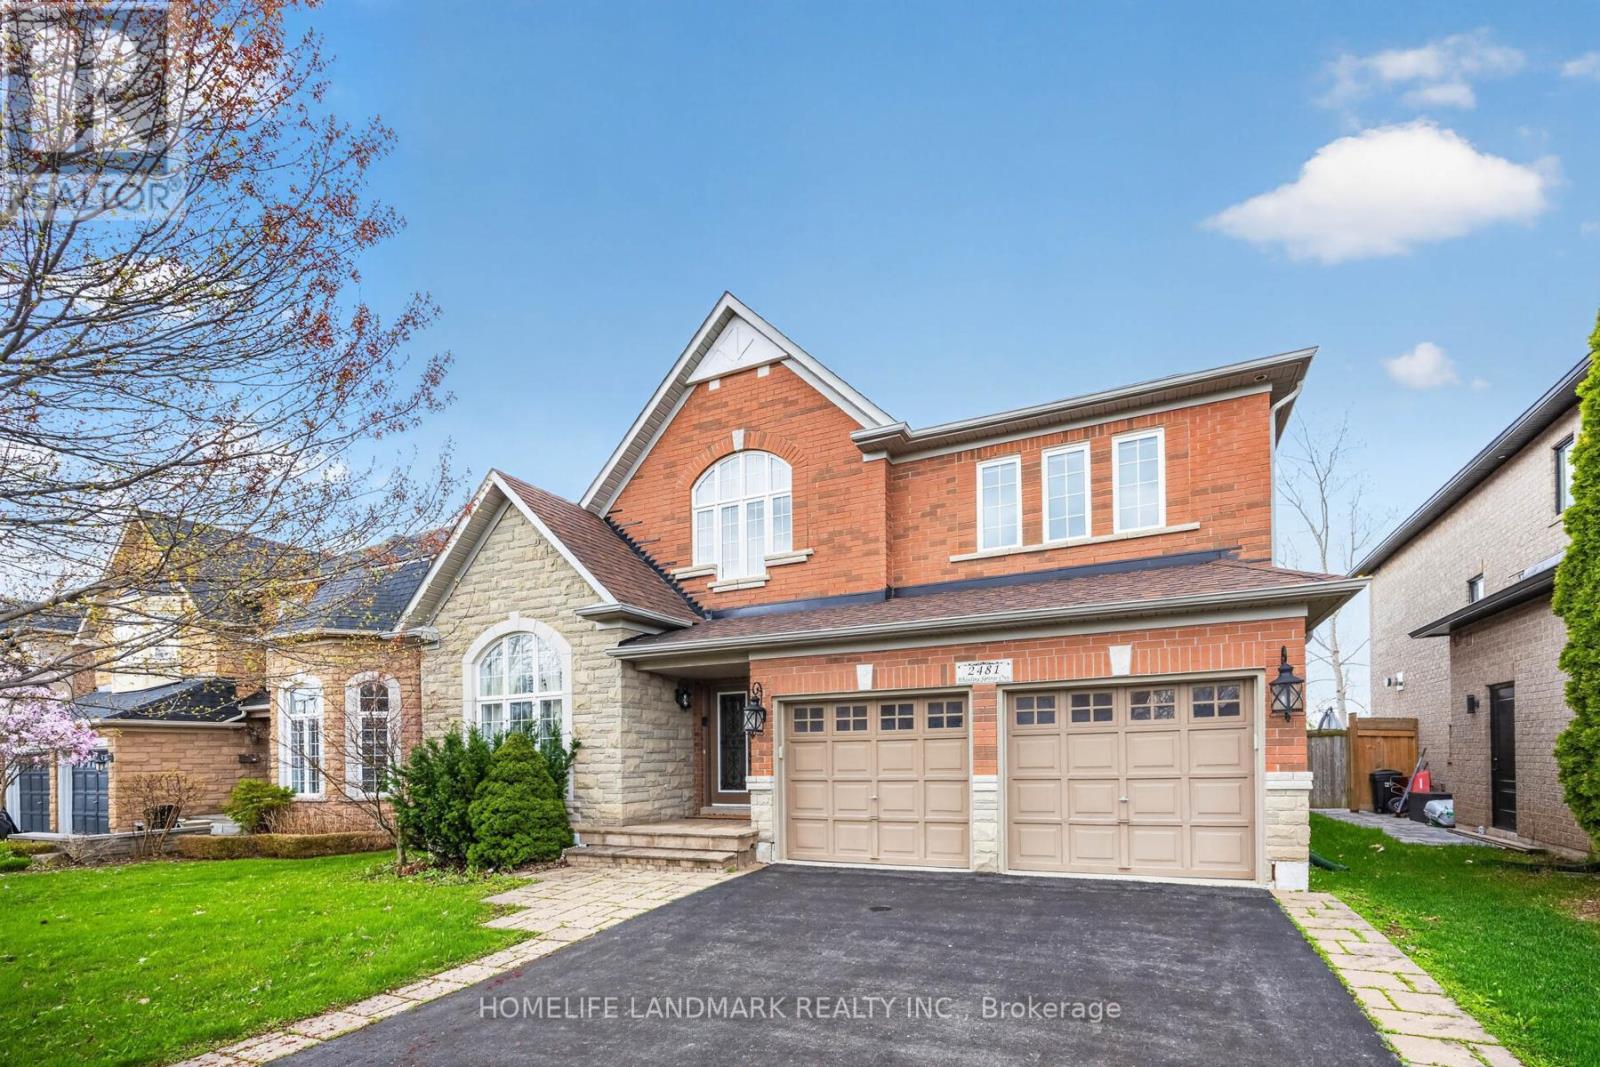
$1,929,900
2481 Whistling Springs Crescent
Oakville (WM Westmount) · MLS # W13067736
5 bed · 5 bath · 3,300 sq ft