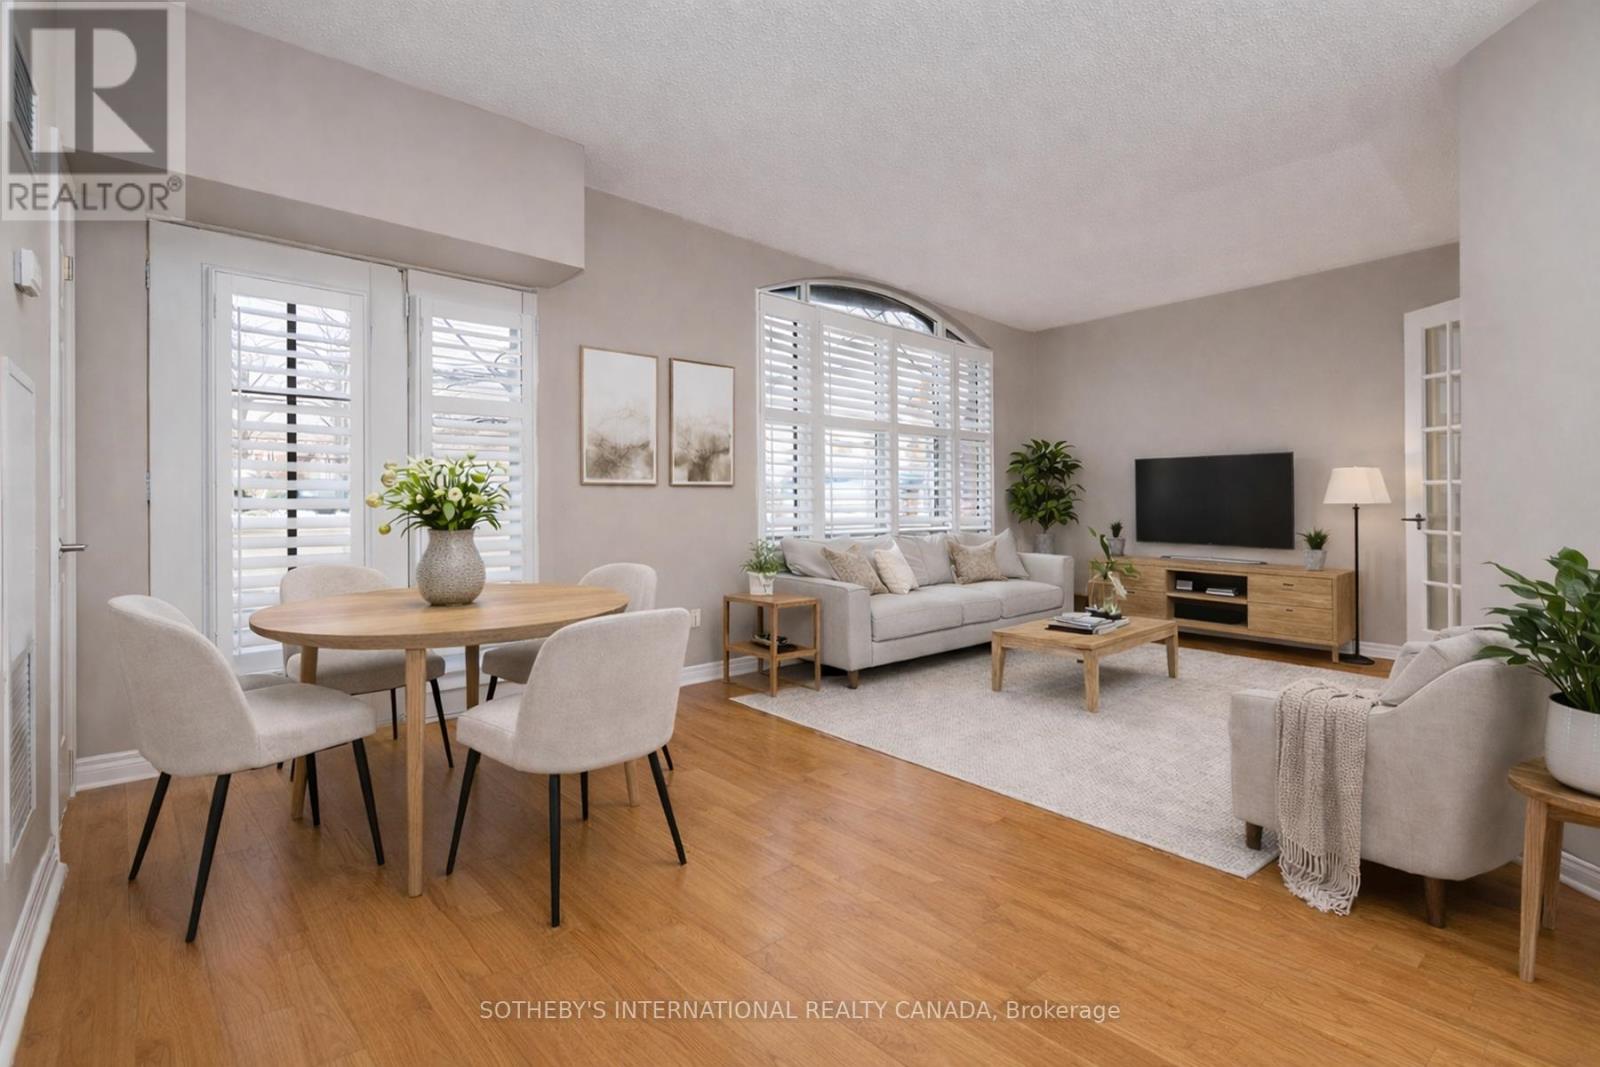
3085 Bloor Street
Toronto (Stonegate-Queensway), Ontario M8X1C9
MLS # W13611924
Property Details
Type
Condo Apartment
Beds
2
Baths
1
Status
For Sale
More homes like this
About this property
First-floor suite in The Montgomery, a boutique six-storey residence in the heart of the Stonegate-Queensway neighbourhood. This thoughtfully designed 1-bedroom + den layout offers 712 sq ft of comfortable living space, featuring hardwood floors and floor-to-ceiling windows that fill the living area with natural light. A seamless walk-out from the living room leads to a private patio, ideal for indoor-outdoor living. The kitchen is well-appointed with stainless steel appliances, including a refrigerator, built-in microwave, oven and cooktop, dishwasher, and a spacious double sink. The bedroom is generously sized with double closets, while the open-concept den provides flexibility as a home office or reading space. The suite is complete with a convenient in-suite stacked washer and dryer. Perfectly positioned just steps from the shops and cafés of the historic village core, and minutes to the Kingsway's tree-lined streets, nearby subway access, and the scenic Humber Valley ravine-this address offers an exceptional balance of urban convenience and tranquil neighbourhood charm. Residents enjoy access to premium amenities including a fitness room, party room, and a beautifully designed rooftop terrace, extending your living space beyond the suite. **No dogs allowed per condo bylaws, birds & cats allowed, 2 per unit**
Mortgage Estimate
Estimated monthly payment
Calculating…
Estimate only. Taxes, insurance, condo fees, and lender terms are not included.
Monthly costs to verify
Property taxes: about $279/month based on listed annual taxes.
Condo / Maintenance Fee: $1,246.43/mo
Estimate only. Confirm taxes, condo/maintenance fees, insurance, utilities, and lender terms before making decisions.
Rooms
| Room | Level | Dimensions |
|---|---|---|
| Primary Bedroom | Main level | 3.2 x 2.74 |
| Dining room | Main level | 6.22 x 4.01 |
| Den | Main level | 2.26 x 2.24 |
| Kitchen | Main level | 2.97 x 2.34 |
| Living room | Main level | 6.22 x 4.01 |
Facts & Location
Interior Size
712 sq ft
Parking
1 spaces
Annual Taxes
$3,343
Condo / Maintenance Fee
$1,246.43/mo
Listing data
Listing information is provided for personal, non-commercial use and should be independently verified before making real estate decisions.
Last refreshed: Aug 17, 2026 4:16 AM
Explore nearby searches
SEO-friendly searches for this area, property type, and nearby neighbourhoods.
Similar Properties
More nearby listings that may fit the same search.
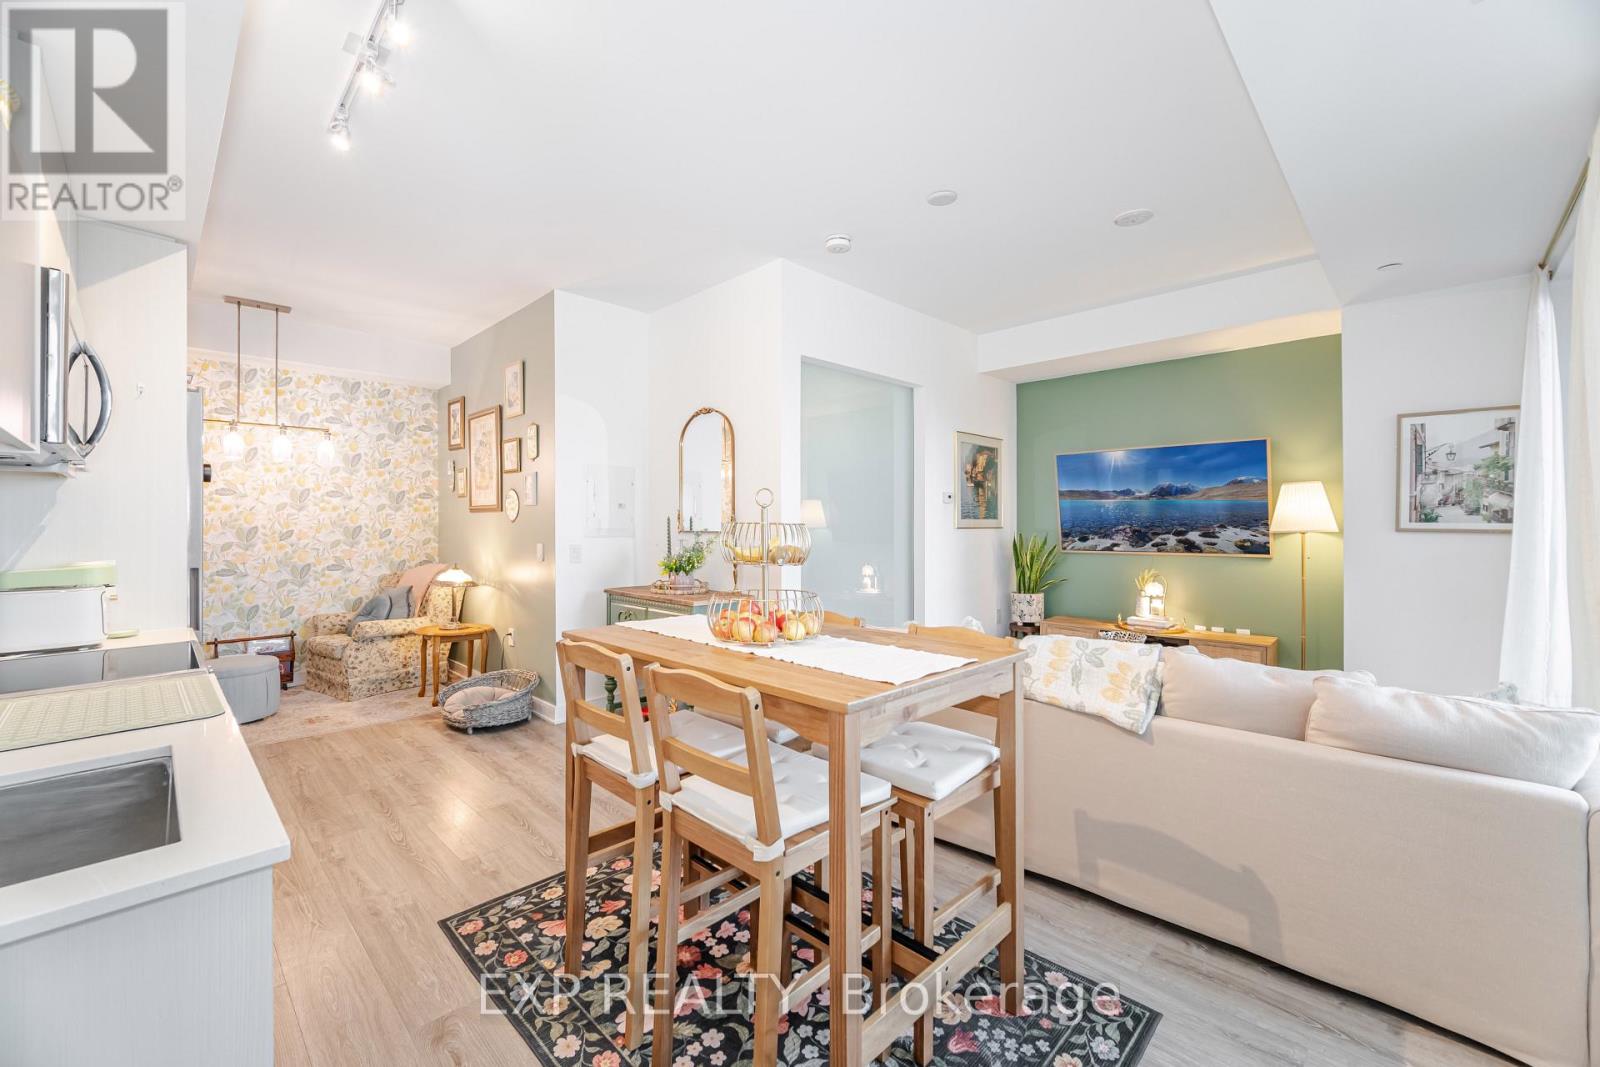
$639,900
25 Neighbourhood Lane
Toronto (Stonegate-Queensway) · MLS # W12991542
3 bed · 2 bath · 820 sq ft
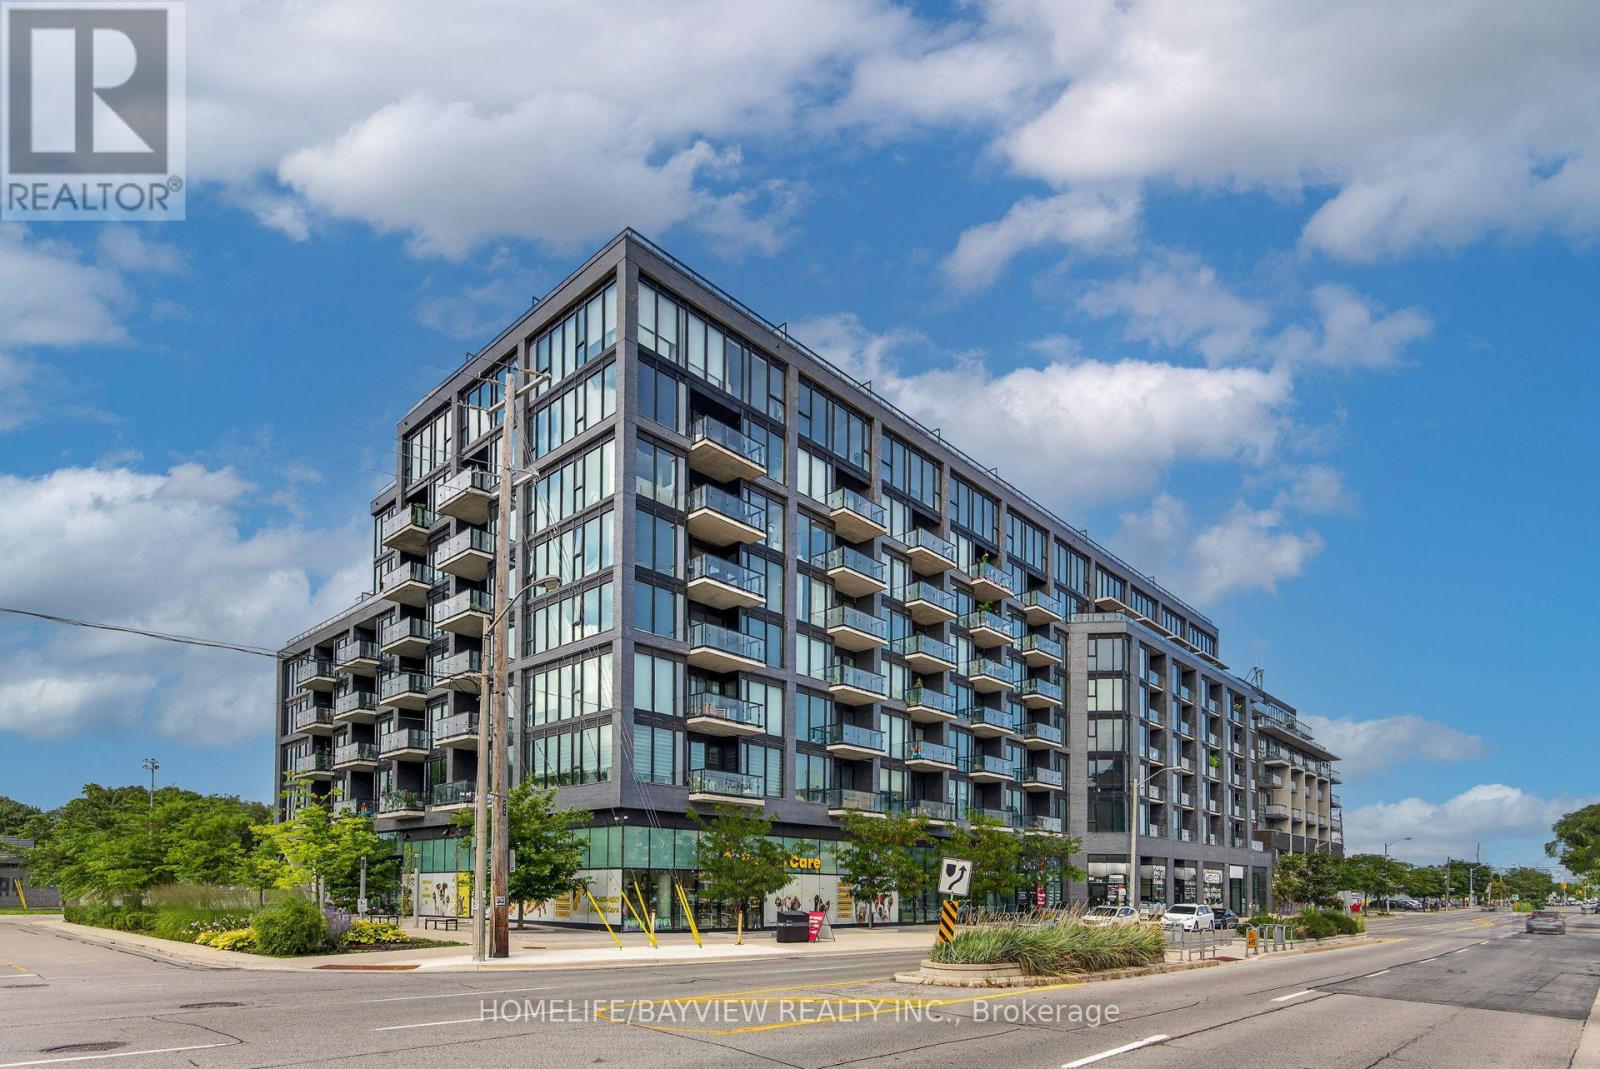
$675,000
7 Smith Crescent
Toronto (Stonegate-Queensway) · MLS # W13666064
2 bed · 2 bath · 850 sq ft
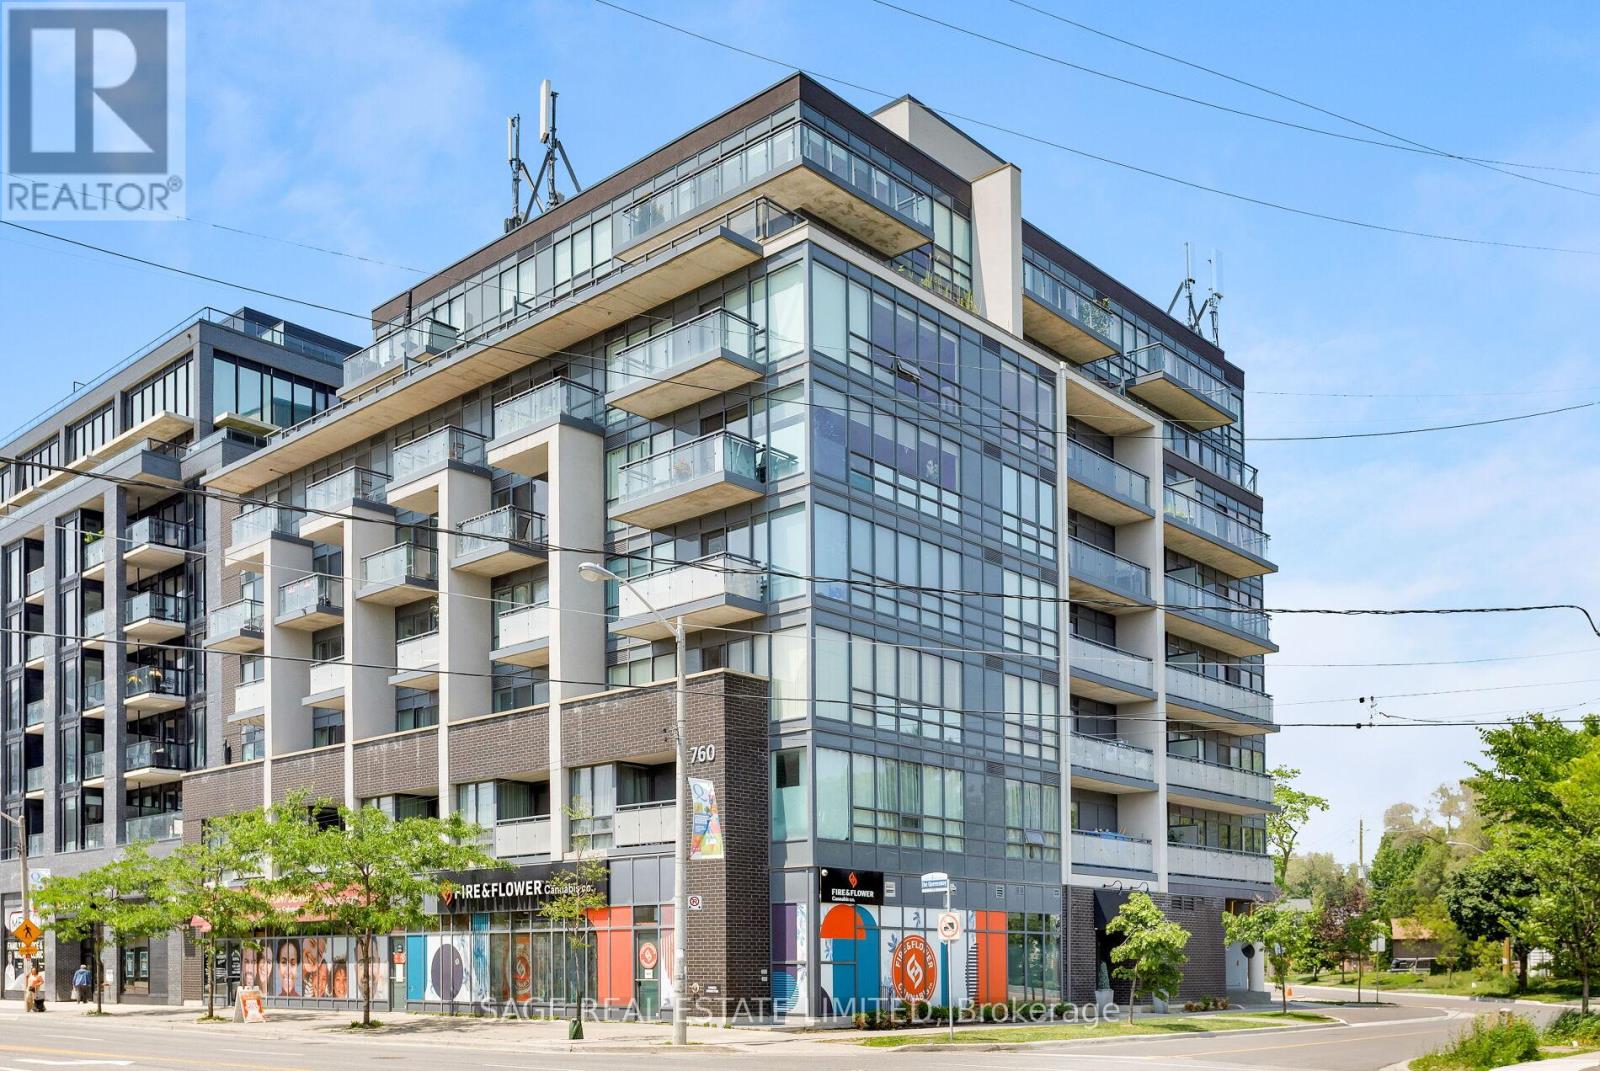
$679,000
760 The Queensway
Toronto (Stonegate-Queensway) · MLS # W13163944
2 bed · 2 bath · 1,010 sq ft