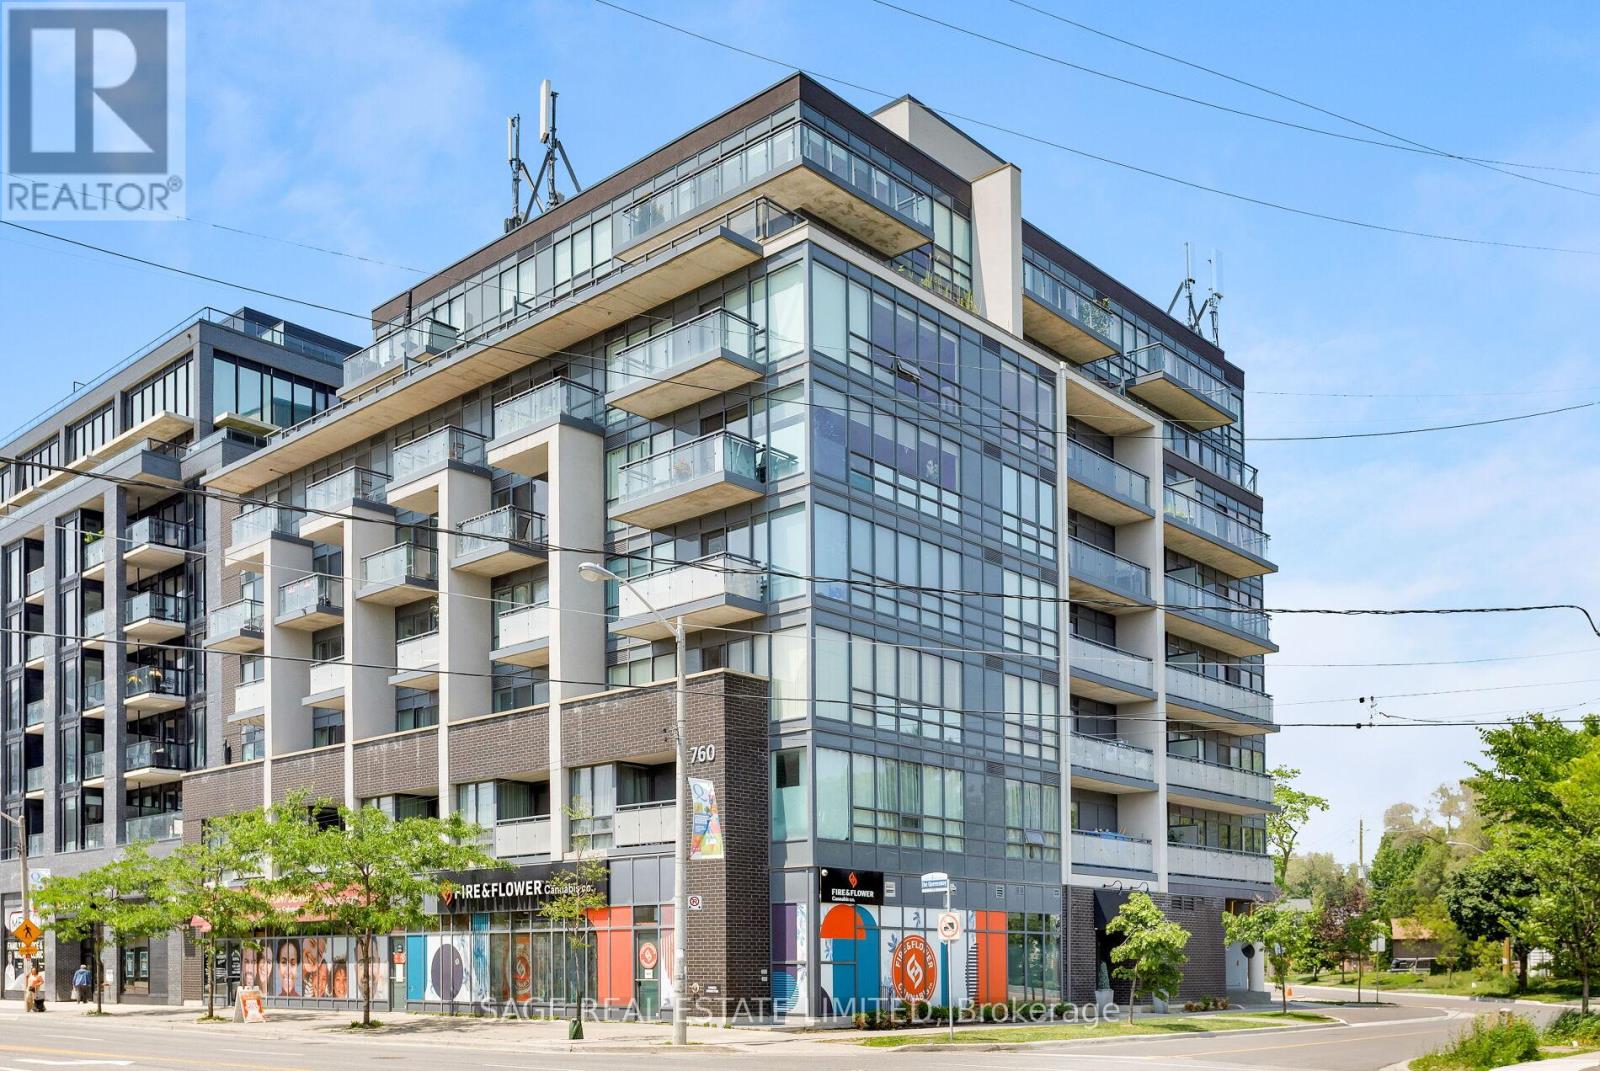
760 The Queensway
Toronto (Stonegate-Queensway), Ontario M8Z0E1
MLS # W13163944
Property Details
Type
Condo Apartment
Beds
2
Baths
2
Status
For Sale
More homes like this
About this property
Not Your Average Glass Box in the Sky. Spacious, Functional, and Exceptionally Livable.Welcome to 760 The Queensway, where smart design meets everyday comfort in this thoughtfully laid out 2-bedroom, 2-bathroom suite. Far from the typical cookie-cutter condo, this home offers a 1,010 sq ft of functional living space with high ceilings, hardwood floors, and a layout that actually works for real life.The split-bedroom floor plan offers ideal separation and privacy, while the open-concept living and dining area flows seamlessly to a private north-facing balcony overlooking the park and baseball diamond below.Inside, wide-plank engineered hardwood adds warmth and durability throughout. The oversized primary bedroom features floor-to-ceiling windows, his-and-hers closets, and a spacious 4-piece ensuite. Storage is plentiful, with generous closet space throughout, an owned locker conveniently located just steps from the unit, and owned parking included.Perfectly positioned directly across from a major grocery store and just minutes to transit, cafés, restaurants, and everyday essentials, this is condo living with comfort, convenience, and breathing room.An excellent opportunity for first-time buyers, downsizers, or anyone seeking exceptional space and value in Toronto's west end.
Mortgage Estimate
Estimated monthly payment
Calculating…
Estimate only. Taxes, insurance, condo fees, and lender terms are not included.
Monthly costs to verify
Property taxes: about $271/month based on listed annual taxes.
Condo / Maintenance Fee: $879.61/mo
Estimate only. Confirm taxes, condo/maintenance fees, insurance, utilities, and lender terms before making decisions.
Rooms
| Room | Level | Dimensions |
|---|---|---|
| Living room | Main level | 5.11 x 3.61 |
| Kitchen | Main level | 3.57 x 2.93 |
| Bedroom 2 | Main level | 3.03 x 2.74 |
| Primary Bedroom | Main level | 4.85 x 3.14 |
| Bathroom | Main level | 1.55 x 2.76 |
| Bathroom | Main level | 2.76 x 1.59 |
Facts & Location
Interior Size
1,010 sq ft
Parking
1 spaces
Annual Taxes
$3,258
Condo / Maintenance Fee
$879.61/mo
Listing data
Listing information is provided for personal, non-commercial use and should be independently verified before making real estate decisions.
Last refreshed: Sep 12, 2026 3:45 AM
Explore nearby searches
SEO-friendly searches for this area, property type, and nearby neighbourhoods.
Similar Properties
More nearby listings that may fit the same search.
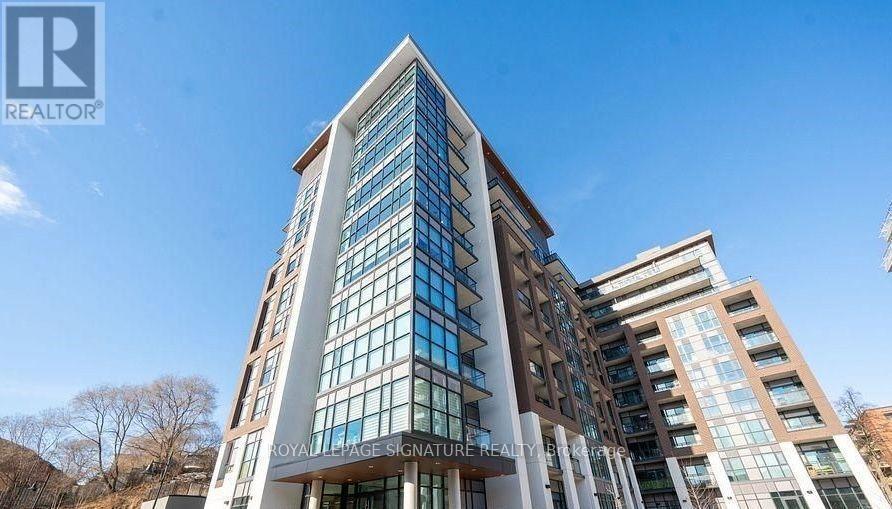
$672,000
25 Neighbourhood Lane
Toronto (Stonegate-Queensway) · MLS # W13734134
3 bed · 2 bath
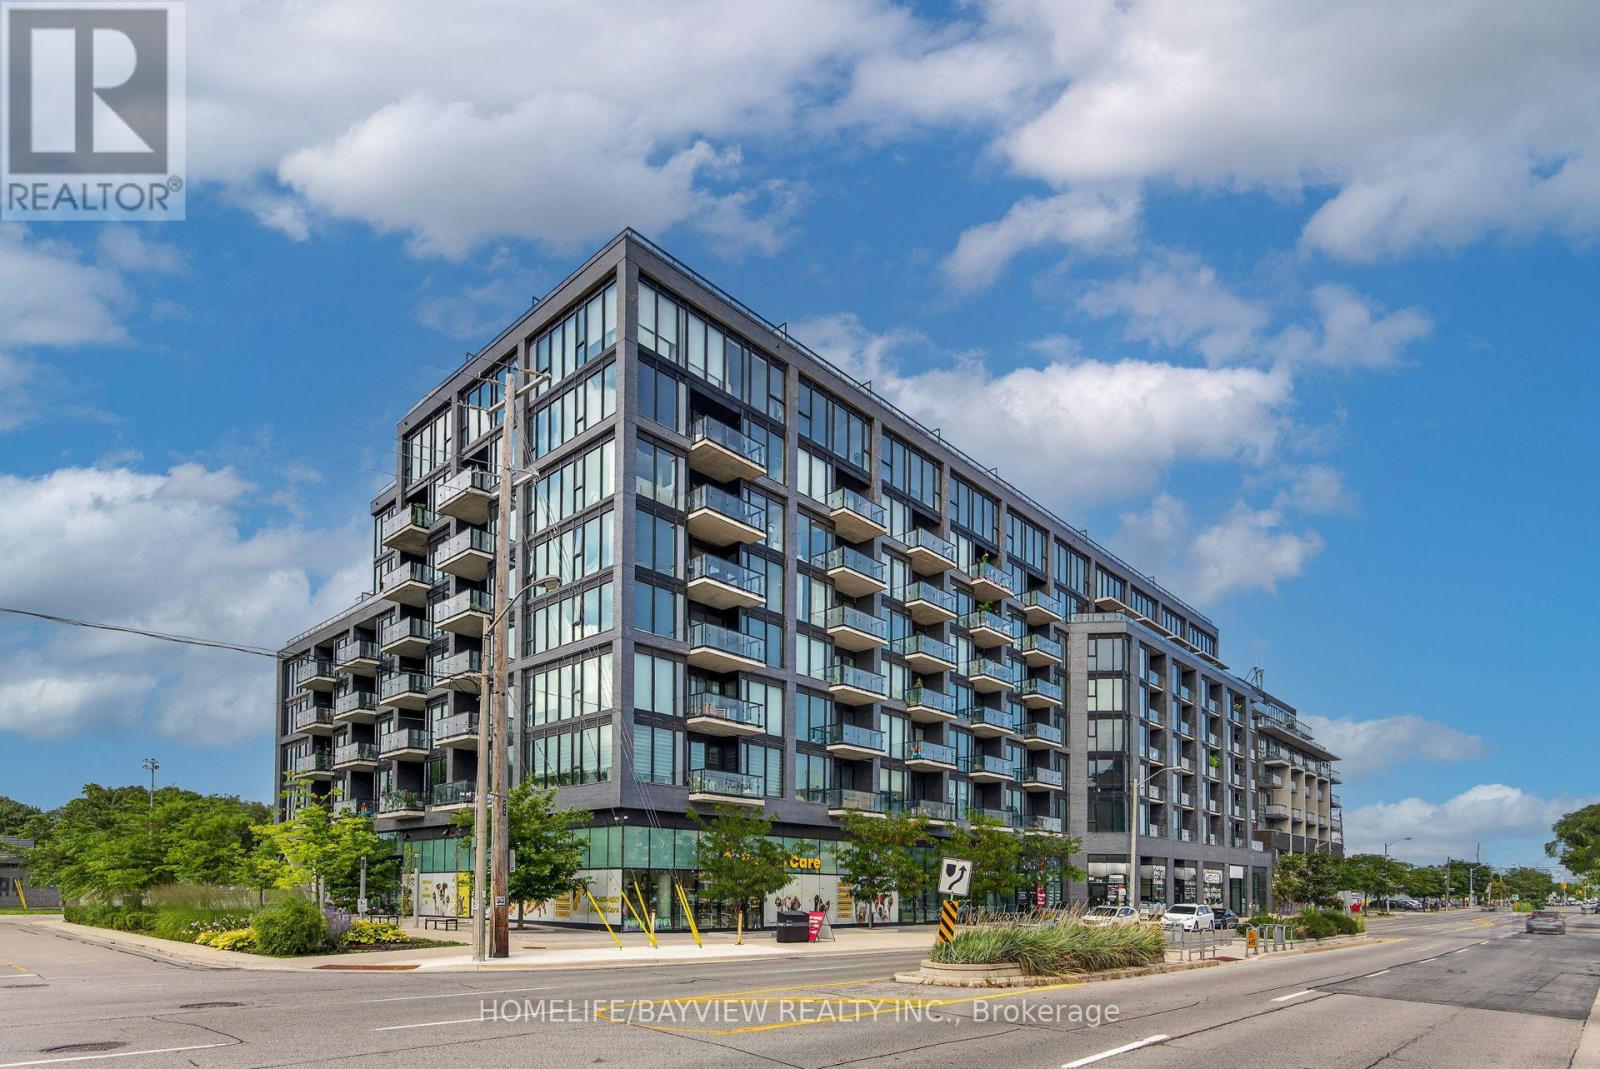
$675,000
7 Smith Crescent
Toronto (Stonegate-Queensway) · MLS # W13666064
2 bed · 2 bath · 850 sq ft
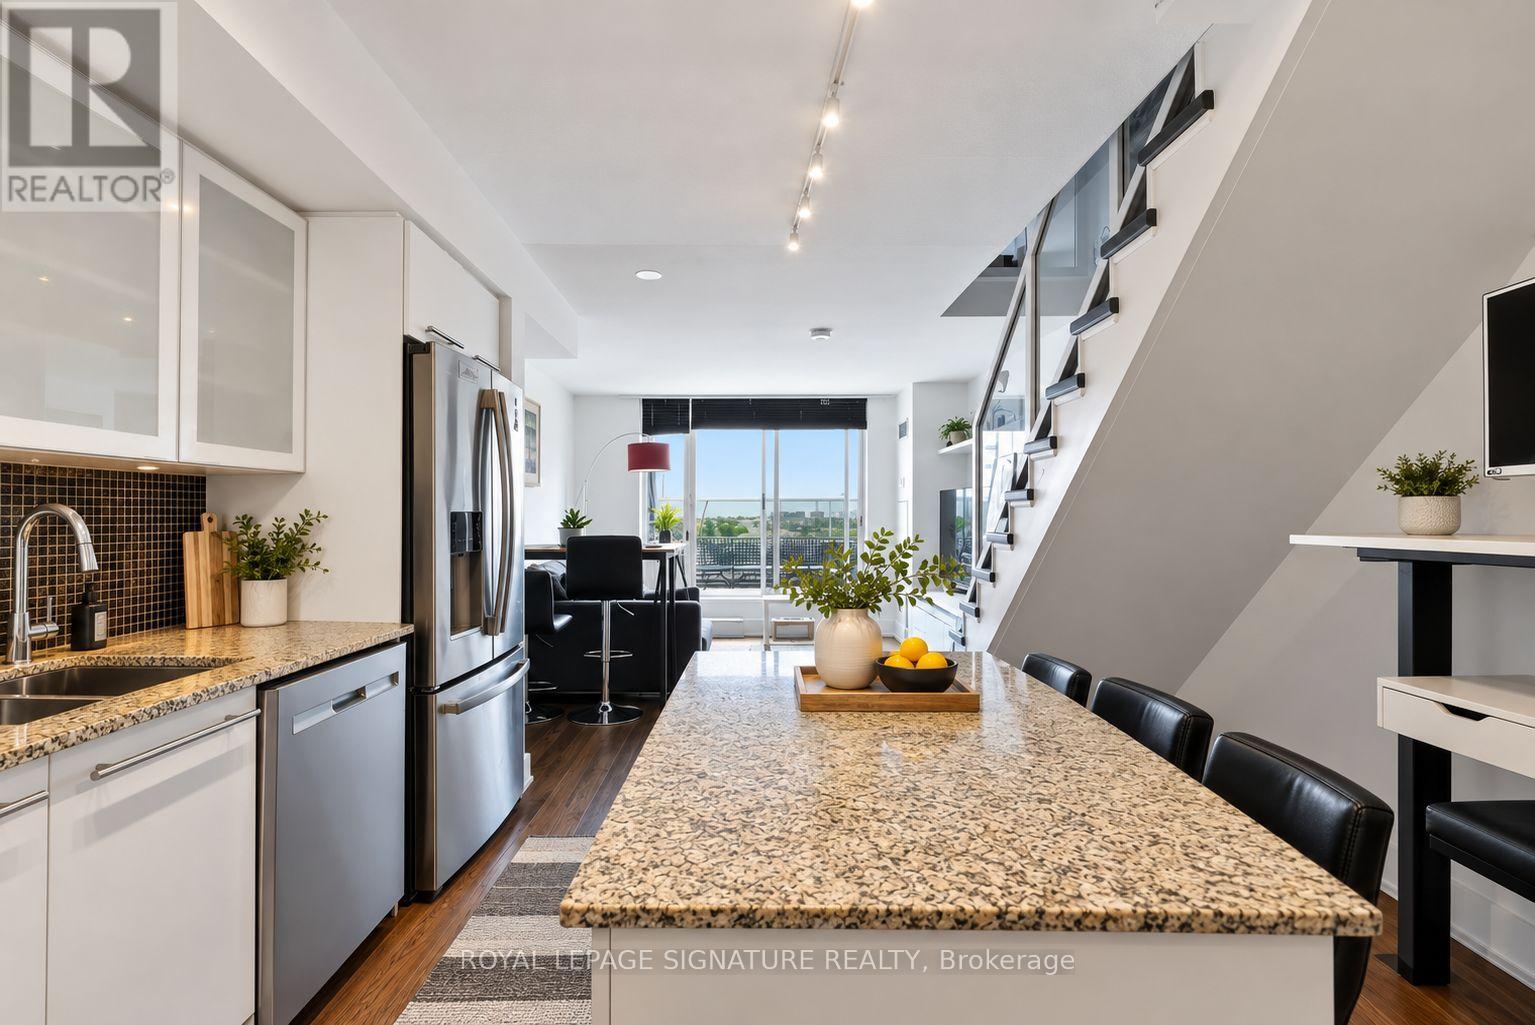
$629,900
1040 The Queensway
Toronto (Stonegate-Queensway) · MLS # W13754520
1 bed · 1 bath