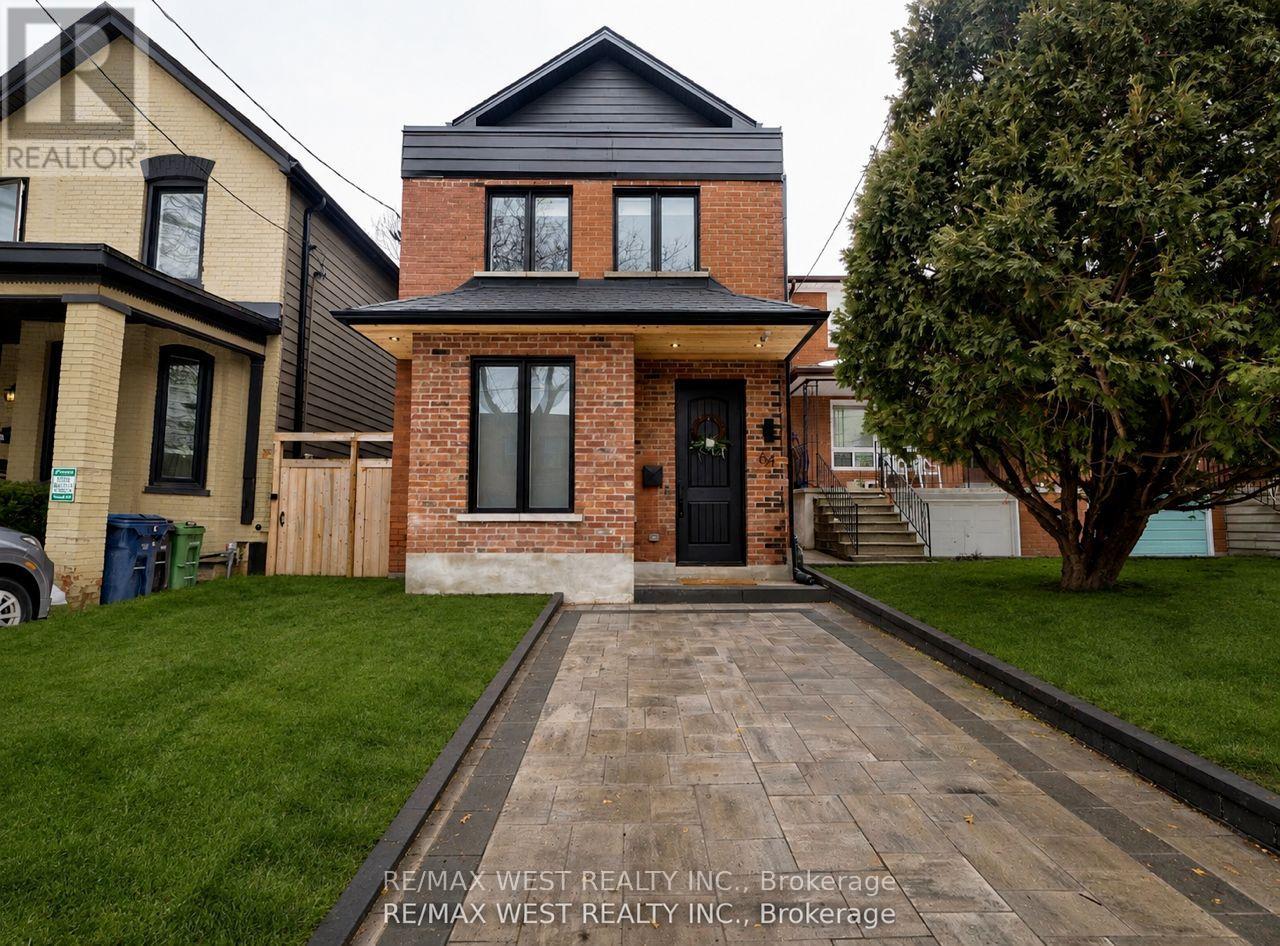
64 Gwynne Avenue
Toronto (South Parkdale), Ontario M6K2C4
MLS # W13612066
Property Details
Type
Detached
Beds
6
Baths
5
Status
For Sale
More homes like this
About this property
Welcome to the stunning one-of-a-kind fully rebuilt property on one of the most coveted streets in south Parkdale. Nothing was left untouched! Third floor addition, underpinned basement plus a 40 foot extension added to the property! 6 bed, 5 baths & Over 4000 sq ft. of total living w/3200 sq ft above grade +over 1000 sq ft on lower level. All New plumbing, electrical, HVAC systems x2, including ductwork, 2 ac's, third floor balcony, new sod, front and back patio, new fence. Also includes a legal 2 bedroom basement apartment with sep entrance, ensuite laundry, 4pc bath & 8 ft ceiling height. An amazing 22 x 171' deep lot - Perfect for a lap pool or garden suite plus gas BBQ hook up! This home features white oak plank flooring throughout, hardwood stairs, chef's kitchen w/oversized island, quartz countertops, custom cabinetry with glass display cabinets, stainless steel appliances, gas range, and if that wasn't enough, you also have your very own walk-in pantry right off the kitchen! Open concept main floor with a beautiful living/dining room combo, large foyer, beautiful 2pc bath, large family room area with custom built-ins, electric fireplace and over-sized patio doors that flood in natural light & lead to your backyard oasis. 9.5 ft ceiling on main, flat ceiling & pot lights. 2nd level boasts primary suite w/walk-thru closet & 5pc stunning ensuite! Second level laundry room, and 2nd bedrm with its own 4pc ensuite and walk-in closet! on the 3rd level, you will find 2 more oversized bedrms with jack & Jill bathrm, balcony & custom built-in cabinetry! Nothing was left untouched in this remodel which you could practically call a new build! Where old world charm meets luxury finishes in this one of a kind show home! city living with easy access to waterfront green space. Streetcars and buses make getting downtown convenient. South Parkdale is a historic yet evolving urban community, richly diverse, creatively flavored, and alive with art, food, culture, city energy!
Mortgage Estimate
Estimated monthly payment
Calculating…
Estimate only. Taxes, insurance, condo fees, and lender terms are not included.
Monthly costs to verify
Property taxes: about $931/month based on listed annual taxes.
Estimate only. Confirm taxes, condo/maintenance fees, insurance, utilities, and lender terms before making decisions.
Rooms
| Room | Level | Dimensions |
|---|---|---|
| Foyer | Main level | 1.72 x 2.65 |
| Bedroom 3 | Third level | 3.91 x 4.47 |
| Bedroom 4 | Third level | 3.66 x 4.42 |
| Dining room | Main level | 4.51 x 14.66 |
| Kitchen | Main level | 4.51 x 5.97 |
| Pantry | Main level | 1.62 x 2.56 |
| Living room | Main level | 4.5 x 5.97 |
| Primary Bedroom | Second level | 4.51 x 6.16 |
| Bathroom | Second level | 2.15 x 3.87 |
| Laundry room | Second level | 2.15 x 1.88 |
| Utility room | Second level | 2.15 x 7.71 |
| Bedroom 2 | Second level | 4.51 x 3.43 |
Facts & Location
Interior Size
4,000 sq ft
Parking
1 spaces
Lot Size
22.5 x 171 FT
Annual Taxes
$11,168
Listing data
Listing information is provided for personal, non-commercial use and should be independently verified before making real estate decisions.
Last refreshed: Oct 4, 2026 3:47 AM
Explore nearby searches
SEO-friendly searches for this area, property type, and nearby neighbourhoods.
Similar Properties
More nearby listings that may fit the same search.
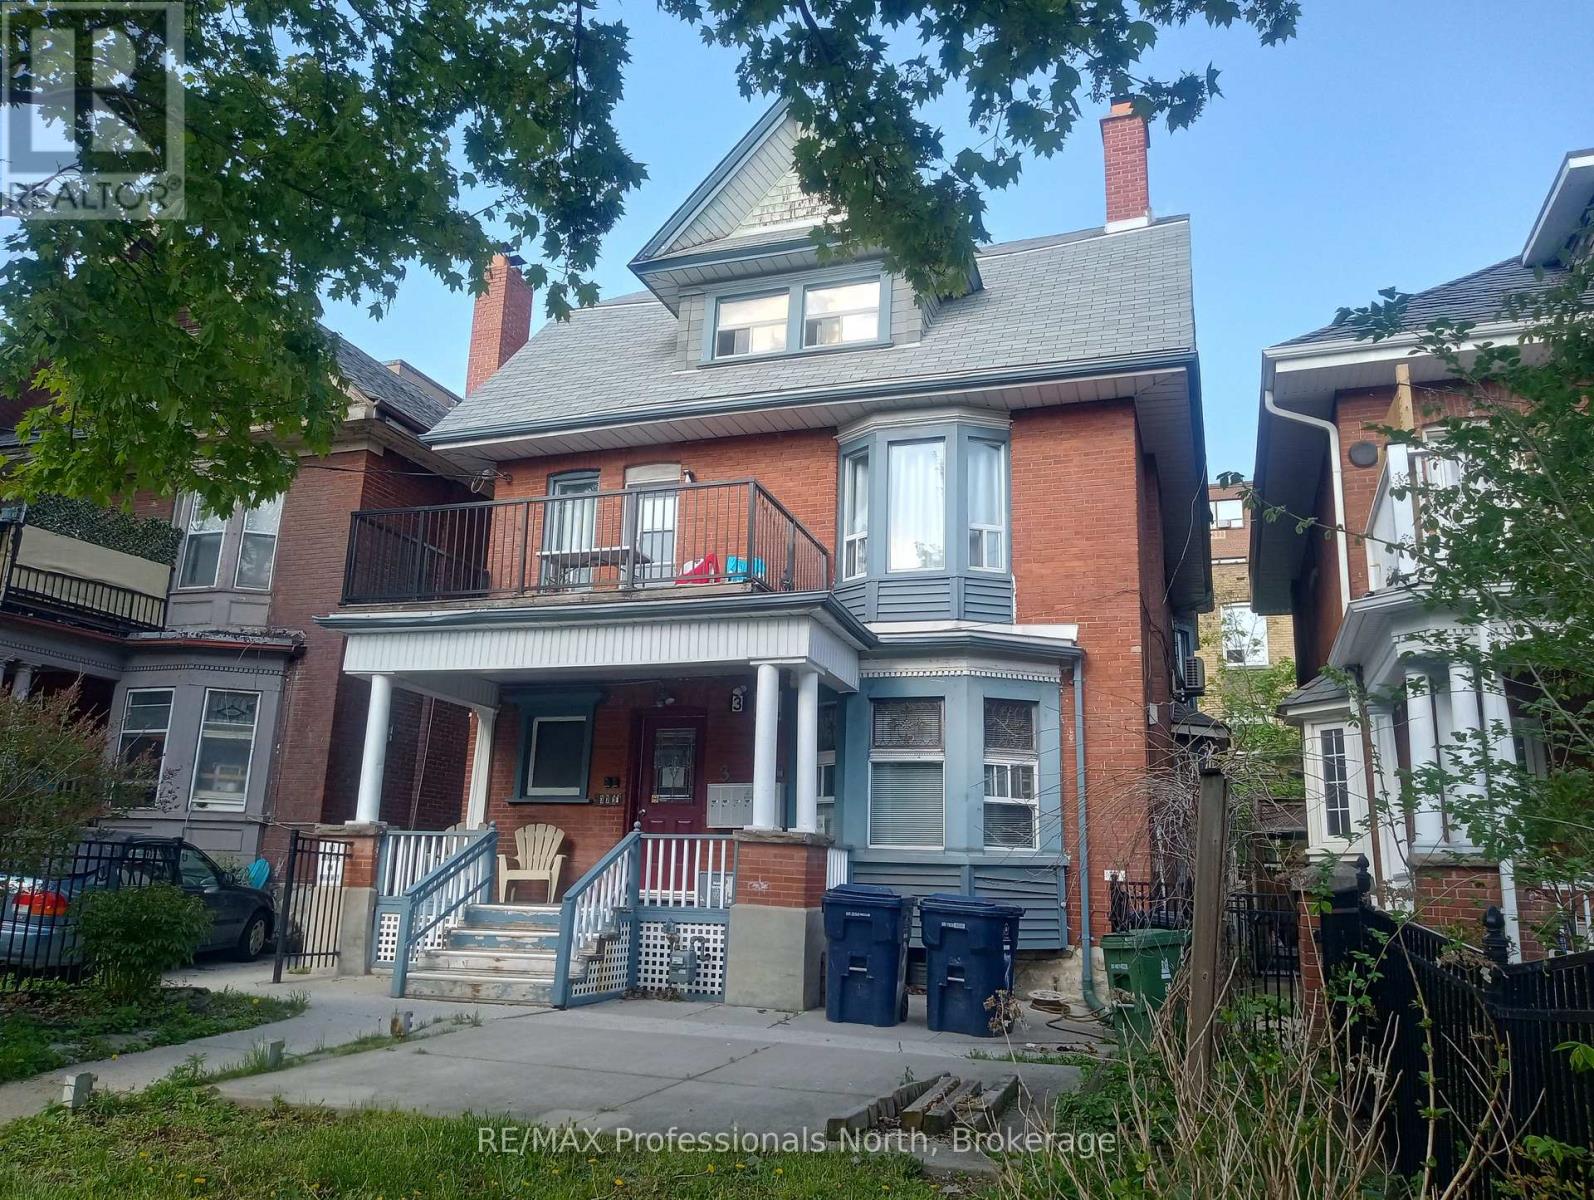
$2,211,000
3 Maynard Avenue
Toronto (South Parkdale) · MLS # W13160498
7 bed · 5 bath

$1,688,000
18 Dolan Gate
Toronto (Don Valley Village) · MLS # C13859464
7 bed · 5 bath
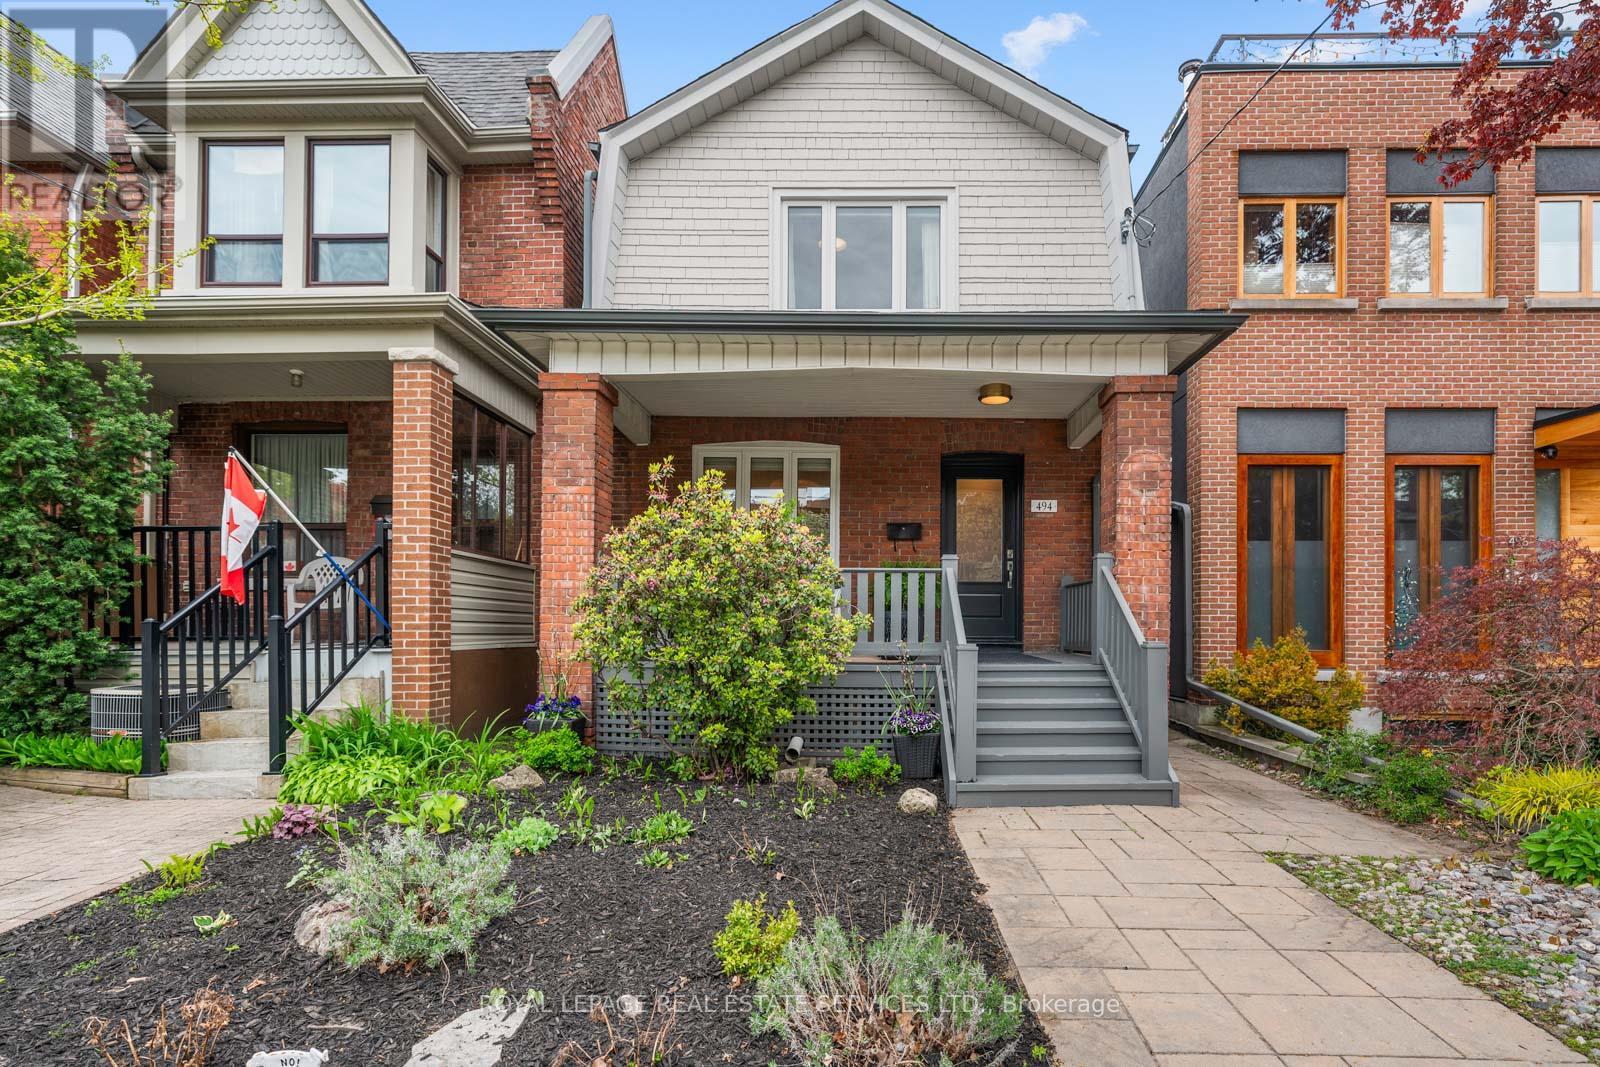
$1,599,000
494 Durie Street
Toronto (Runnymede-Bloor West Village) · MLS # W13838348
3 bed · 2 bath