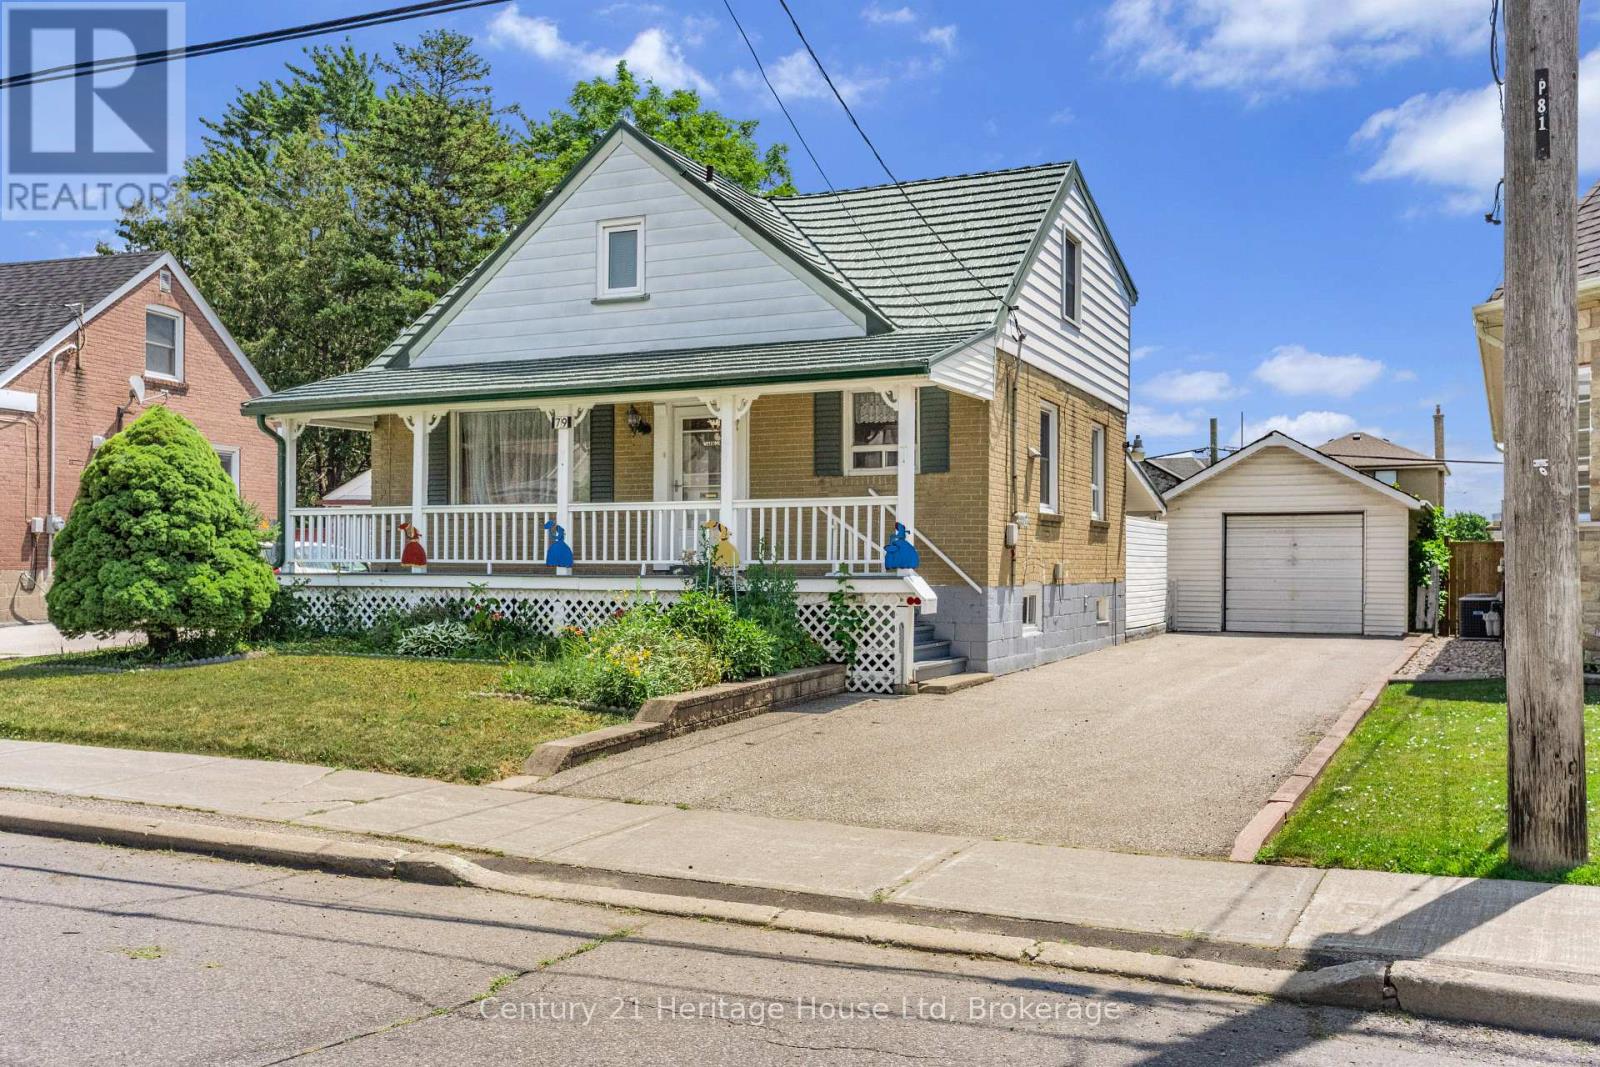
79 Anthony Road
Toronto (Downsview-Roding-CFB), Ontario M3K1B5
MLS # W13611898
Property Details
Type
Detached
Beds
3
Baths
3
Status
For Sale
More homes like this
About this property
This is your chance to create something truly special at 79 Anthony Road, a versatile 3-bedroom home offering flexibility for families, investors, and multi-generational living. Located in a convenient and sought-after North York neighbourhood, this home offers incredible possibilities for those looking to create their dream space or add value through renovation. Enjoy easy access to major highways, public transit, shopping, restaurants, and everyday amenities, making this an ideal location for commuters and families alike. Featuring 2 bedrooms upstairs plus 1 bedroom on the main level, this flexible layout provides options for families, extended family living, or those seeking additional space. The home offers a welcoming covered front porch, the convenience of a main-level toilet, and a functional floor plan with great bones and endless possibilities.The lower level provides additional living space with a 2-piece bathroom and potential for an in-law suite or multi-generational living arrangement. Major updates include a new furnace and air conditioner installed in 2023, offering peace of mind for the next owner.This home is ready for someone with vision. Whether you're a renovation-minded buyer, investor, or looking for a property with the opportunity to create a custom living space, 79 Anthony Road offers the chance to add value and make it your own.
Mortgage Estimate
Estimated monthly payment
Calculating…
Estimate only. Taxes, insurance, condo fees, and lender terms are not included.
Monthly costs to verify
Property taxes: about $423/month based on listed annual taxes.
Estimate only. Confirm taxes, condo/maintenance fees, insurance, utilities, and lender terms before making decisions.
Rooms
| Room | Level | Dimensions |
|---|---|---|
| Kitchen | Main level | 3.54 x 2.89 |
| Living room | Main level | 3.64 x 4.6 |
| Dining room | Main level | 3.46 x 3.61 |
| Bedroom | Main level | 3.47 x 2.89 |
| Bedroom | Second level | 5.74 x 3.62 |
| Bedroom 2 | Second level | 5.01 x 3.68 |
| Recreational, Games room | Basement | 4.05 x 8.61 |
| Utility room | Basement | 4.36 x 3.68 |
| Laundry room | Basement | 2.96 x 2.89 |
Facts & Location
Parking
4 spaces
Lot Size
51 x 116 FT
Annual Taxes
$5,072
Listing data
Listing information is provided for personal, non-commercial use and should be independently verified before making real estate decisions.
Last refreshed: Aug 25, 2026 4:15 AM
Explore nearby searches
SEO-friendly searches for this area, property type, and nearby neighbourhoods.
Similar Properties
More nearby listings that may fit the same search.
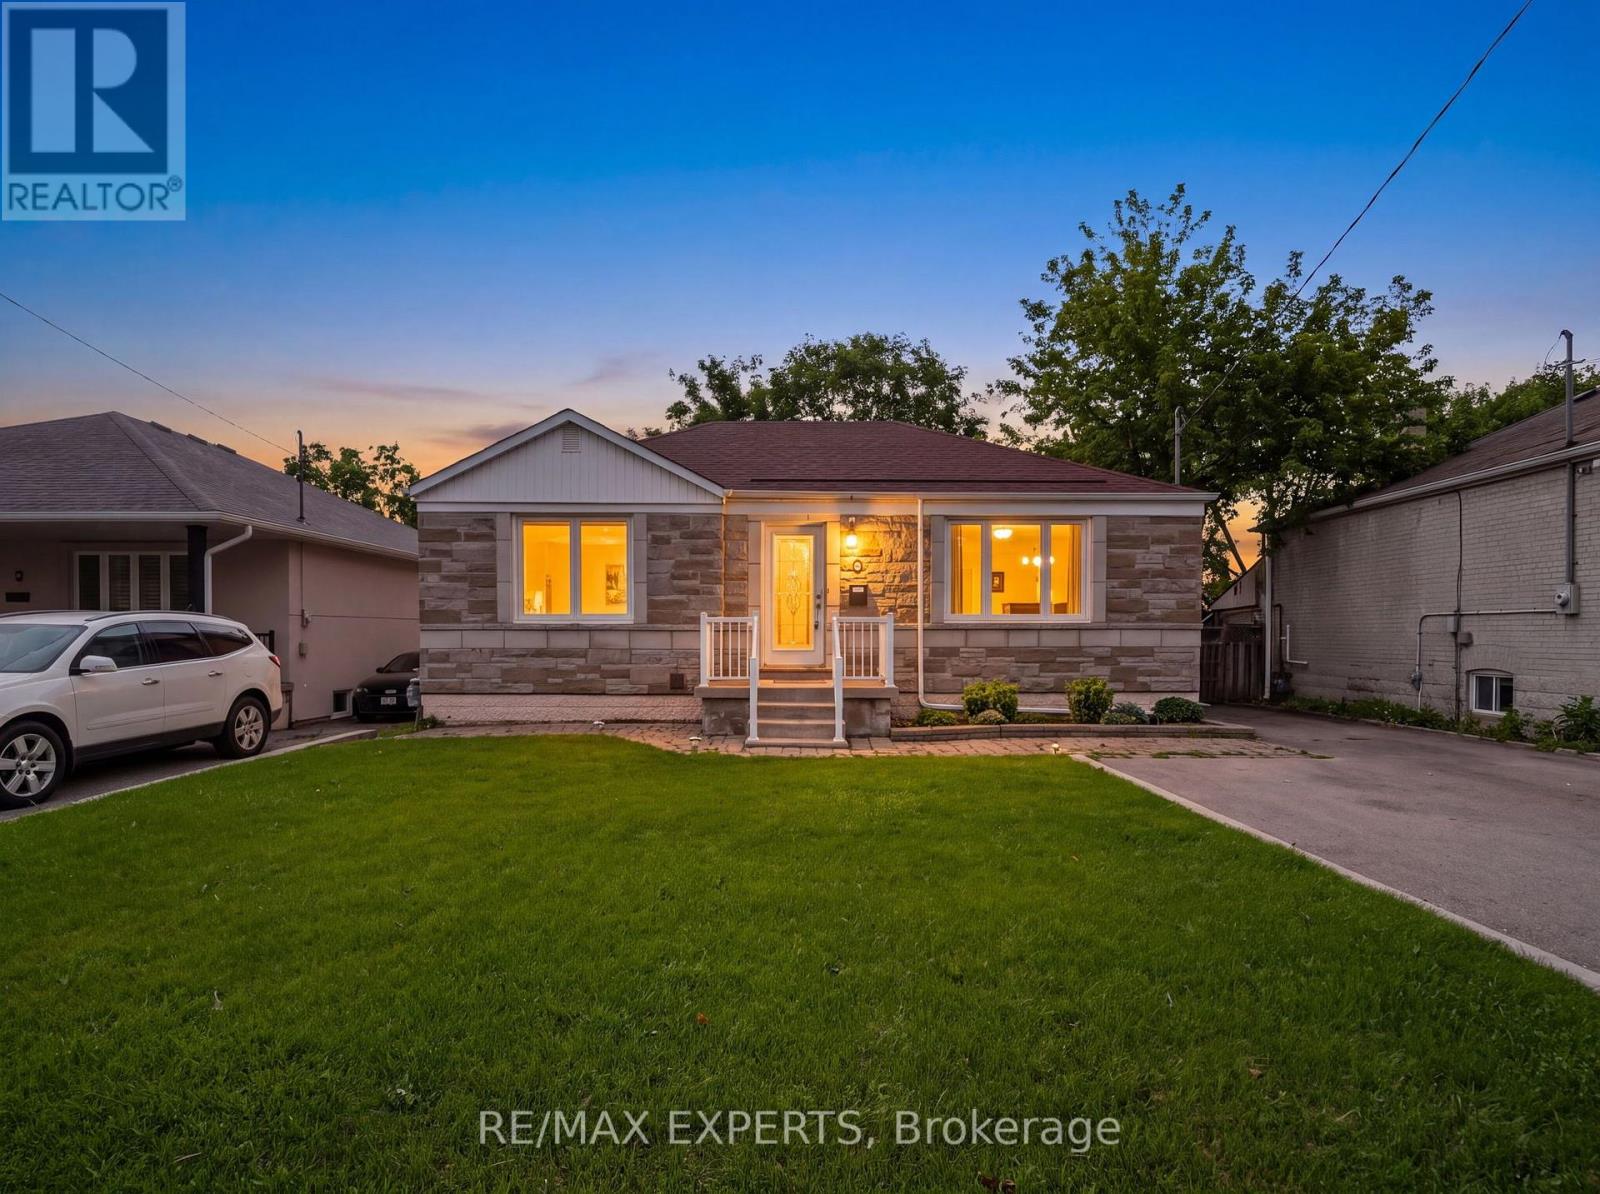
$948,000
8 Palamar Road
Toronto (Downsview-Roding-CFB) · MLS # W13682170
3 bed · 2 bath · 934 sq ft
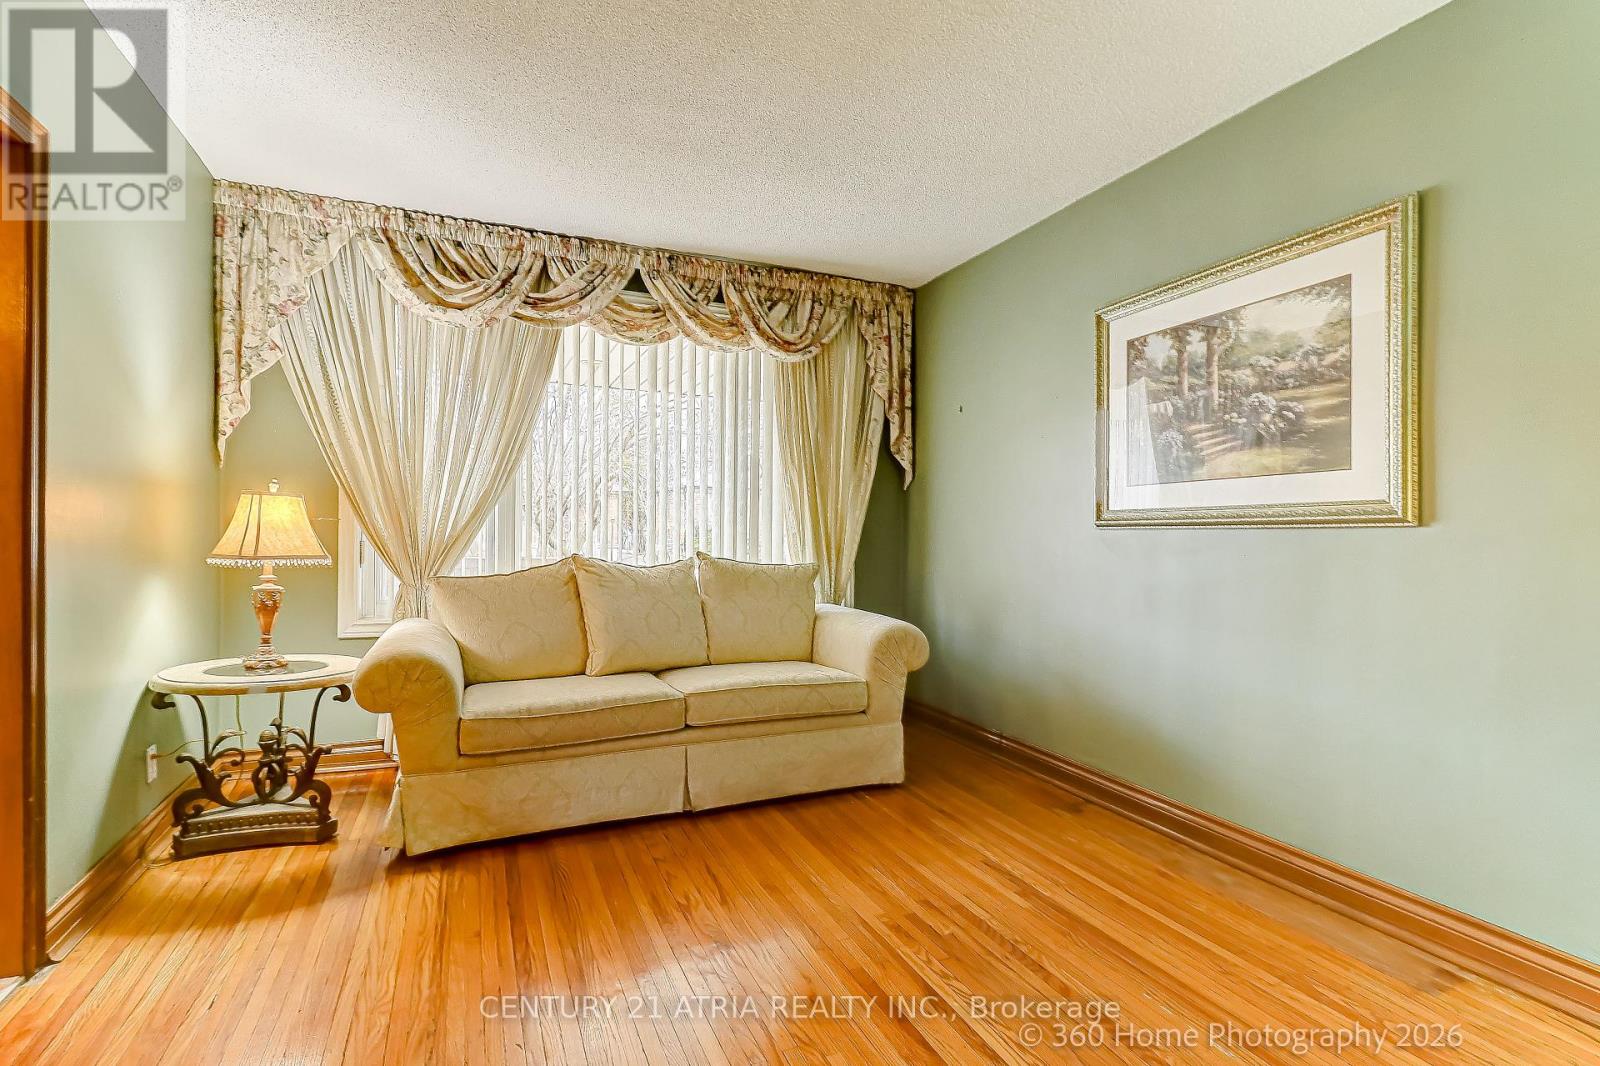
$949,888
23 Tumpane Street
Toronto (Downsview-Roding-CFB) · MLS # W12943088
3 bed · 2 bath
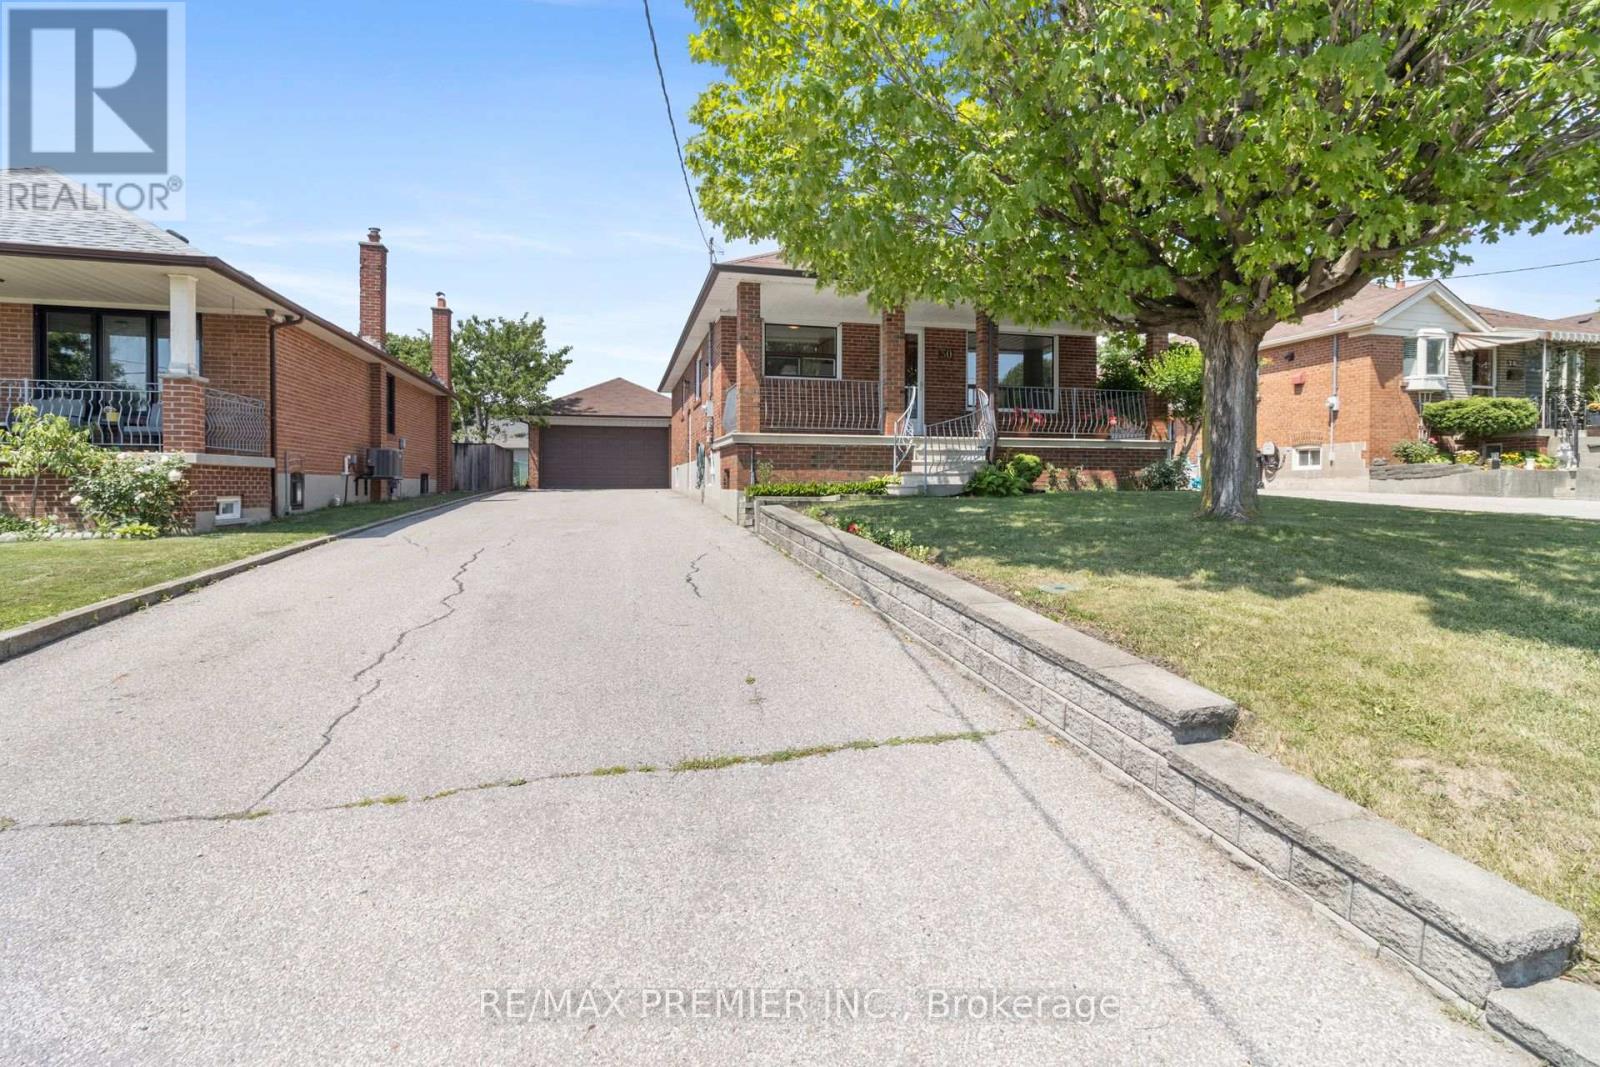
$959,000
30 Forthbridge Crescent
Toronto (Downsview-Roding-CFB) · MLS # W13548698
3 bed · 2 bath