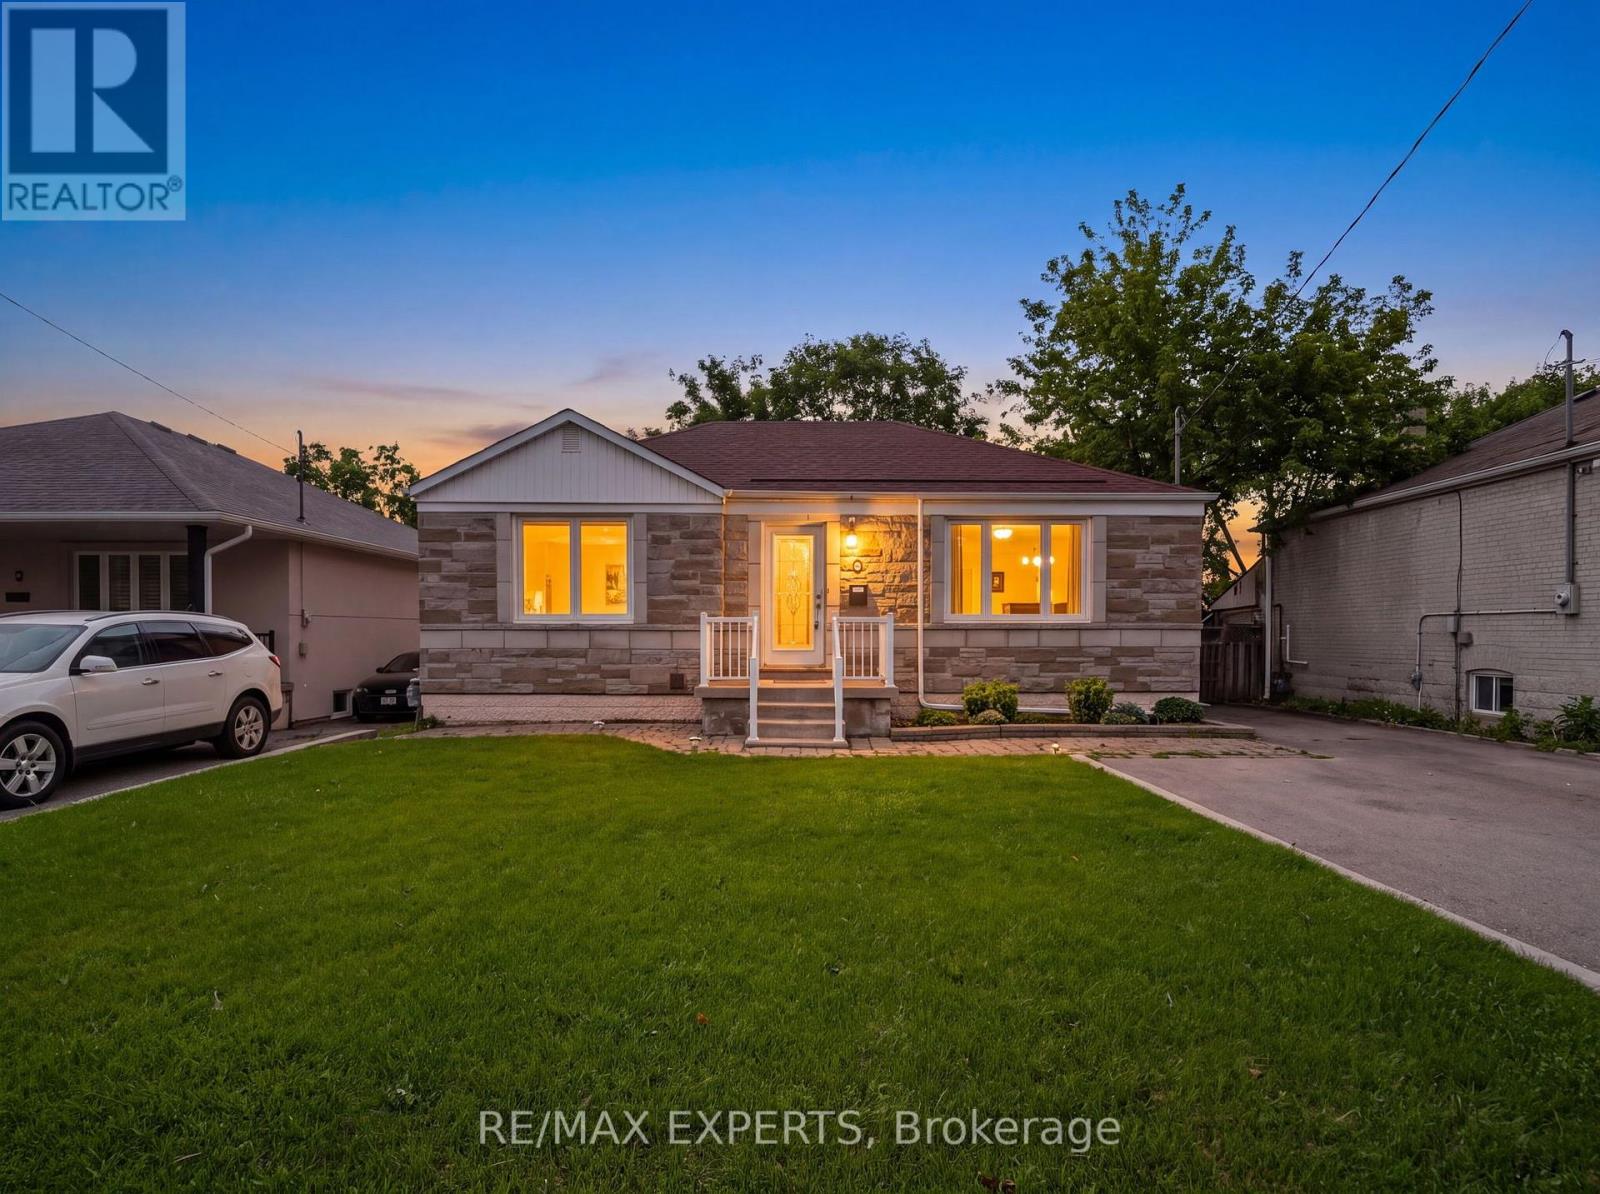
8 Palamar Road
Toronto (Downsview-Roding-CFB), Ontario M3M1L1
MLS # W13682170
Property Details
Type
Detached
Beds
3
Baths
2
Status
For Sale
More homes like this
About this property
Welcome to this charming solid-brick bungalow offering an exceptional opportunity for first-time buyers, growing families, renovators, and investors alike. This bright and well-built 2-bedroom, 2-bathroom home features approximately 934 sq. ft. of comfortable main-floor living, plus an additional bedroom in the basement. Set on a spacious 50 x 120 ft. lot with no sidewalk and a private driveway accommodating up to four vehicles, this property offers the space, flexibility, and potential that is increasingly difficult to find. Move in and enjoy the home as it is, renovate and personalize it to your taste, or unlock its full potential by finishing the basement for additional living space, an in-law setup, or a potential income-producing suite. The generous lot also presents exciting possibilities for a second-storey addition or a larger-scale renovation. Located in a peaceful, family-friendly neighbourhood close to TTC, major highways, shopping, parks, schools, Humber River Hospital, and everyday amenities, this is an outstanding opportunity to establish roots in a well-connected Toronto community. Whether you're looking for a solid starter home, an investment property, or your next renovation project, this is a property full of possibilities. Come see the potential for yourself!
Mortgage Estimate
Estimated monthly payment
Calculating…
Estimate only. Taxes, insurance, condo fees, and lender terms are not included.
Monthly costs to verify
Property taxes: about $379/month based on listed annual taxes.
Estimate only. Confirm taxes, condo/maintenance fees, insurance, utilities, and lender terms before making decisions.
Rooms
| Room | Level | Dimensions |
|---|---|---|
| Living room | Ground level | 3.42 x 5.06 |
| Dining room | Ground level | 3.59 x 2.6 |
| Kitchen | Ground level | 3.63 x 2.46 |
| Primary Bedroom | Ground level | 3.44 x 3.75 |
| Bedroom 2 | Ground level | 3.66 x 2.67 |
| Recreational, Games room | Basement | 3.75 x 5.06 |
| Bedroom | Basement | 3.16 x 5.06 |
| Utility room | Basement | 5.22 x 5.52 |
| Workshop | Basement | 3.19 x 3.27 |
Facts & Location
Interior Size
934 sq ft
Parking
4 spaces
Lot Size
50 x 120 FT ; 120.66ft x 50.05ft x 119.11ft x 50.07ft
Annual Taxes
$4,550
Listing data
Listing information is provided for personal, non-commercial use and should be independently verified before making real estate decisions.
Last refreshed: Sep 14, 2026 4:15 AM
Explore nearby searches
SEO-friendly searches for this area, property type, and nearby neighbourhoods.
Similar Properties
More nearby listings that may fit the same search.
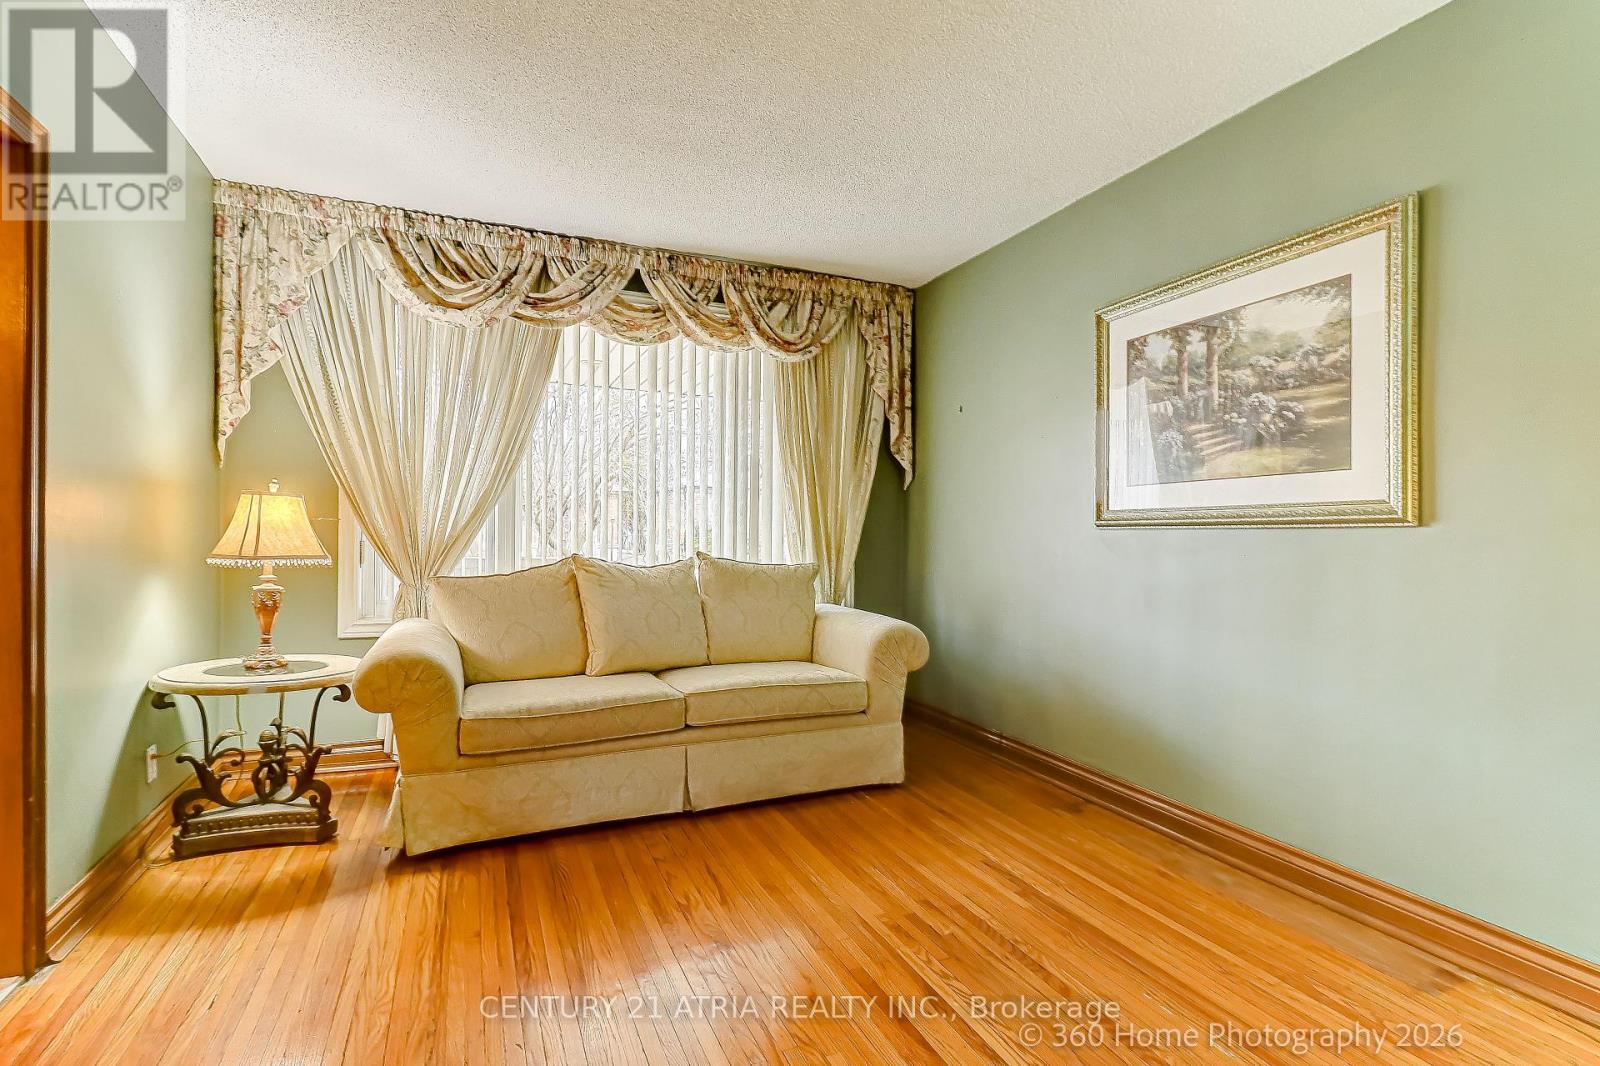
$899,888
23 Tumpane Street
Toronto (Downsview-Roding-CFB) · MLS # W13752148
3 bed · 2 bath
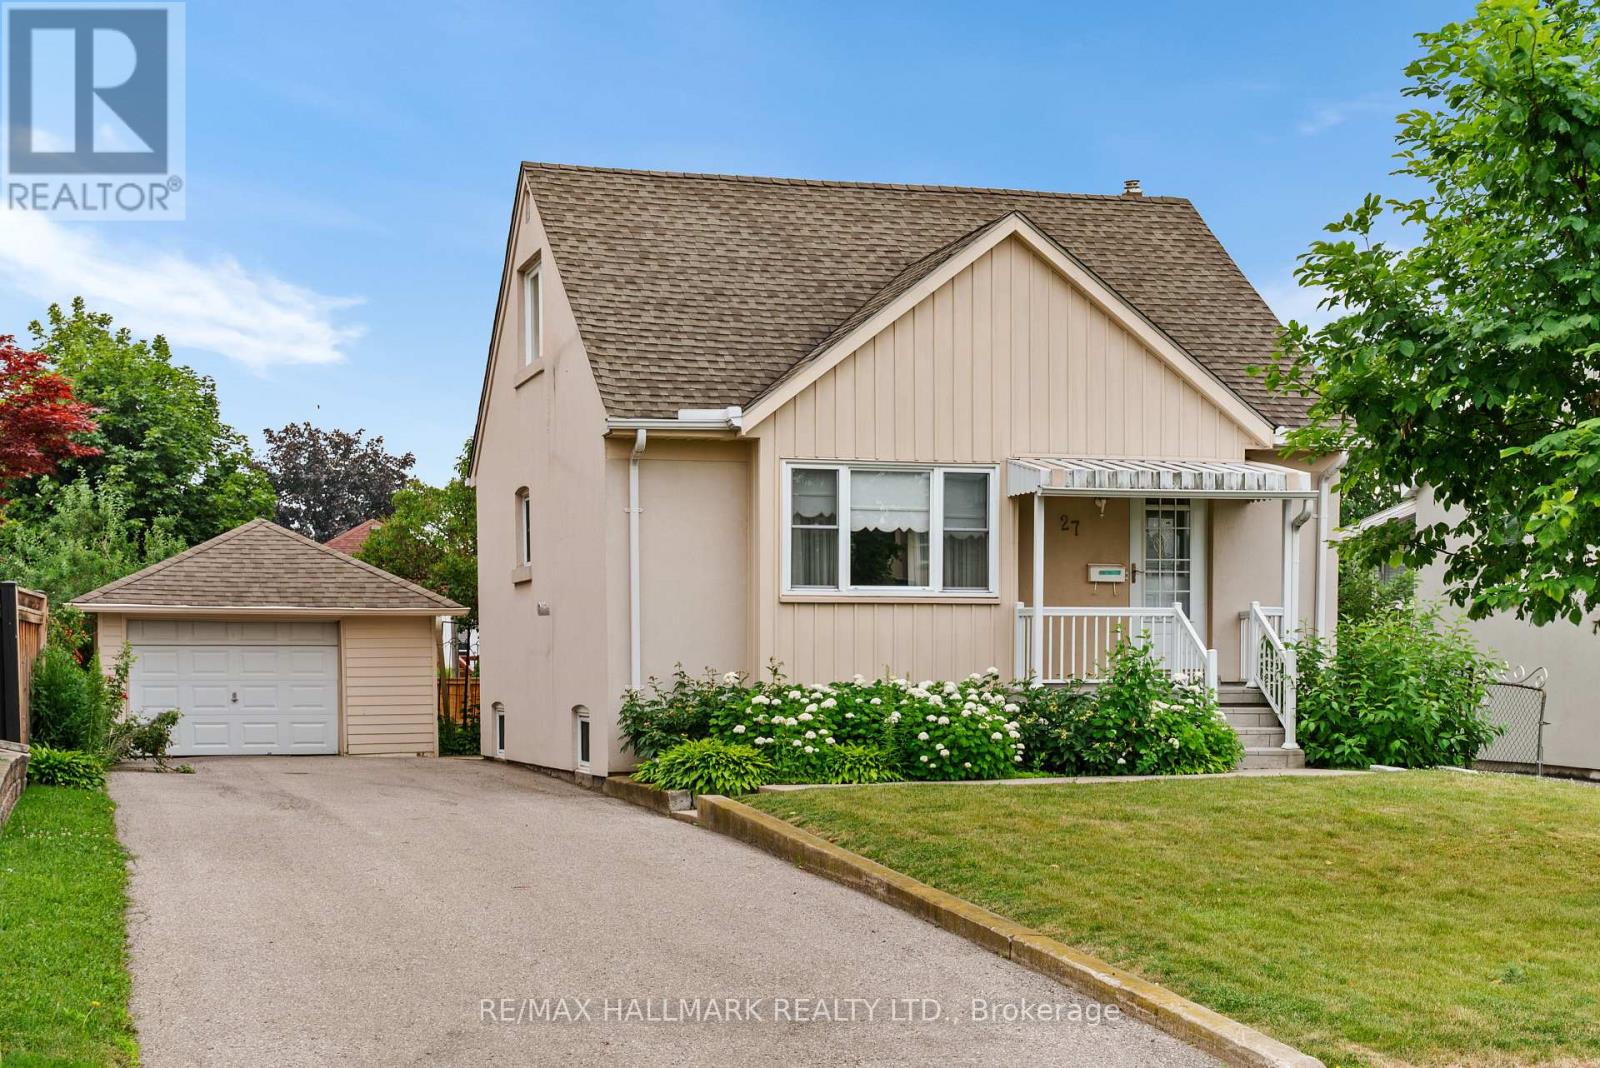
$875,000
27 Sunray Crescent
Toronto (Downsview-Roding-CFB) · MLS # W13636628
4 bed · 1 bath
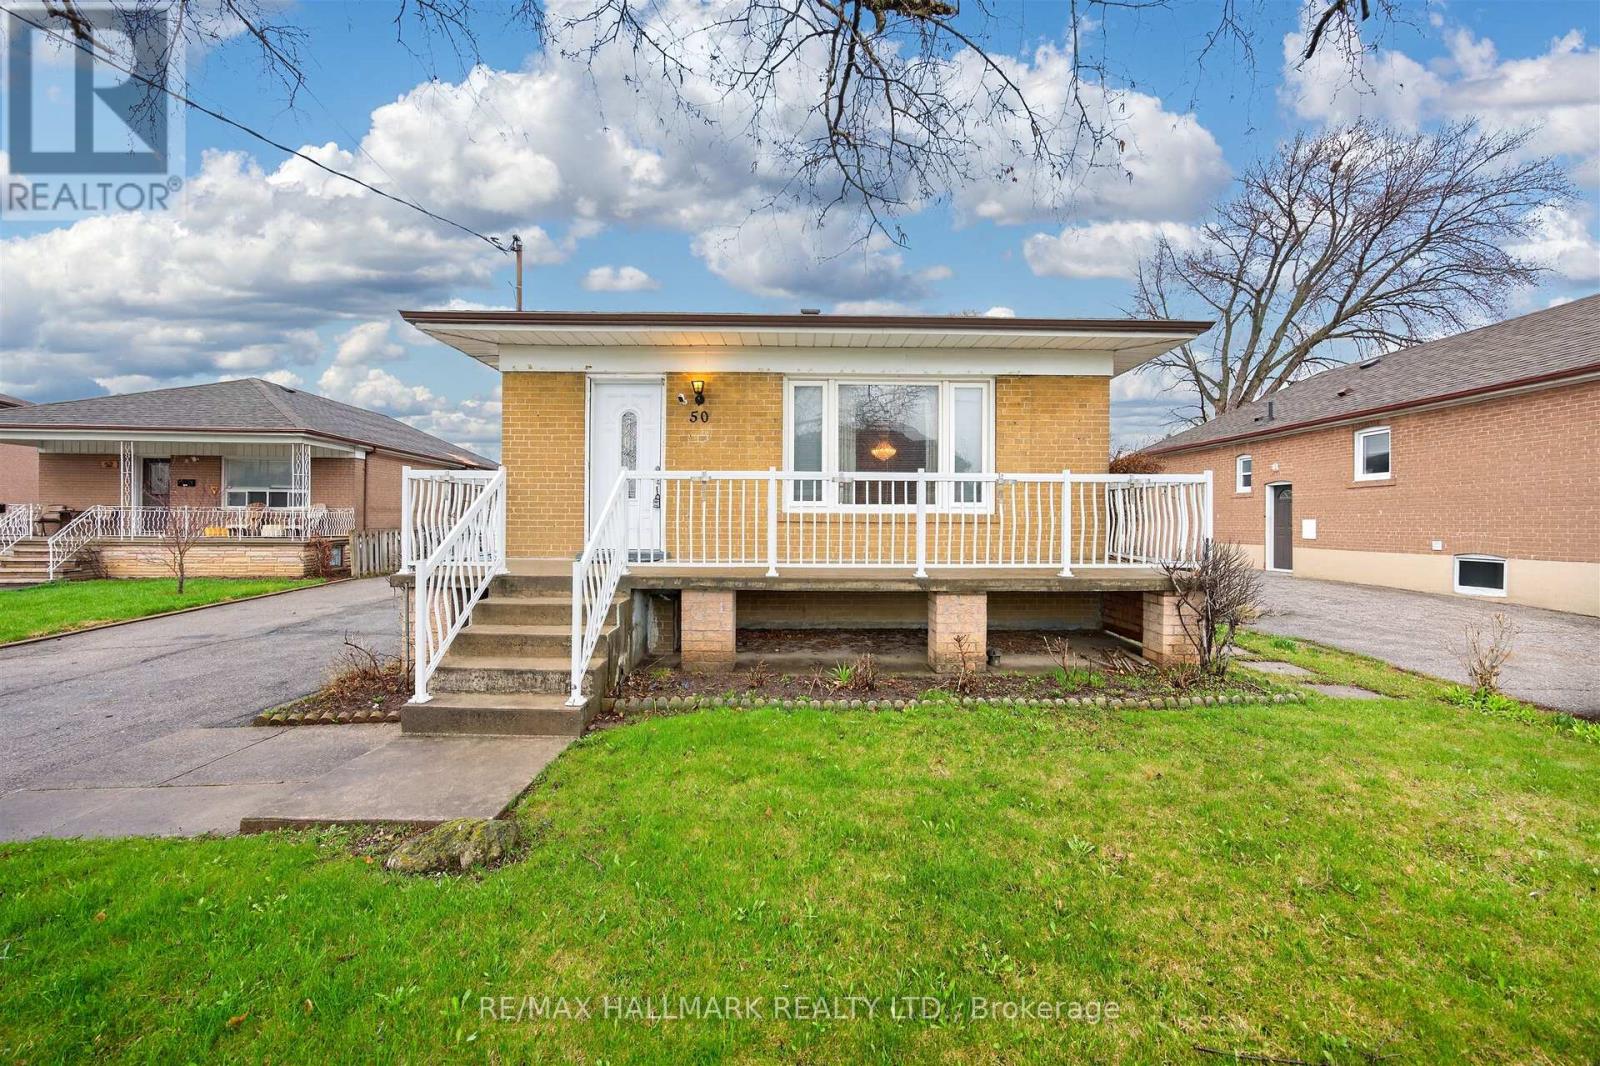
$949,000
50 Dorking Crescent
Toronto (Downsview-Roding-CFB) · MLS # W13754266
4 bed · 2 bath