590 Marc Santi Boulevard
Vaughan (Patterson), Ontario L6Z4Z8
MLS # N13477074
Property Details
Type
Townhouse
Beds
5
Baths
4
Status
For Sale
More homes like this
About this property
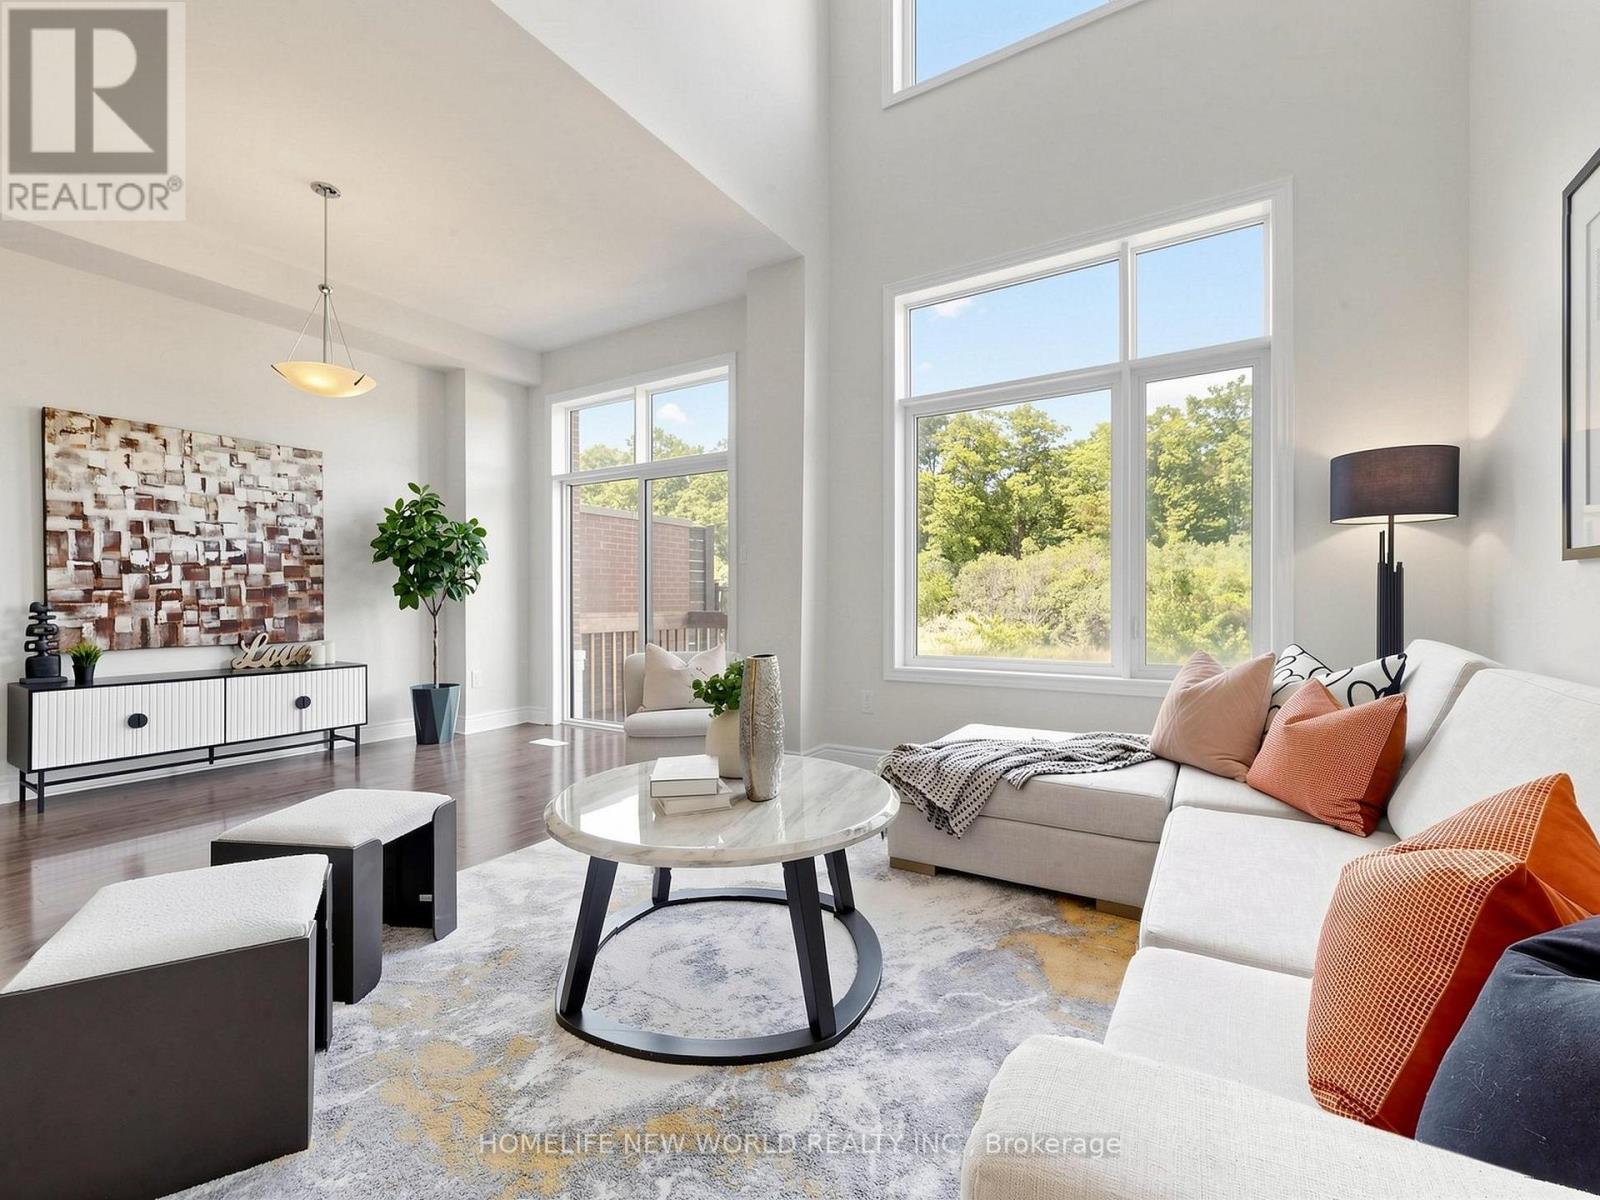
5-Bedroom Freehold Townhouse | Approx. 3,000 Sq. Ft. Discover this stunning freehold townhouse nestled on a premium ravine lot, An ENERGY STAY Qualified Home built by Remington. Backing onto a protected ravine, the home offers peaceful, treed views and exceptional privacy with no condo fees. This bright and spacious residence features impressive high ceiling10-foot ceilings on the main floor and 9-foot ceilings on the second and third floors. Elegant natural-finish oak stairs lead to beautiful maple hardwood flooring throughout the main living areas. Open-concept kitchen, highlighted by a massive 15-foot quartz island and high-end stainless steel appliances. The luxurious primary suite is a true retreat, complete with a walk-in closet, private den, Overlook breathtaking ravine view and premium lot backyard. The ensuite spa bathroom offers a freestanding tub, glass shower, and double sinks. A second bedroom also features its own ensuite bathroom and walk-in closet. Walkout basement and a convenient location just steps from parks and green space.
Mortgage Estimate
Estimated monthly payment
Calculating…
Estimate only. Taxes, insurance, condo fees, and lender terms are not included.
Monthly costs to verify
Property taxes: about $608/month based on listed annual taxes.
Estimate only. Confirm taxes, condo/maintenance fees, insurance, utilities, and lender terms before making decisions.
Rooms
| Room | Level | Dimensions |
|---|---|---|
| Family room | Ground level | 6.04 x 3.96 |
| Dining room | Ground level | 3.96 x 3.3 |
| Kitchen | Ground level | 5.33 x 2.74 |
| Bedroom 2 | Second level | 4.88 x 3.5 |
| Bedroom 3 | Second level | 4.27 x 3.5 |
| Bedroom 4 | Second level | 3.15 x 2.9 |
| Primary Bedroom | Third level | 6.05 x 4.57 |
| Den | Third level | 3.28 x 2.74 |
| Media | Third level | 2.95 x 2.16 |
| Bedroom 5 | Third level | 3.66 x 3 |
Facts & Location
Interior Size
3,000 sq ft
Parking
2 spaces
Lot Size
20.8 x 126.2 FT ; 20.90x132feet
Annual Taxes
$7,290
Listing data
Listing information is provided for personal, non-commercial use and should be independently verified before making real estate decisions.
Last refreshed: Aug 1, 2026 3:33 AM
Explore nearby searches
SEO-friendly searches for this area, property type, and nearby neighbourhoods.
Similar Properties
More nearby listings that may fit the same search.
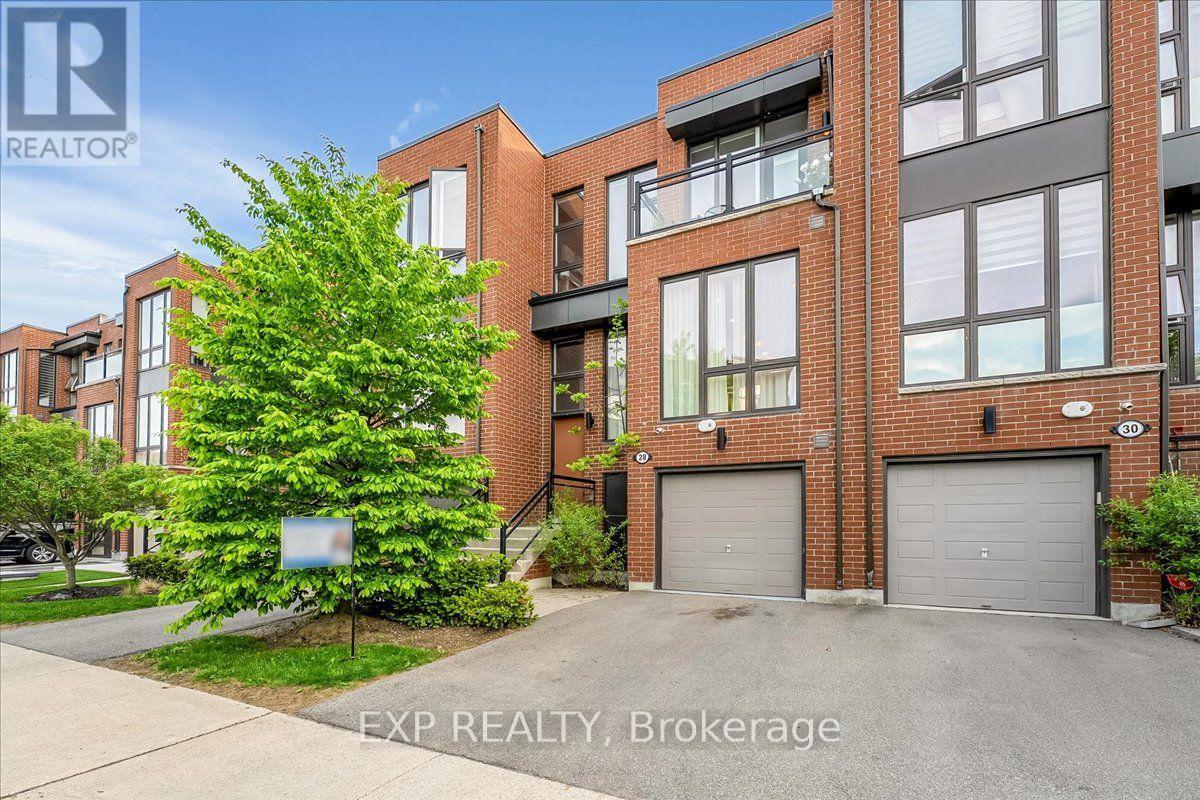
$1,388,000
28 Crestridge Drive
Vaughan (Patterson) · MLS # N13611652
4 bed · 4 bath · 2,000 sq ft
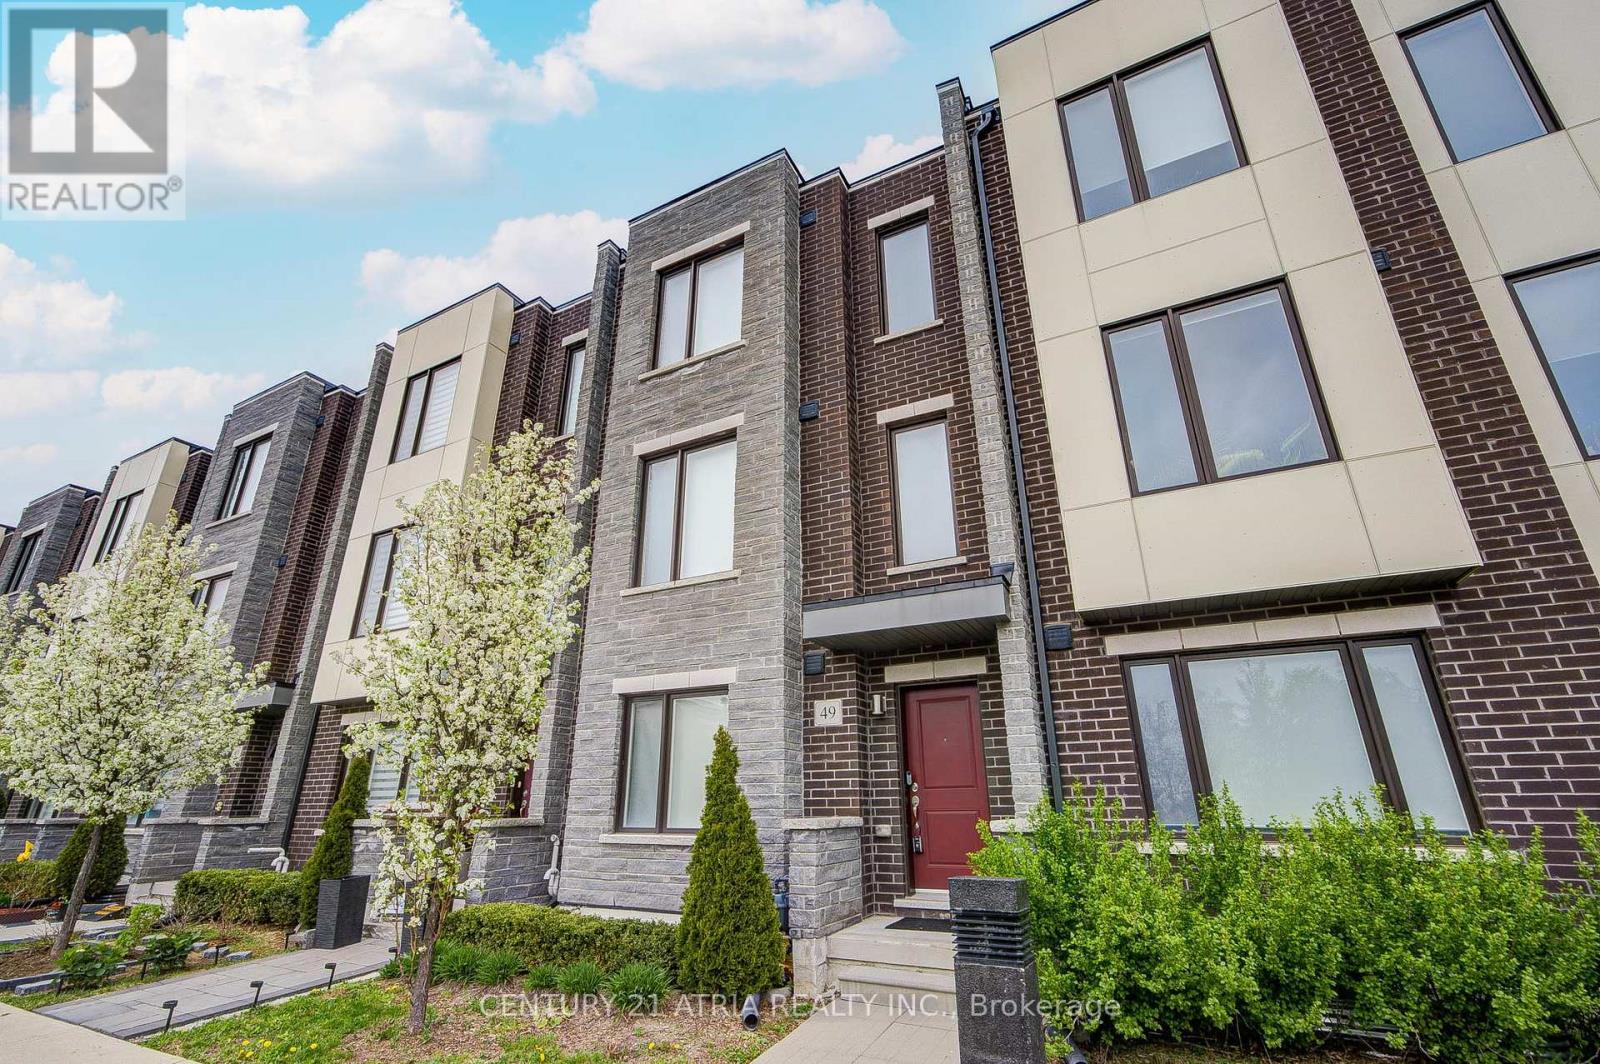
$1,399,000
49 Cohen Way
Vaughan (Patterson) · MLS # N13608726
4 bed · 4 bath · 2,540 sq ft
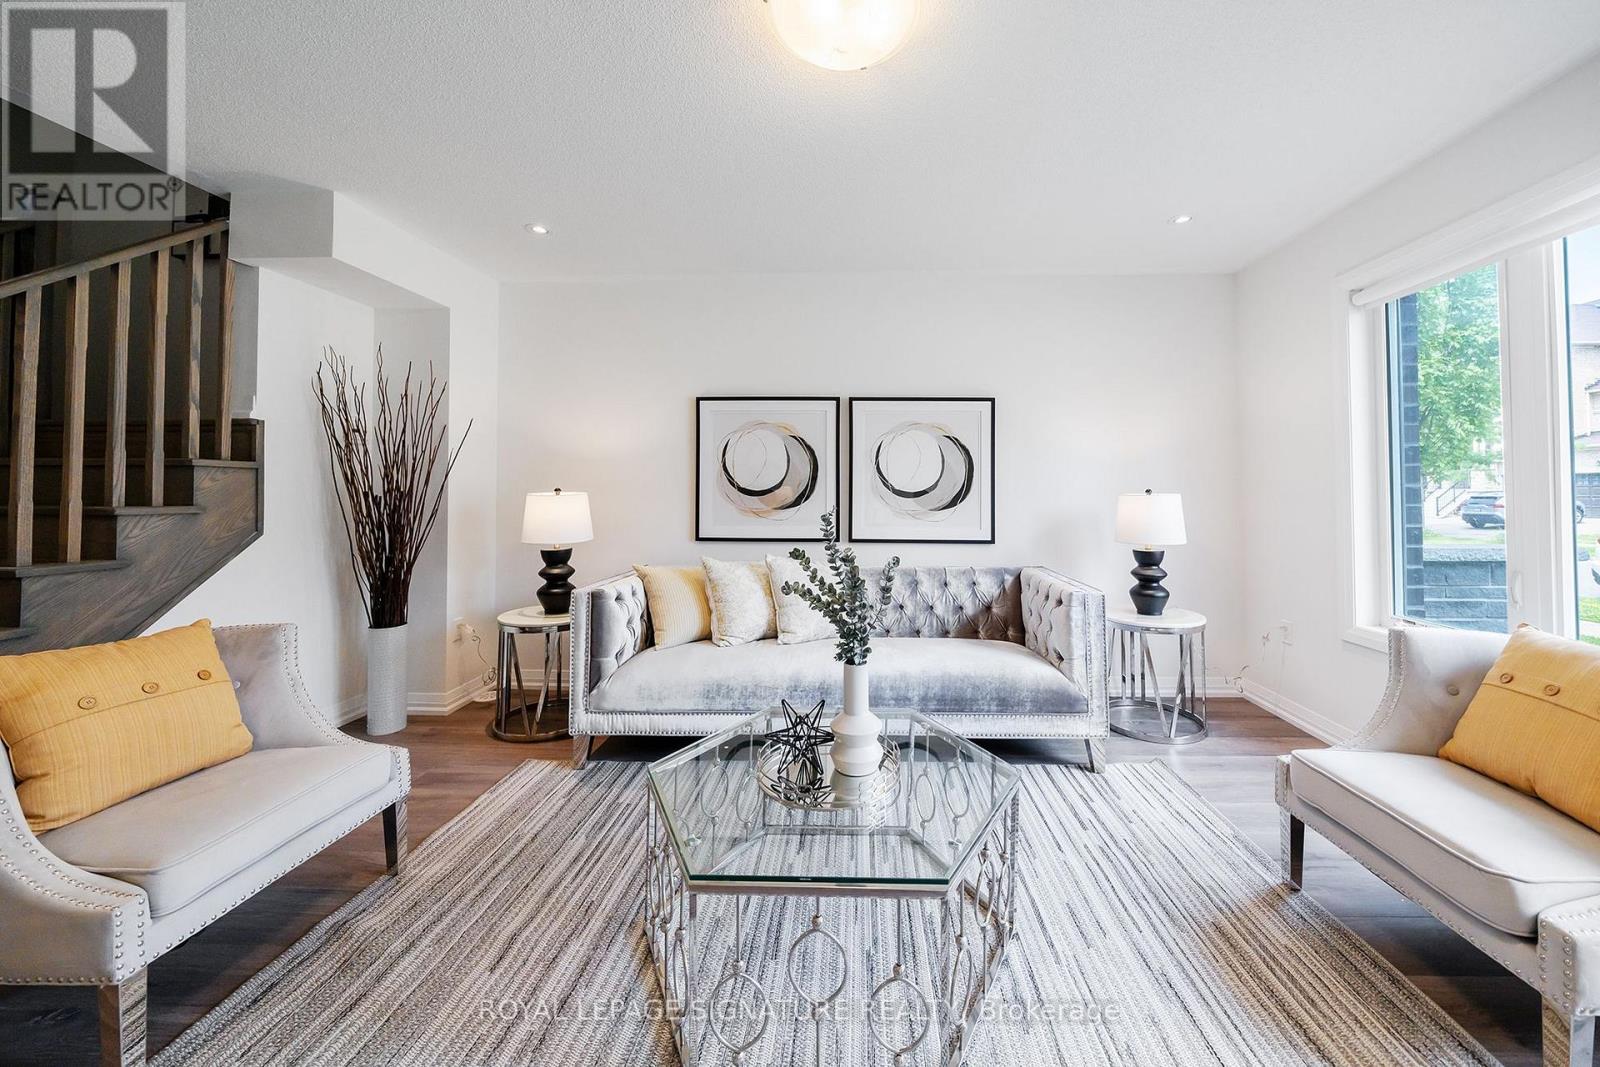
$1,399,000
63 George Kirby Street
Vaughan (Patterson) · MLS # N13538934
4 bed · 4 bath