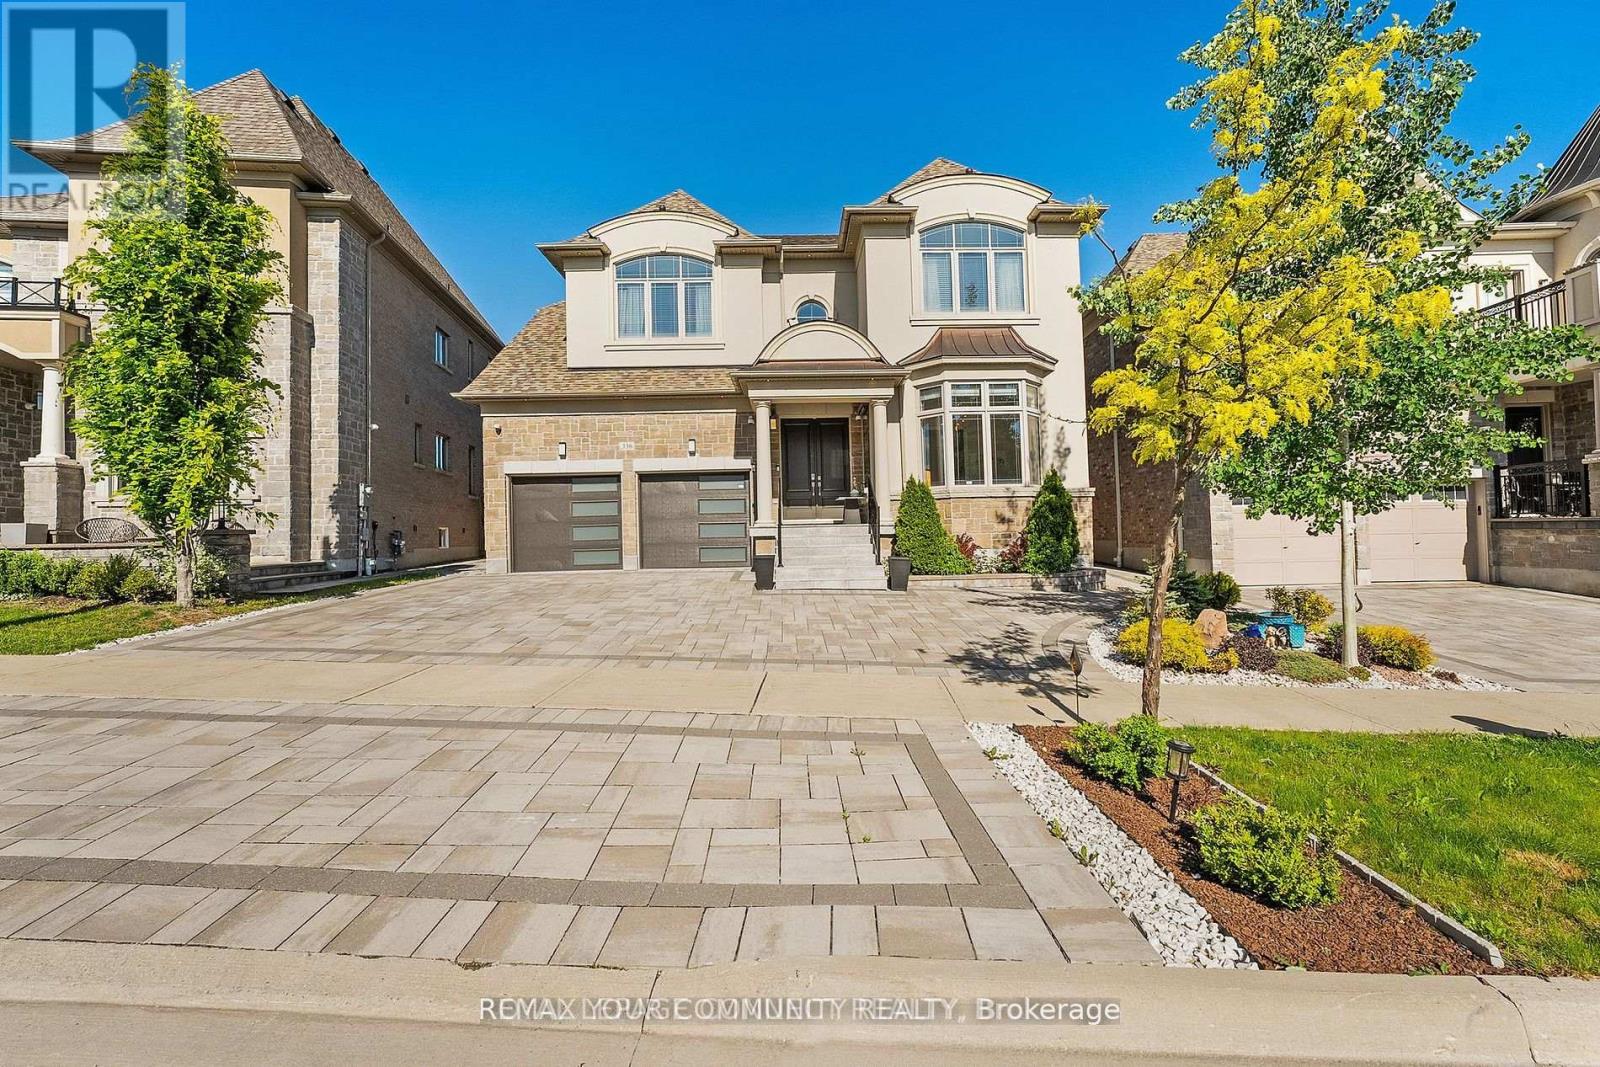
Videos & Virtual Tours
Open available video, 3D tour, or virtual-tour media for this listing.
336 Farrell Road
Vaughan (Patterson), Ontario L6A4W9
MLS # N13546672
Property Details
Type
Detached
Beds
7
Baths
7
Status
For Sale
More homes like this
About this property
Rarely offered luxury home in the prestigious Upper West Side offering over 6,600 sq. ft. of finished living space, including a professionally finished basement. Meticulously maintained by the original owner, this exceptional home features 5 spacious bedrooms, 5 bathrooms, with every bedroom offering a walk in closet and private ensuite. The luxurious primary suite includes dual walk in closets and a spa inspired 6 piece ensuite. Enjoy 9 ft. ceilings on the upper level, elegant coffered ceilings, pot lights, custom vanities, California shutters, and custom window coverings throughout. The chef's kitchen features premium built in stainless steel appliances and custom cabinetry. Private cedar lined backyard with open views. Professionally finished basement with a large recreation room. Additional features include new garage doors and openers with keypad entry, plus a security system with interior and exterior cameras. An exceptional opportunity to own a beautifully upgraded home.
Mortgage Estimate
Estimated monthly payment
Calculating…
Estimate only. Taxes, insurance, condo fees, and lender terms are not included.
Monthly costs to verify
Property taxes: about $985/month based on listed annual taxes.
Estimate only. Confirm taxes, condo/maintenance fees, insurance, utilities, and lender terms before making decisions.
Rooms
| Room | Level | Dimensions |
|---|---|---|
| Family room | Ground level | 5.8 x 5.4 |
| Recreational, Games room | Basement | 6.1 x 12.6 |
| Bedroom | Basement | 3.6 x 5.9 |
| Living room | Ground level | 4.5 x 7 |
| Foyer | Ground level | 2.4 x 2 |
| Library | Ground level | 4 x 4.5 |
| Bedroom | Second level | 6.3 x 7.5 |
| Bedroom 2 | Second level | 4.1 x 5.1 |
| Bedroom 3 | Second level | 4 x 5.1 |
| Bedroom 4 | Second level | 3.7 x 4.5 |
| Bedroom 5 | Second level | 3.9 x 4.4 |
| Kitchen | Ground level | 6.1 x 7.3 |
Facts & Location
Interior Size
6,600 sq ft
Parking
7 spaces
Lot Size
50 x 112.1 FT ; 57.48 ft x 112.10 ft x 29.65 ft x 18.99
Annual Taxes
$11,815
Listing data
Listing information is provided for personal, non-commercial use and should be independently verified before making real estate decisions.
Last refreshed: Oct 20, 2026 3:33 AM
Explore nearby searches
SEO-friendly searches for this area, property type, and nearby neighbourhoods.
Similar Properties
More nearby listings that may fit the same search.
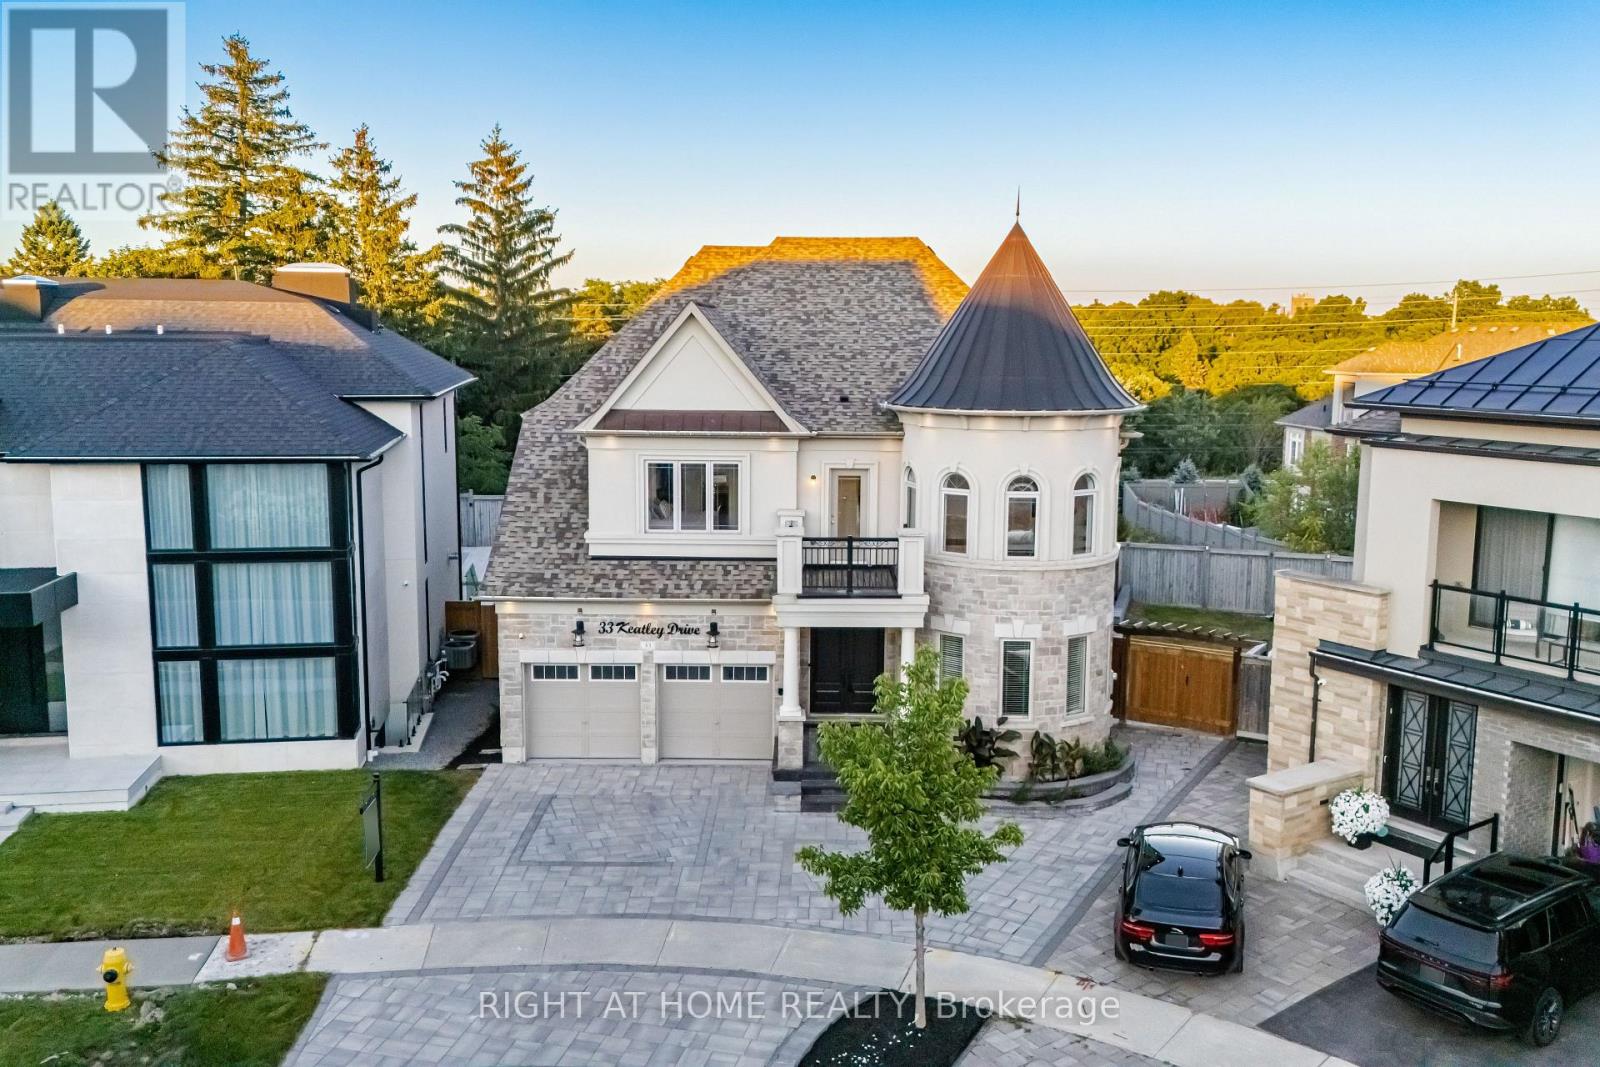
$2,688,000
33 Keatley Drive
Vaughan (Patterson) · MLS # N13688446
6 bed · 8 bath · 6,200 sq ft
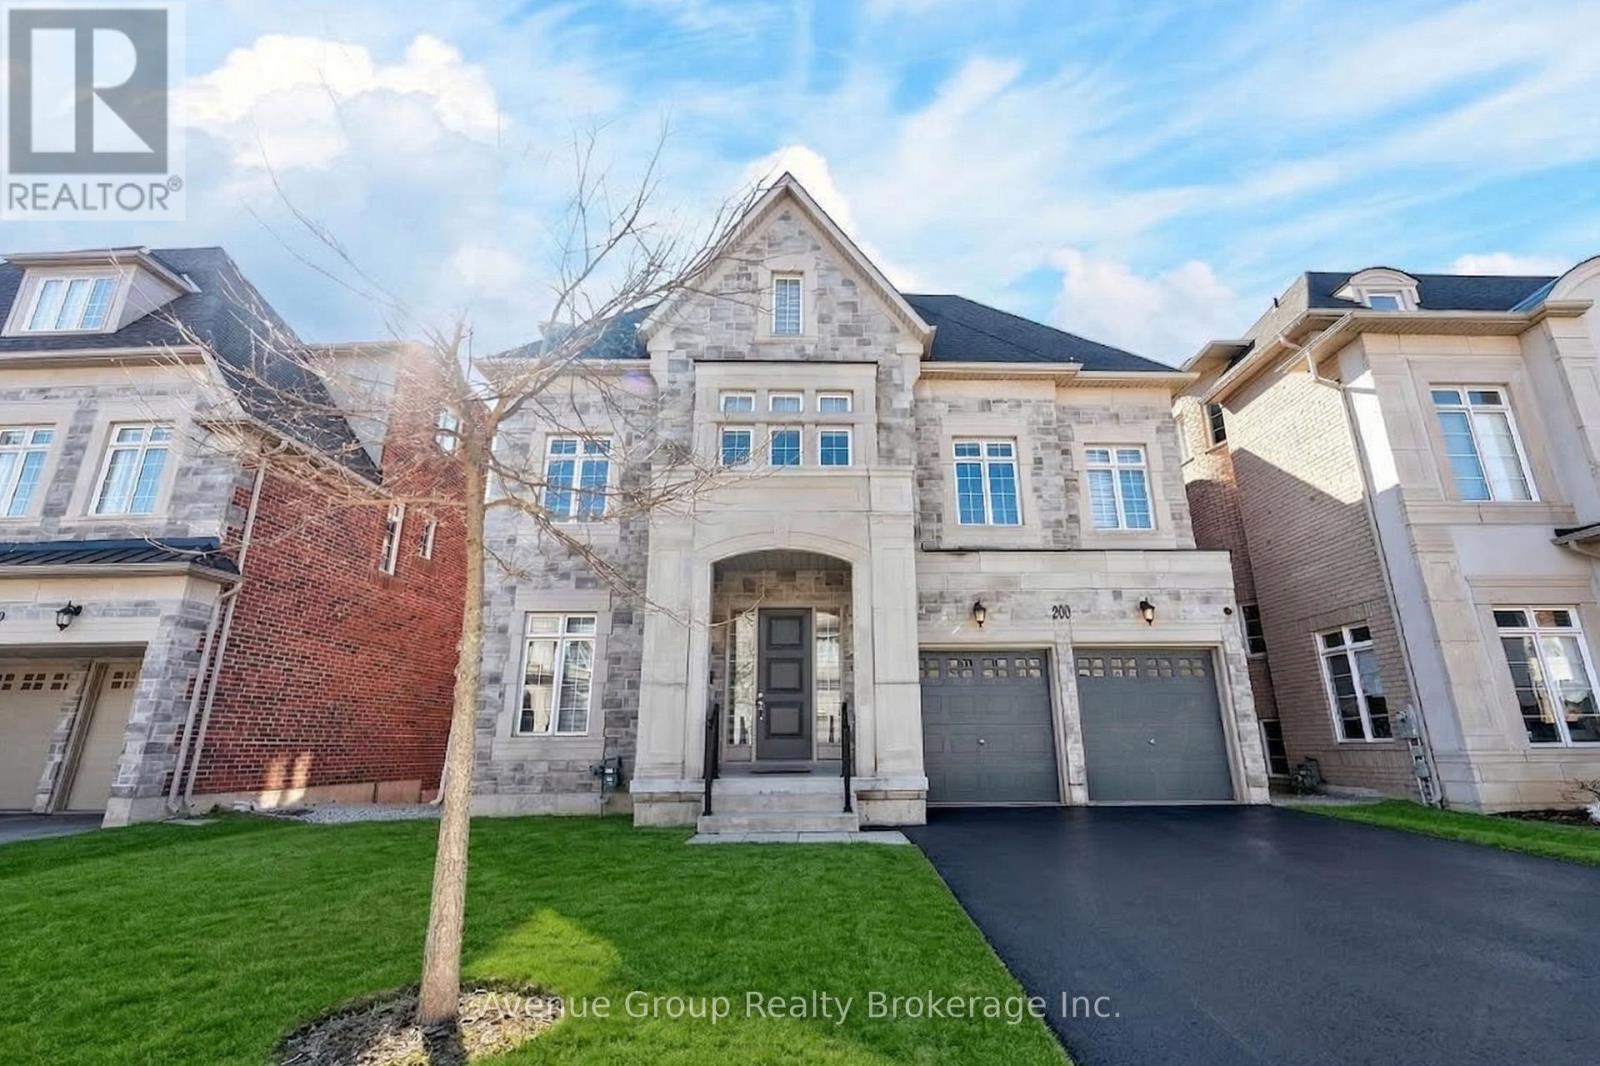
$2,888,000
200 Farrell Road
Vaughan (Patterson) · MLS # N13869238
7 bed · 7 bath · 7,300 sq ft
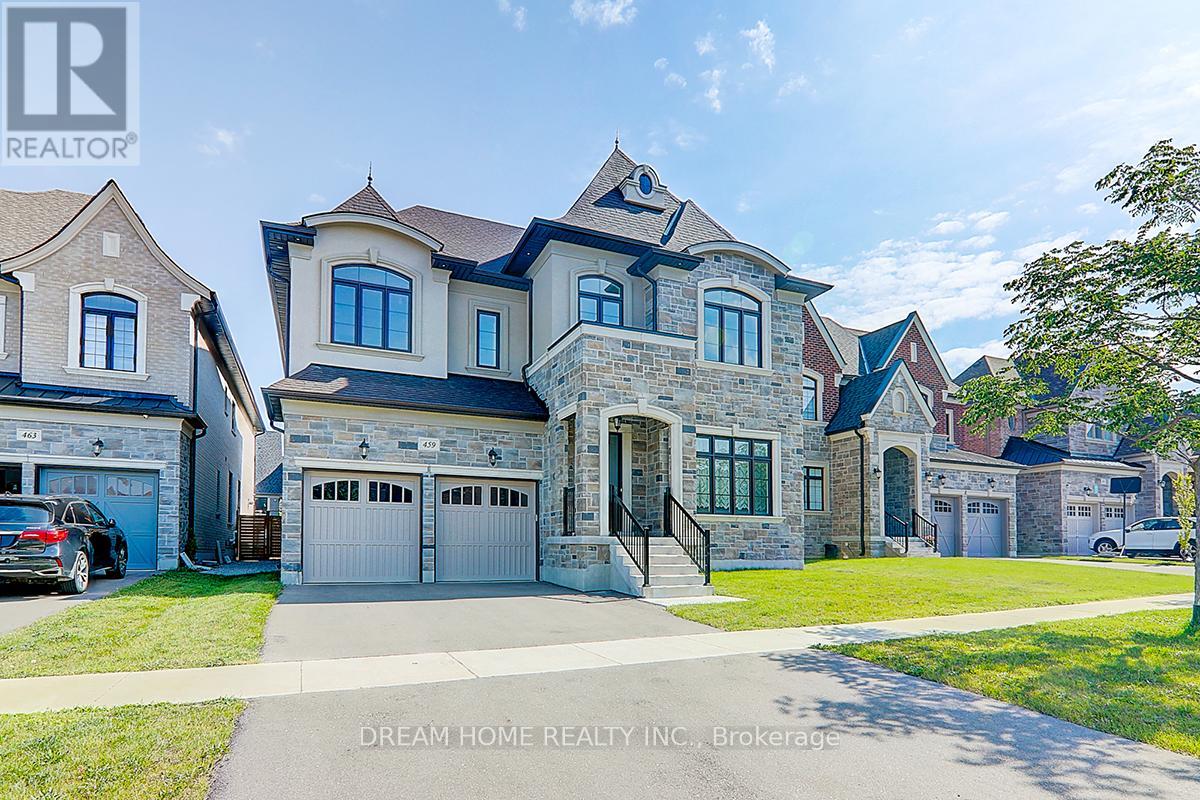
$2,990,000
459 Via Romano Boulevard
Vaughan (Patterson) · MLS # N12404177
6 bed · 7 bath