Videos & Virtual Tours
Open available video, 3D tour, or virtual-tour media for this listing.
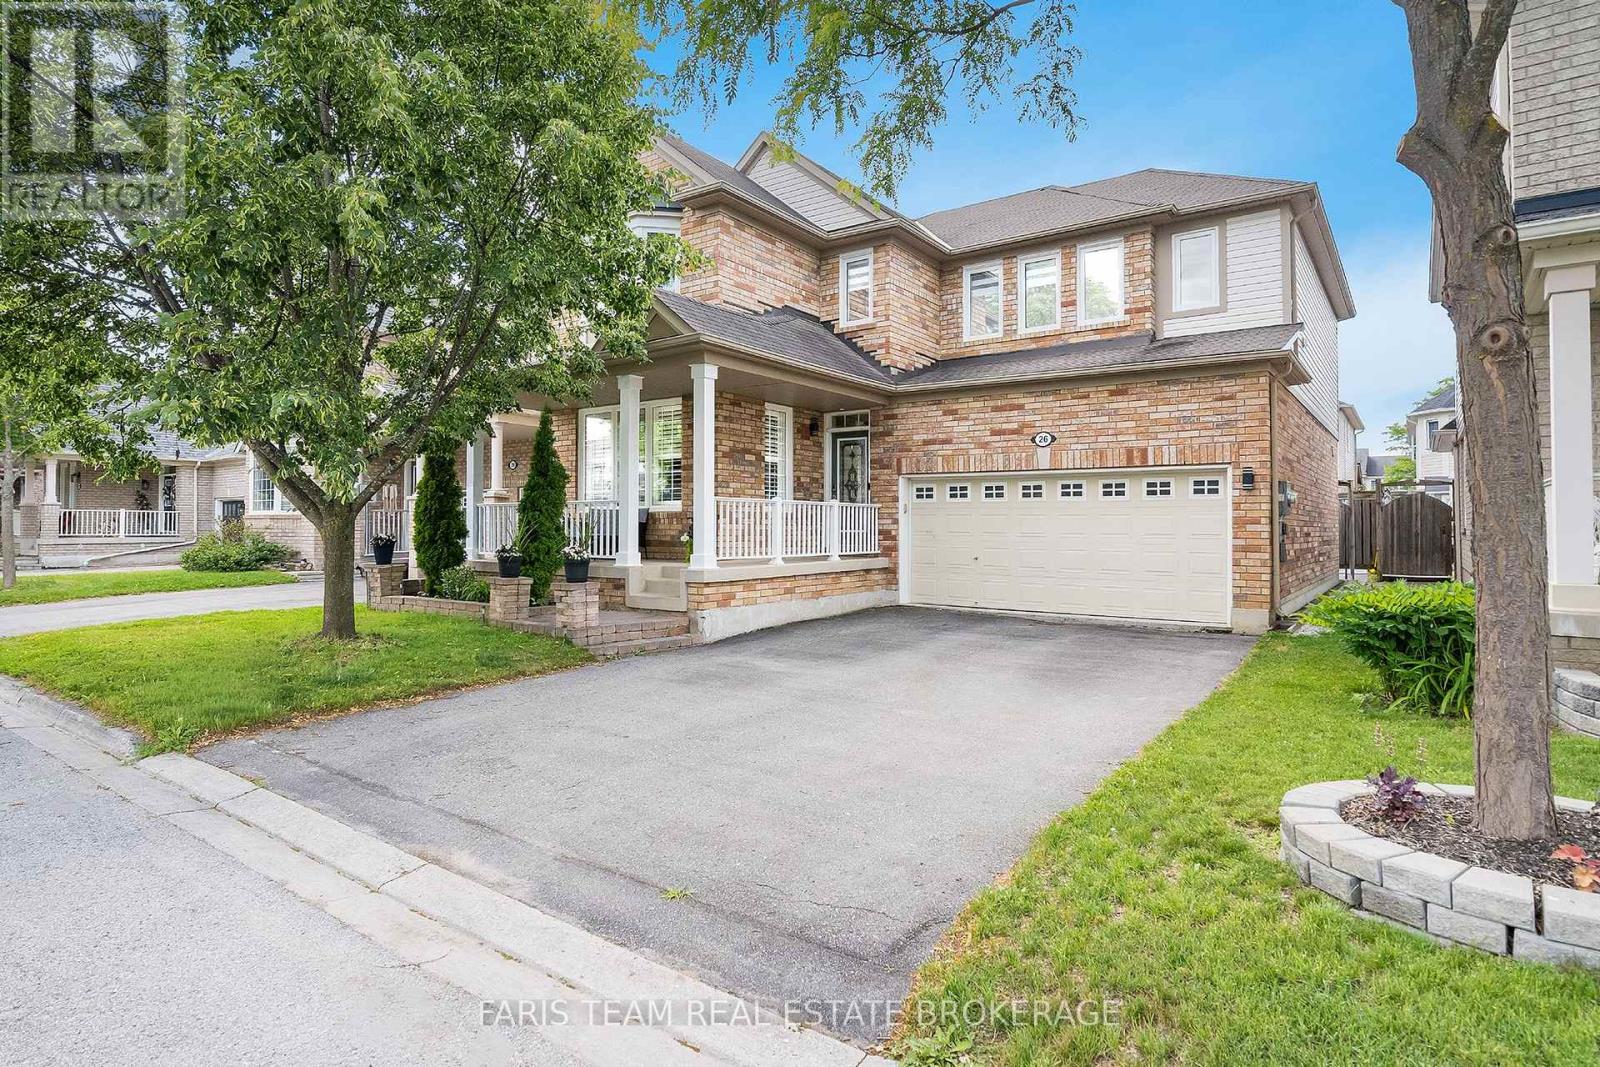
26 Kidd Crescent
New Tecumseth (Alliston), Ontario L9R0C8
MLS # N13454678
Property Details
Type
Detached
Beds
4
Baths
3
Status
For Sale
More homes like this
About this property
Top 5 Reasons You Will Love This Home: 1) Boasting four bedrooms and three bathrooms, this executive residence is nestled in a peaceful Alliston neighbourhood, offering comfort and sophistication throughout 2) Featuring rich hardwood floors throughout the main level and brand-new windows (2025) with thoughtful modern upgrades, increasing both visual appeal and energy efficiency while creating a warm, bright, and welcoming atmosphere throughout 3) Primary suite serving as a luxurious private retreat, offering an impressive amount of space to unwind at the end of the day and featuring an ensuite designed for ultimate relaxation, complete with the comfort and elegance of a personal sanctuary right within your own home 4) Main level showcasing a bright open-concept layout featuring a front office or family room, a separate dining area, and a seamless flow into the living room and kitchen, creating an ideal space for both entertaining and daily living, while the unfinished basement provides a blank canvas to customize the space to suit your lifestyle and needs 5) Conveniently located near schools, parks, and everyday amenities, this is the perfect place for families to grow, play, and create lasting memories. 2,427 above grade sq.ft. plus an unfinished basement.
Mortgage Estimate
Estimated monthly payment
Calculating…
Estimate only. Taxes, insurance, condo fees, and lender terms are not included.
Monthly costs to verify
Property taxes: about $405/month based on listed annual taxes.
Estimate only. Confirm taxes, condo/maintenance fees, insurance, utilities, and lender terms before making decisions.
Rooms
| Room | Level | Dimensions |
|---|---|---|
| Kitchen | Main level | 6.7 x 3.72 |
| Dining room | Main level | 4.68 x 3.33 |
| Living room | Main level | 4.86 x 3.75 |
| Office | Main level | 3.63 x 3.47 |
| Primary Bedroom | Upper Level | 5.24 x 4.27 |
| Bedroom | Upper Level | 5.06 x 4.85 |
| Bedroom | Upper Level | 3.35 x 3.02 |
| Bedroom | Upper Level | 3.34 x 3.05 |
| Laundry room | Upper Level | 2.81 x 1.83 |
Facts & Location
Parking
6 spaces
Lot Size
42 x 85 FT
Annual Taxes
$4,860
Listing data
Listing information is provided for personal, non-commercial use and should be independently verified before making real estate decisions.
Last refreshed: Aug 25, 2026 3:23 AM
Explore nearby searches
SEO-friendly searches for this area, property type, and nearby neighbourhoods.
Similar Properties
More nearby listings that may fit the same search.
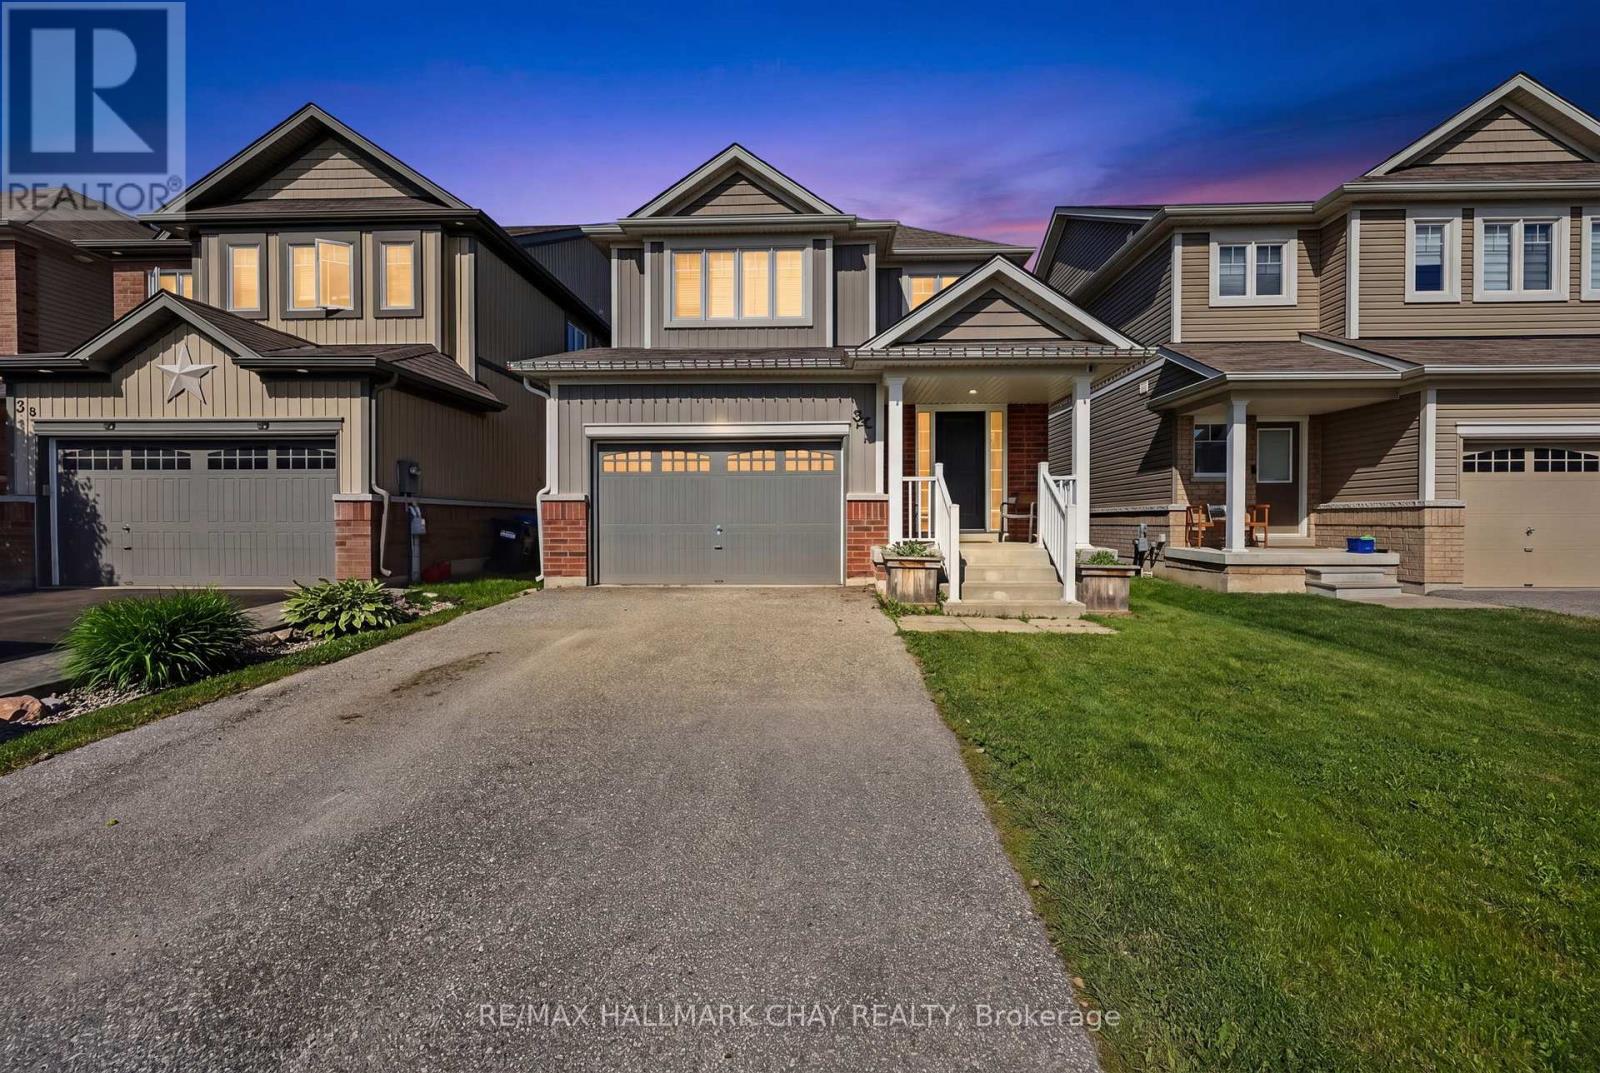
$899,999
32 Jones Street
New Tecumseth (Alliston) · MLS # N13486874
4 bed · 3 bath · 2,500 sq ft
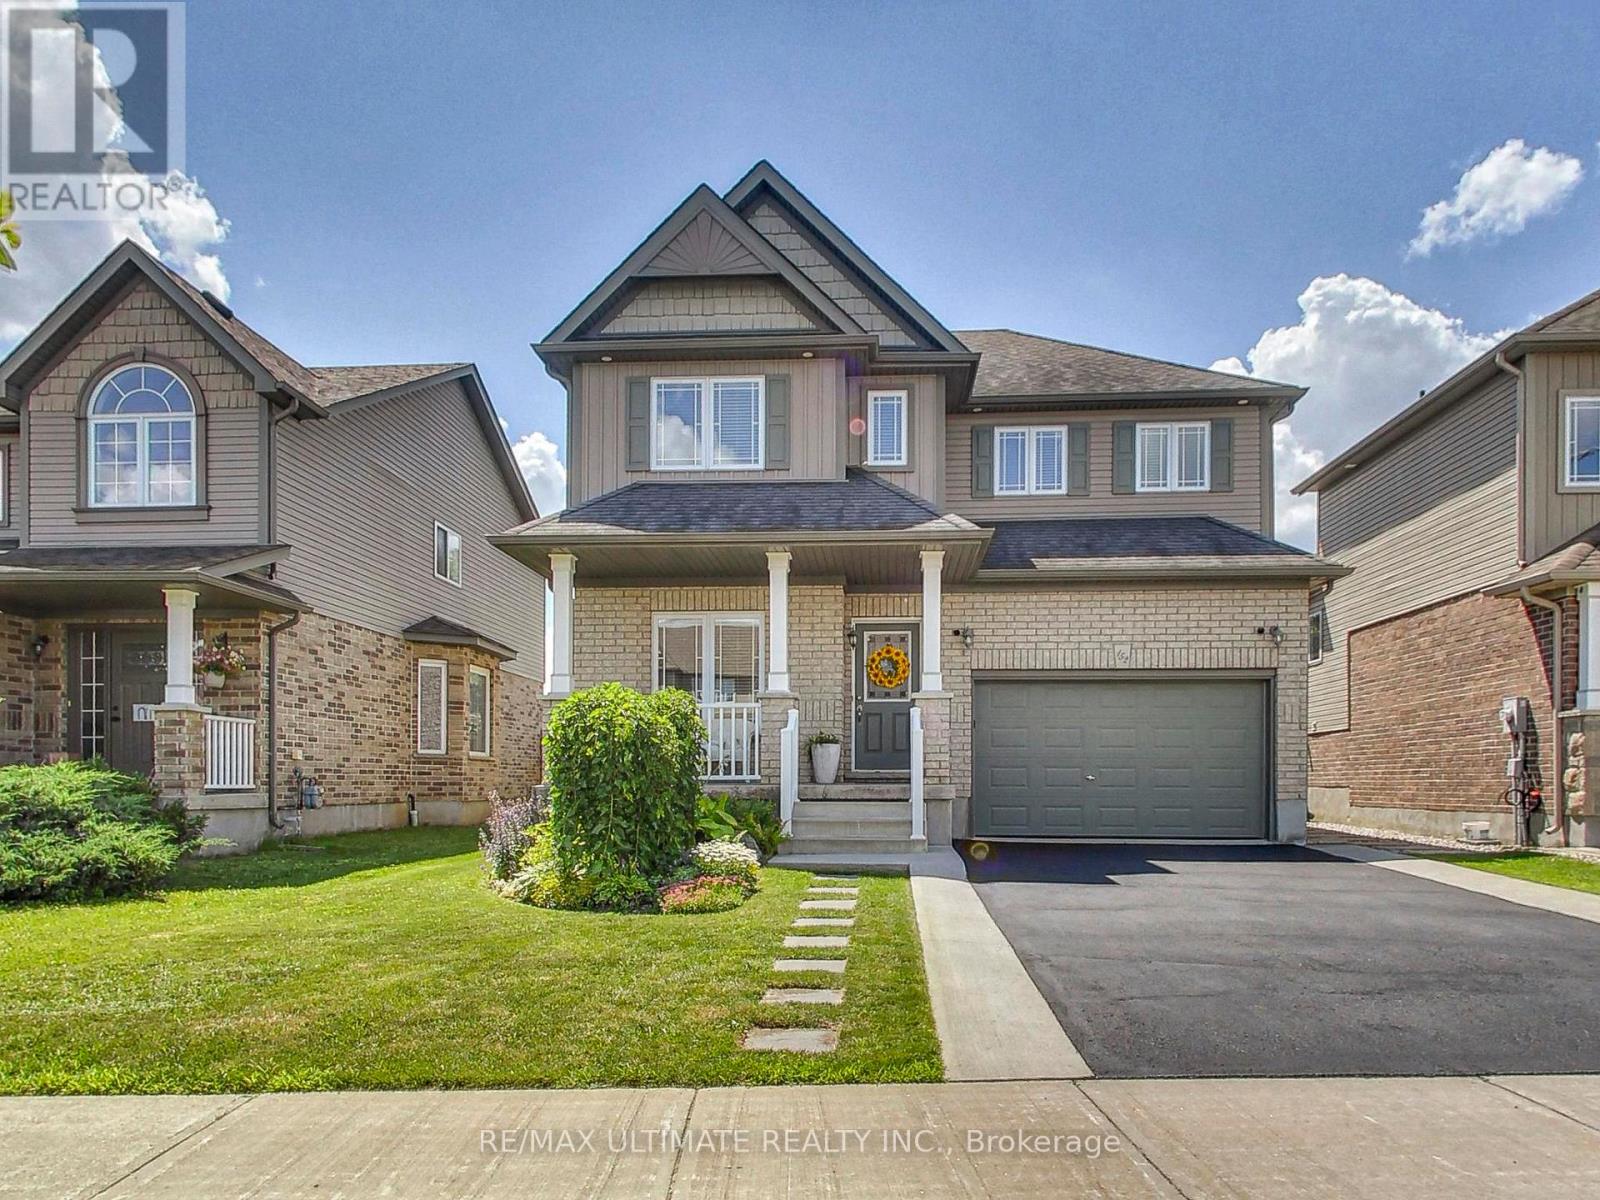
$899,900
152 Gray Avenue
New Tecumseth (Alliston) · MLS # N13555000
3 bed · 4 bath
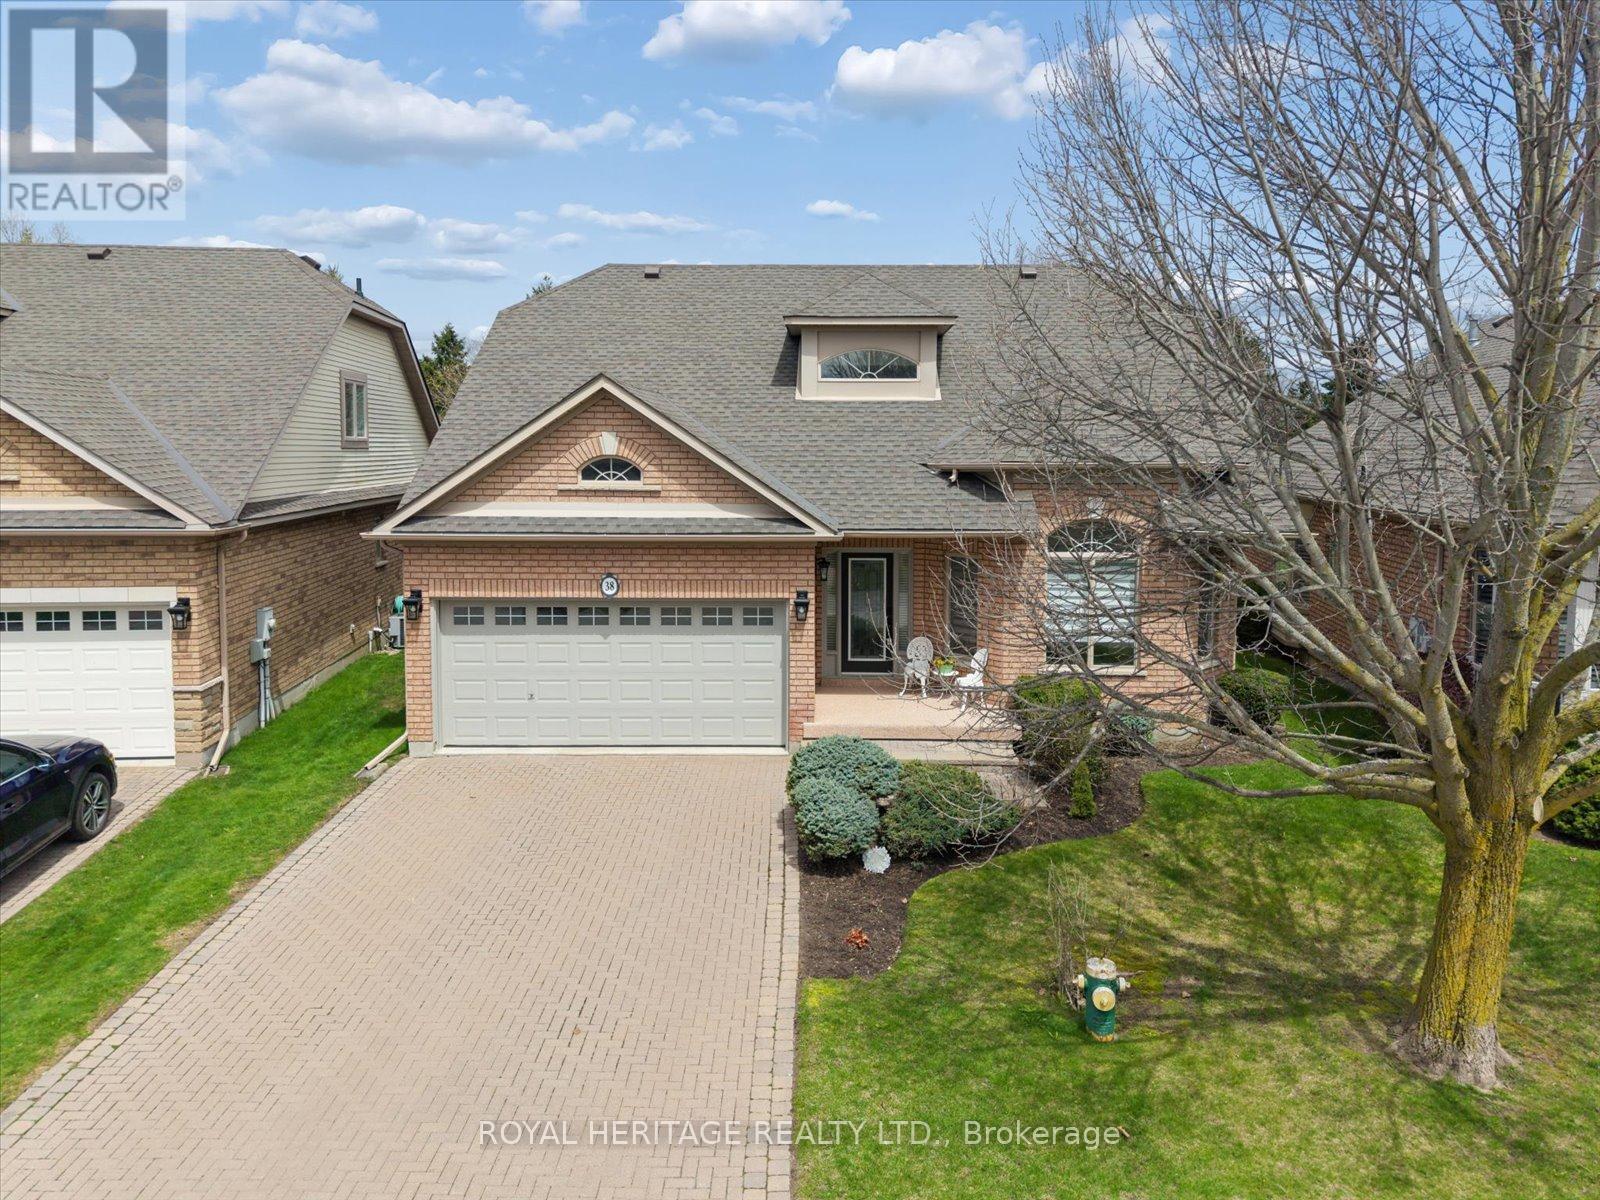
$899,000
38 Briar Gate Way
New Tecumseth (Alliston) · MLS # N13085096
4 bed · 4 bath · 3,000 sq ft